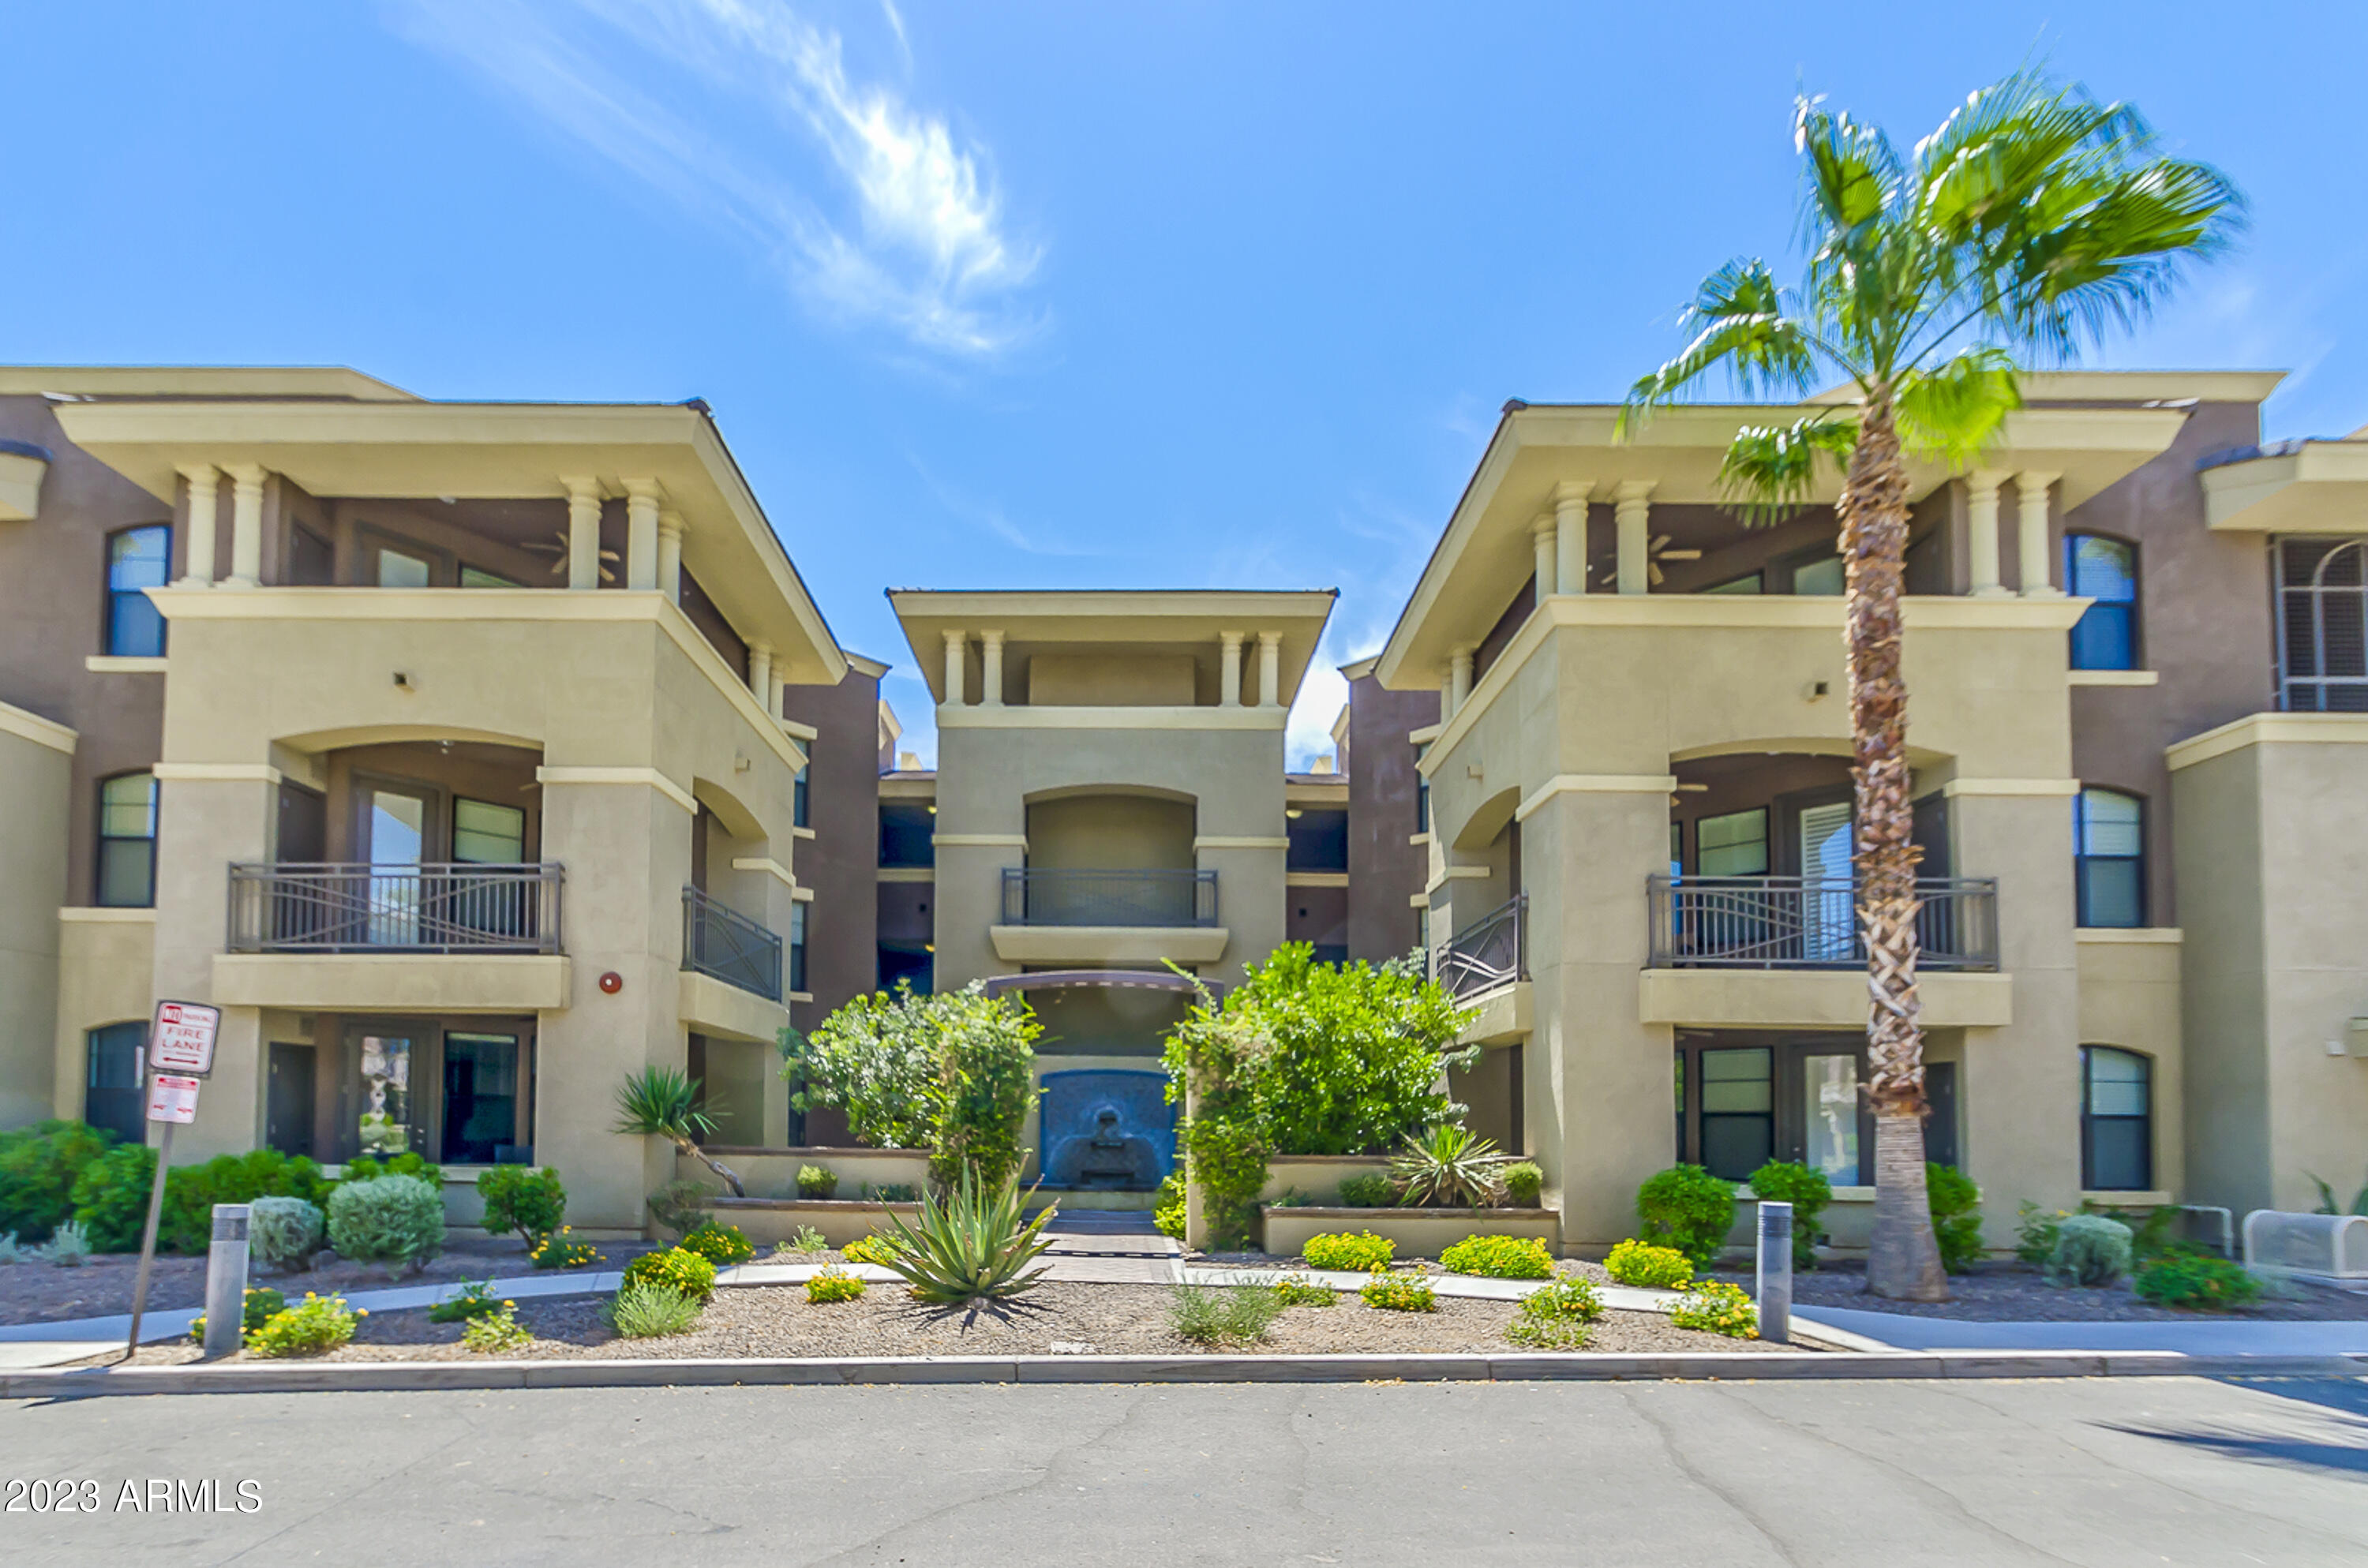
Apartment building exterior with balconies, landscaped courtyard, and a central fountain.
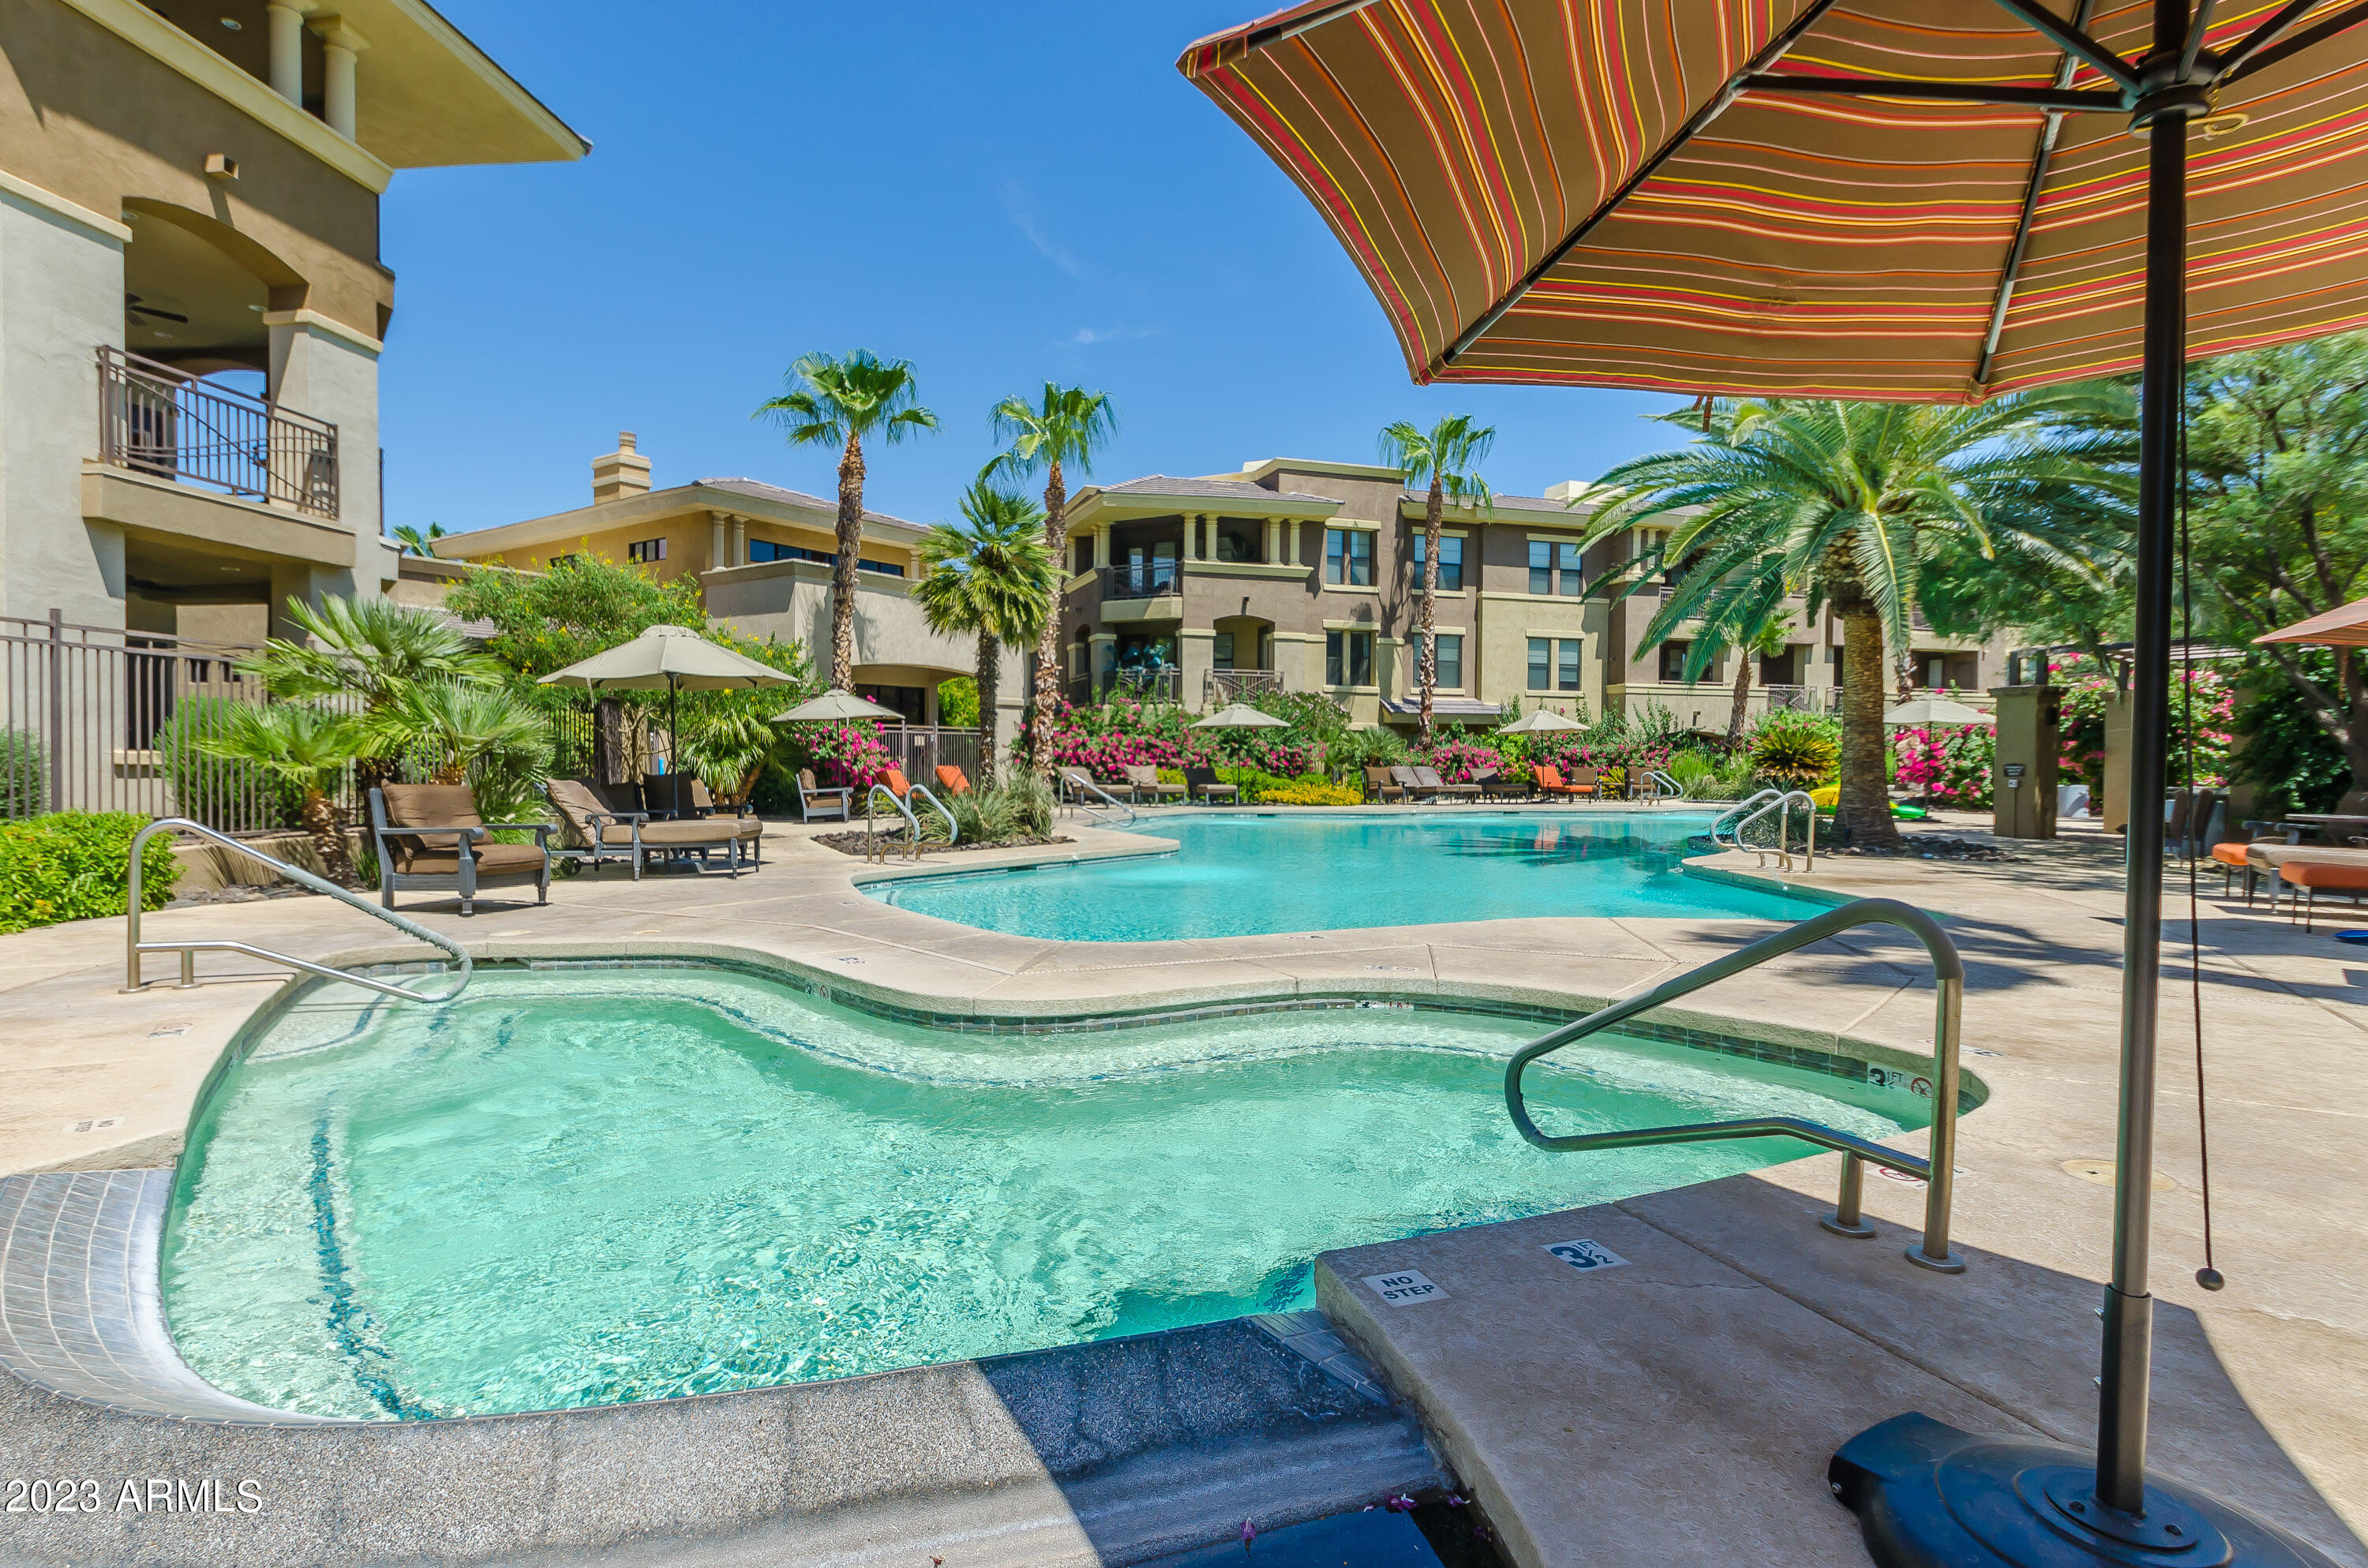
Apartment community pool with a curved spa, palm trees, and striped shade umbrella.
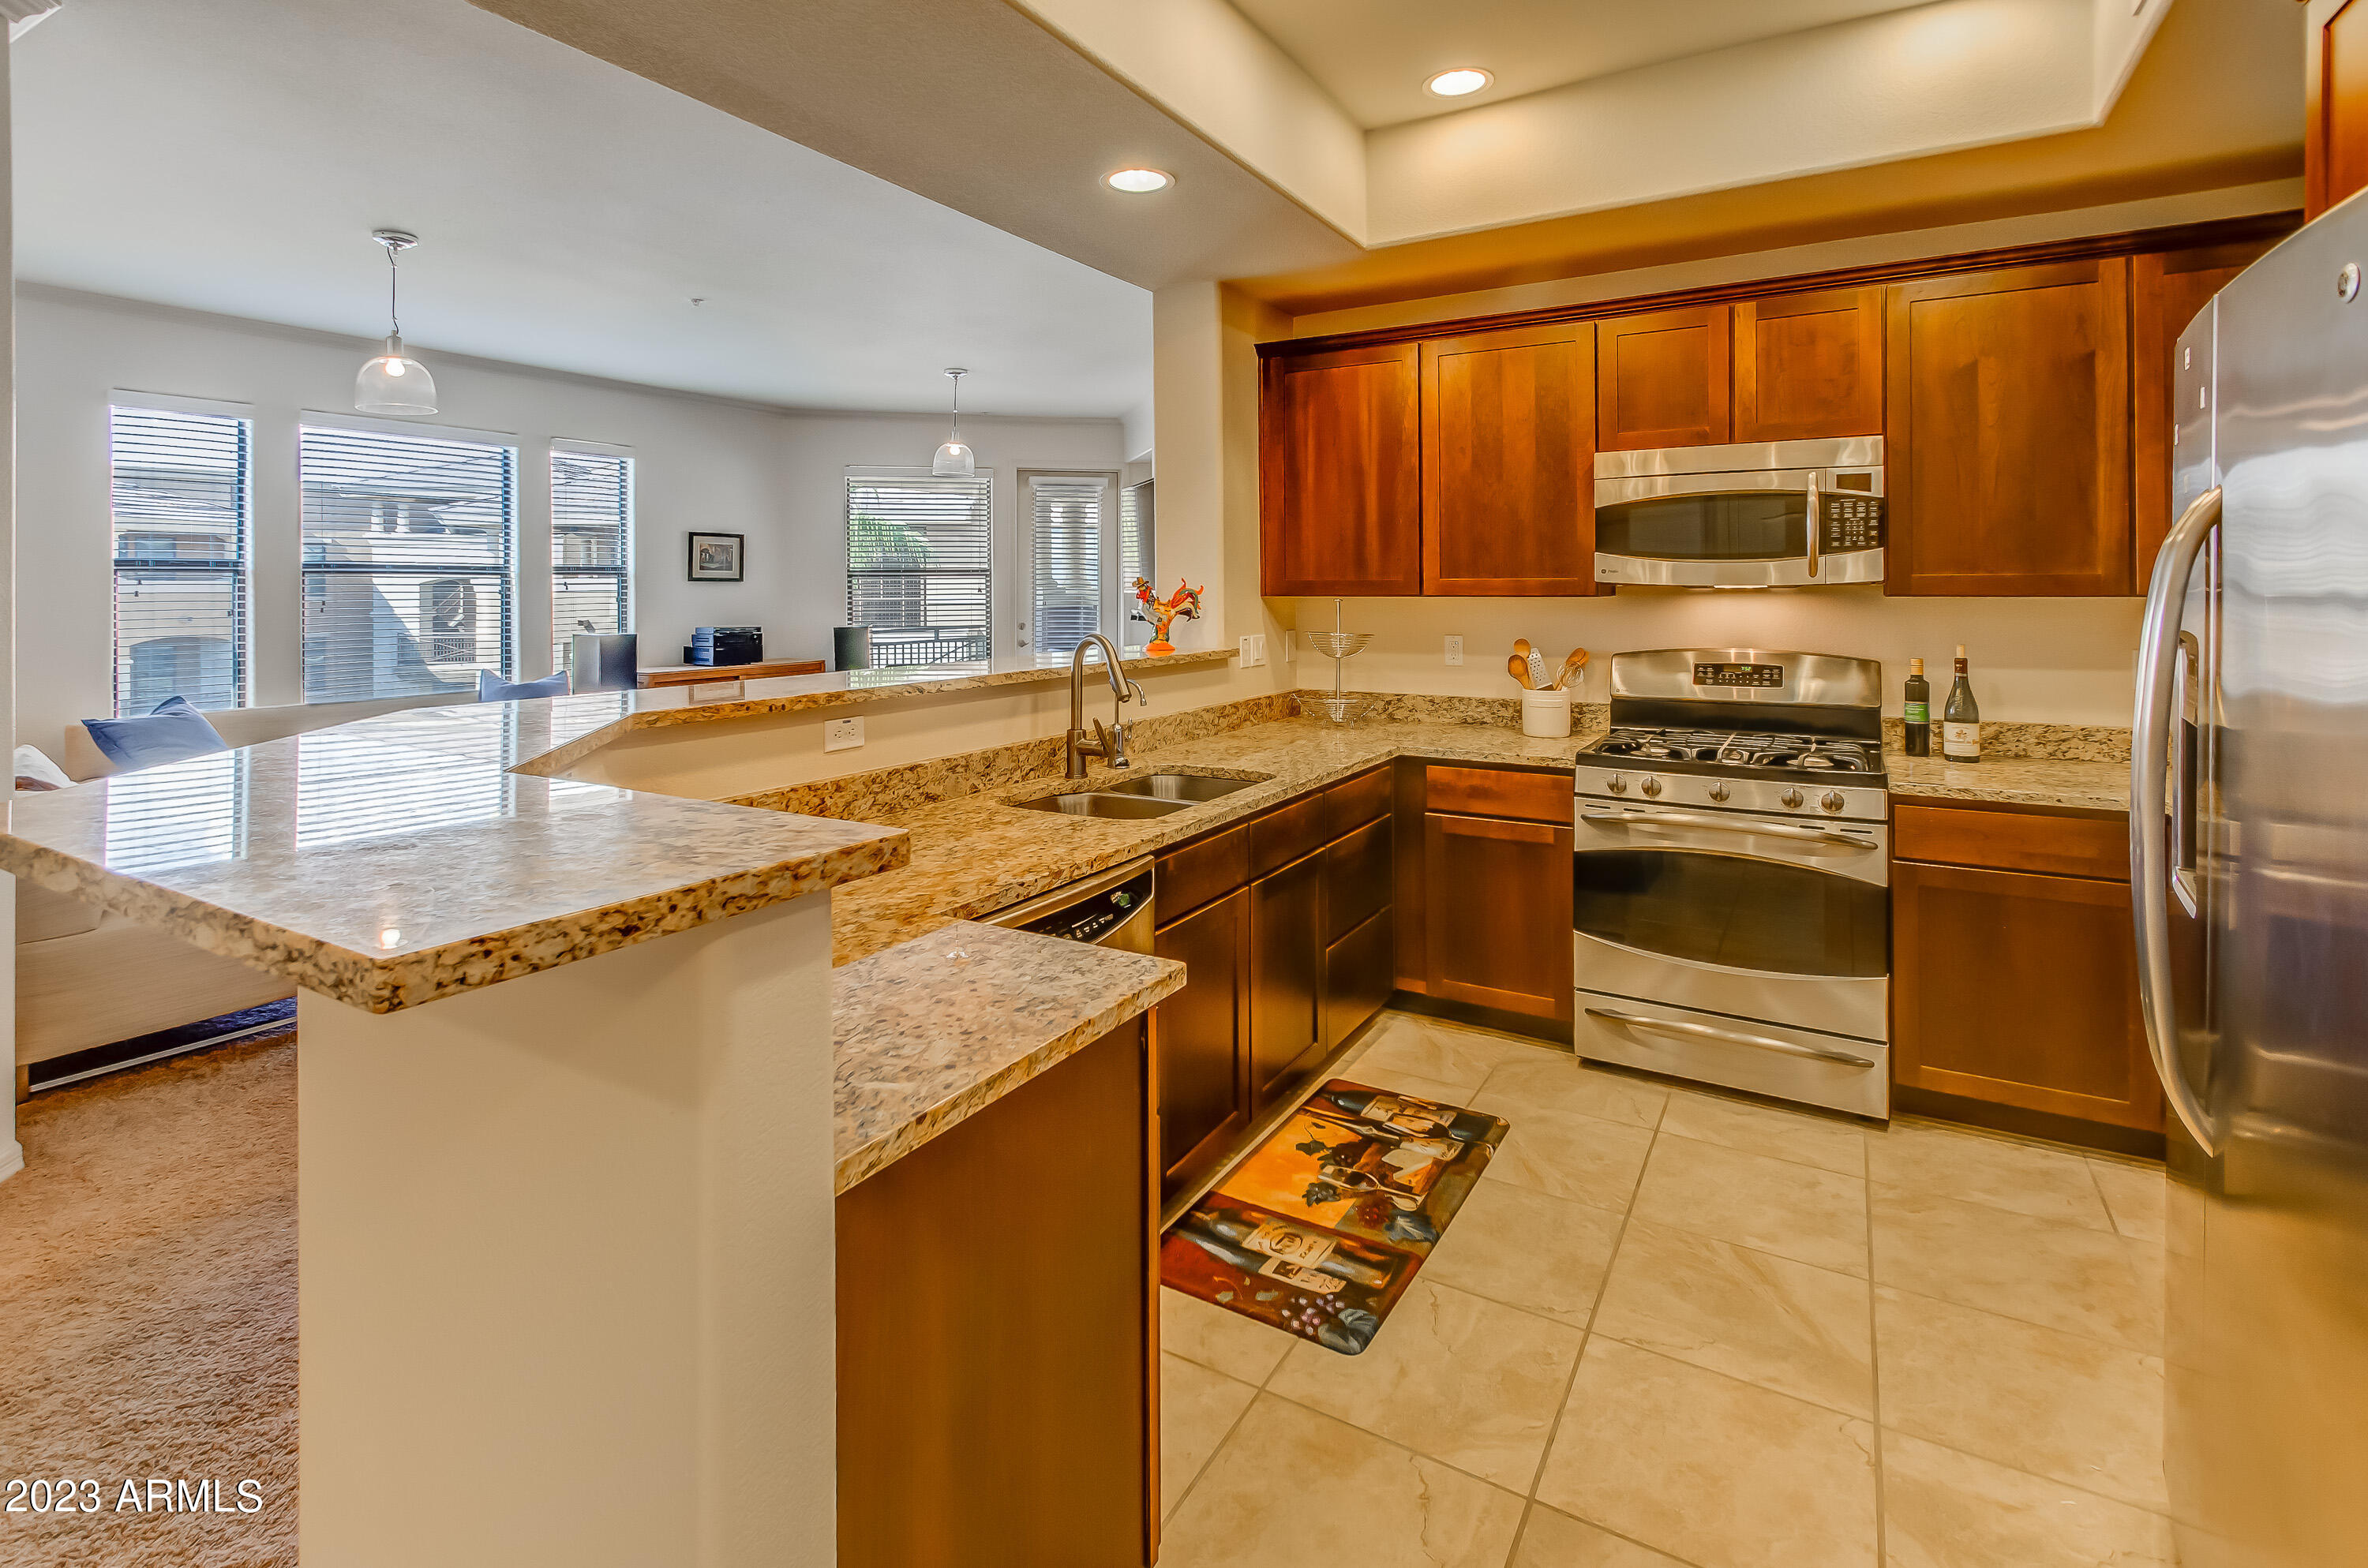
Kitchen with cherry cabinets, granite counters, stainless steel appliances, and a breakfast bar opening to the living area.
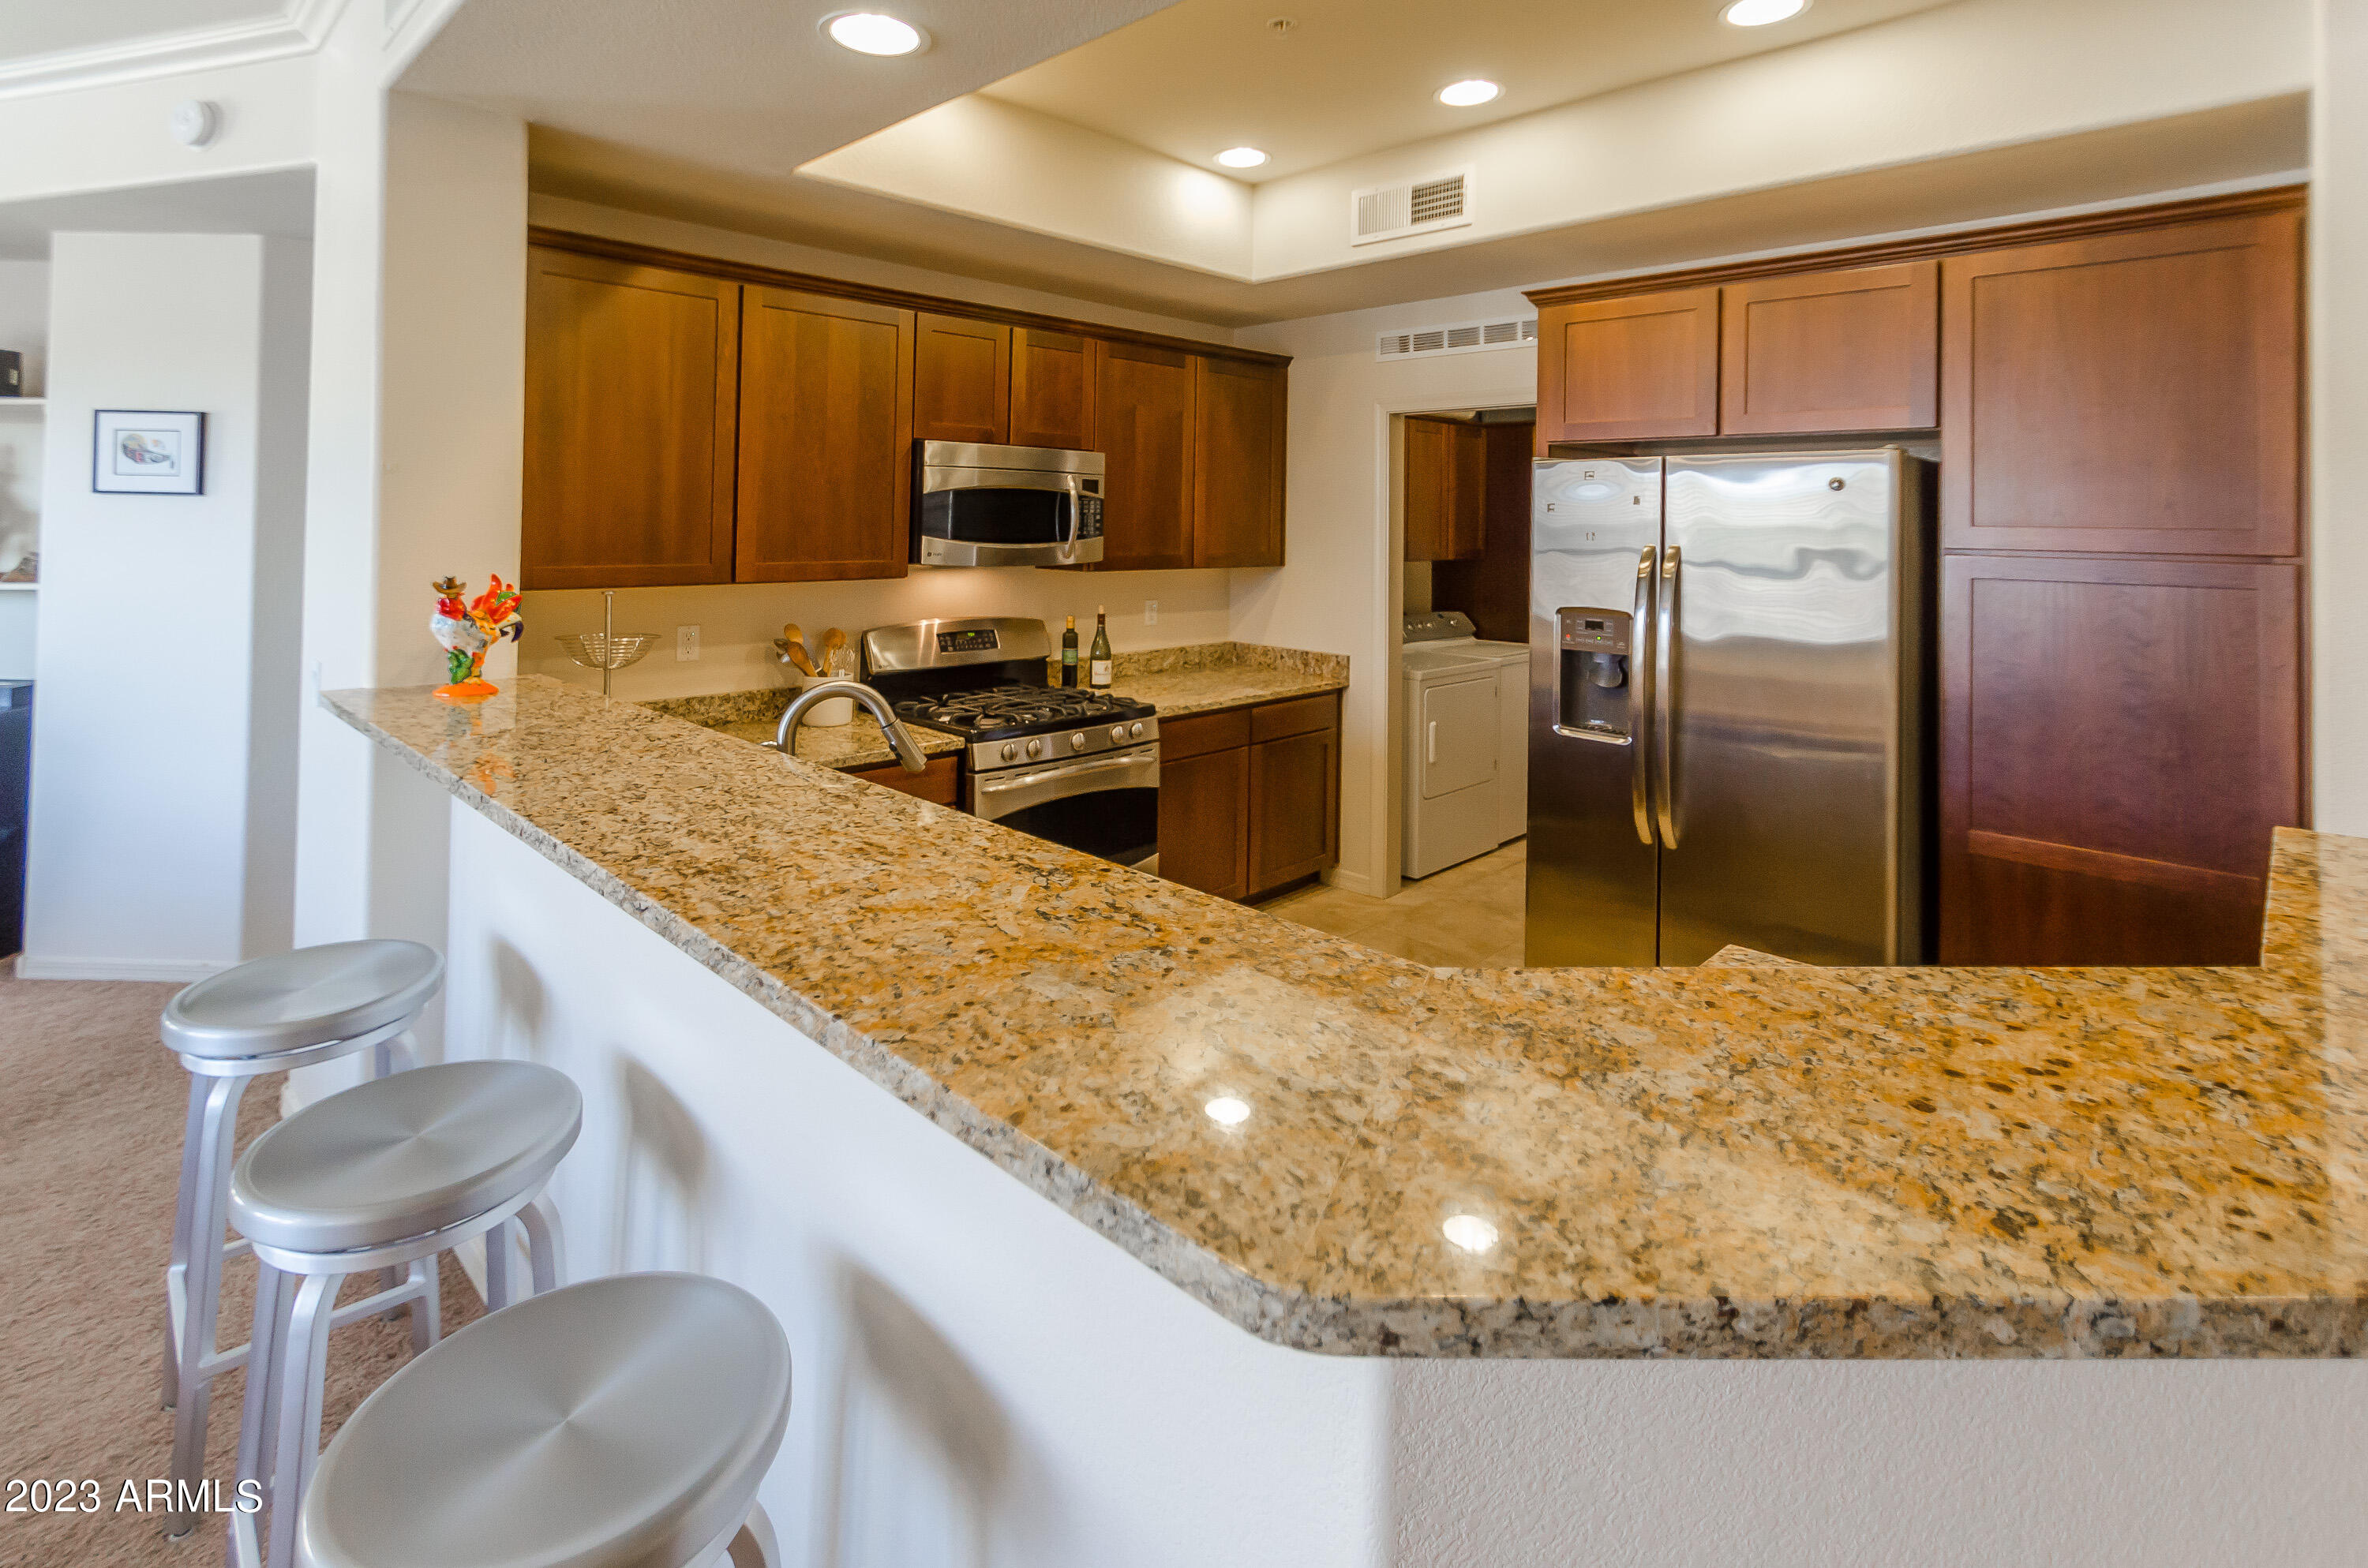
Kitchen with granite breakfast bar, wood cabinetry, stainless appliances, and three stools.
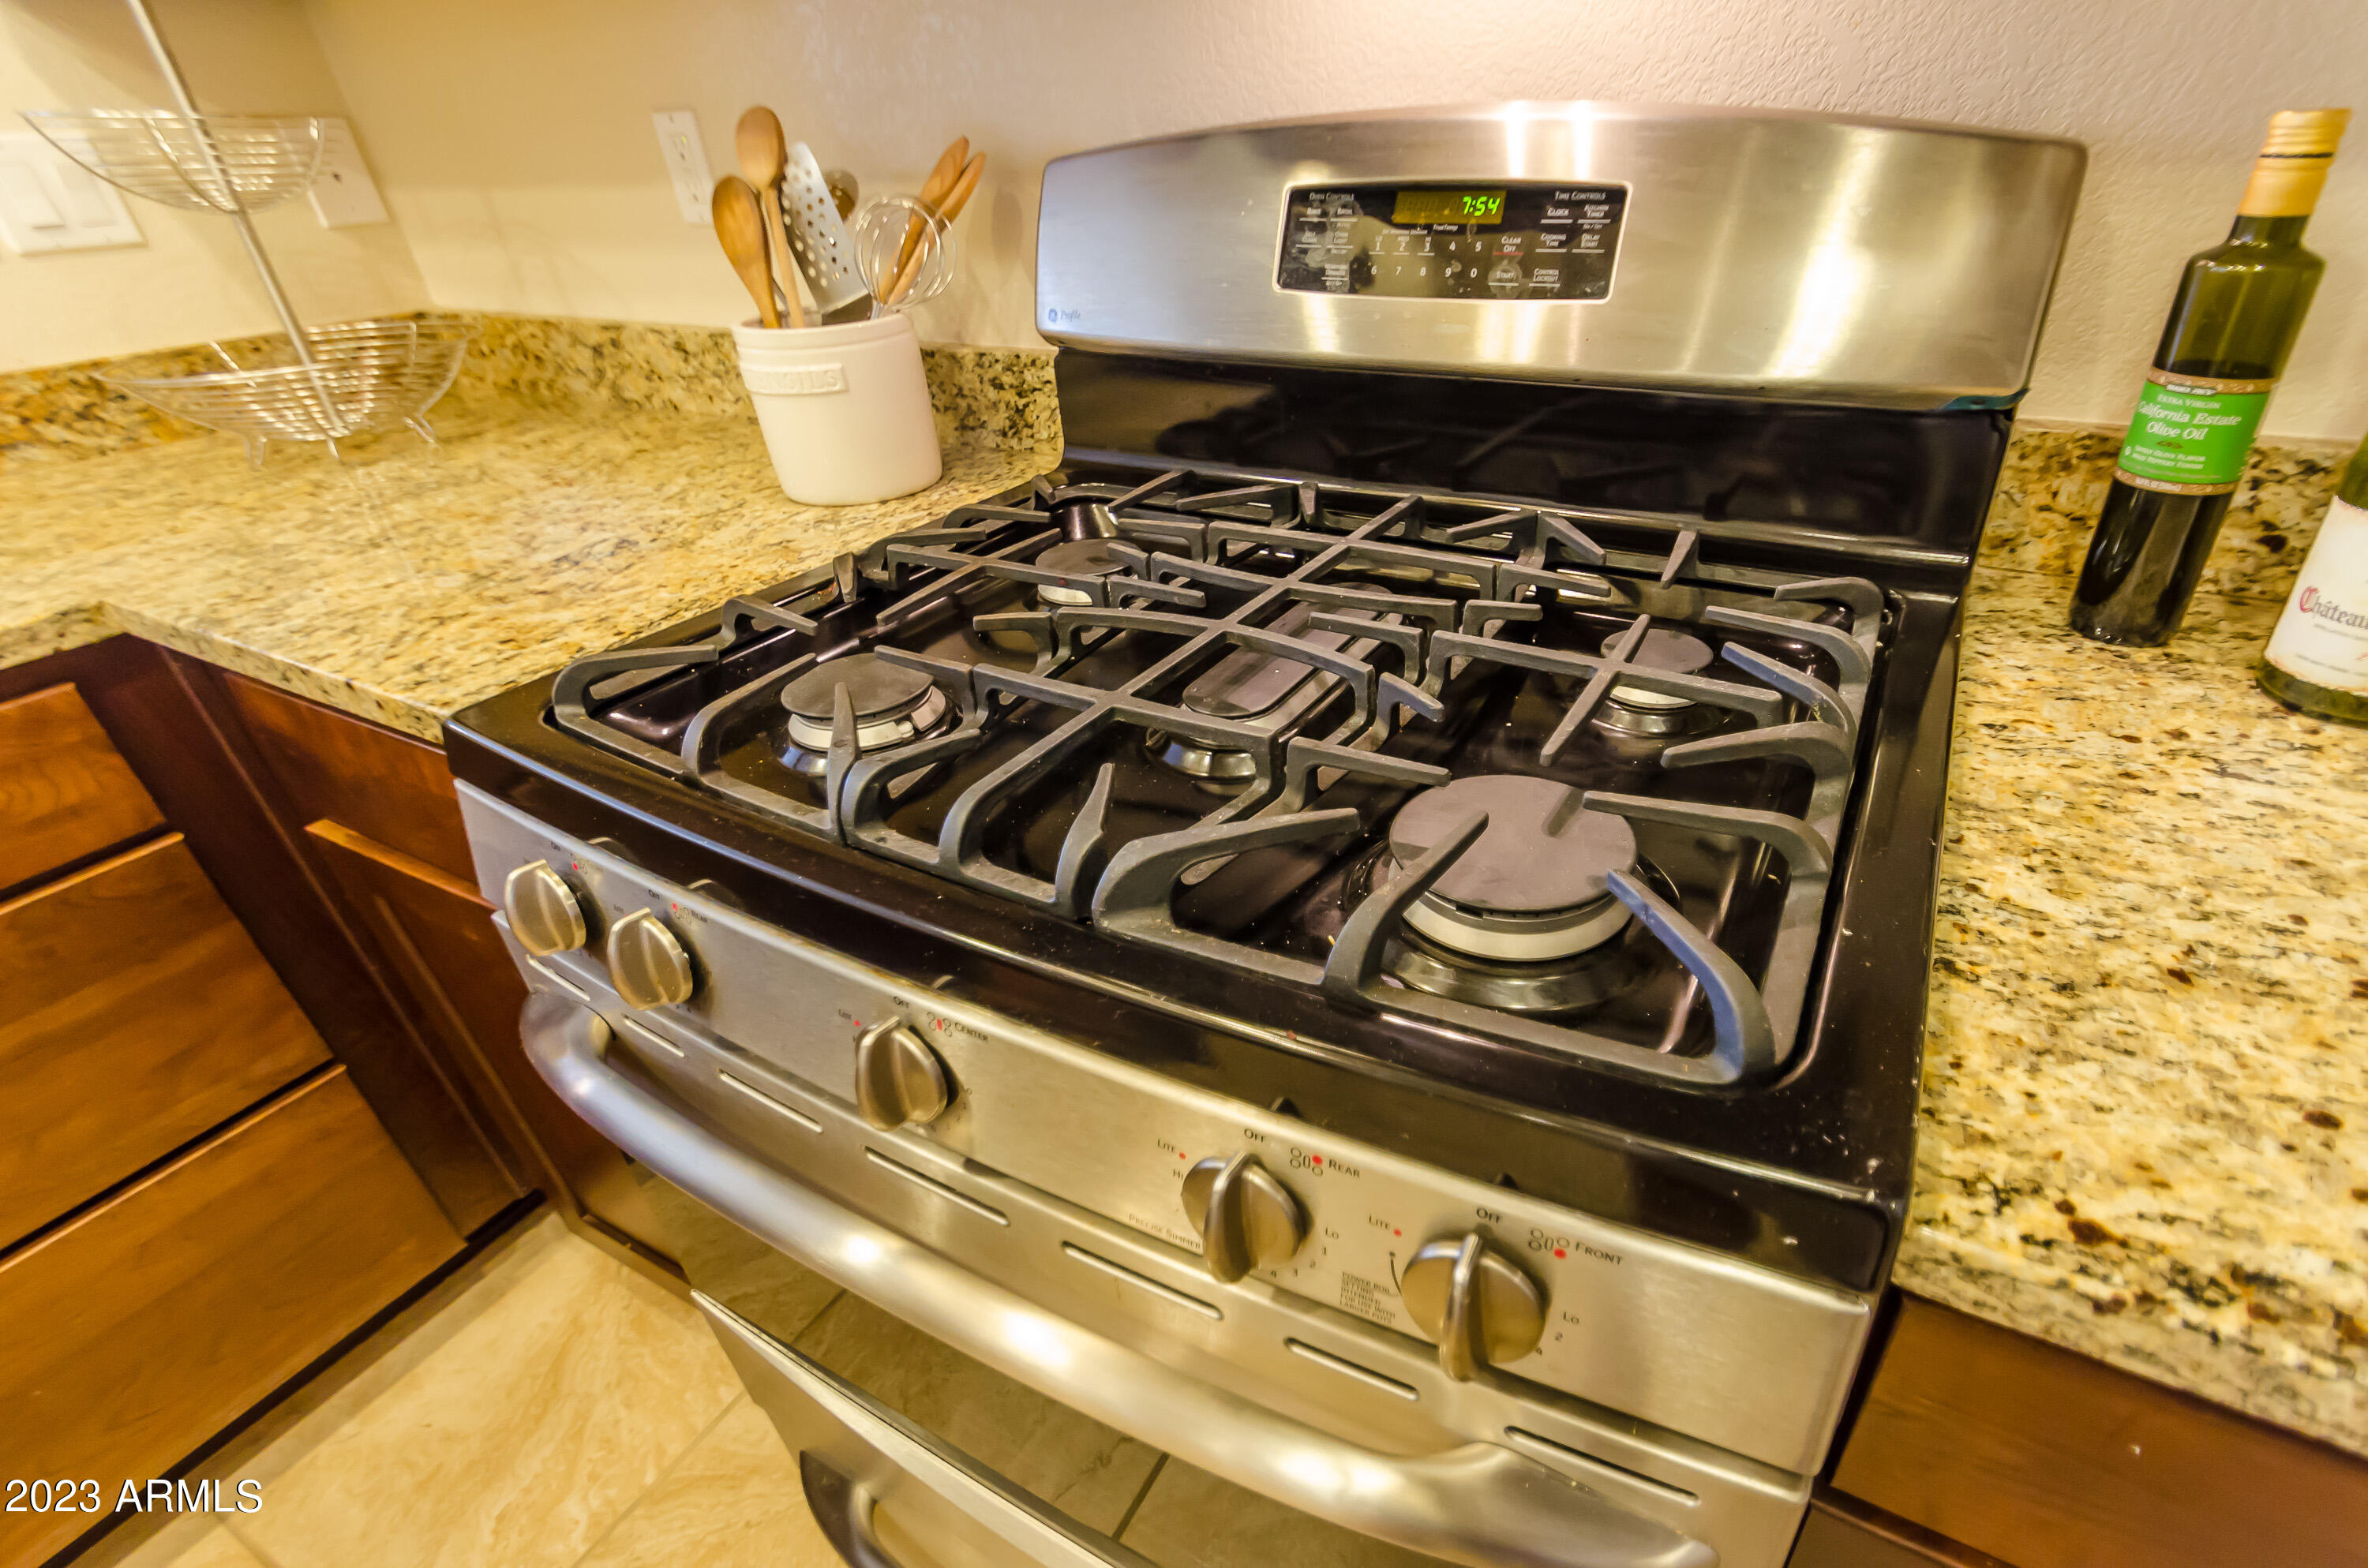
Kitchen gas range with stainless-steel finish, granite counters, and dark wood cabinets.
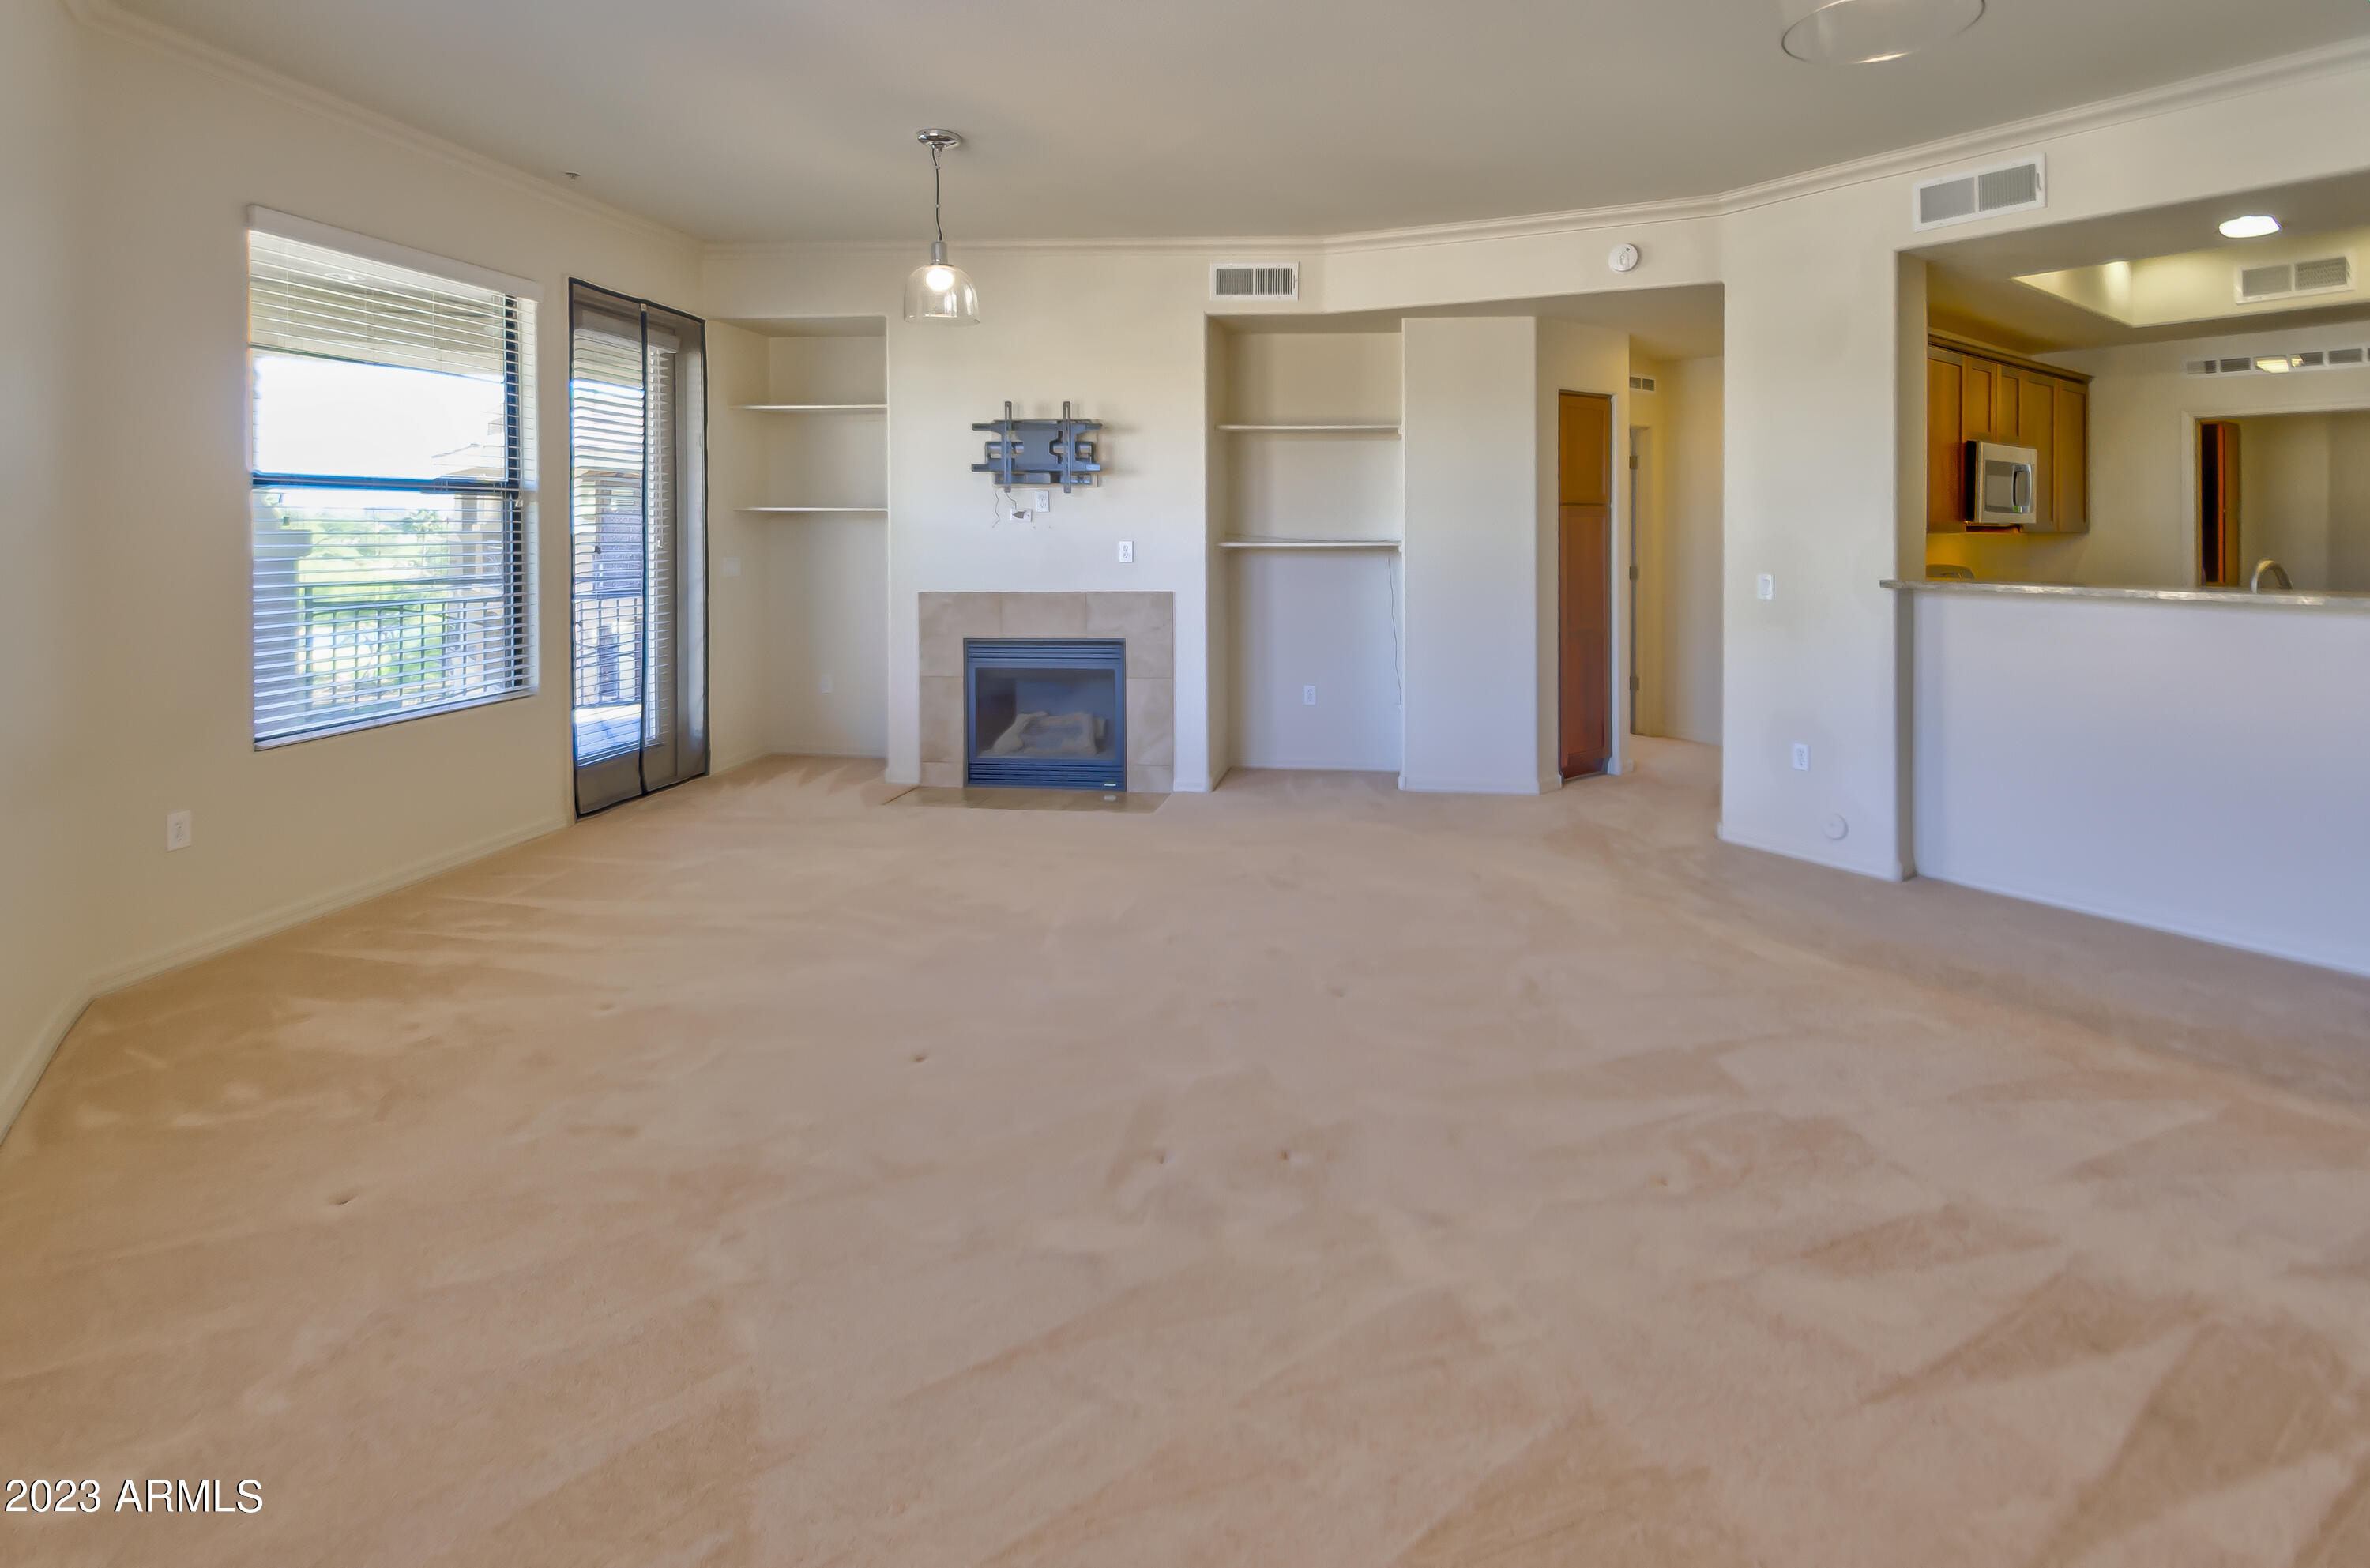
Vacant living room with a tiled fireplace, built-in shelves, carpet, and a view into the kitchen.
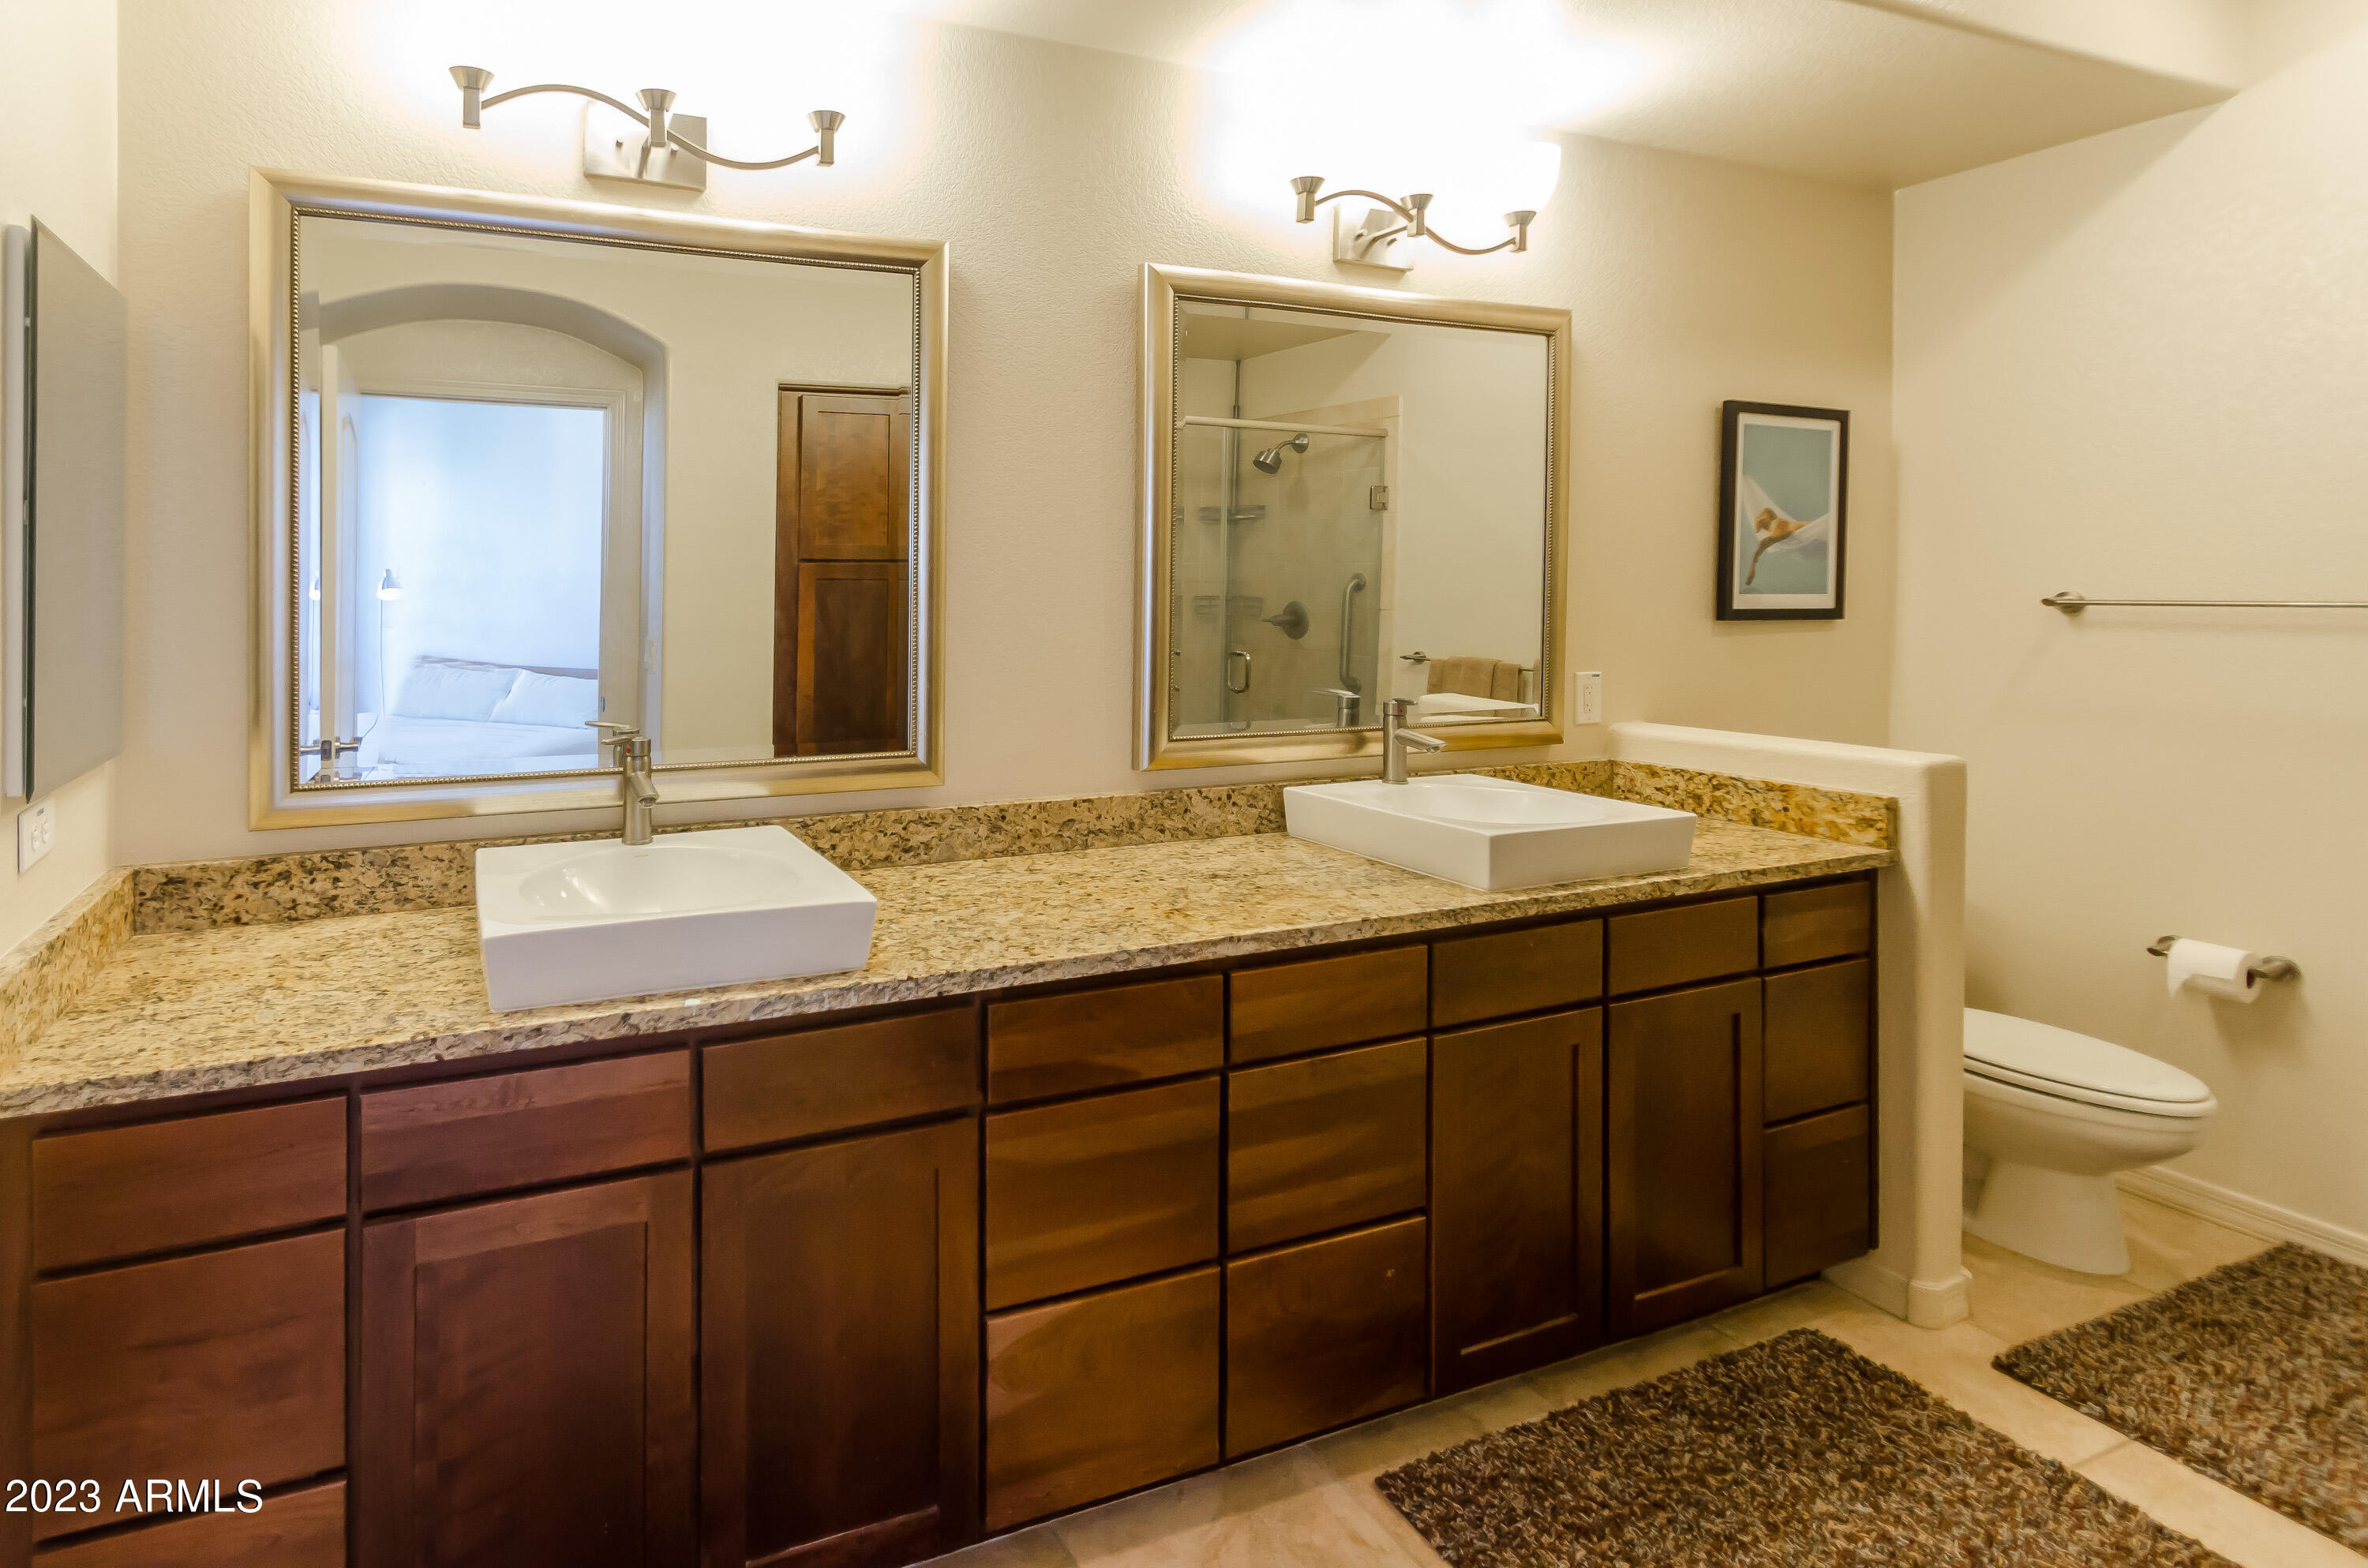
Bathroom with double vessel sinks, granite counters, dark wood cabinetry, and a glass-enclosed shower.
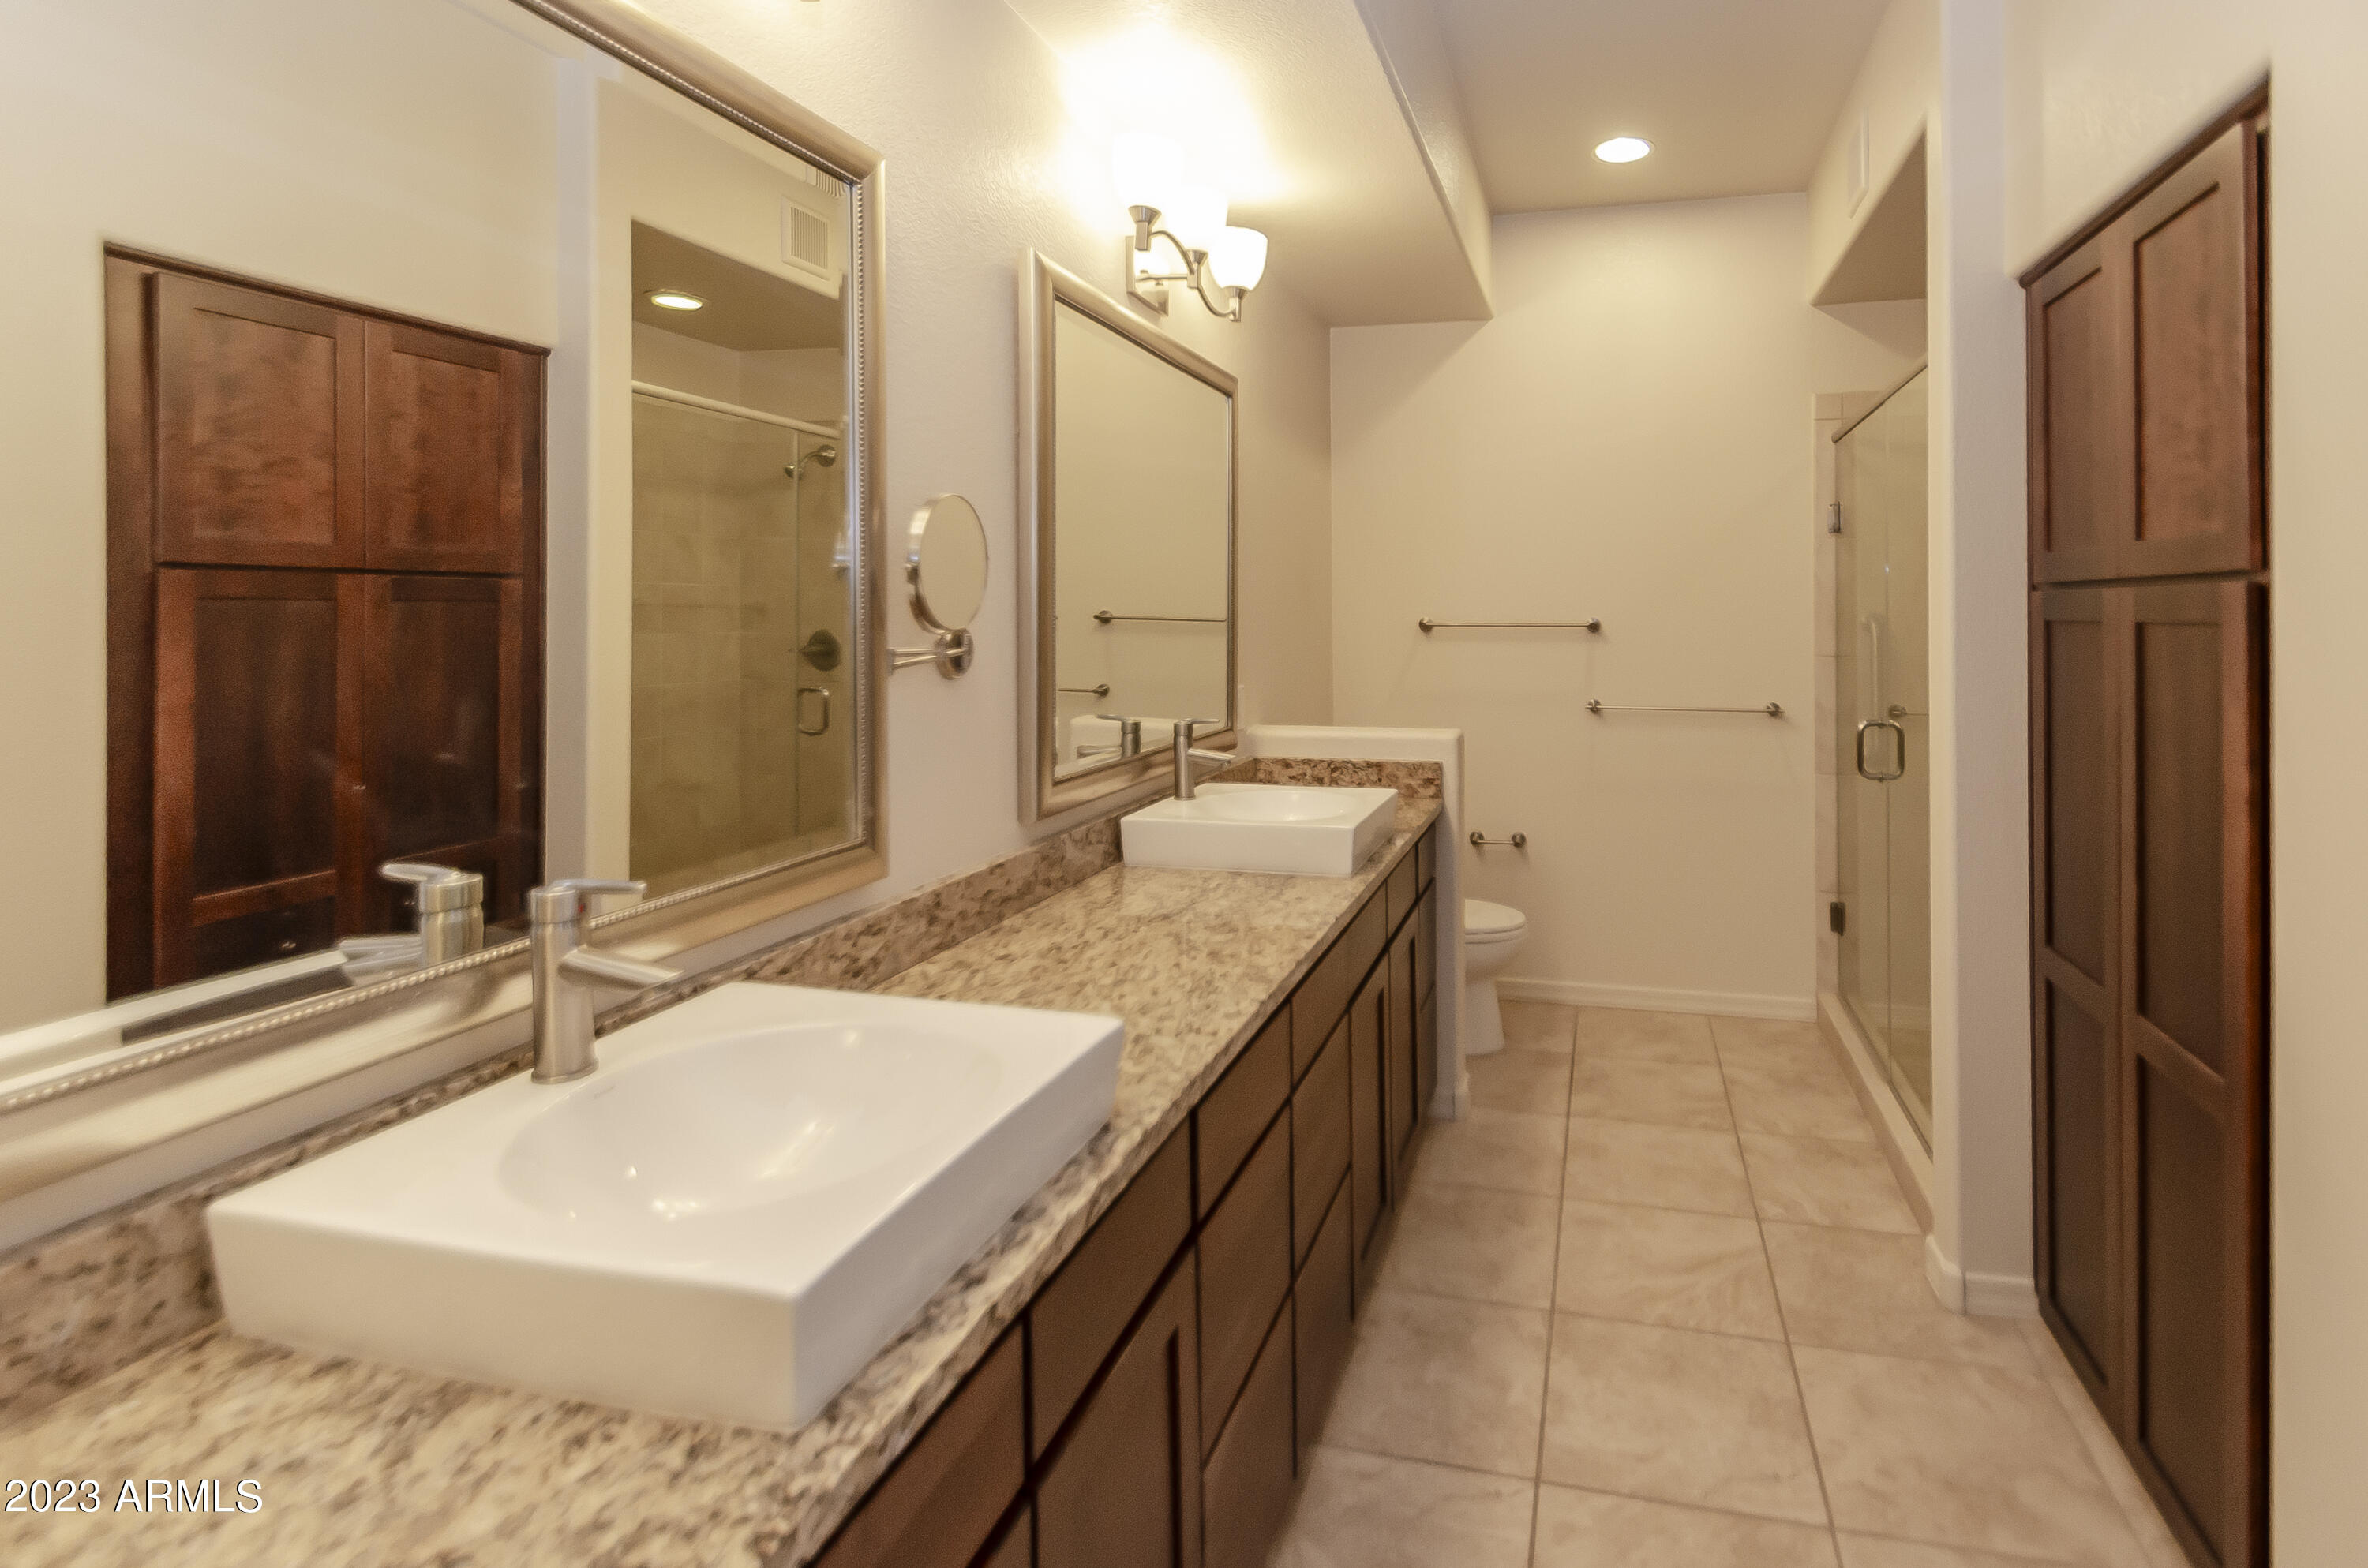
Bathroom with a long double vanity, stone countertops, dark wood cabinets, and glass-enclosed shower.
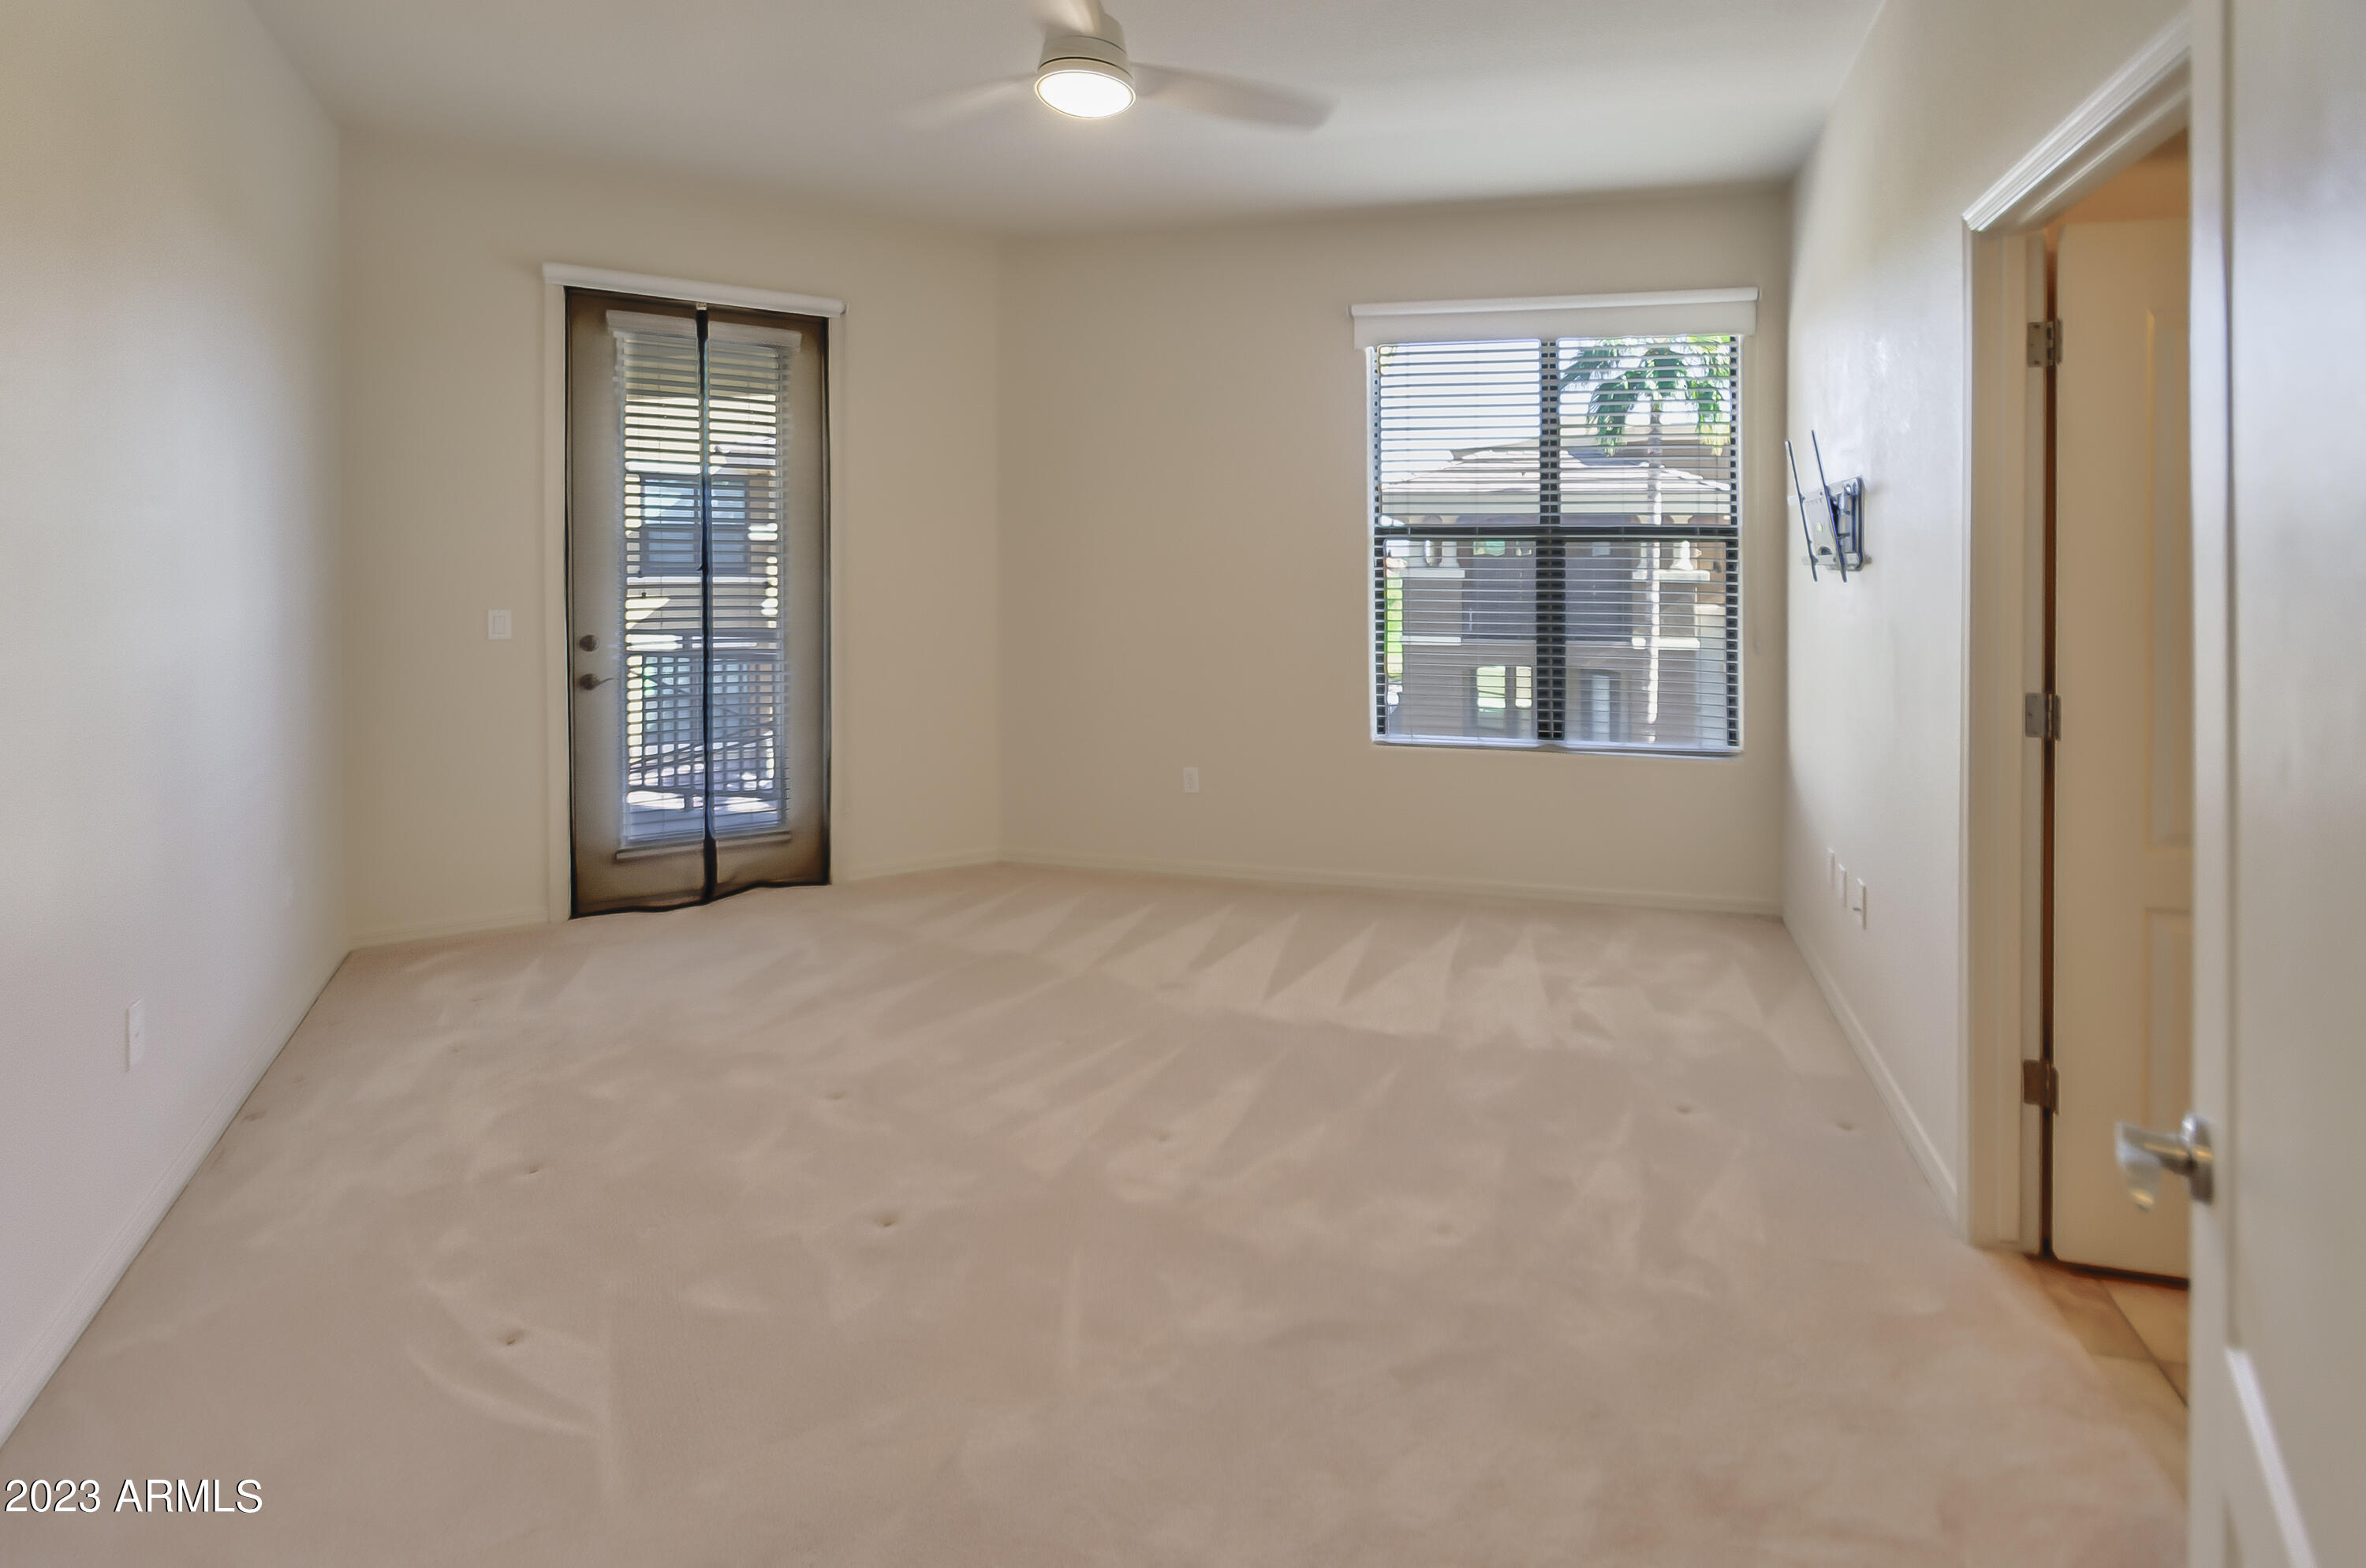
Empty carpeted living room with a ceiling fan, window, and glass door opening to a balcony.
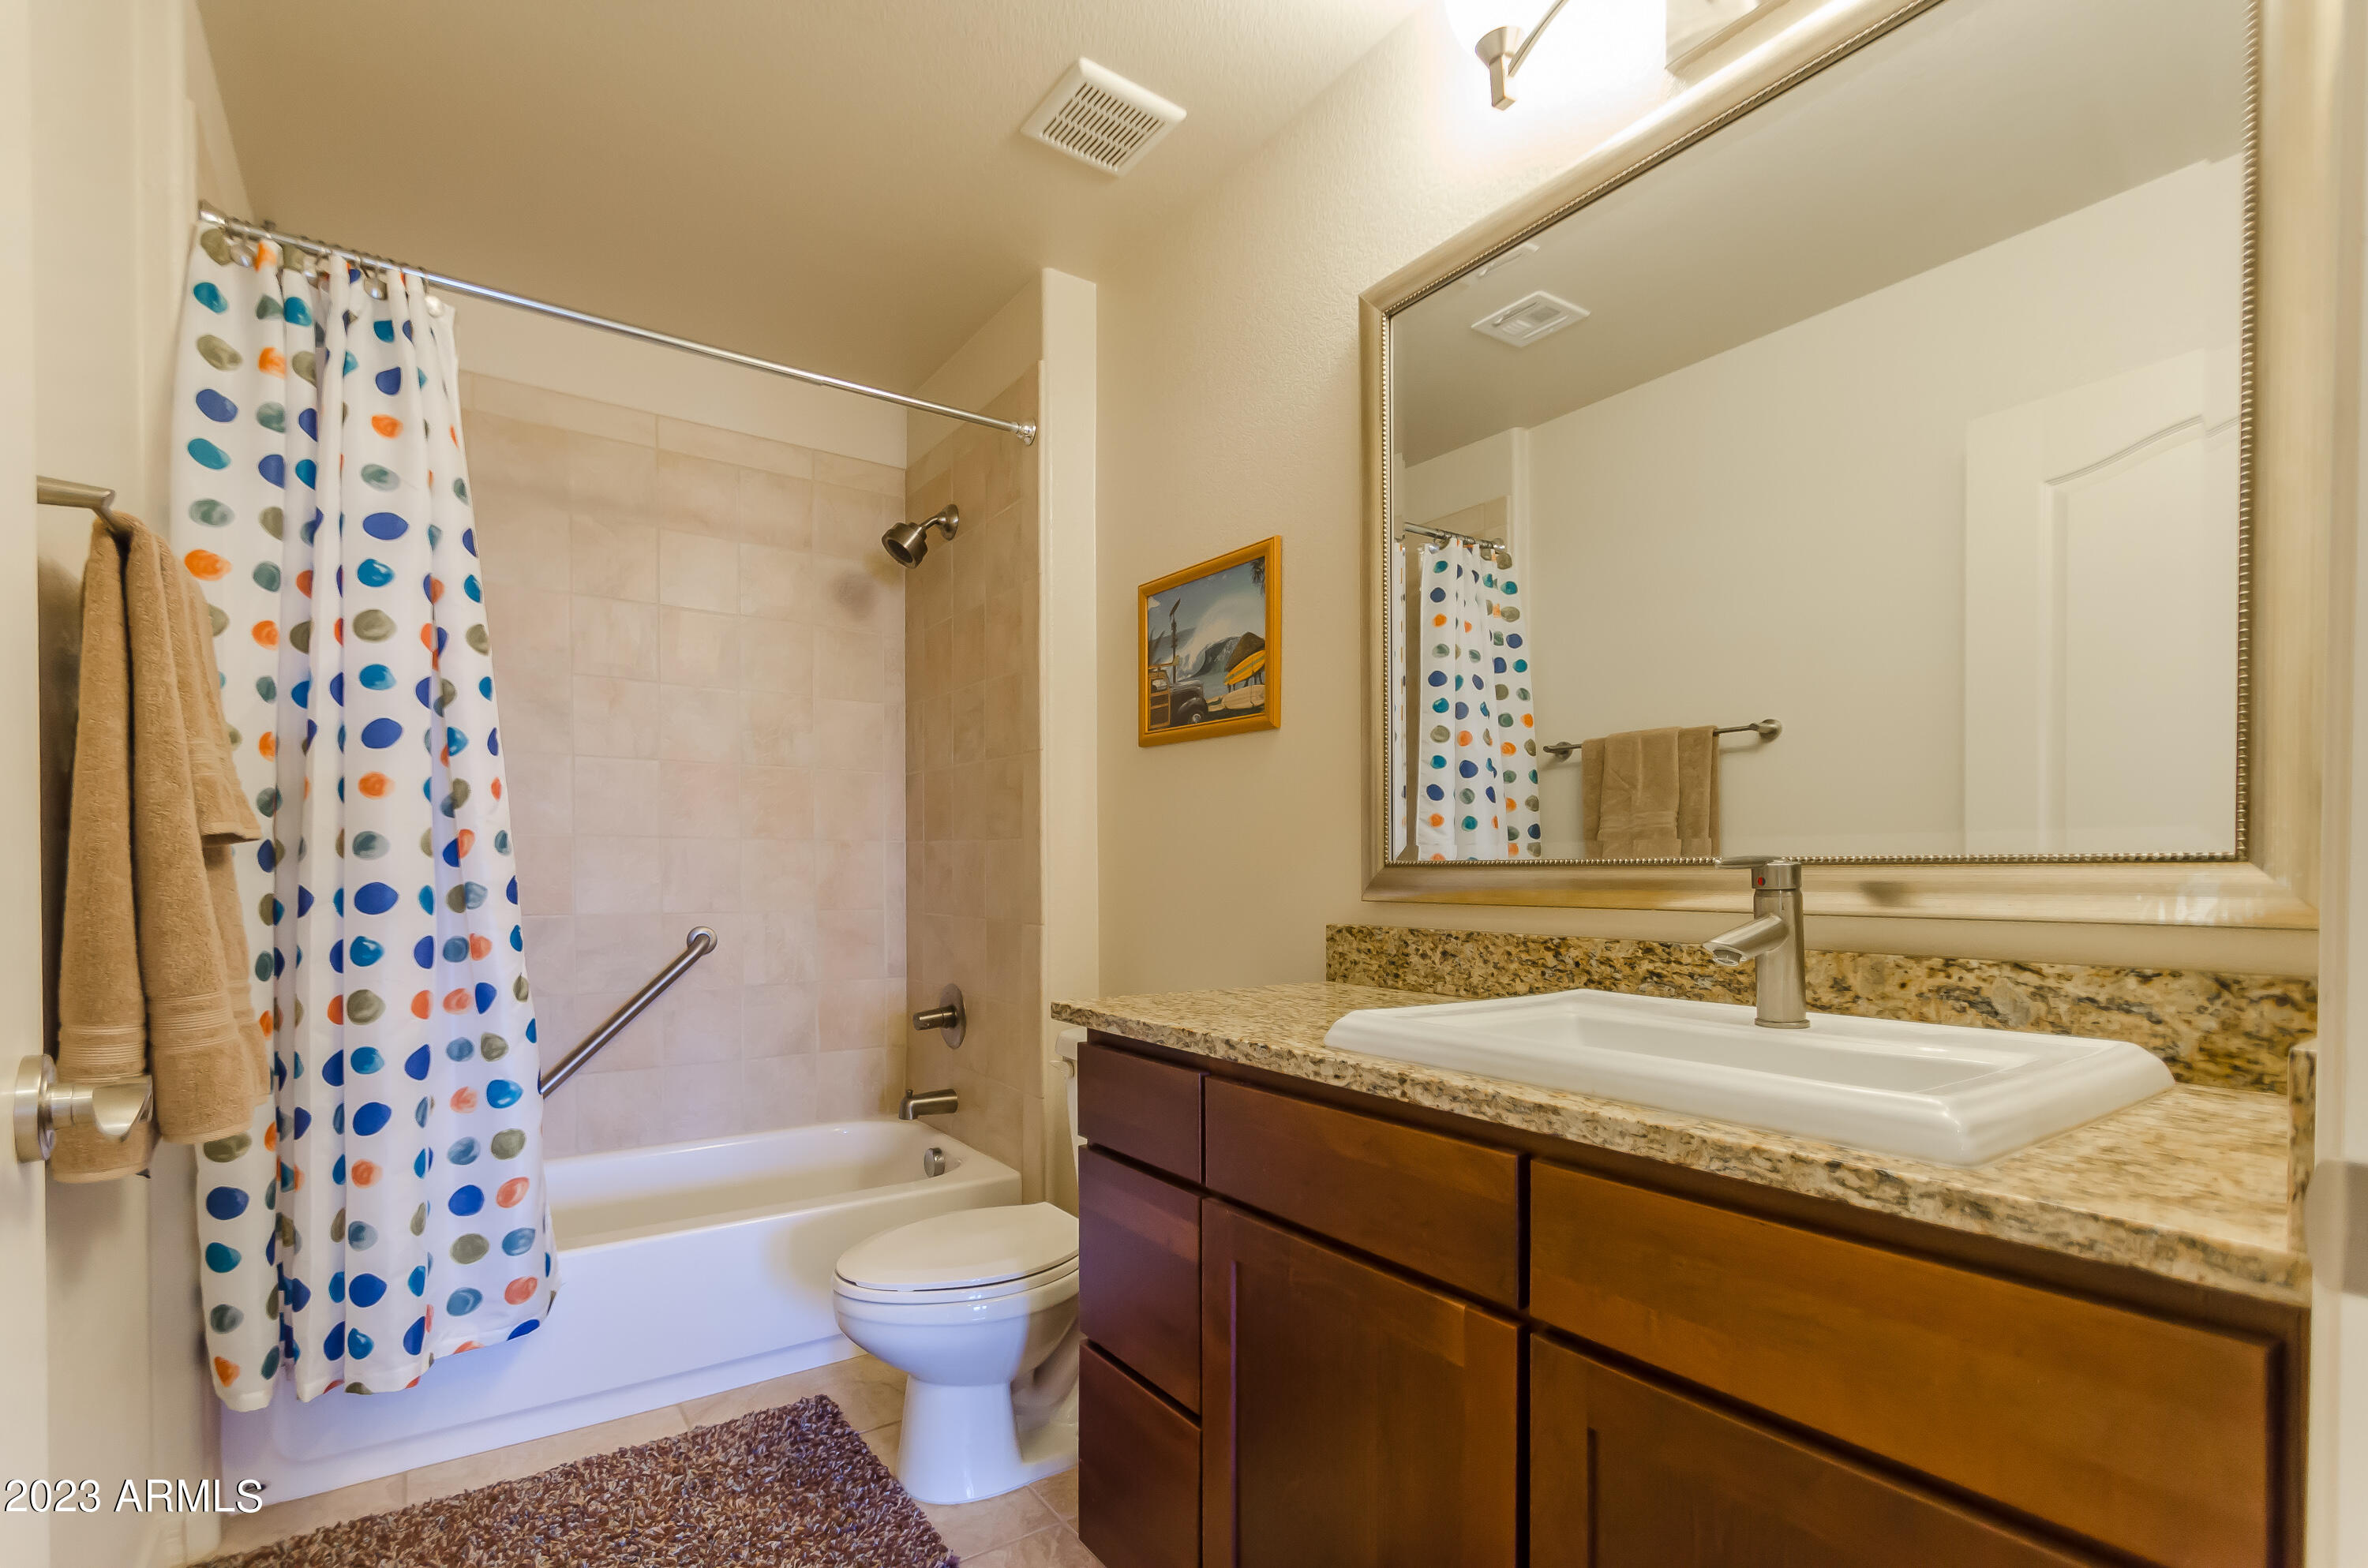
Bathroom with a tub-shower, colorful polka-dot curtain, and granite vanity with a large mirror.
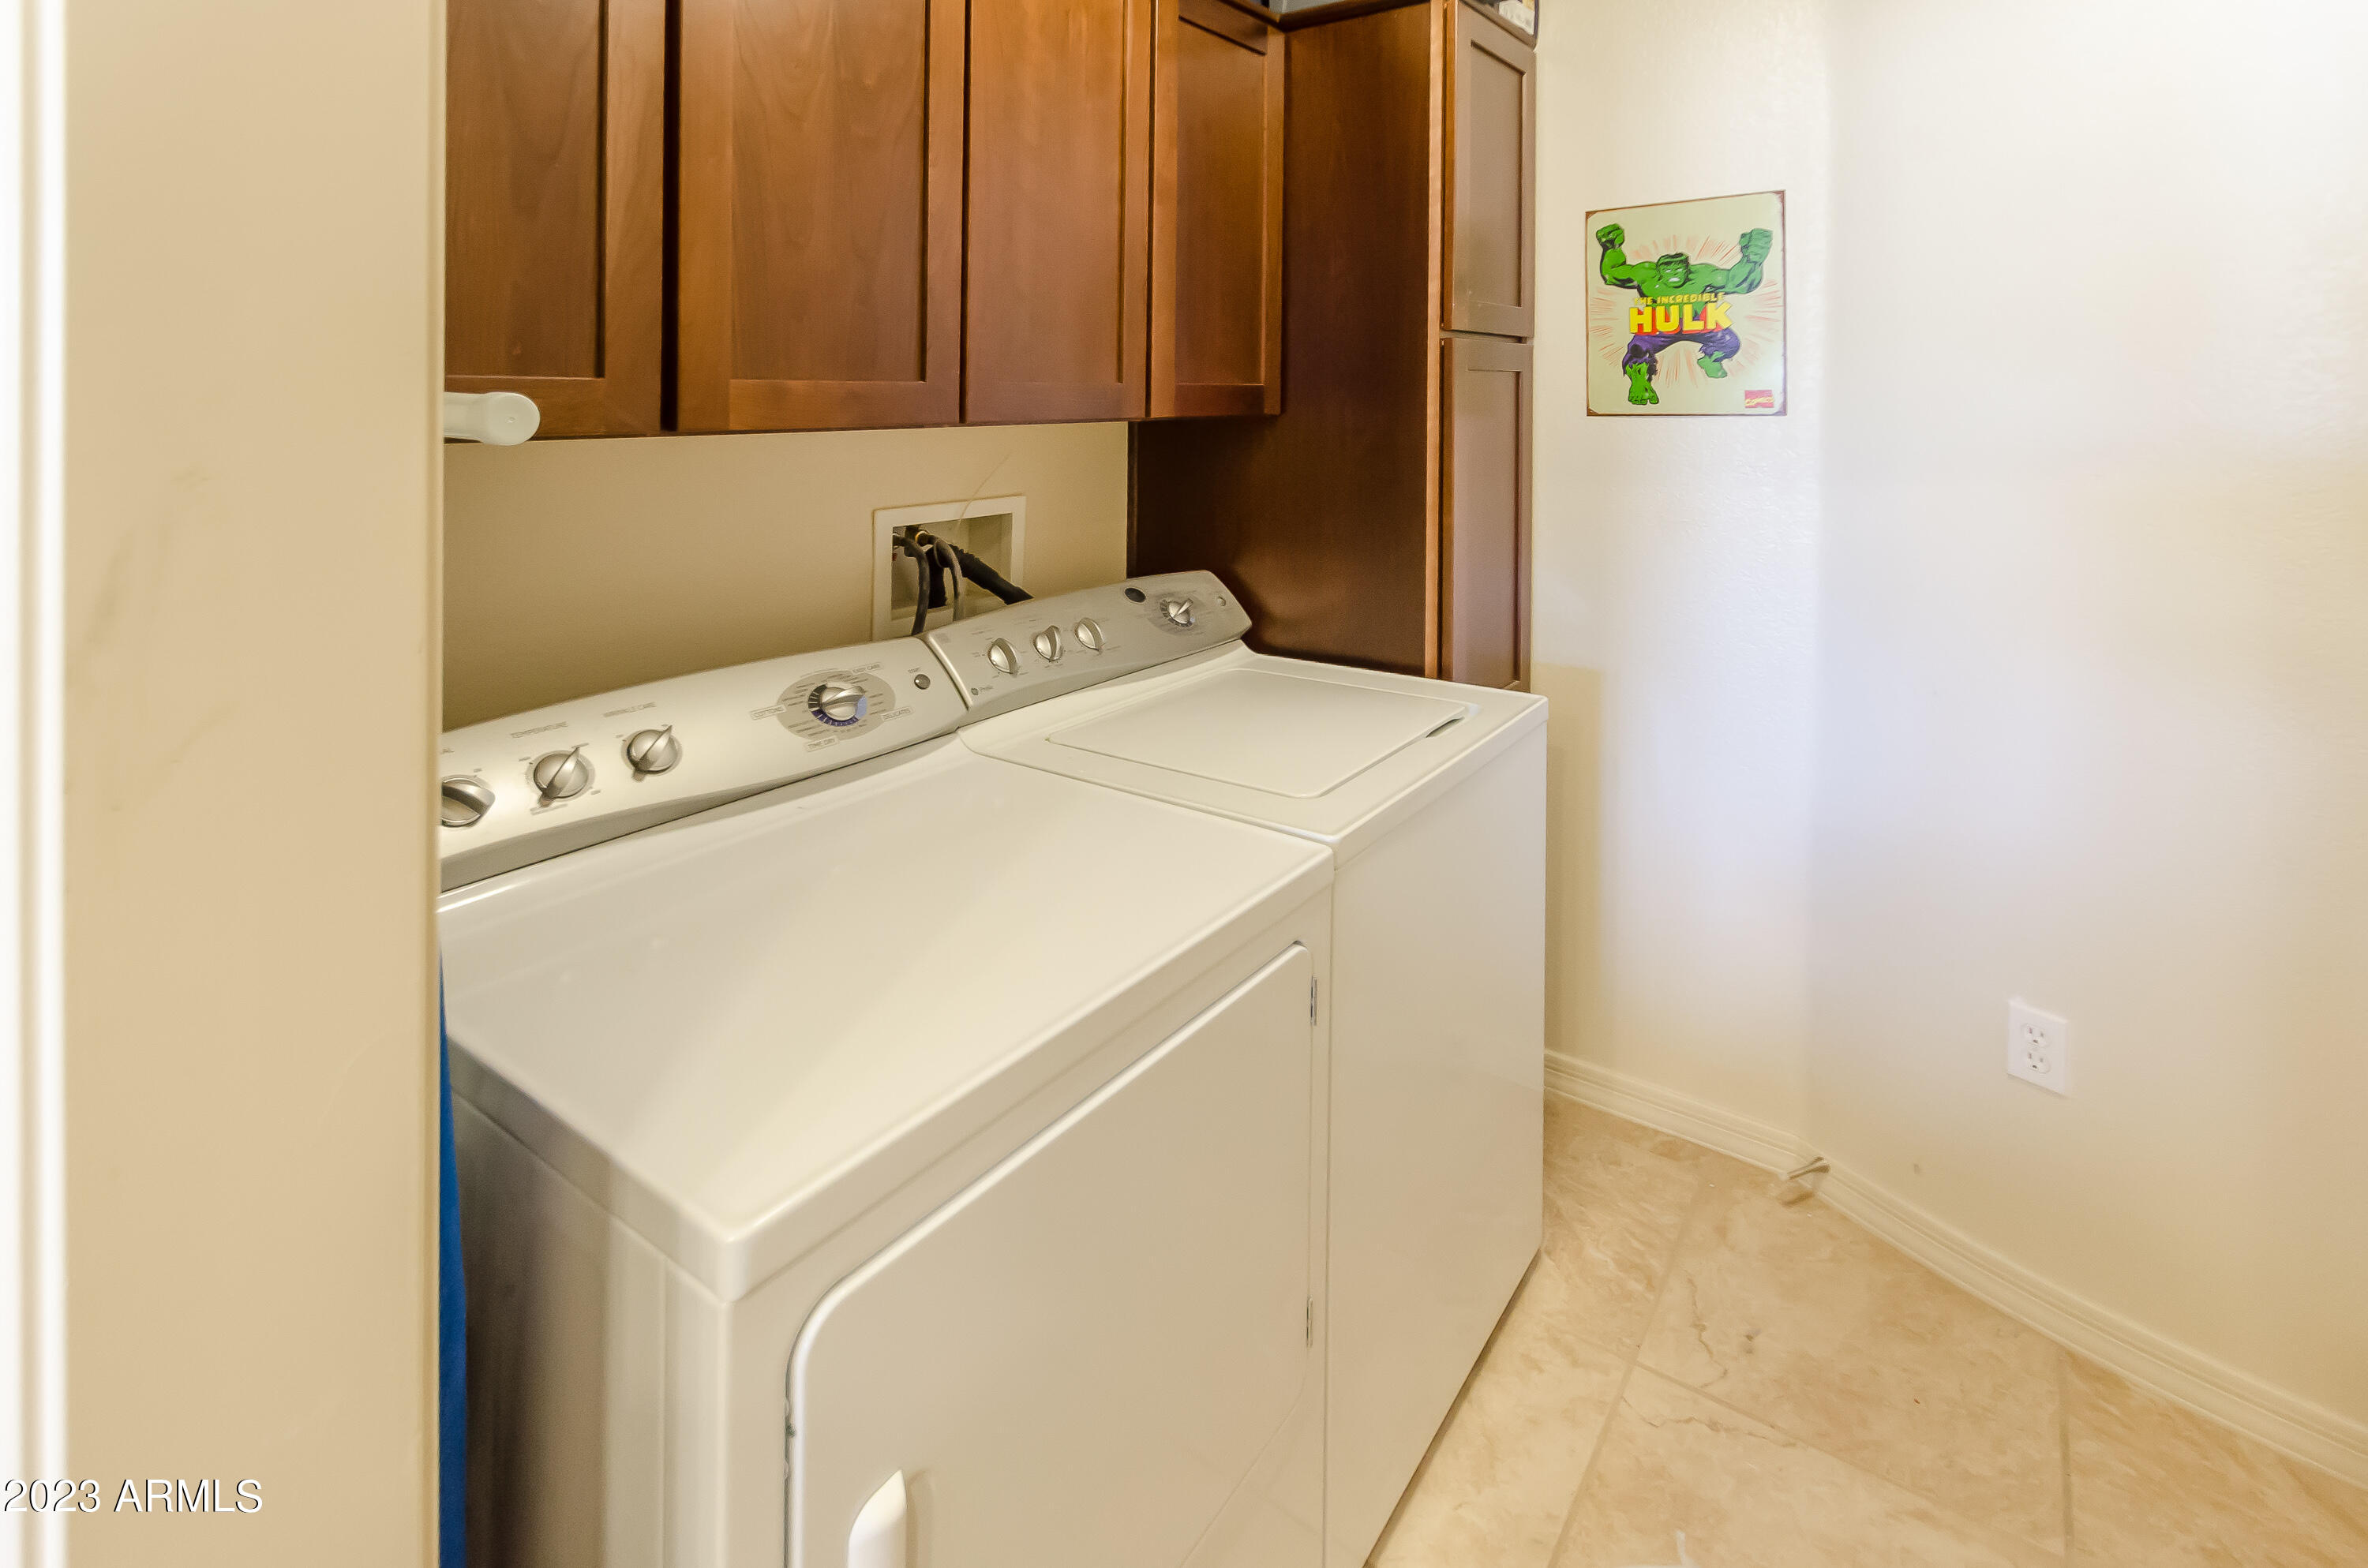
Laundry room with white washer and dryer beneath dark wood cabinets, and a Hulk poster on the wall.
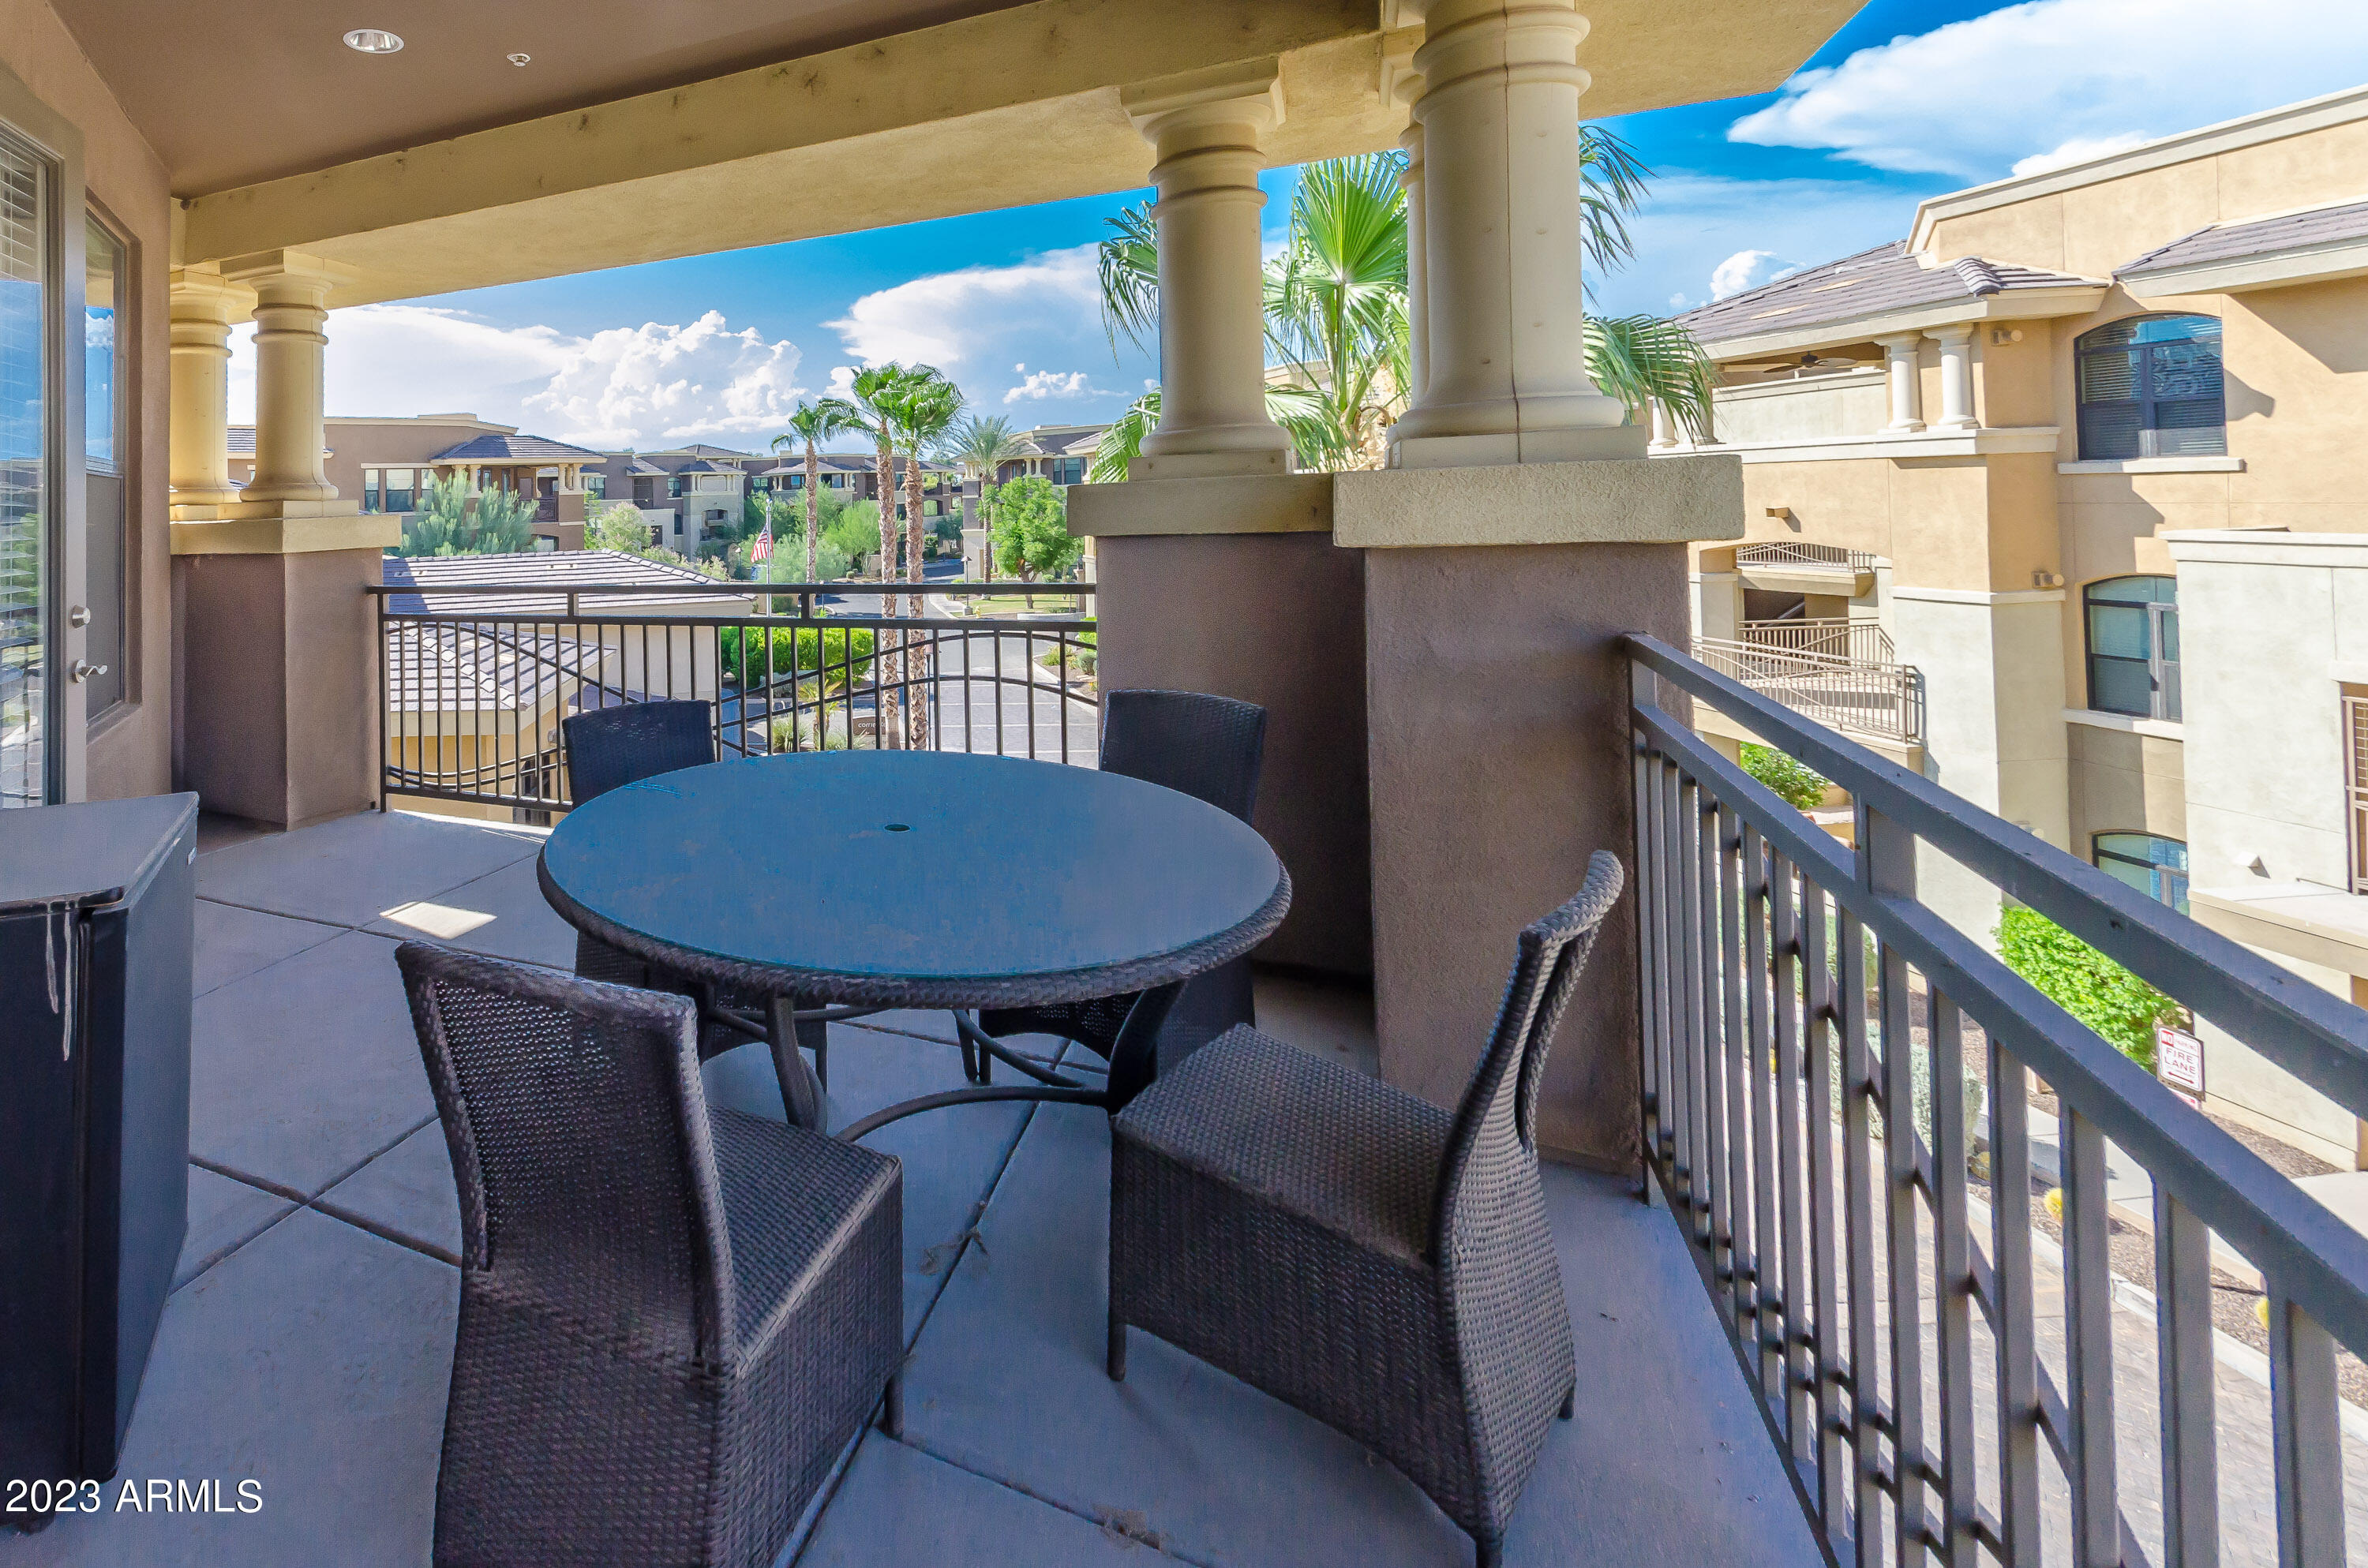
Covered apartment balcony with wicker dining furniture overlooking landscaped grounds and neighboring buildings.
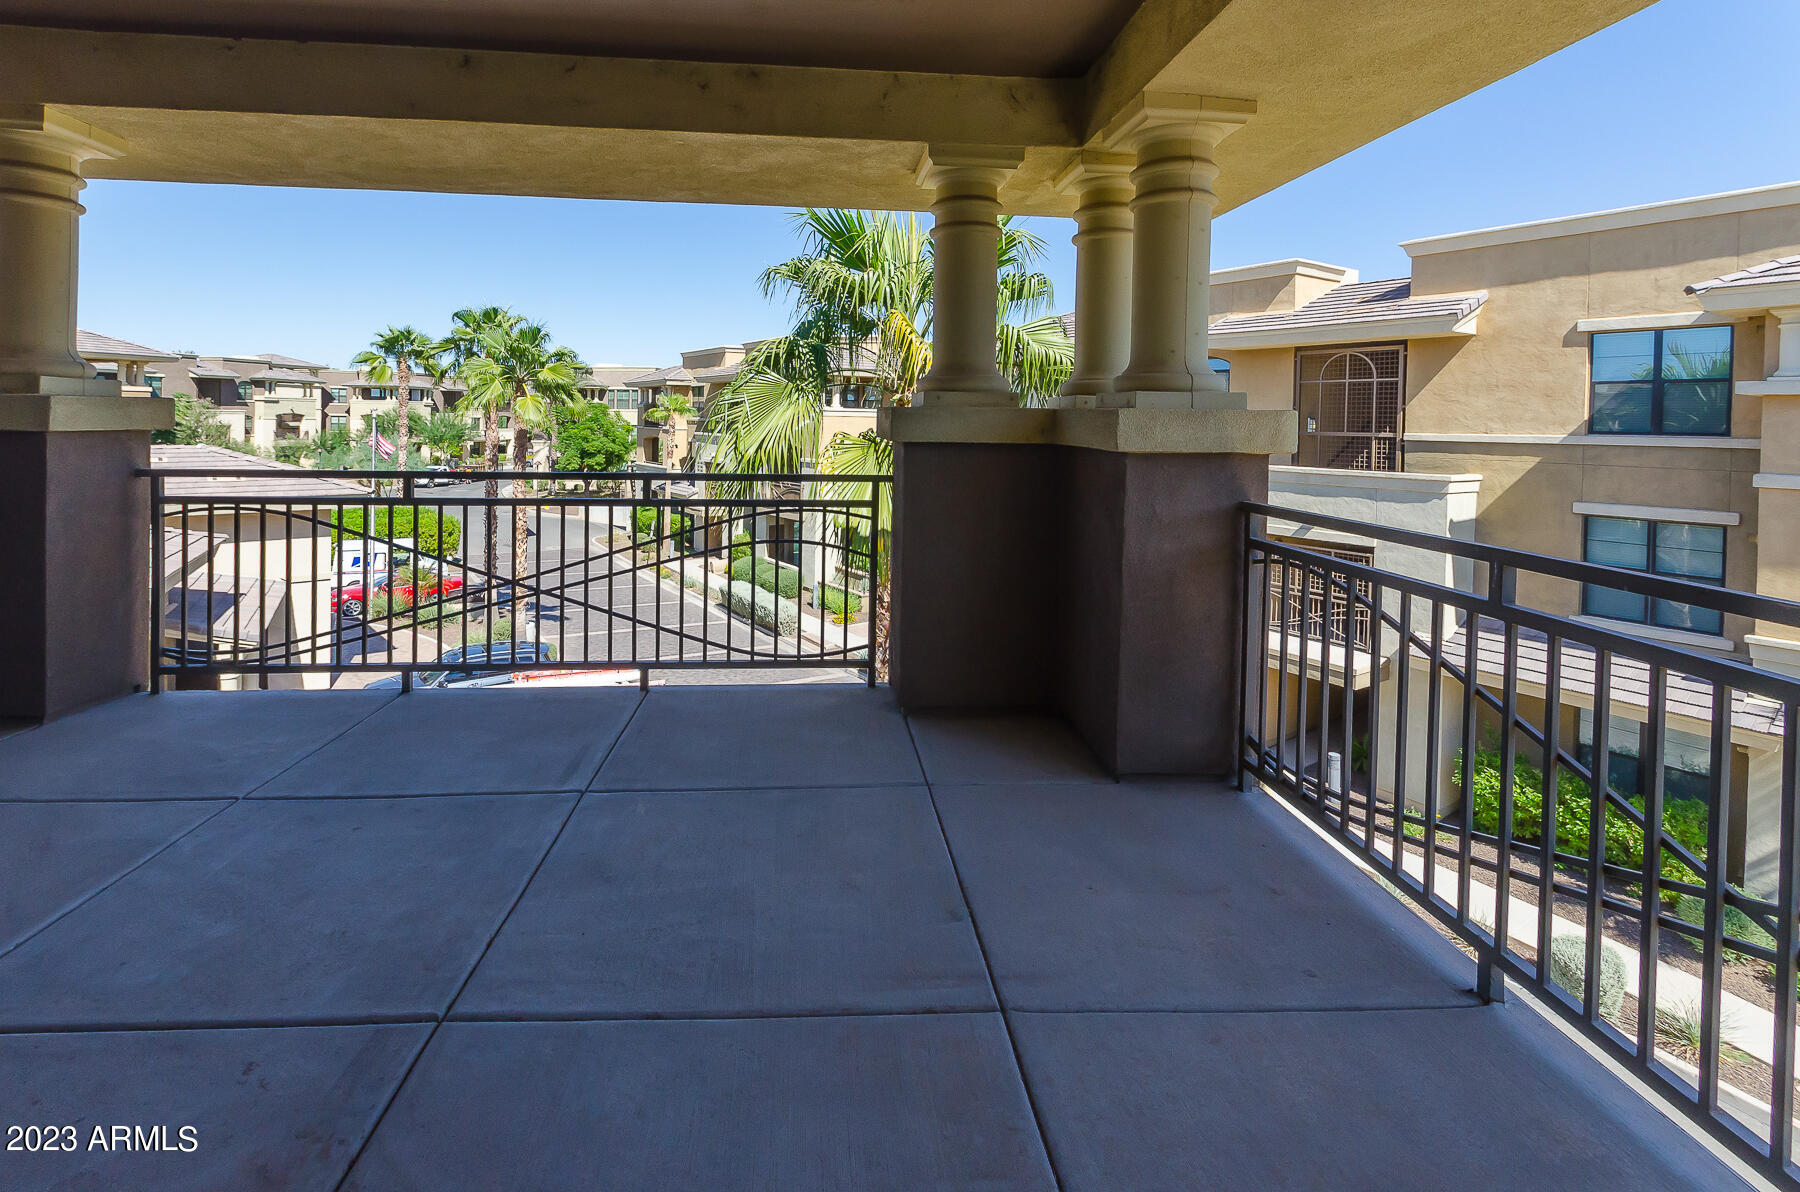
Covered apartment balcony with columns overlooking a palm-lined residential courtyard.
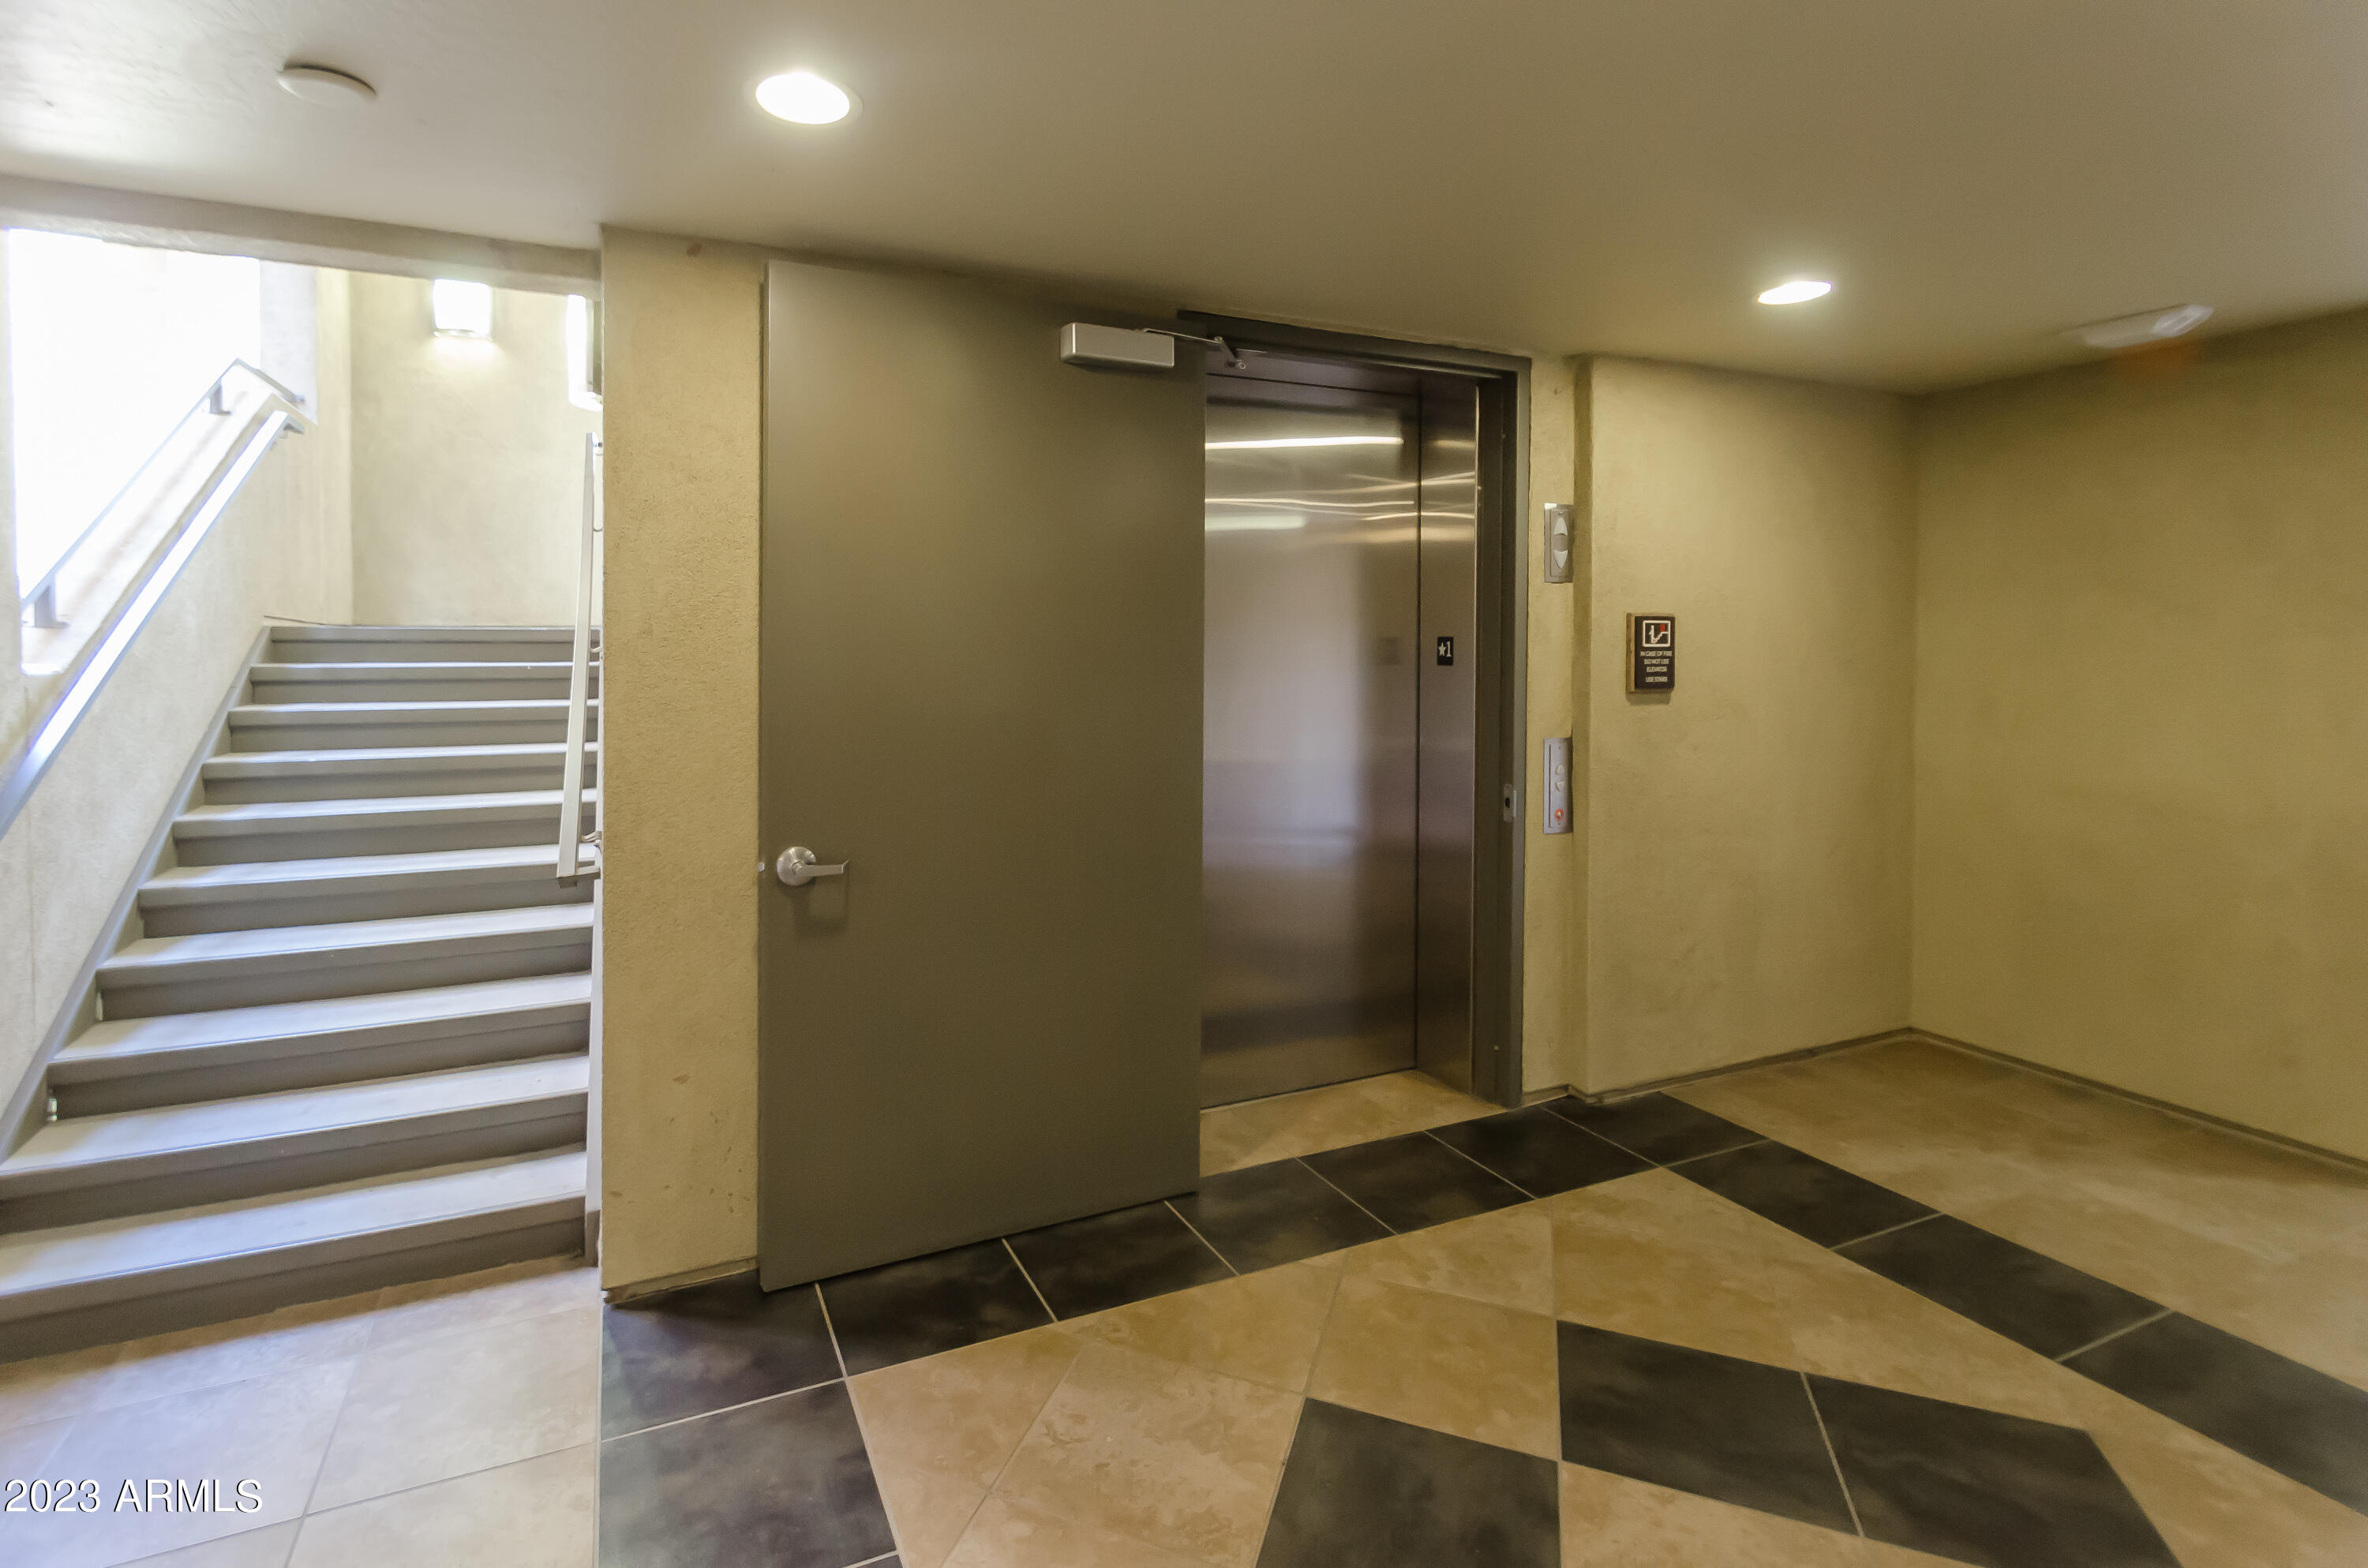
Building lobby with an elevator beside a staircase and geometric tile flooring.
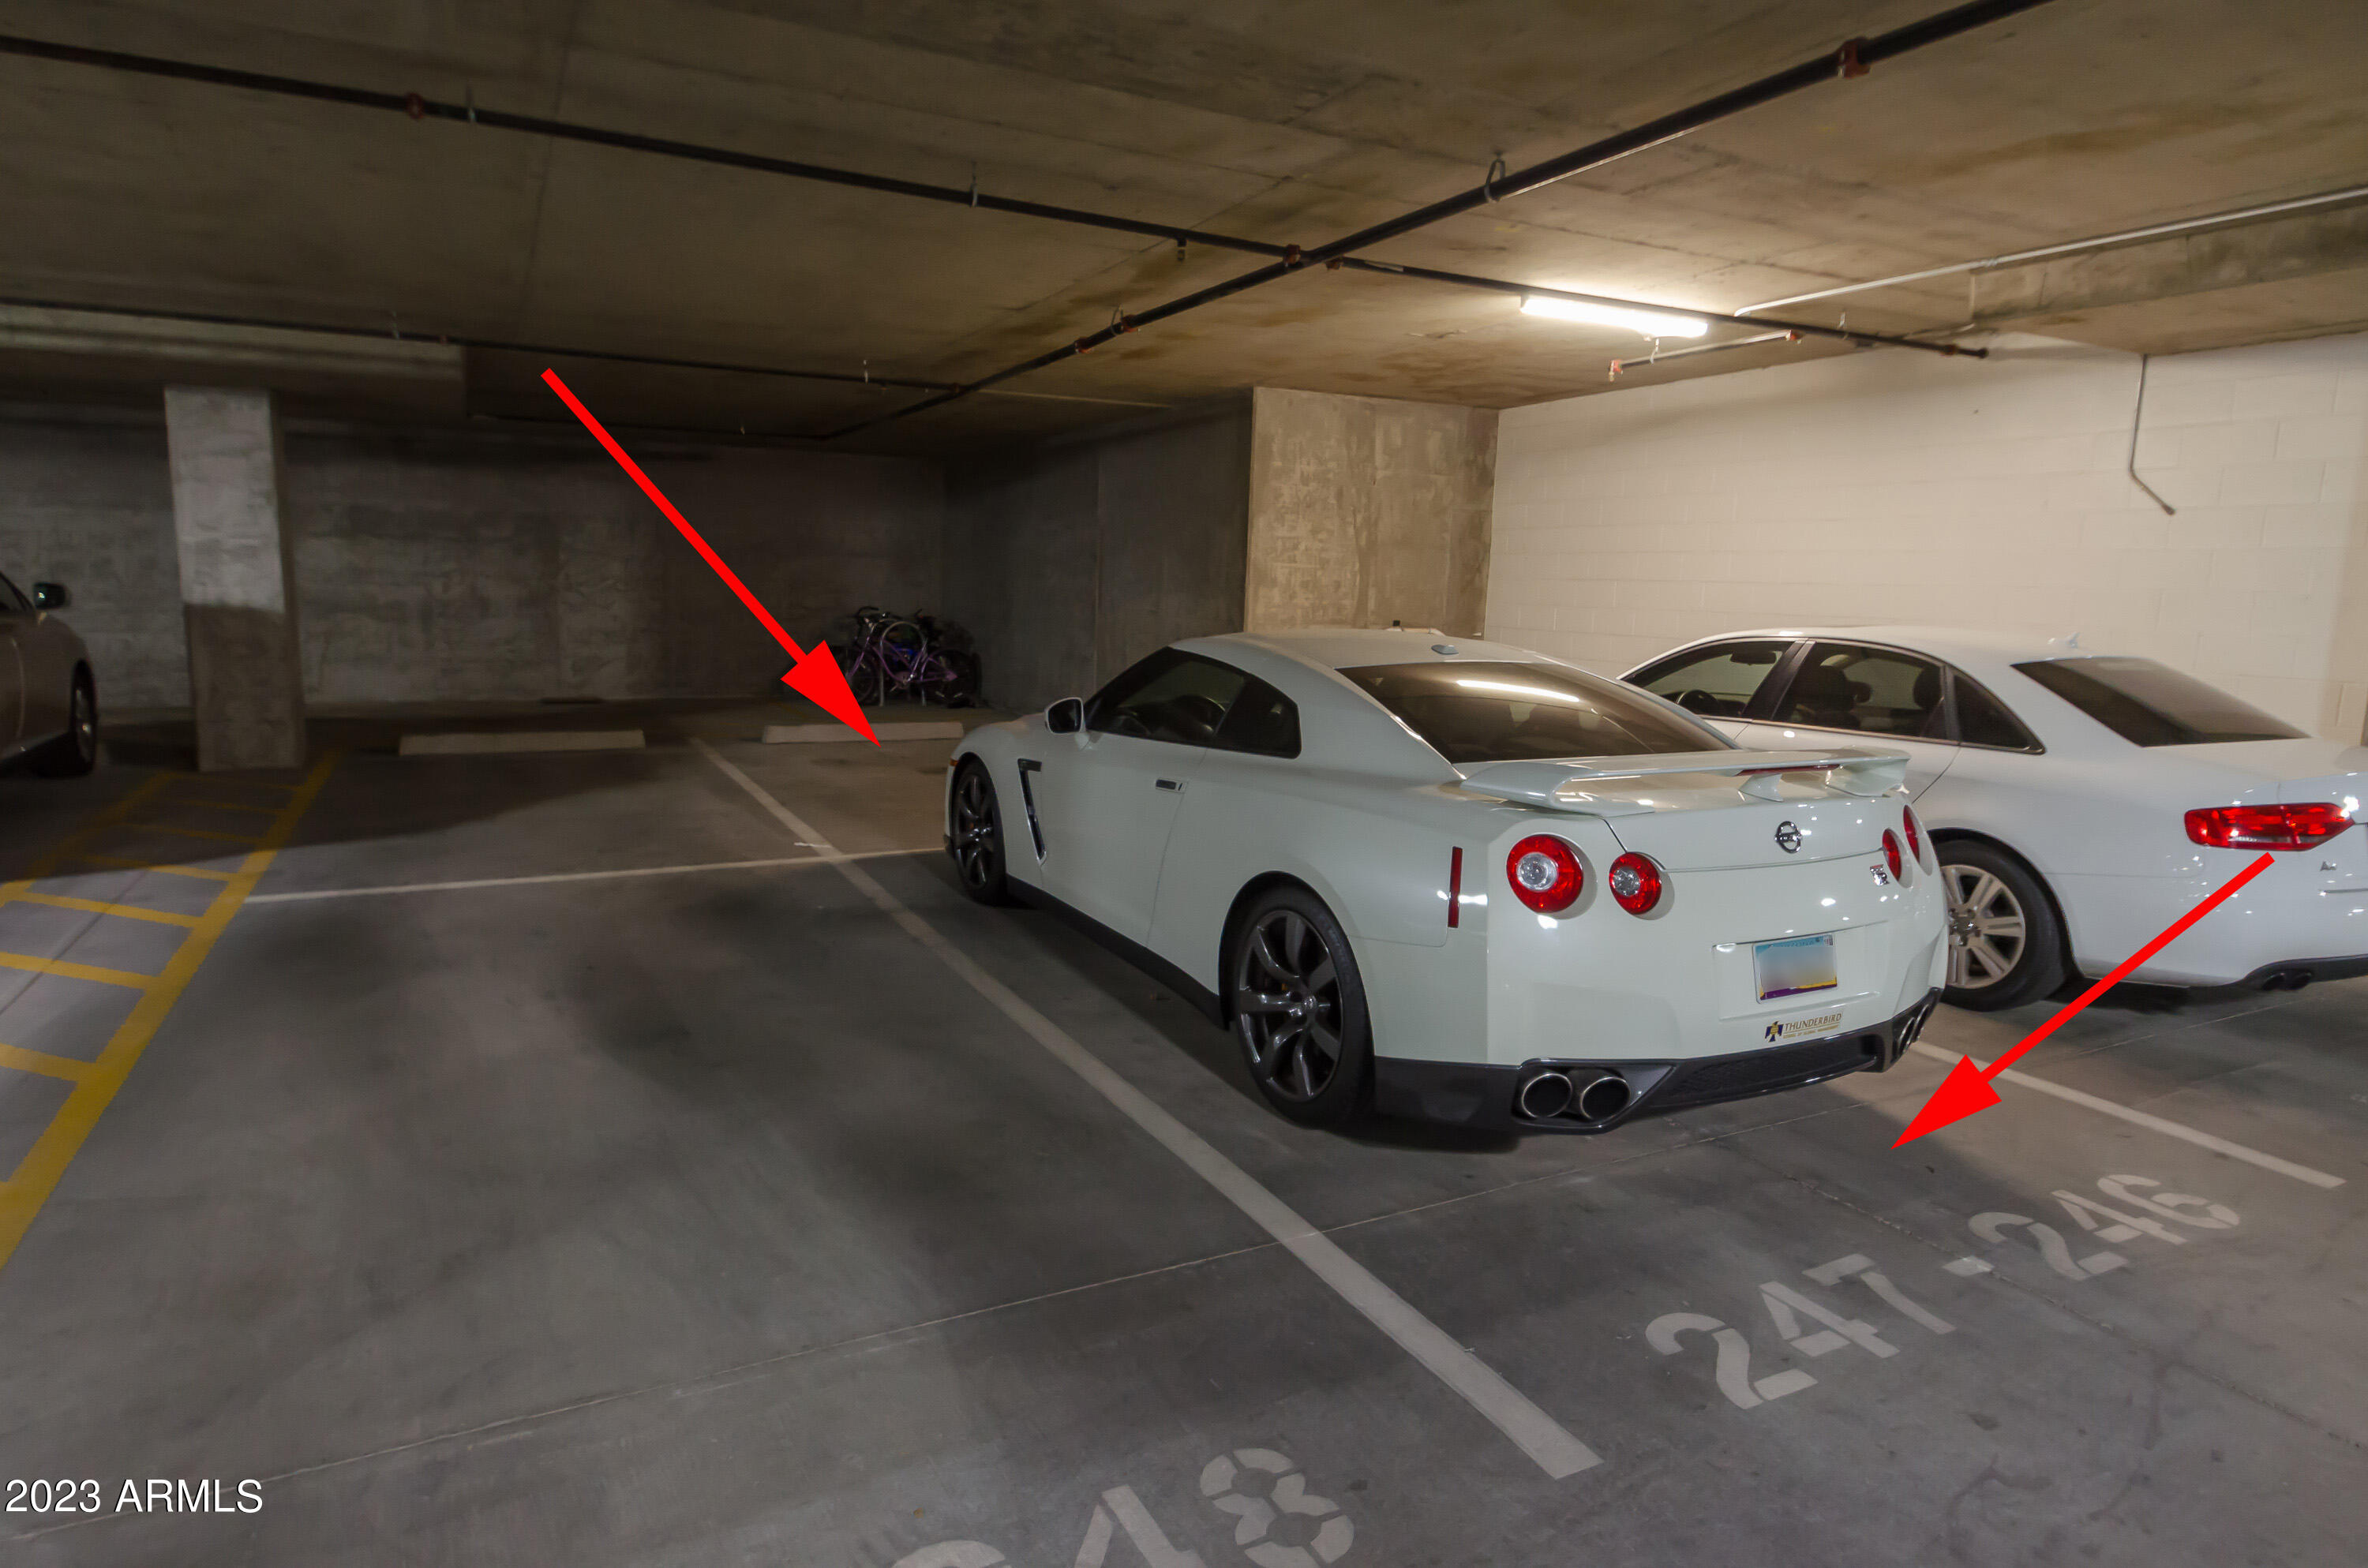
Underground parking garage with numbered spaces, two white cars, and red arrows marking parking spots.
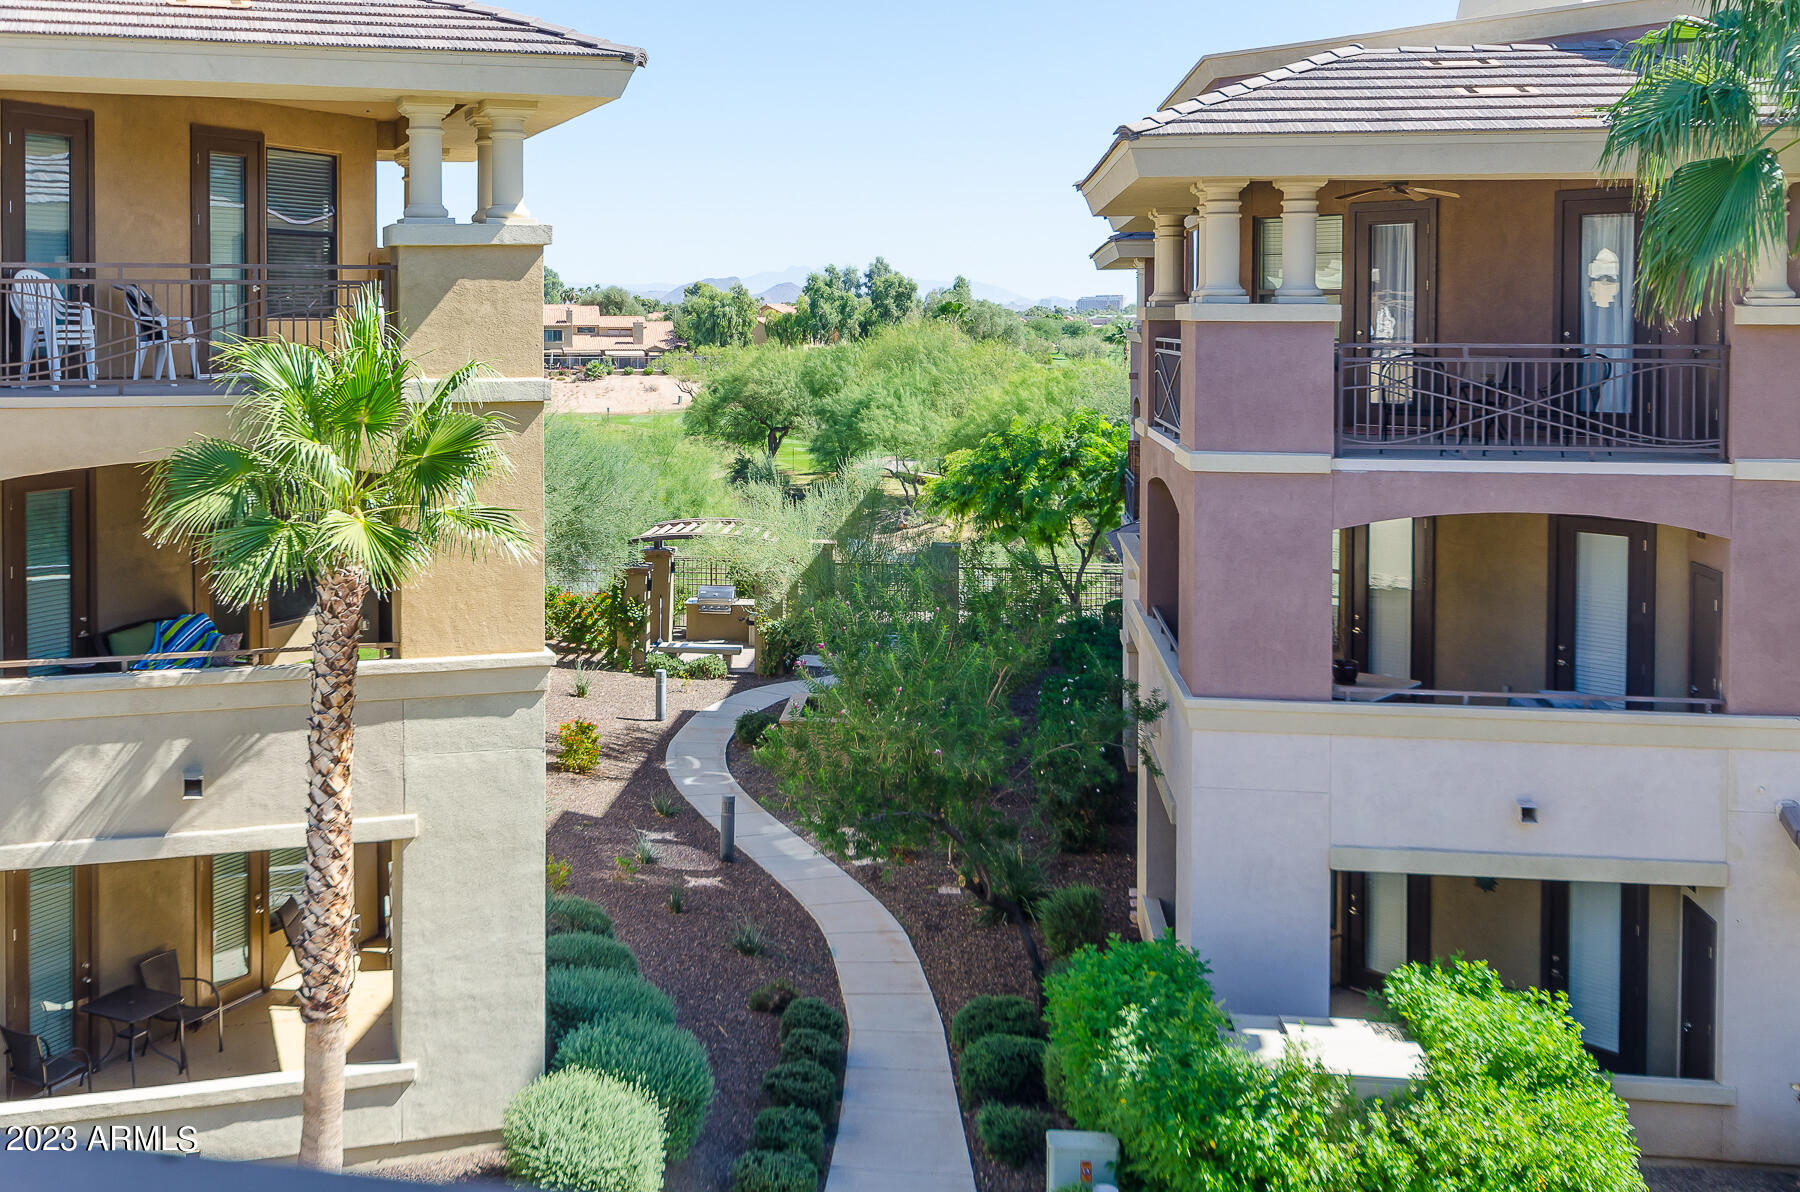
Condominium buildings frame a landscaped courtyard with a winding walkway and distant mountains.
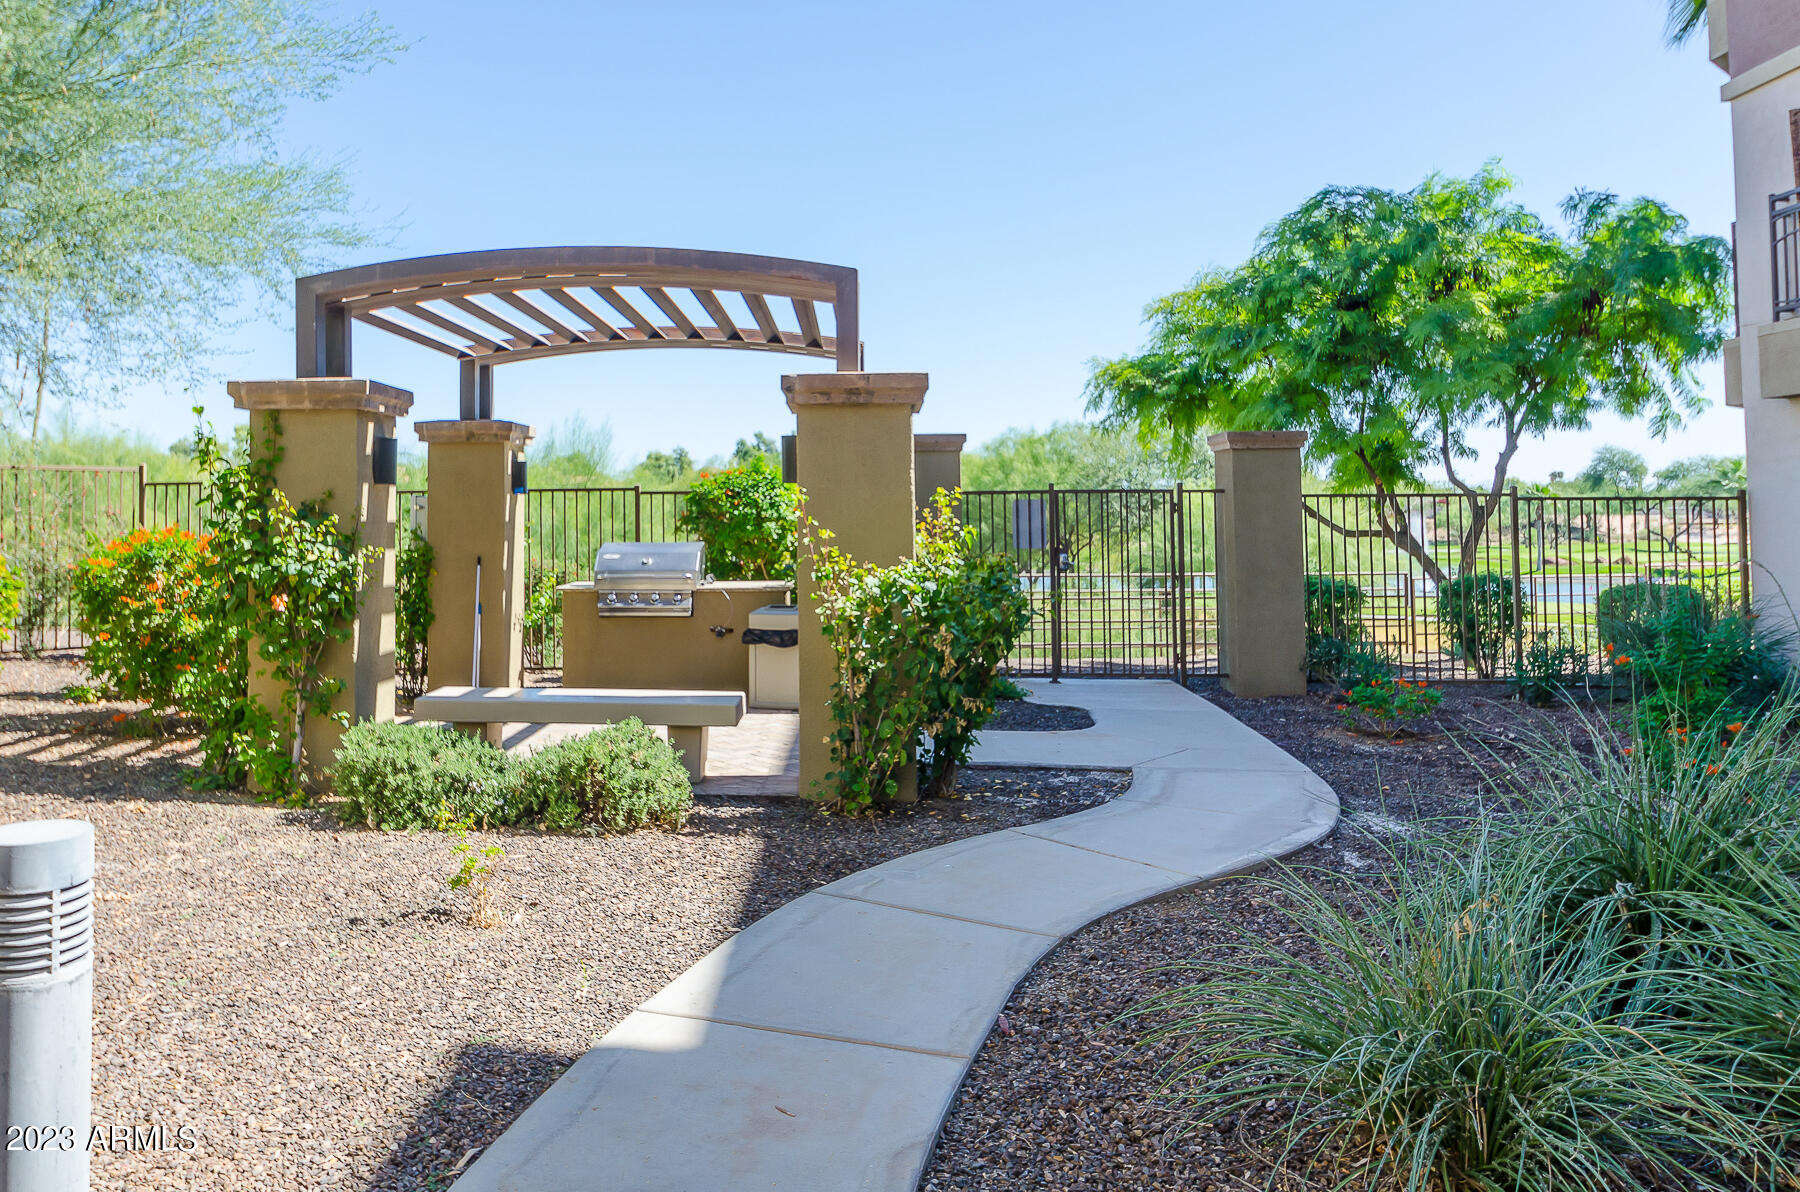
Community courtyard with a pergola-covered grill area, curving walkway, and pool beyond the fence.
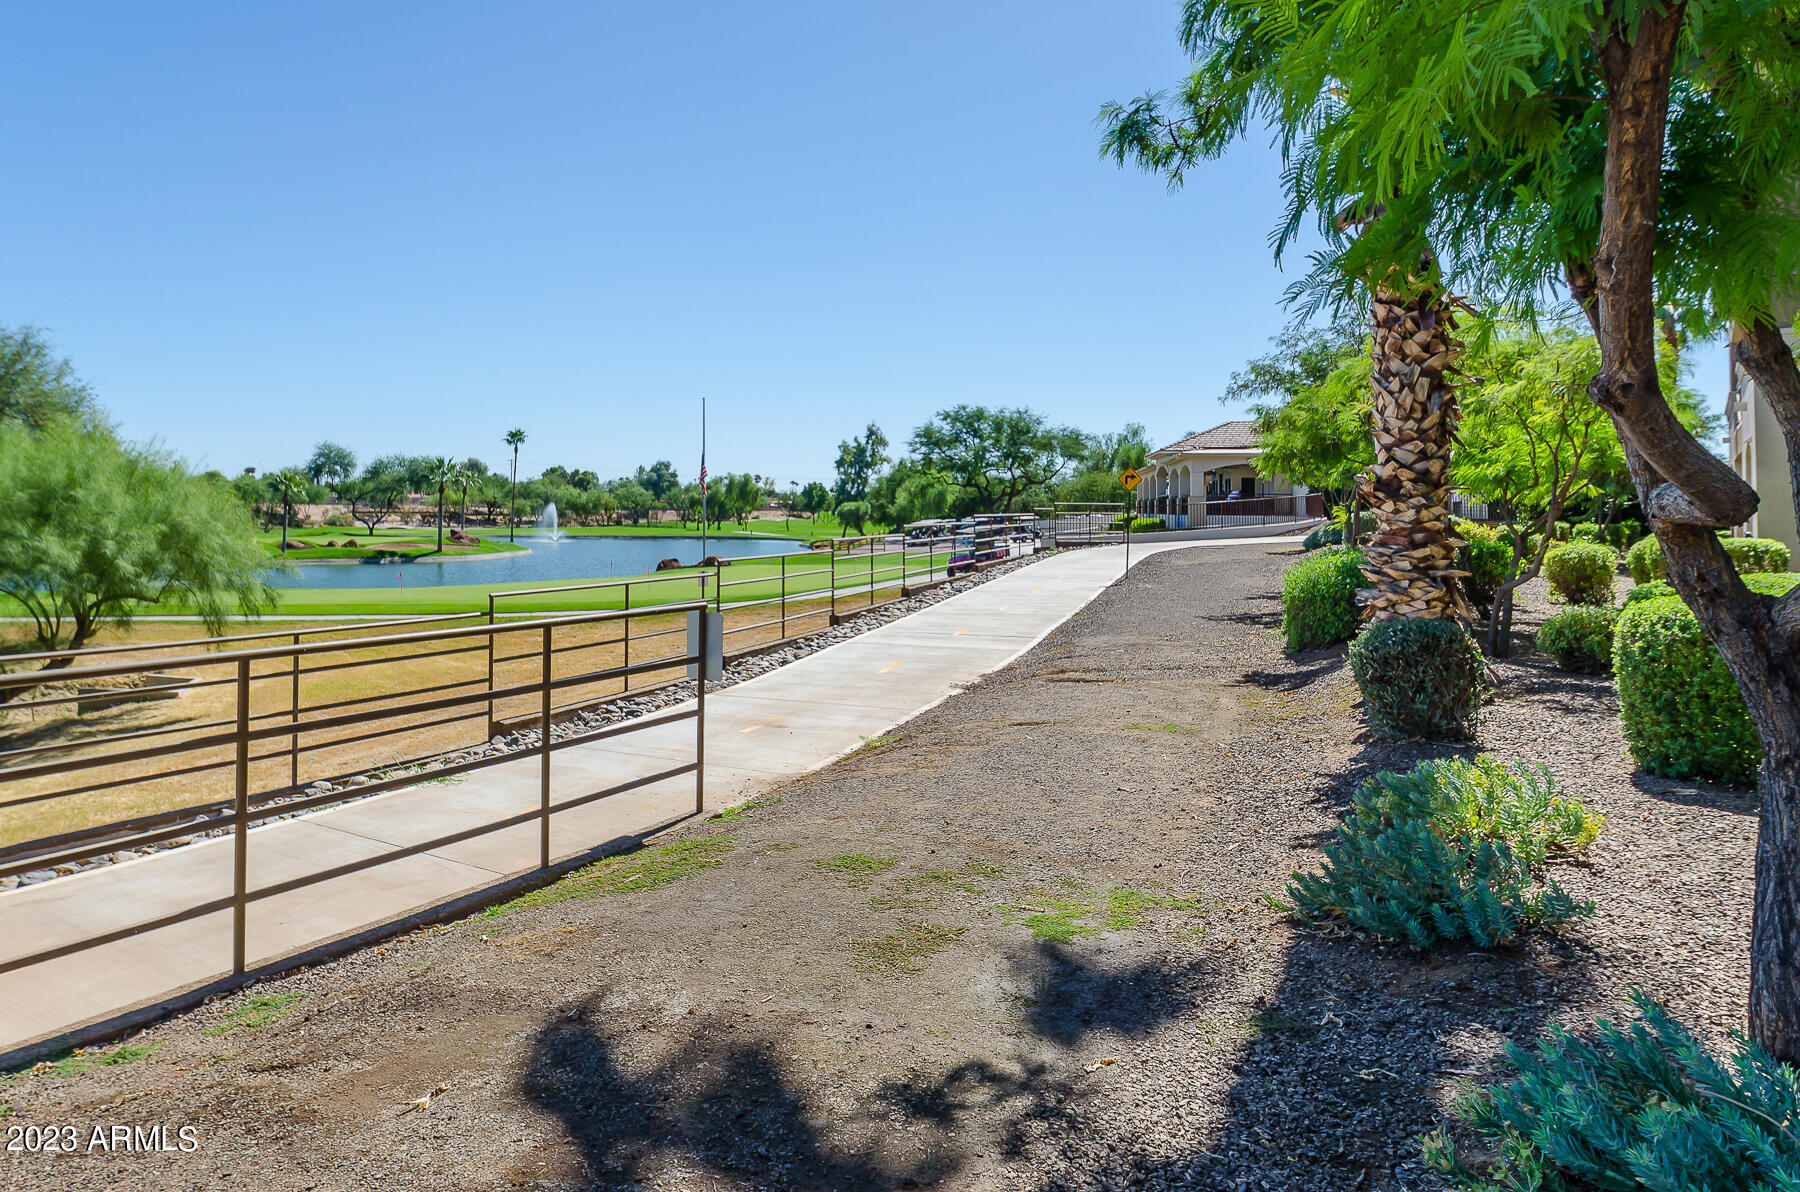
Landscaped community grounds with a pond, fountain, and paved walkway.
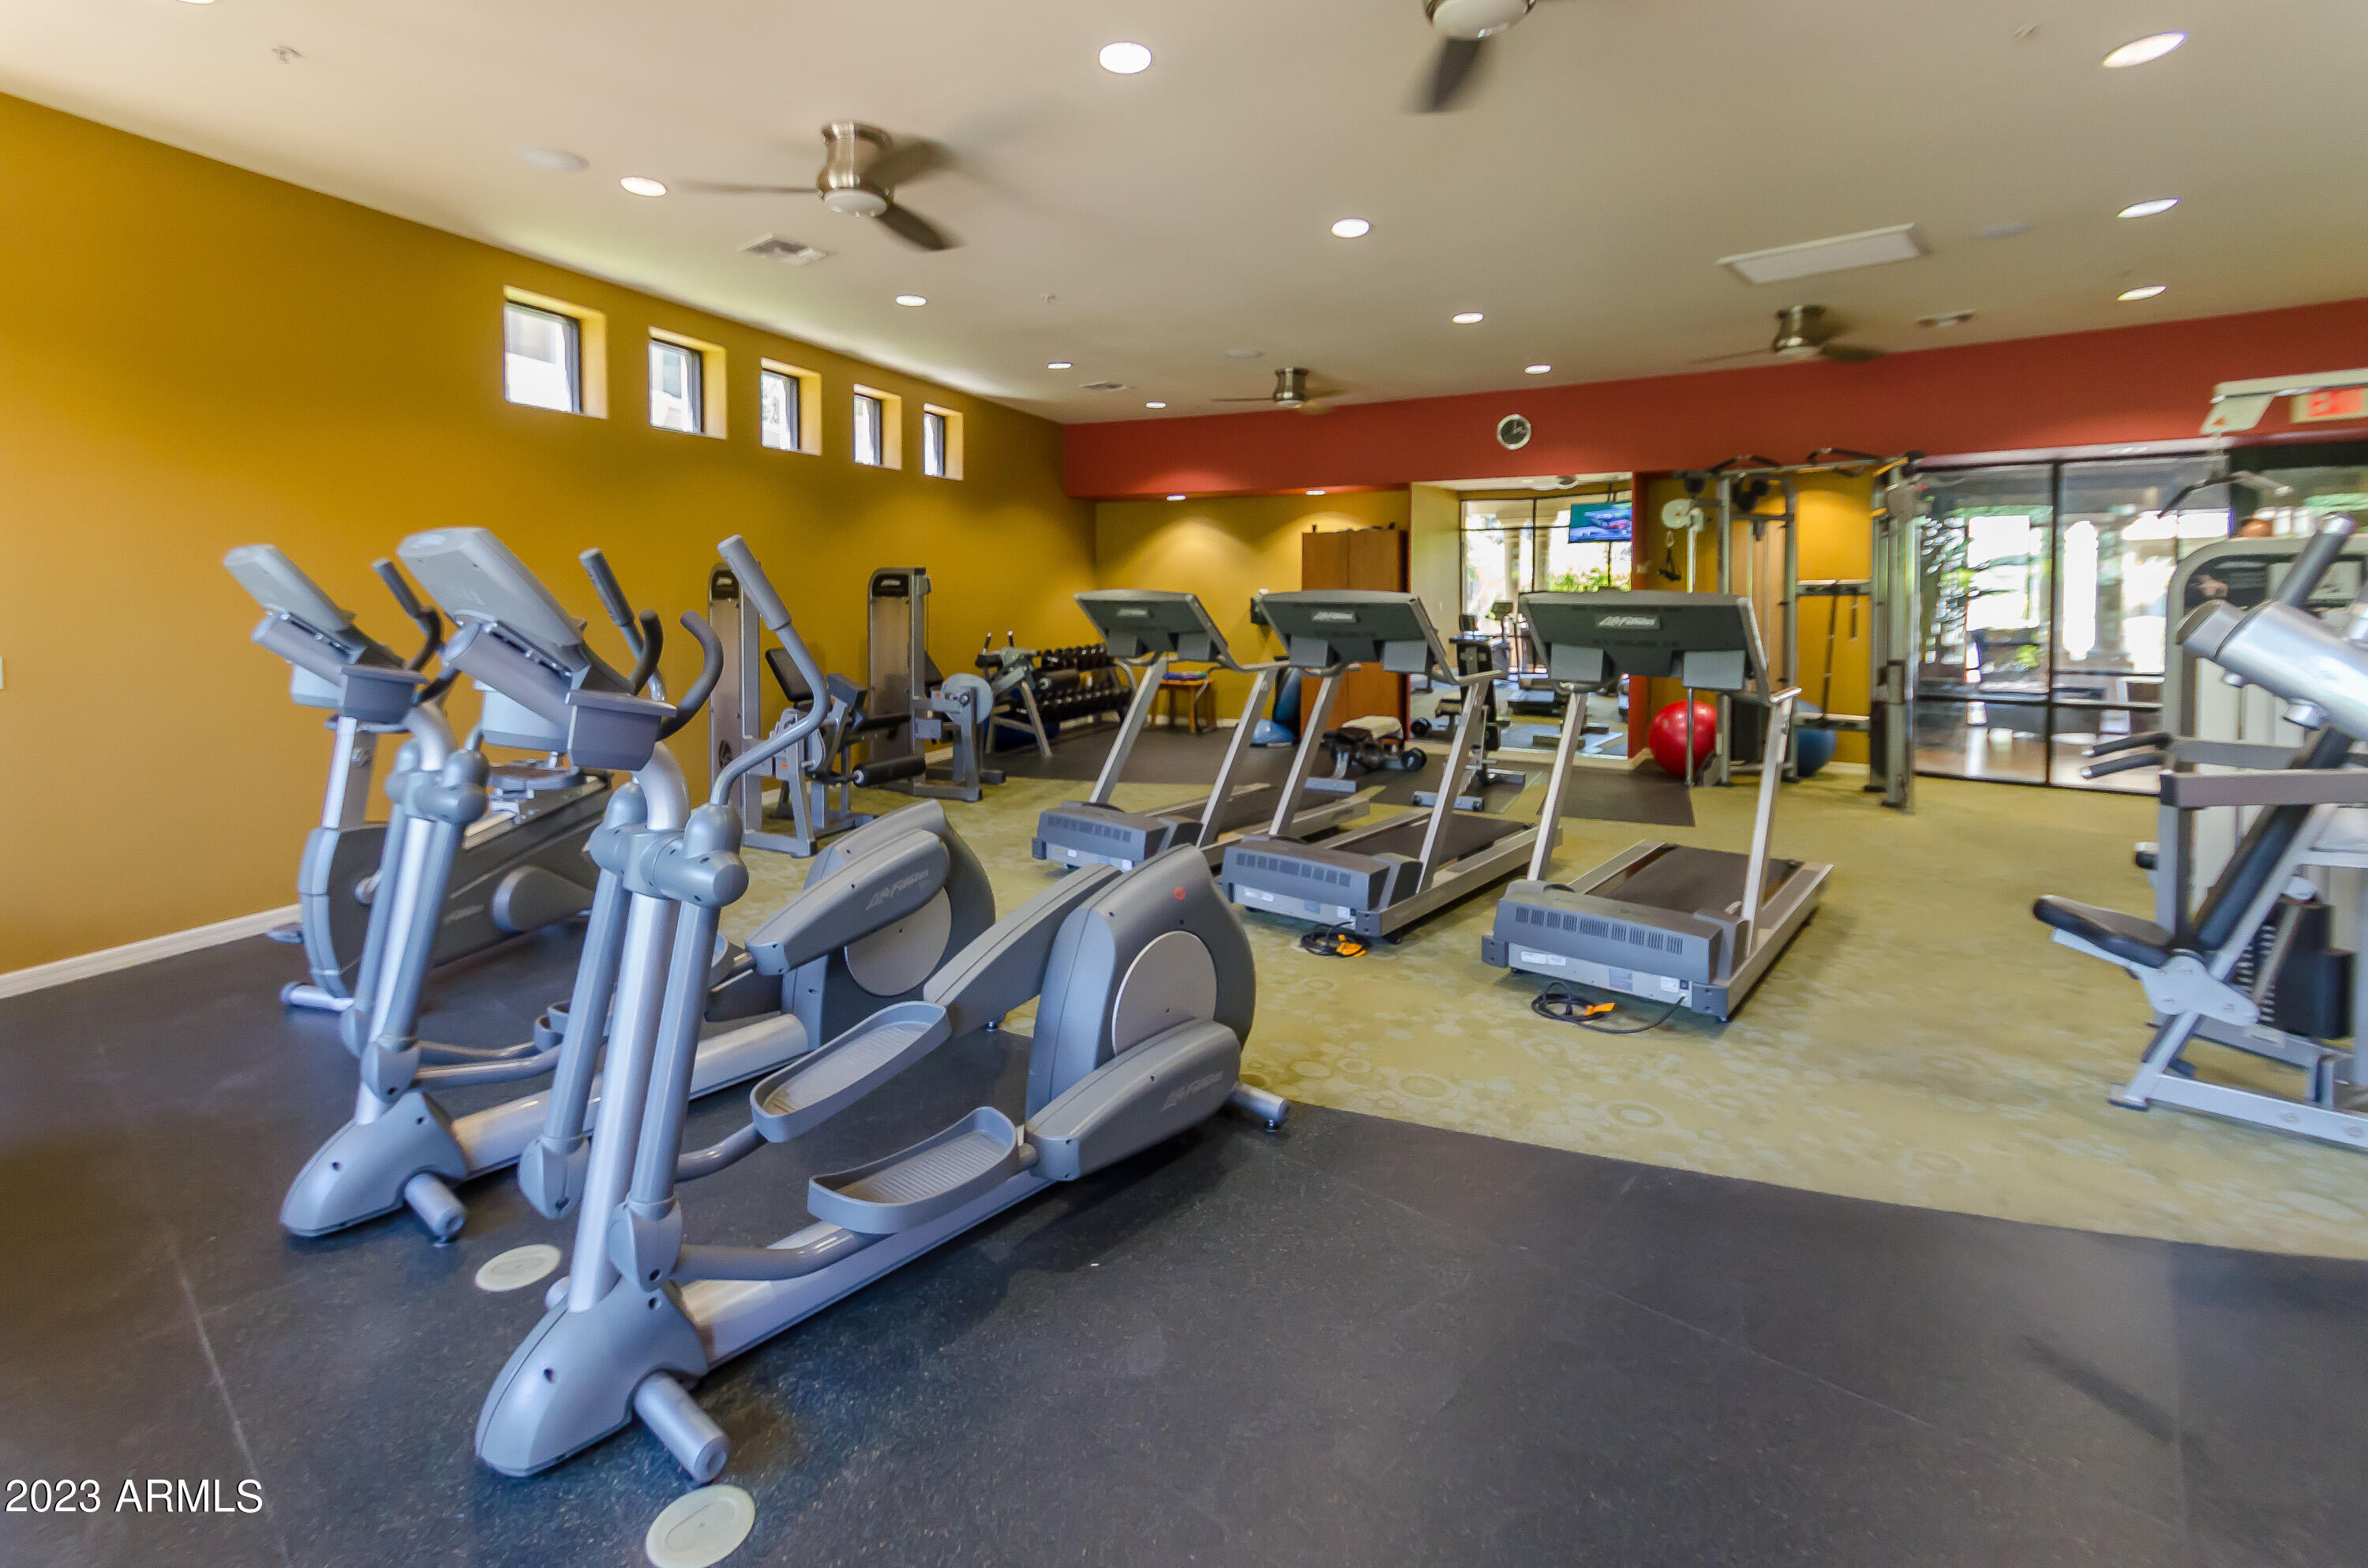
Fitness center with rows of treadmills and elliptical machines.
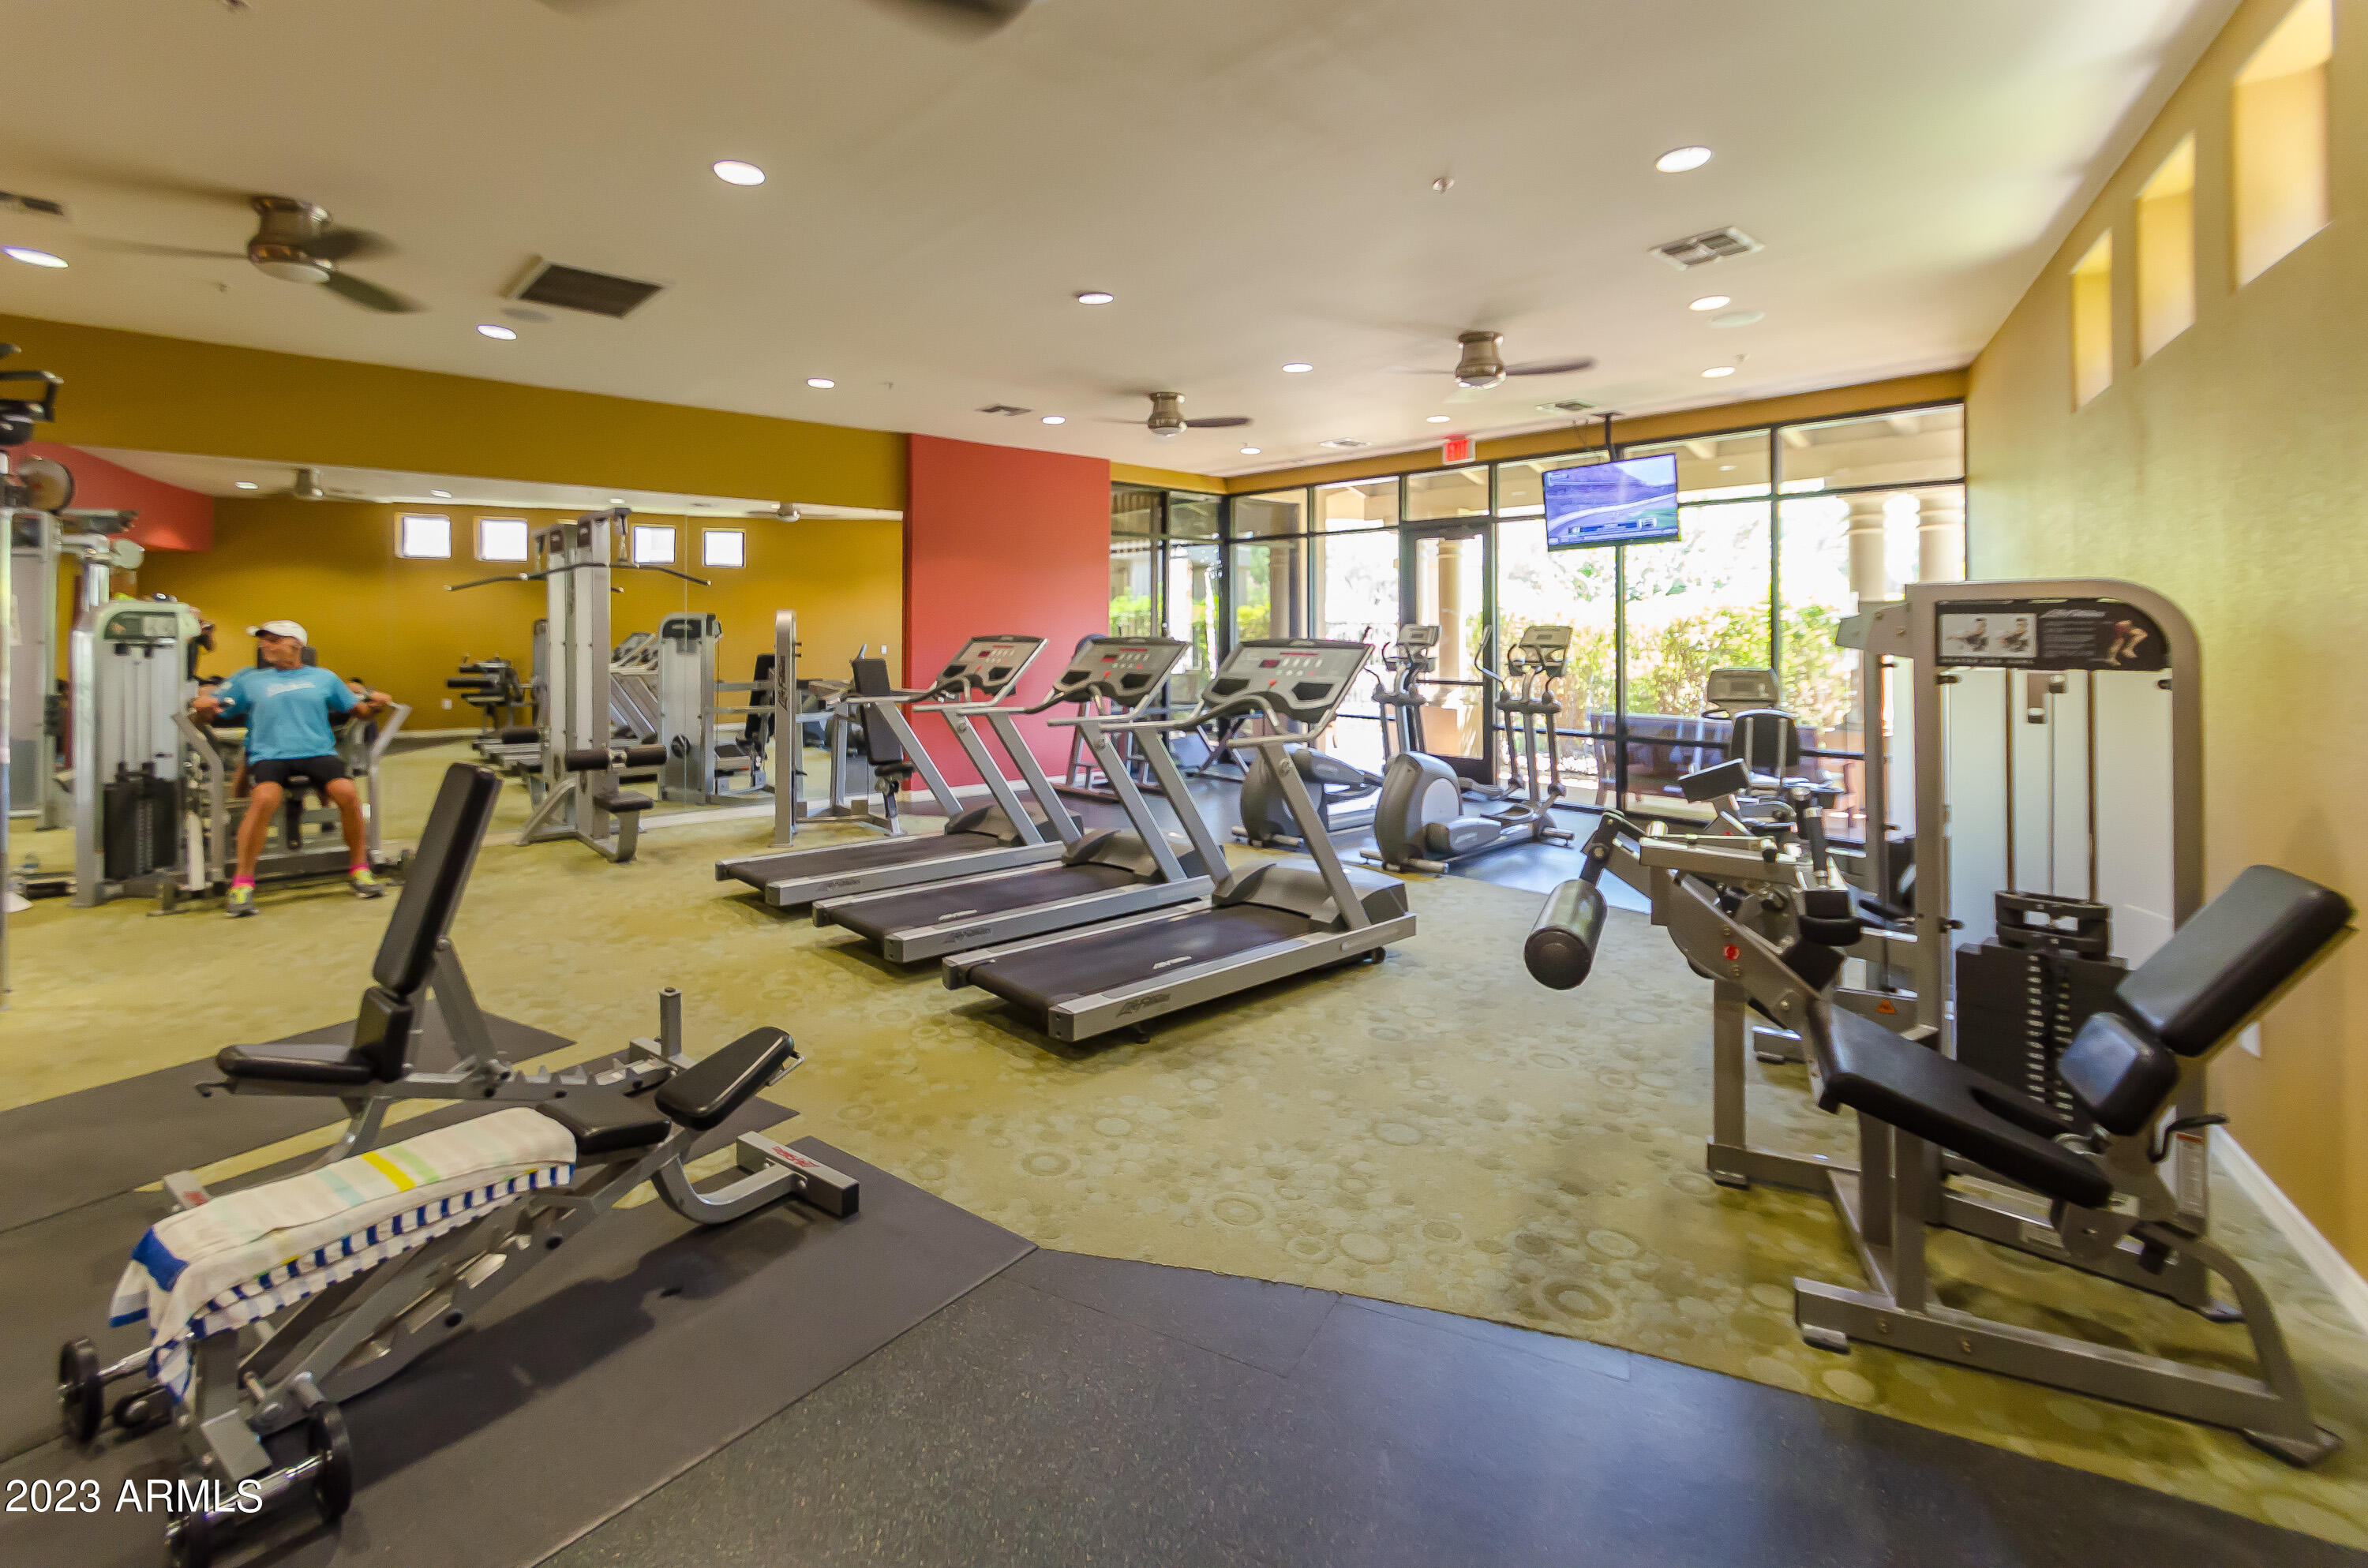
Fitness center with treadmills, weight machines, and a person exercising.
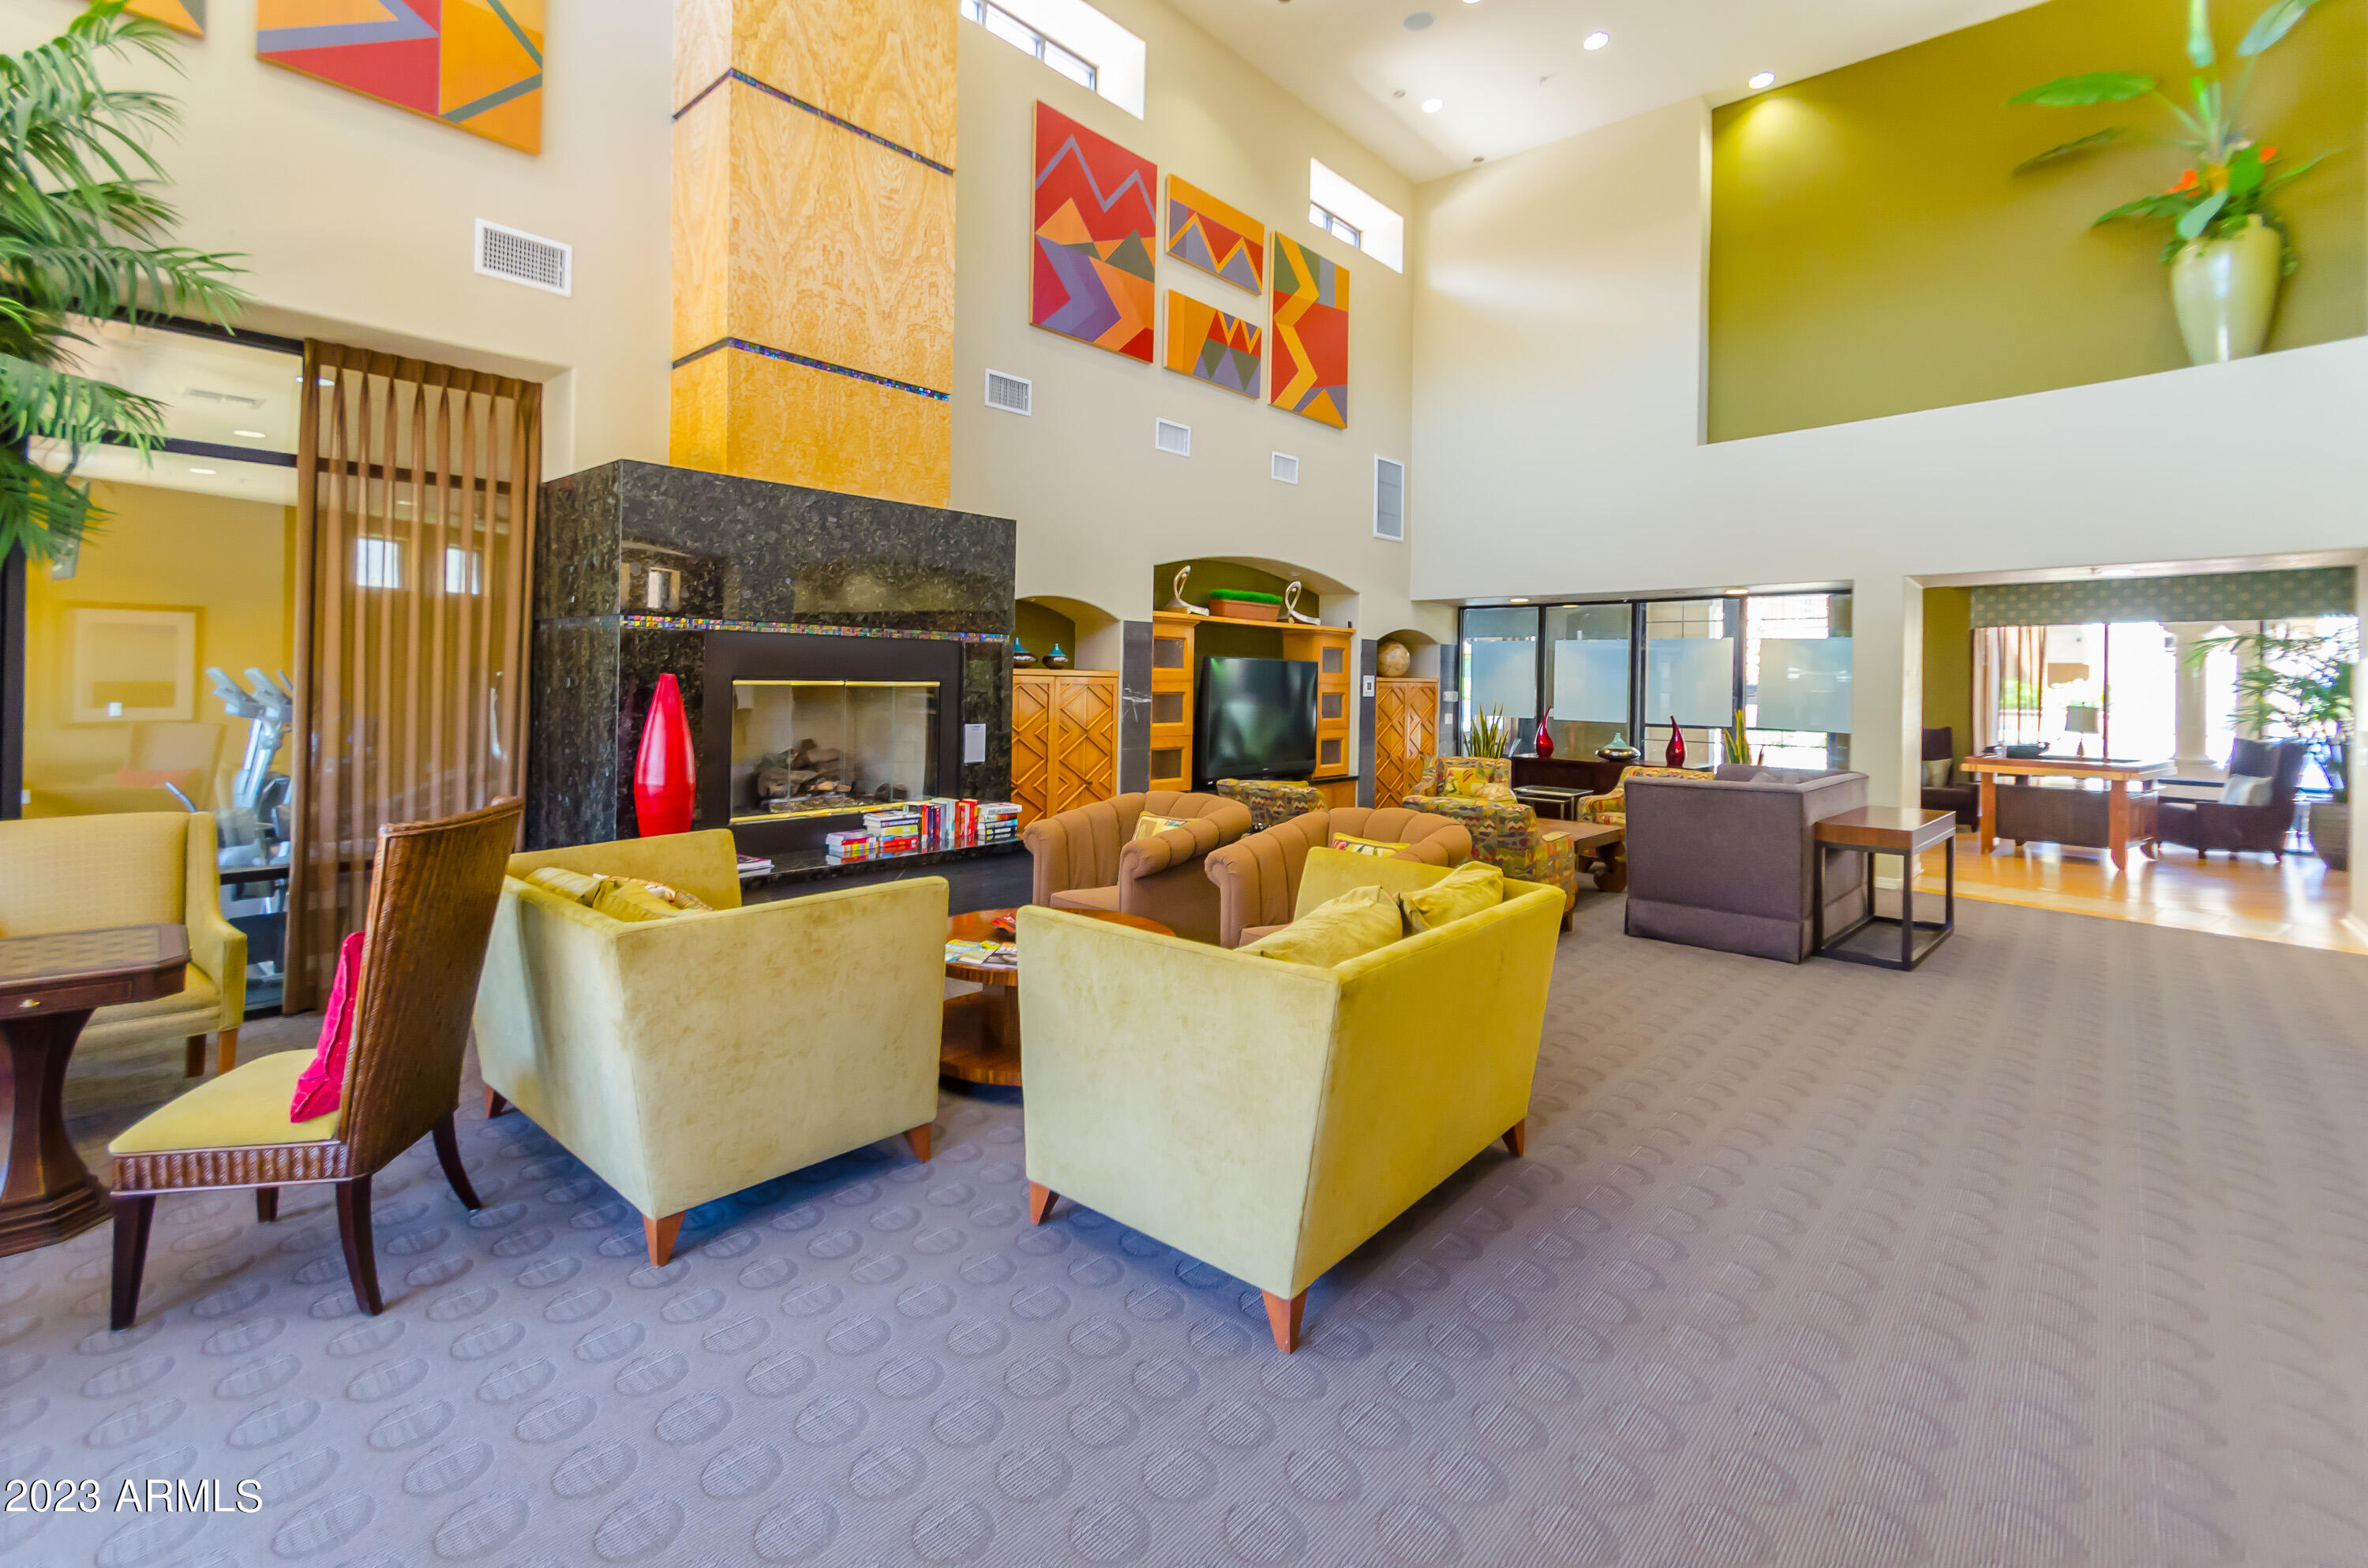
Furnished communal lounge with a tall fireplace, colorful artwork, and seating areas.
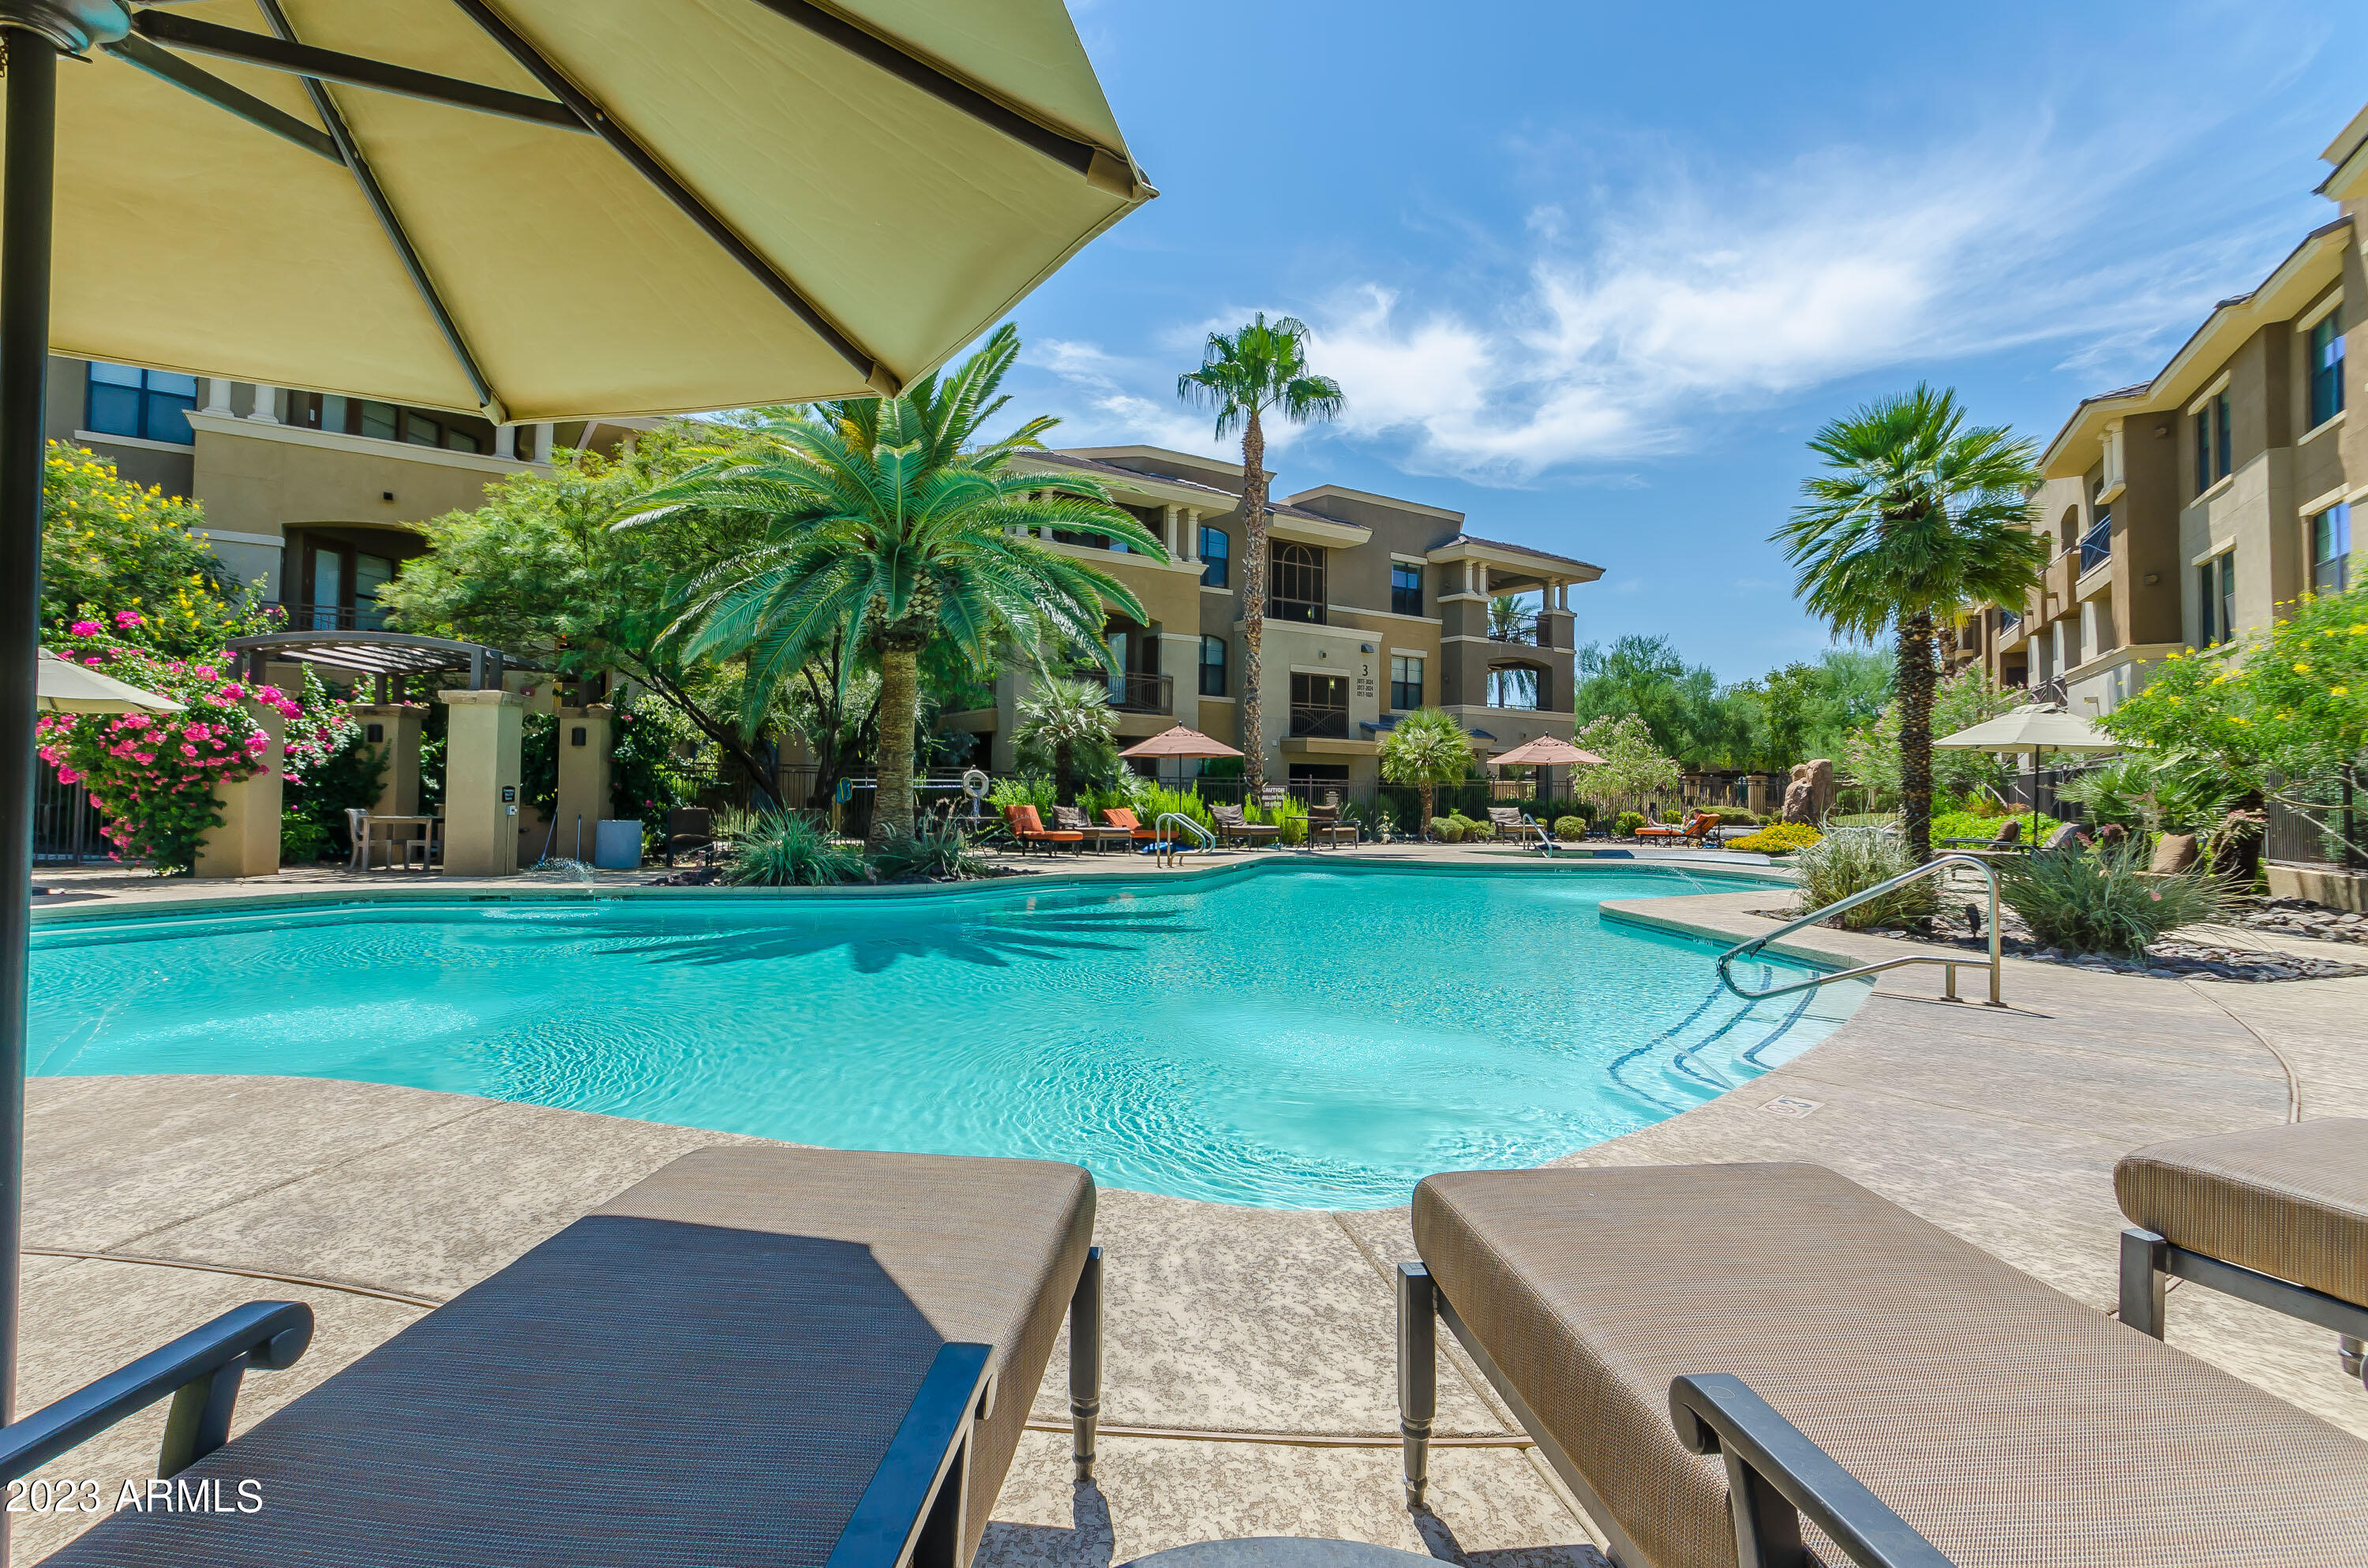
Apartment community pool with turquoise water, palm trees, shaded loungers, and surrounding buildings.
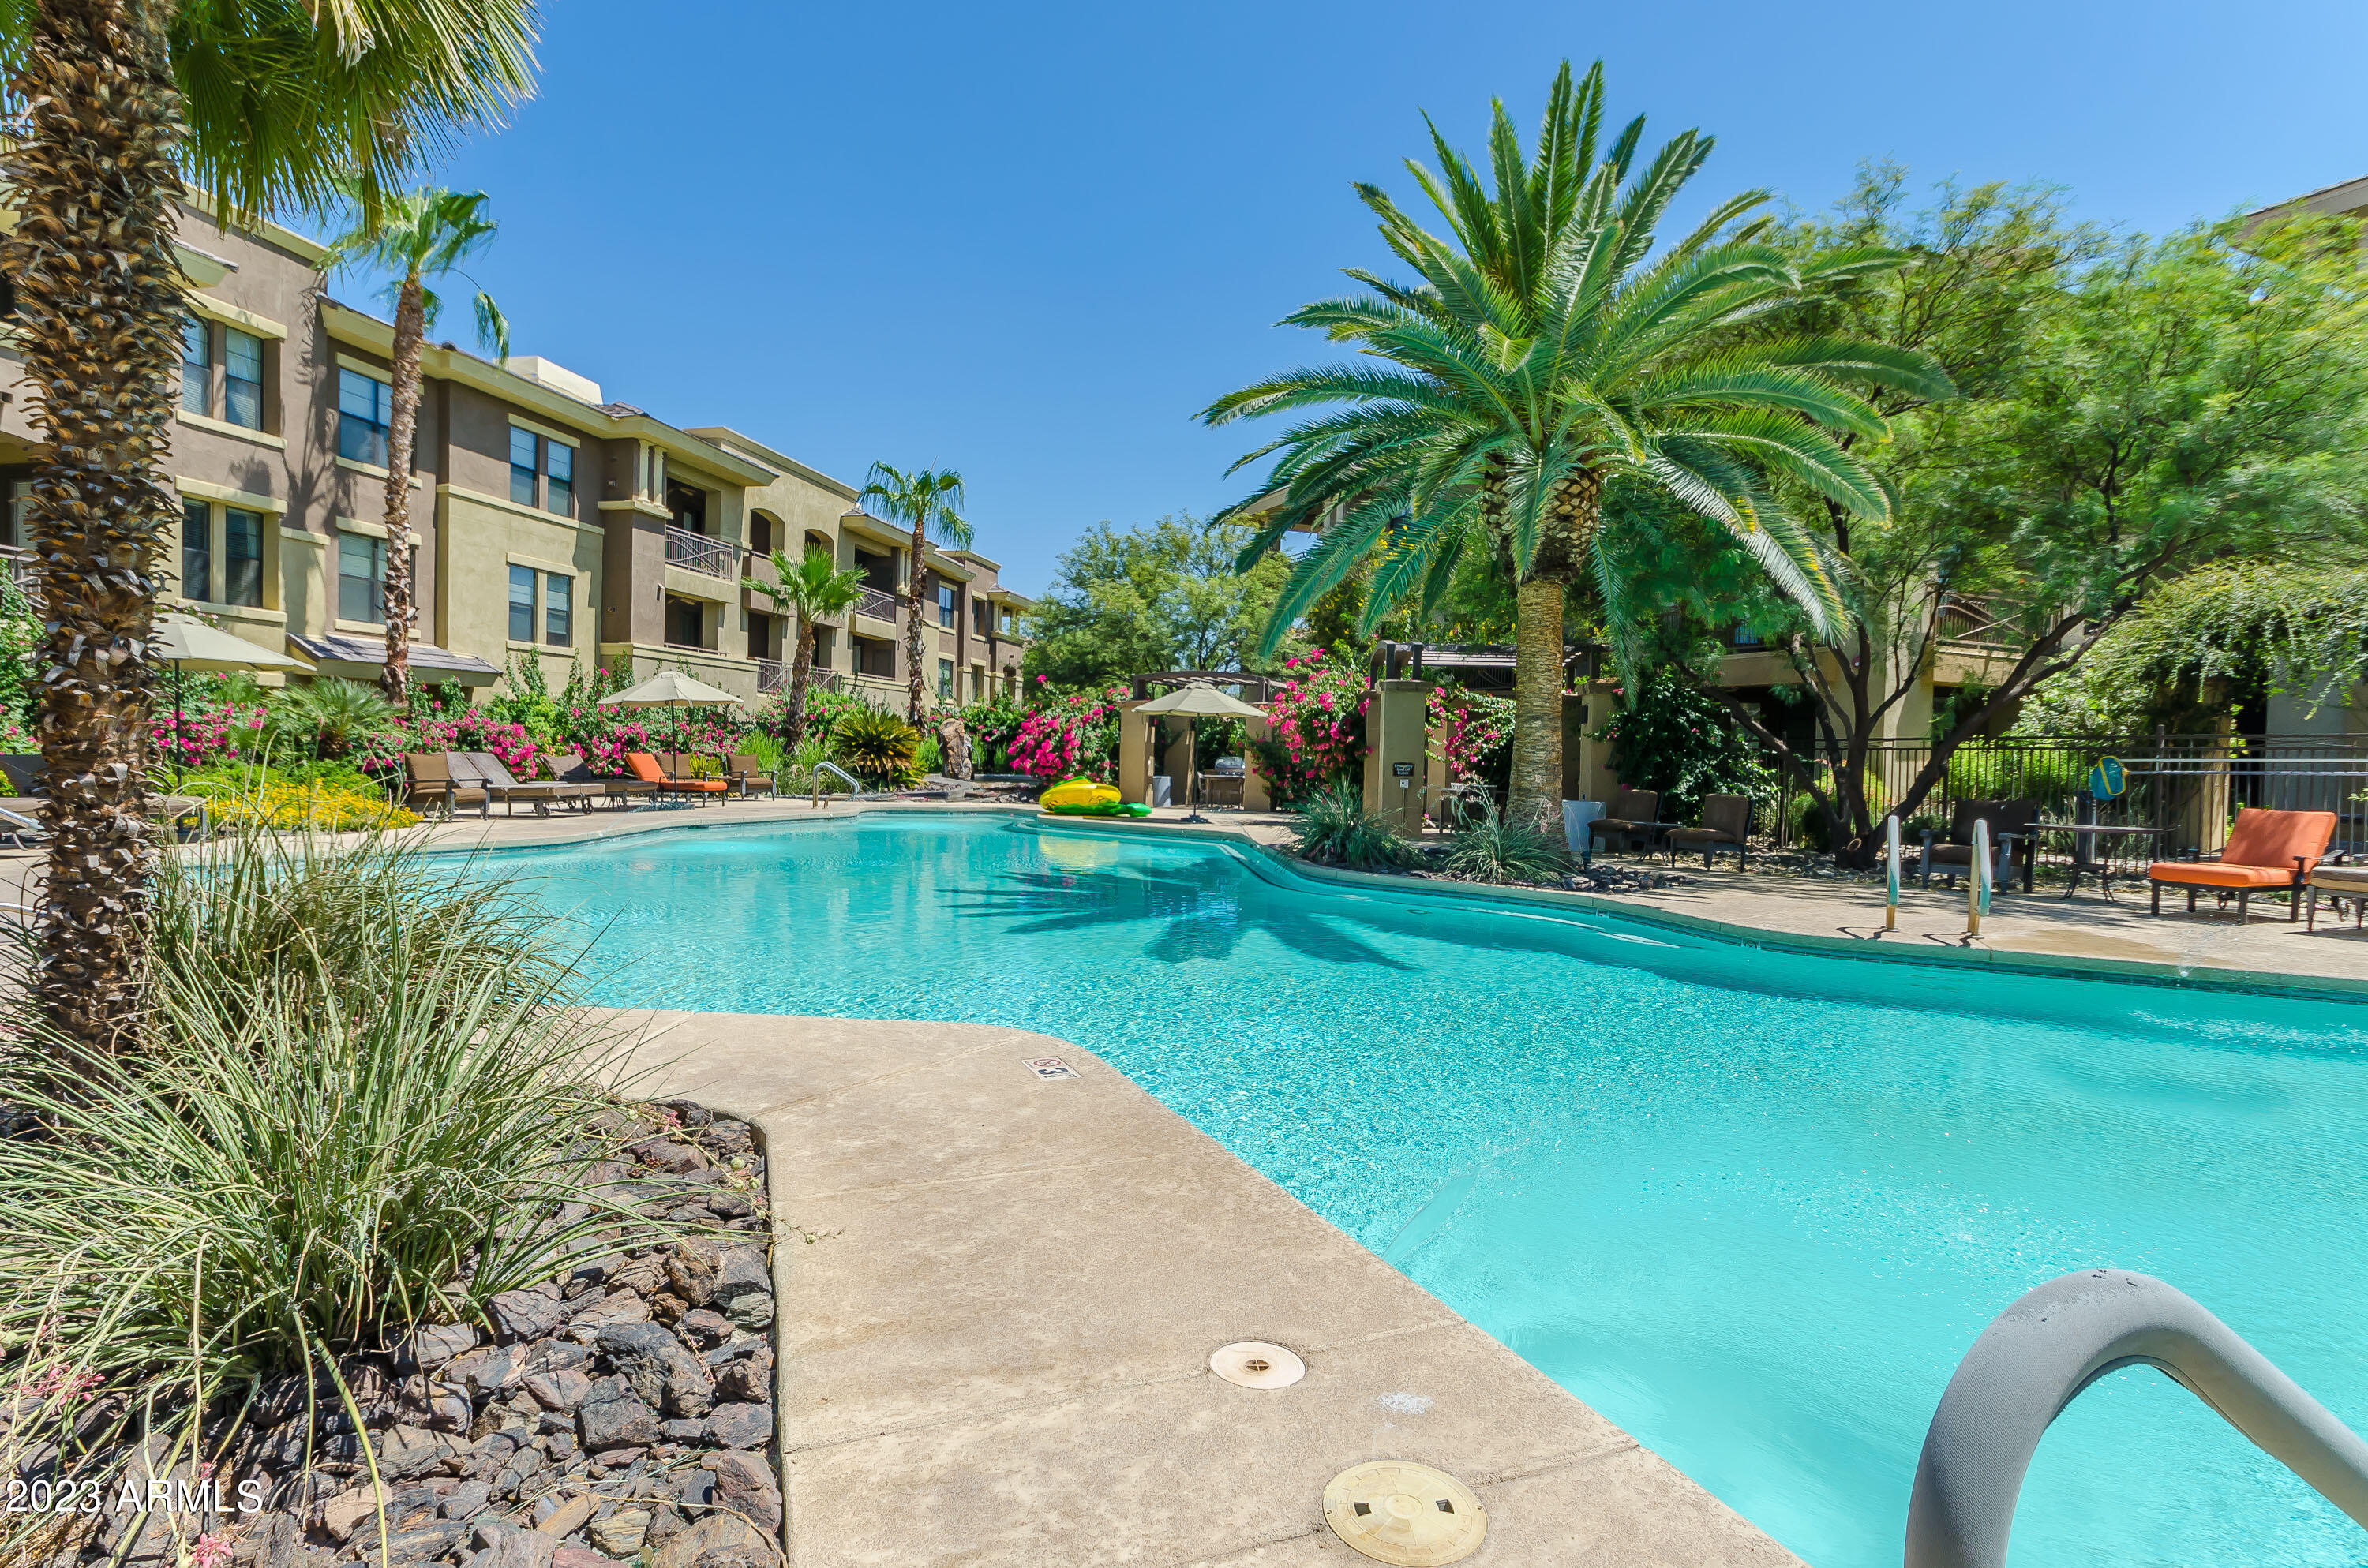
Apartment community pool surrounded by palm trees, flowering shrubs, and lounge chairs.
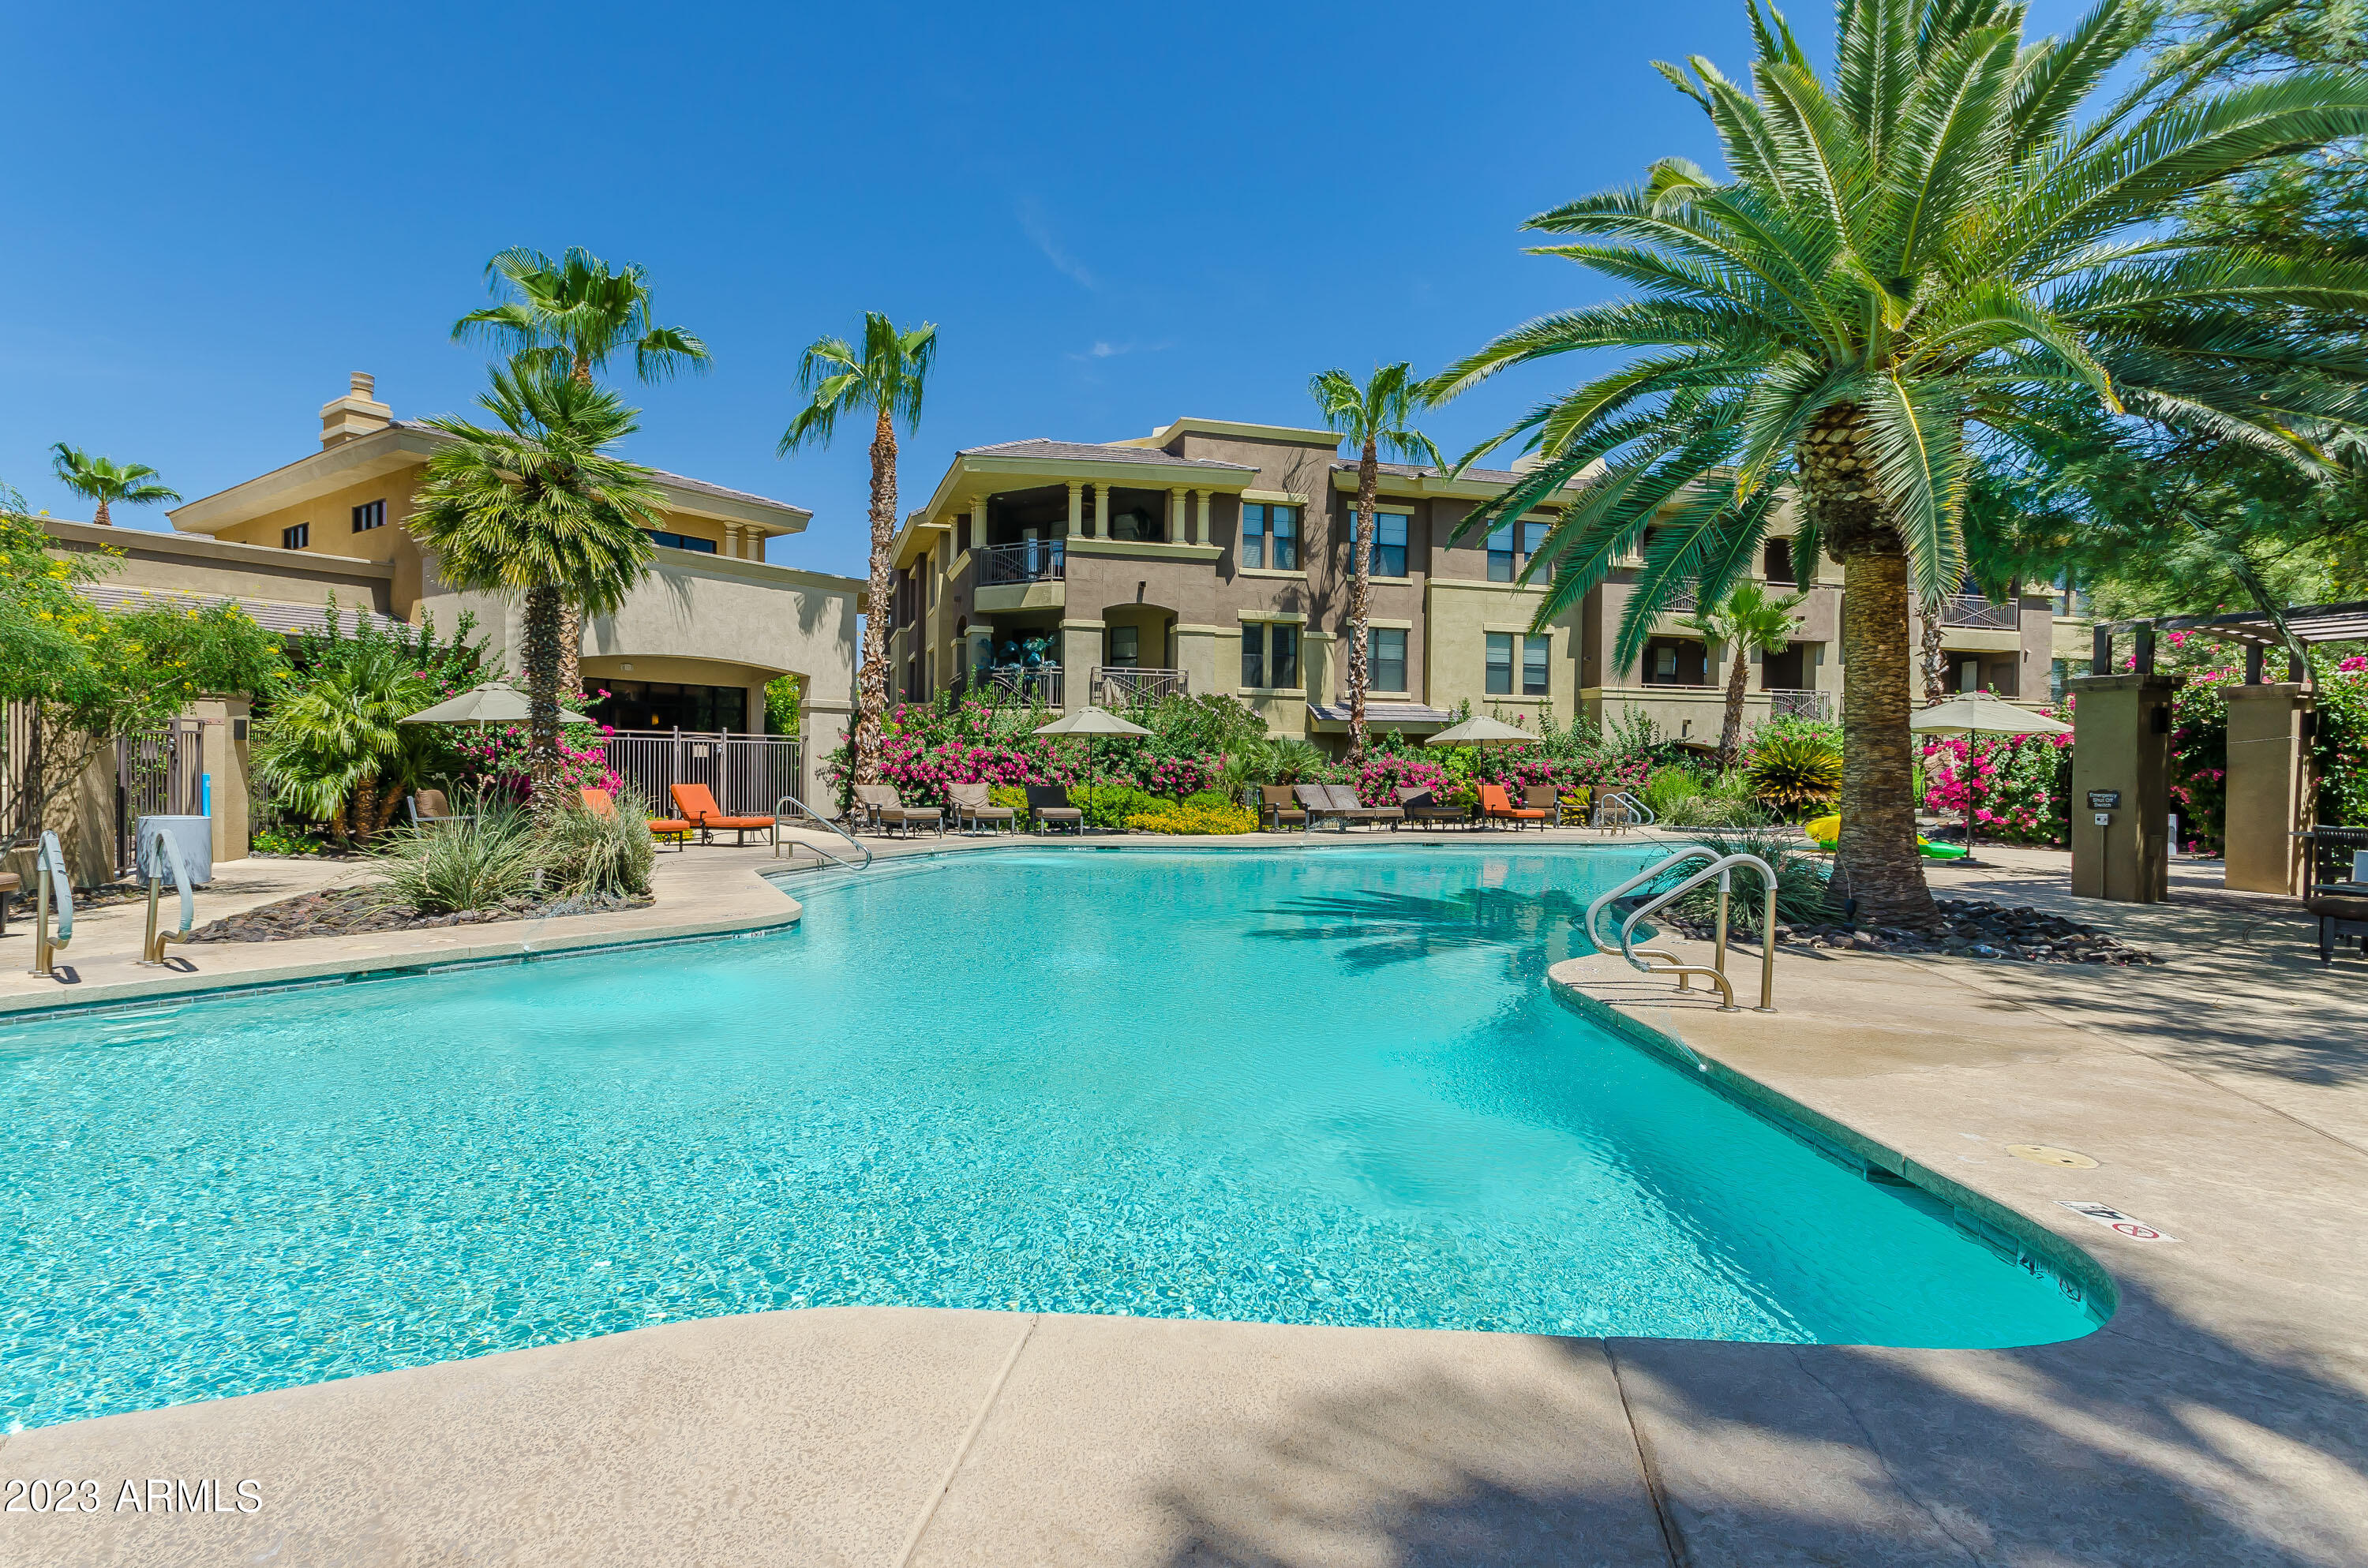
Apartment complex pool surrounded by palm trees, flowering landscaping, and lounge chairs.
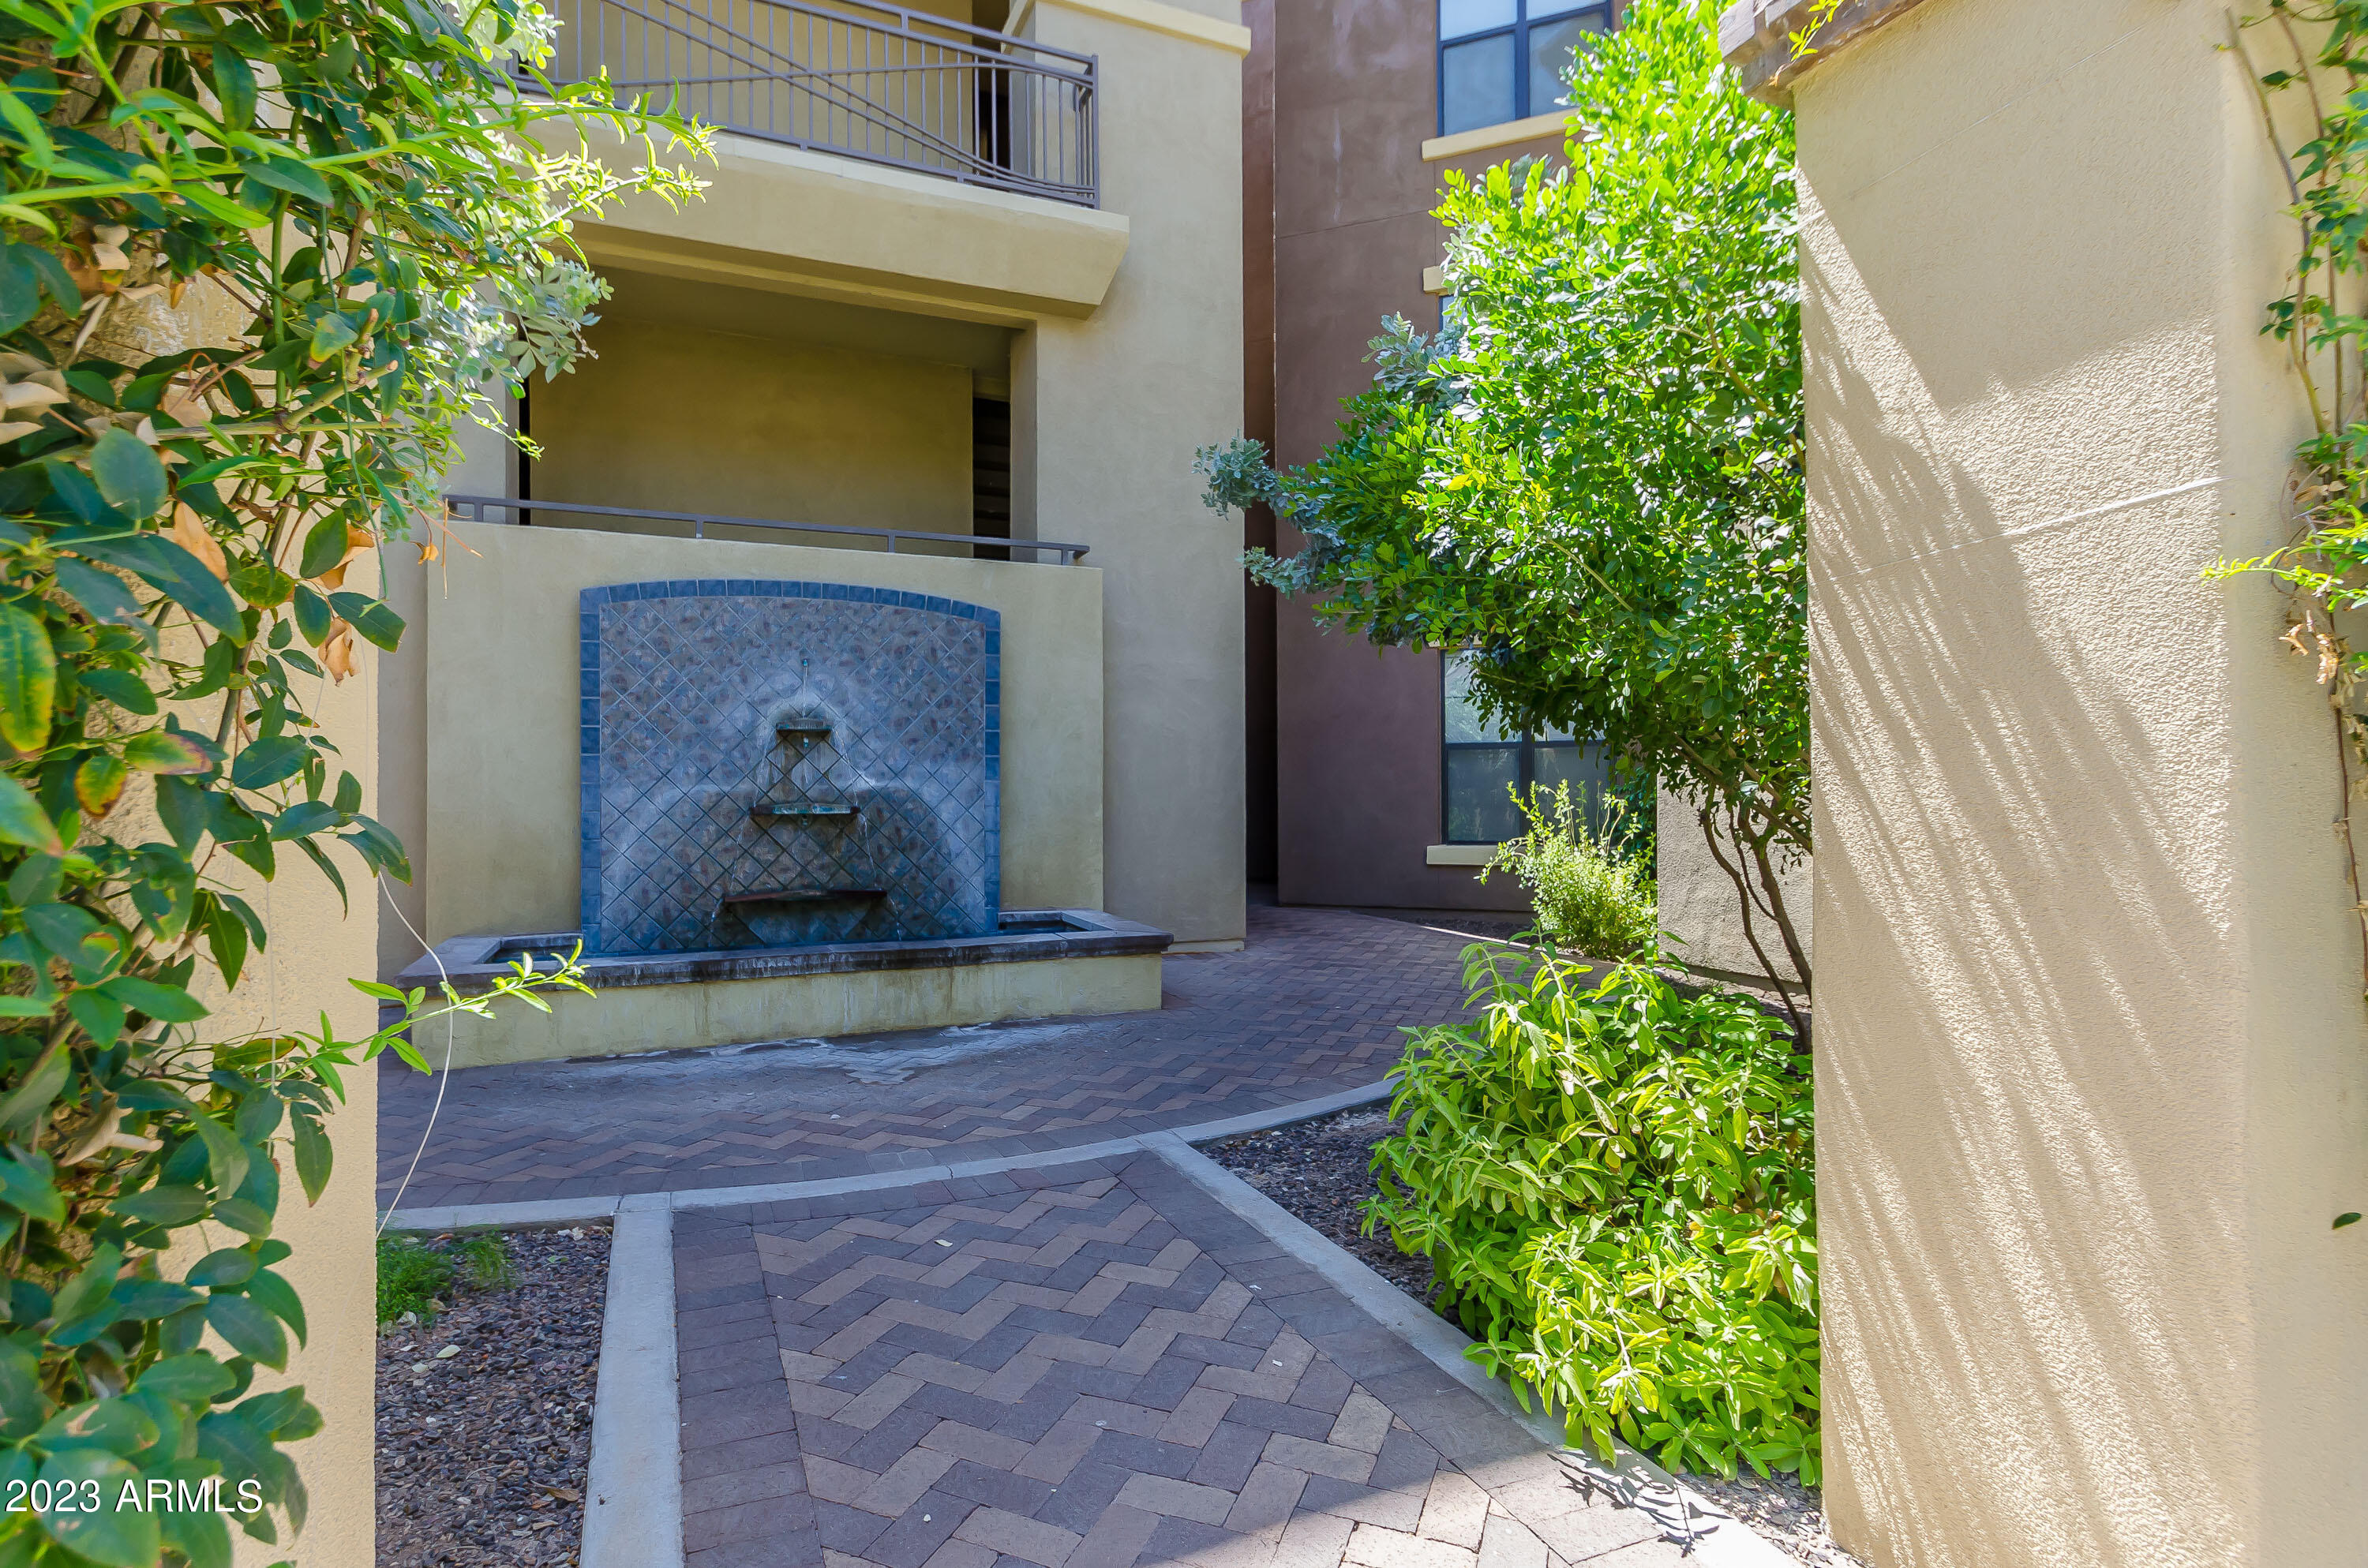
Apartment courtyard with a blue-tiled fountain, brick paving, and lush greenery.
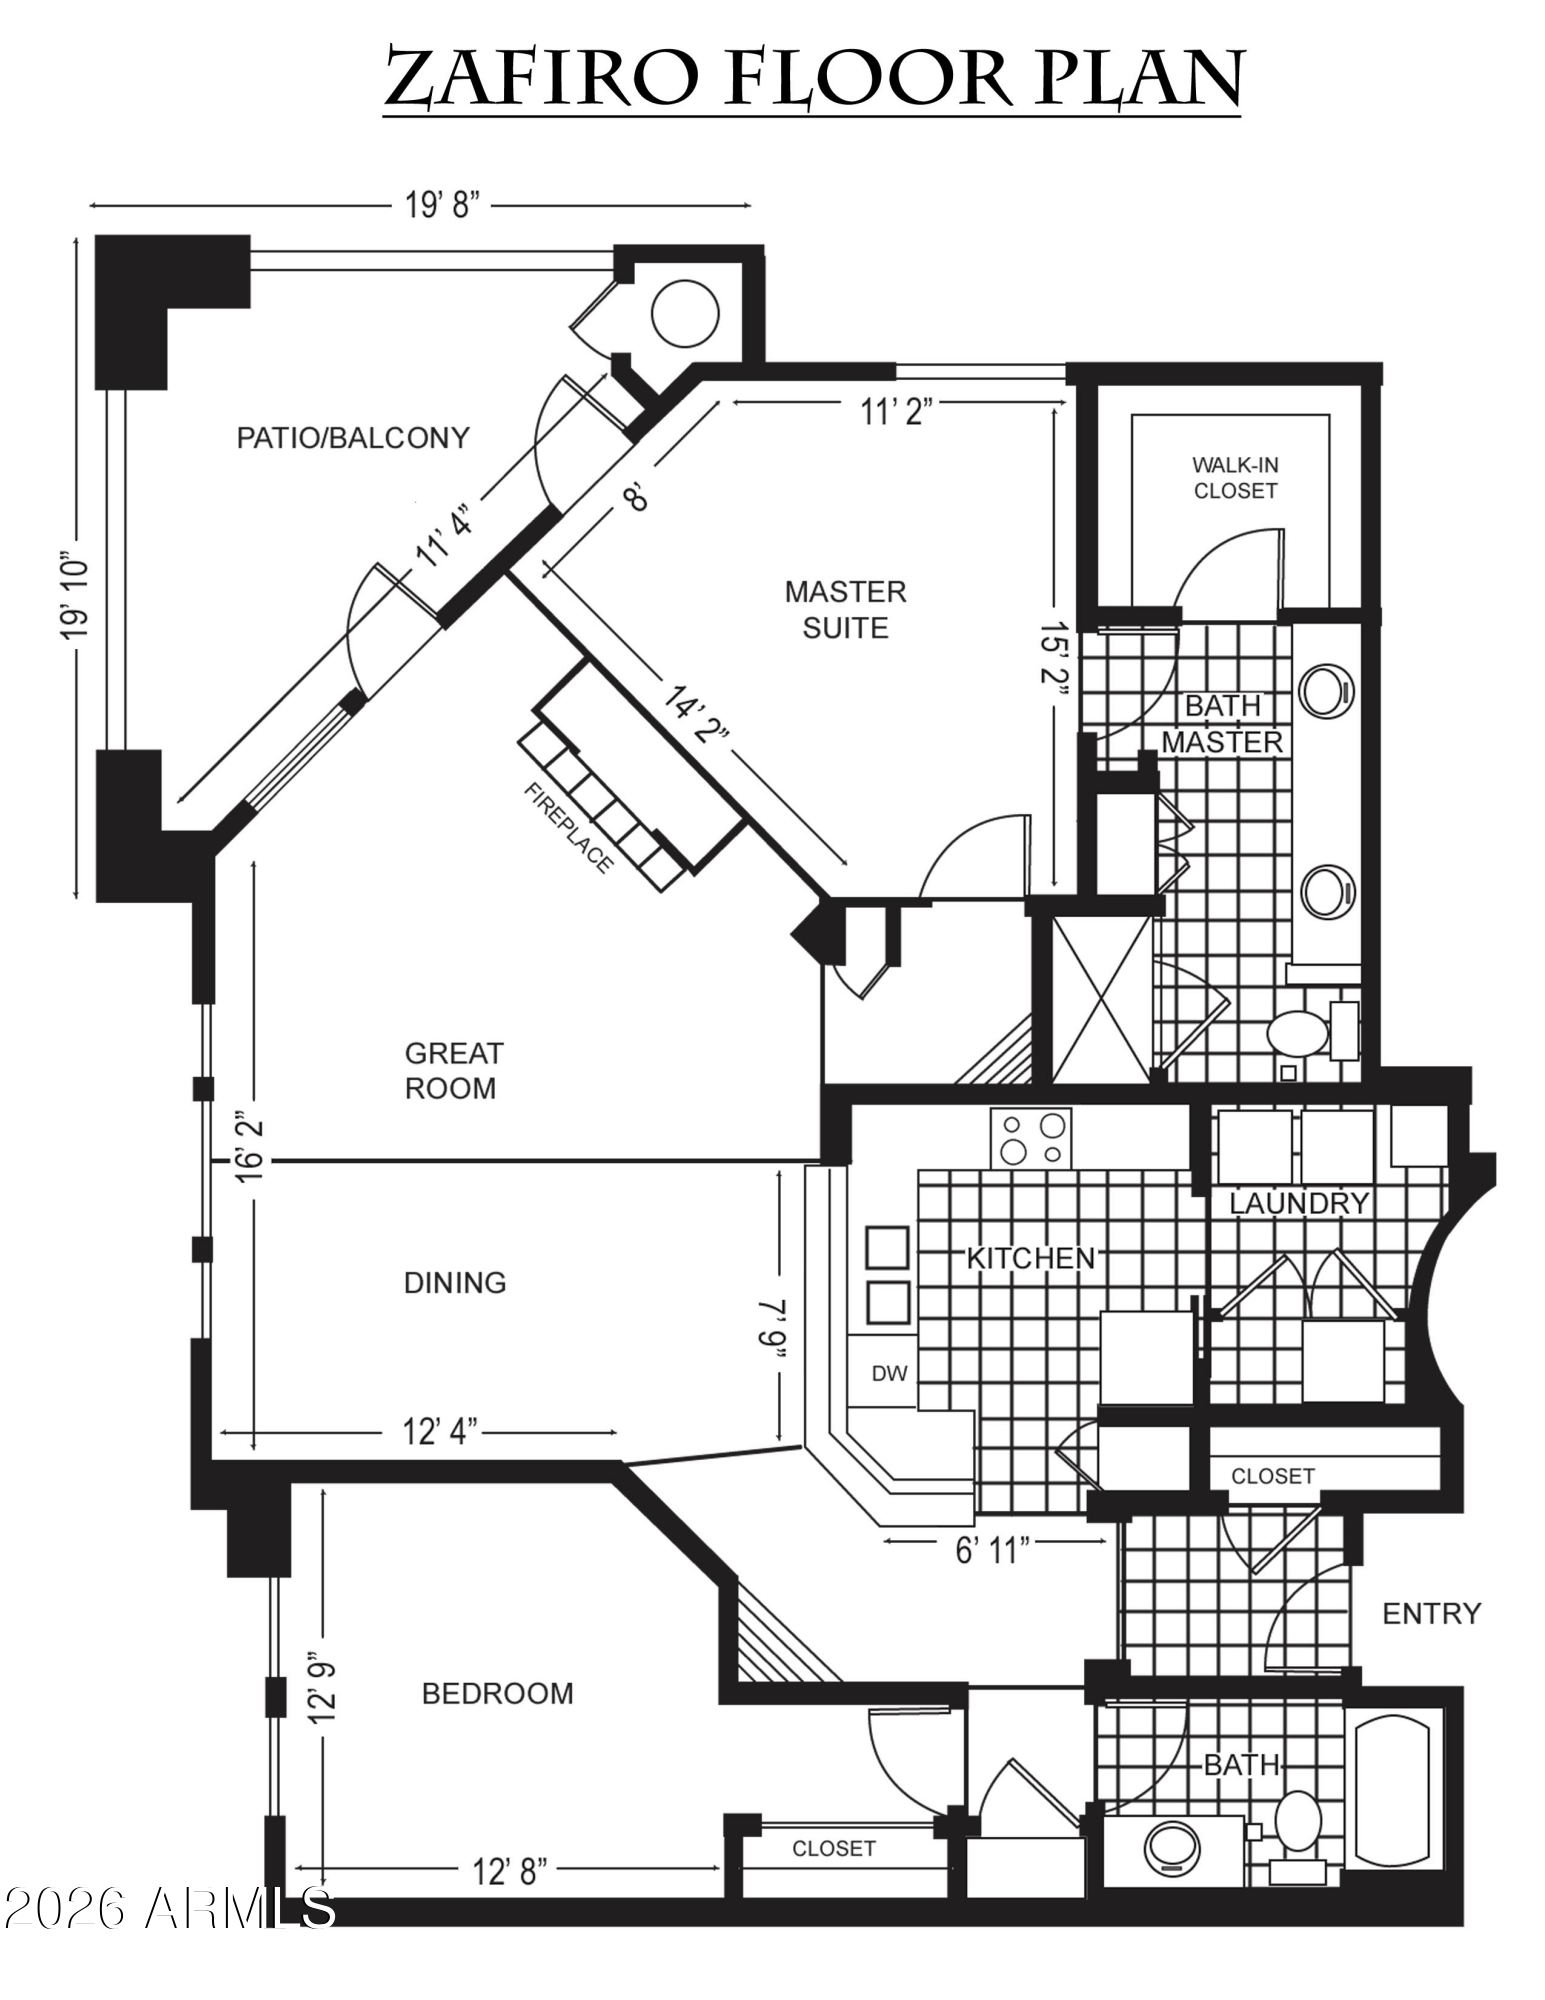
Zafiro Floor Plan
SEE ALL PHOTOS
Apartment building exterior with balconies, landscaped courtyard, and a central fountain.
Apartment community pool with a curved spa, palm trees, and striped shade umbrella.
Kitchen with cherry cabinets, granite counters, stainless steel appliances, and a breakfast bar opening to the living area.
Kitchen with granite breakfast bar, wood cabinetry, stainless appliances, and three stools.
Kitchen gas range with stainless-steel finish, granite counters, and dark wood cabinets.
Vacant living room with a tiled fireplace, built-in shelves, carpet, and a view into the kitchen.
Bathroom with double vessel sinks, granite counters, dark wood cabinetry, and a glass-enclosed shower.
Bathroom with a long double vanity, stone countertops, dark wood cabinets, and glass-enclosed shower.
Empty carpeted living room with a ceiling fan, window, and glass door opening to a balcony.
Bathroom with a tub-shower, colorful polka-dot curtain, and granite vanity with a large mirror.
Laundry room with white washer and dryer beneath dark wood cabinets, and a Hulk poster on the wall.
Covered apartment balcony with wicker dining furniture overlooking landscaped grounds and neighboring buildings.
Covered apartment balcony with columns overlooking a palm-lined residential courtyard.
Building lobby with an elevator beside a staircase and geometric tile flooring.
Underground parking garage with numbered spaces, two white cars, and red arrows marking parking spots.
Condominium buildings frame a landscaped courtyard with a winding walkway and distant mountains.
Community courtyard with a pergola-covered grill area, curving walkway, and pool beyond the fence.
Landscaped community grounds with a pond, fountain, and paved walkway.
Fitness center with rows of treadmills and elliptical machines.
Fitness center with treadmills, weight machines, and a person exercising.
Furnished communal lounge with a tall fireplace, colorful artwork, and seating areas.
Apartment community pool with turquoise water, palm trees, shaded loungers, and surrounding buildings.
Apartment community pool surrounded by palm trees, flowering shrubs, and lounge chairs.
Apartment complex pool surrounded by palm trees, flowering landscaping, and lounge chairs.
Apartment courtyard with a blue-tiled fountain, brick paving, and lush greenery.
Zafiro Floor Plan
Courtesy of Coldwell Banker Realty, Andy K Berglund Listing Contact: 480-215-1881 
For Sale

7601 E Indian Bend Road Apt 3031

7601 E Indian Bend Road Apt 3031, Scottsdale, AZ 85250

$644,500
Located in the highly desirable Corriente community in the heart of Scottsdale, this 1,364 sq. ft. condo features 2 bd, 1.75 ba, and a split floor plan. The spacious great room offers a gas fireplace, kitchen boasts granite countertops, stainless steel appliances, a gas range, breakfast bar, ample cabinetry, and private laundry. The primary suite includes a private bath, glass-enclosed walk-in shower, dual sinks, granite countertops, and a large walk-in closet. Enjoy a corner balcony with access from the primary bedroom and great room. Includes 4 assigned underground parking spaces, 2 storage bays, and elevator access to the third floor. Community amenities include gated entry, clubhouse, fitness center, and heated pool and spa. Close to bike paths, restaurants, shopping, and golf courses.

2
beds

2
baths

1,364 Sq.Ft. LIVING AREA

1,427 Sq.Ft. lot

Andy Berglund

Andy Berglund

Features & Amenities

Interior

  • total bedrooms2
  • Total bathrooms2
  • full bathrooms2
  • Laundry room Inside
  • Flooring Carpet, Tile
  • Fireplace Living Room, Gas
  • APPLIANCES Dryer, Washer, Reverse Osmosis, Refrigerator, Built-in Microwave, Dishwasher, Disposal, Gas Range, Gas Oven, Gas Cooktop, Water Purifier
  • other interior Features High Speed Internet, Granite Counters, Double Vanity, Breakfast Bar, Elevator, No Interior Steps, 3/4 Bath Master Bdrm

Area & Lot

  • Status For Sale
  • Living Area1,364 Sq.Ft.
  • Total Area1,364 Sq.Ft.
  • Lot Area1,427 Sq.Ft.
  • MLS® ID7096366
  • TypeCondo
  • YEAR BUILT2008
  • NeighborhoodScottsdale
  • Architecture StylesOther
  • Elementary SchoolKiva Elementary School
  • Middle SchoolMohave Middle School
  • High SchoolSaguaro High School
  • School DistrictScottsdale Unified District

Exterior

  • STORIES3
  • Garage Space4.0
  • water SourcePublic
  • roofTile, Built-Up
  • lot featuresNorth/South Exposure, Gravel/Stone Front, Gravel/Stone Back
  • parkingTandem, Assigned, Community Structure
  • HEAT TYPENatural Gas
  • AIR CONDITIONINGCentral Air
  • sewerPublic Sewer
  • security FeaturesFire Sprinkler System
  • other exterior FeaturesBalcony

Financial

  • Sales Price$644,500
  • Real Estate Tax $2,719/yr
  • HOA $525/mo
Apartment community pool with a curved spa, palm trees, and striped shade umbrella.

Schedule a Showing

I would love to show you this beautiful property. Please select your preferred date and time below. I will be in touch shortly to confirm your appointment.

Schedule a Showing

I would love to show you this beautiful property. Please select your preferred date and time below. I will be in touch shortly to confirm your appointment.

Thank you for your interest in 7601 E Indian Bend Road Apt 3031, Scottsdale, AZ 85250. We are reviewing your request and will be in touch shortly!

Mortgage Calculator

Estimate your monthly mortgage payment, including the principal and interest, property taxes, and HOA. Adjust the values to generate a more accurate rate.

All estimates are provided for informational purposes only. Actual amounts may vary.
$0,000 Your Payment 20 15 65
$0,000 Your Payment

Scottsdale

Explore

Work With Andy

Get assistance in determining current property value, crafting a competitive offer, writing and negotiating a contract, and much more. Contact me today.

Follow Me on Instagram