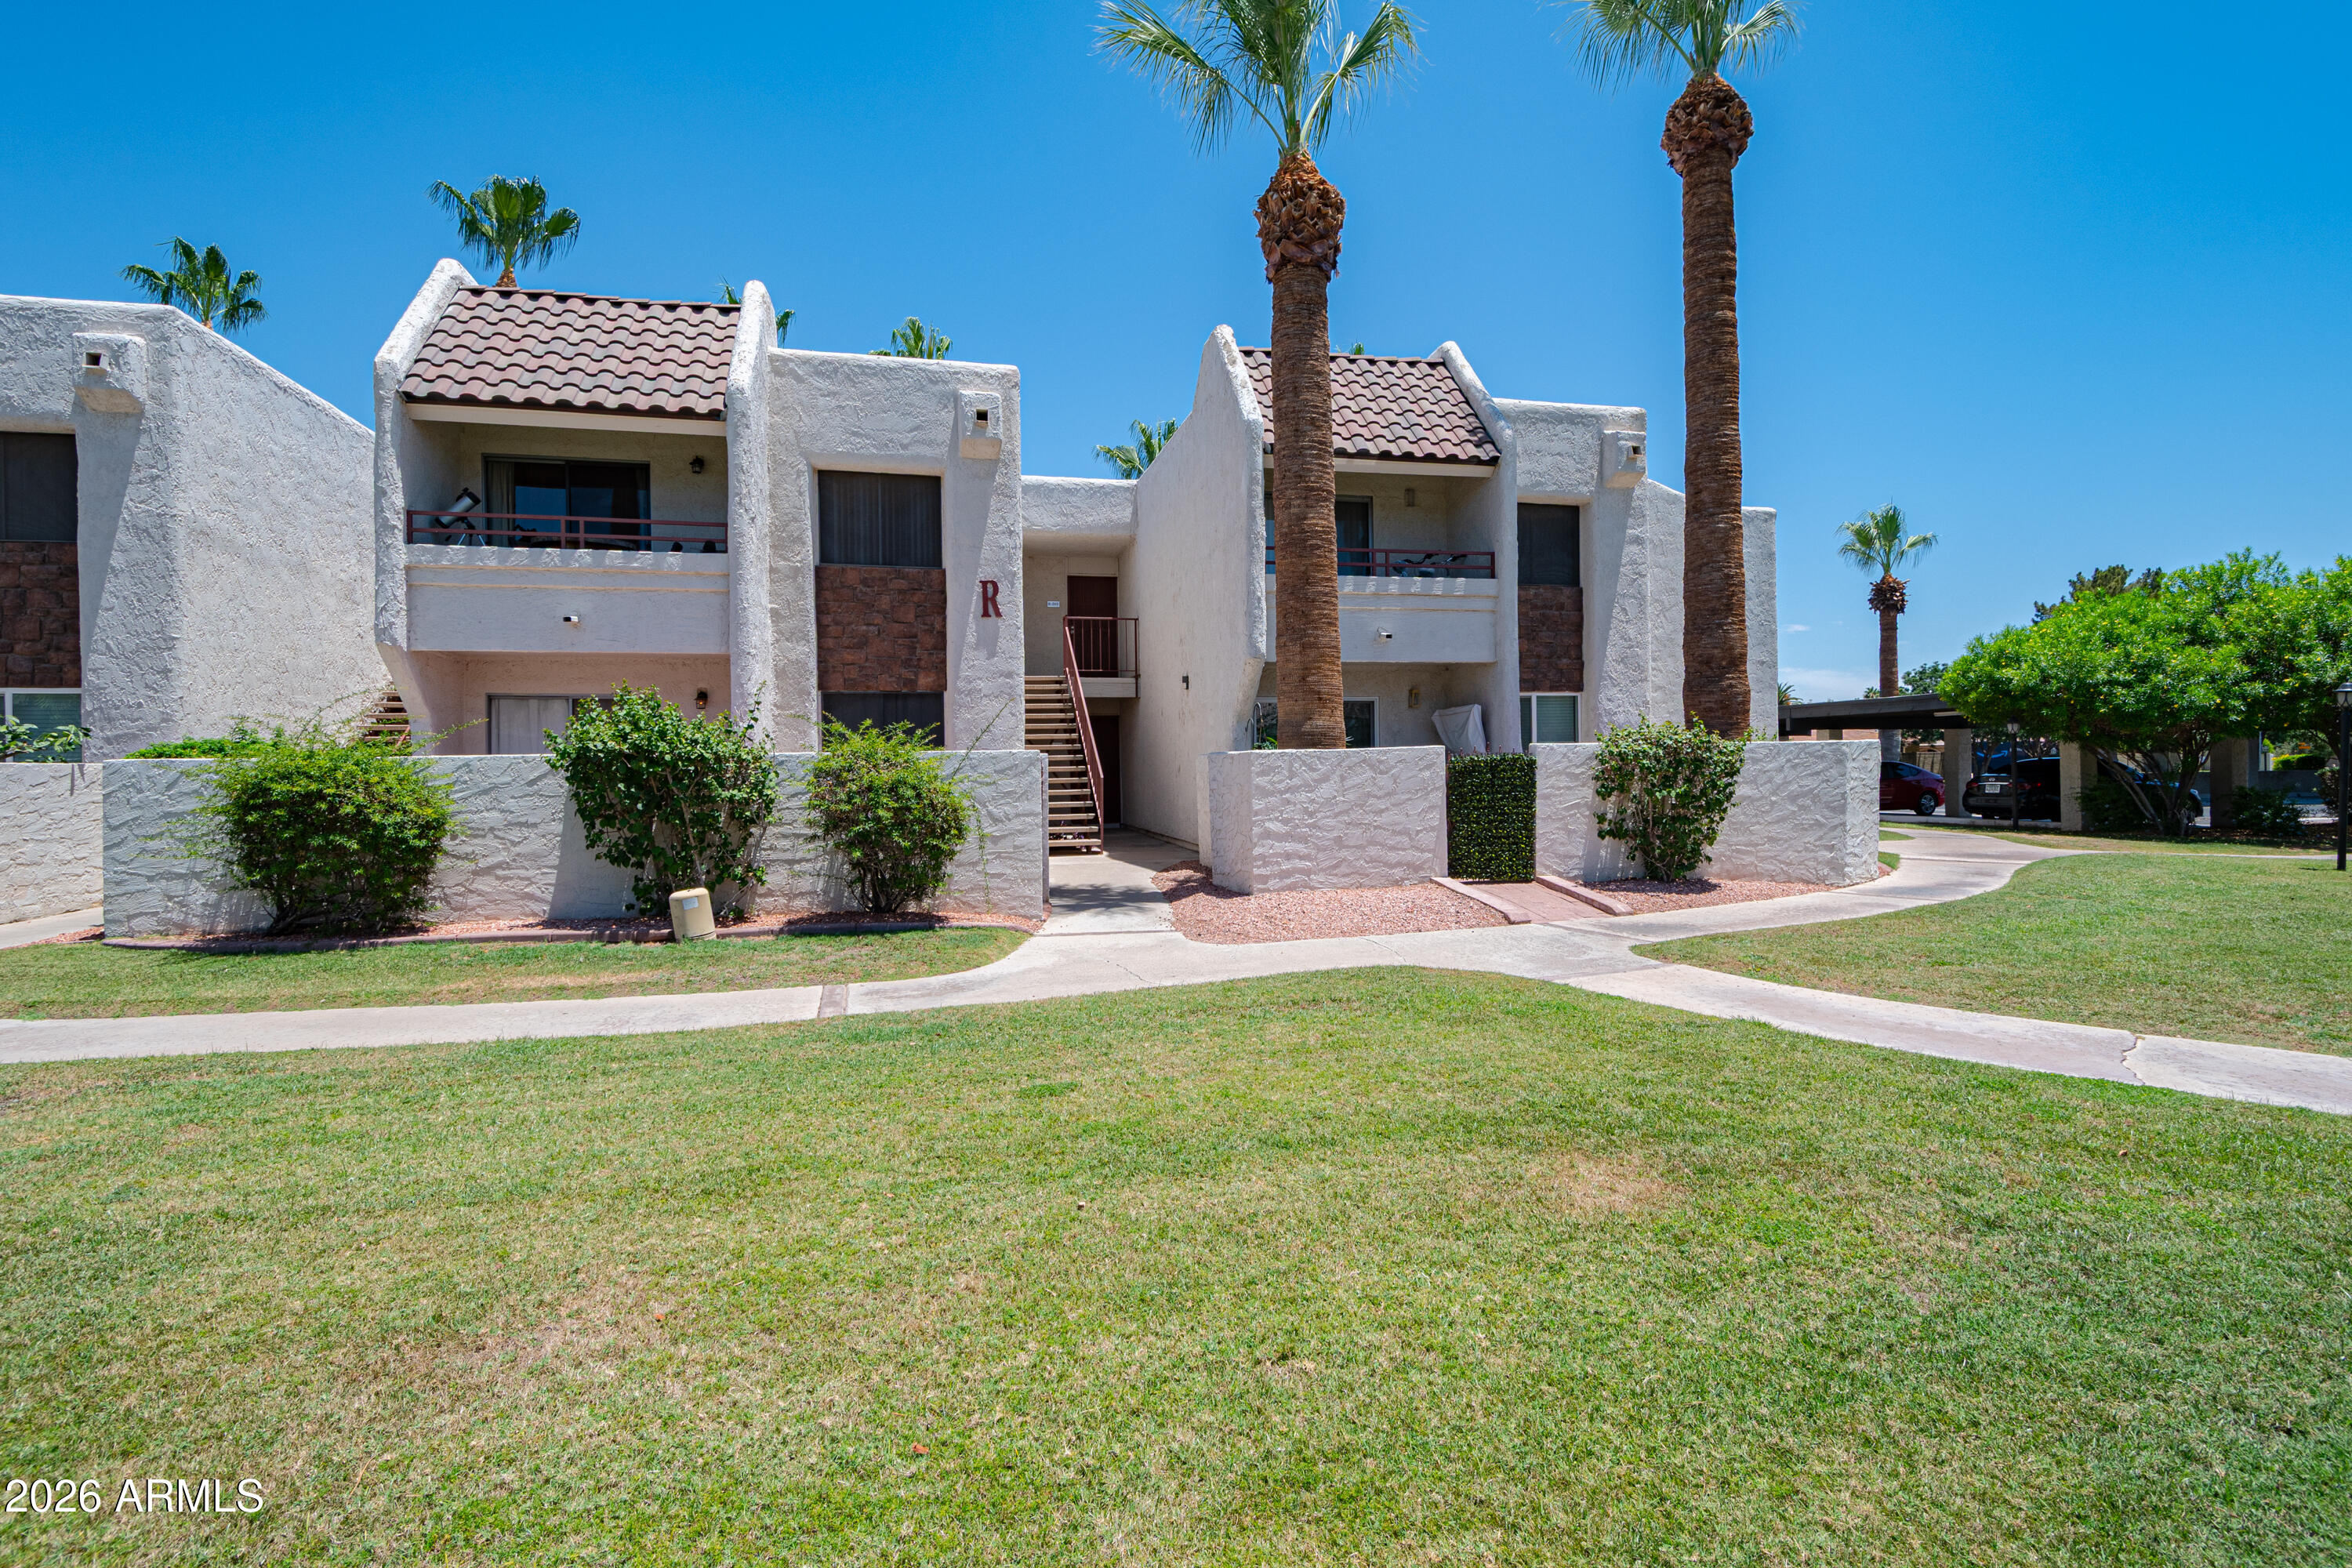
Stucco condominium building with tiled roofs, balconies, exterior stairs, and palm trees.
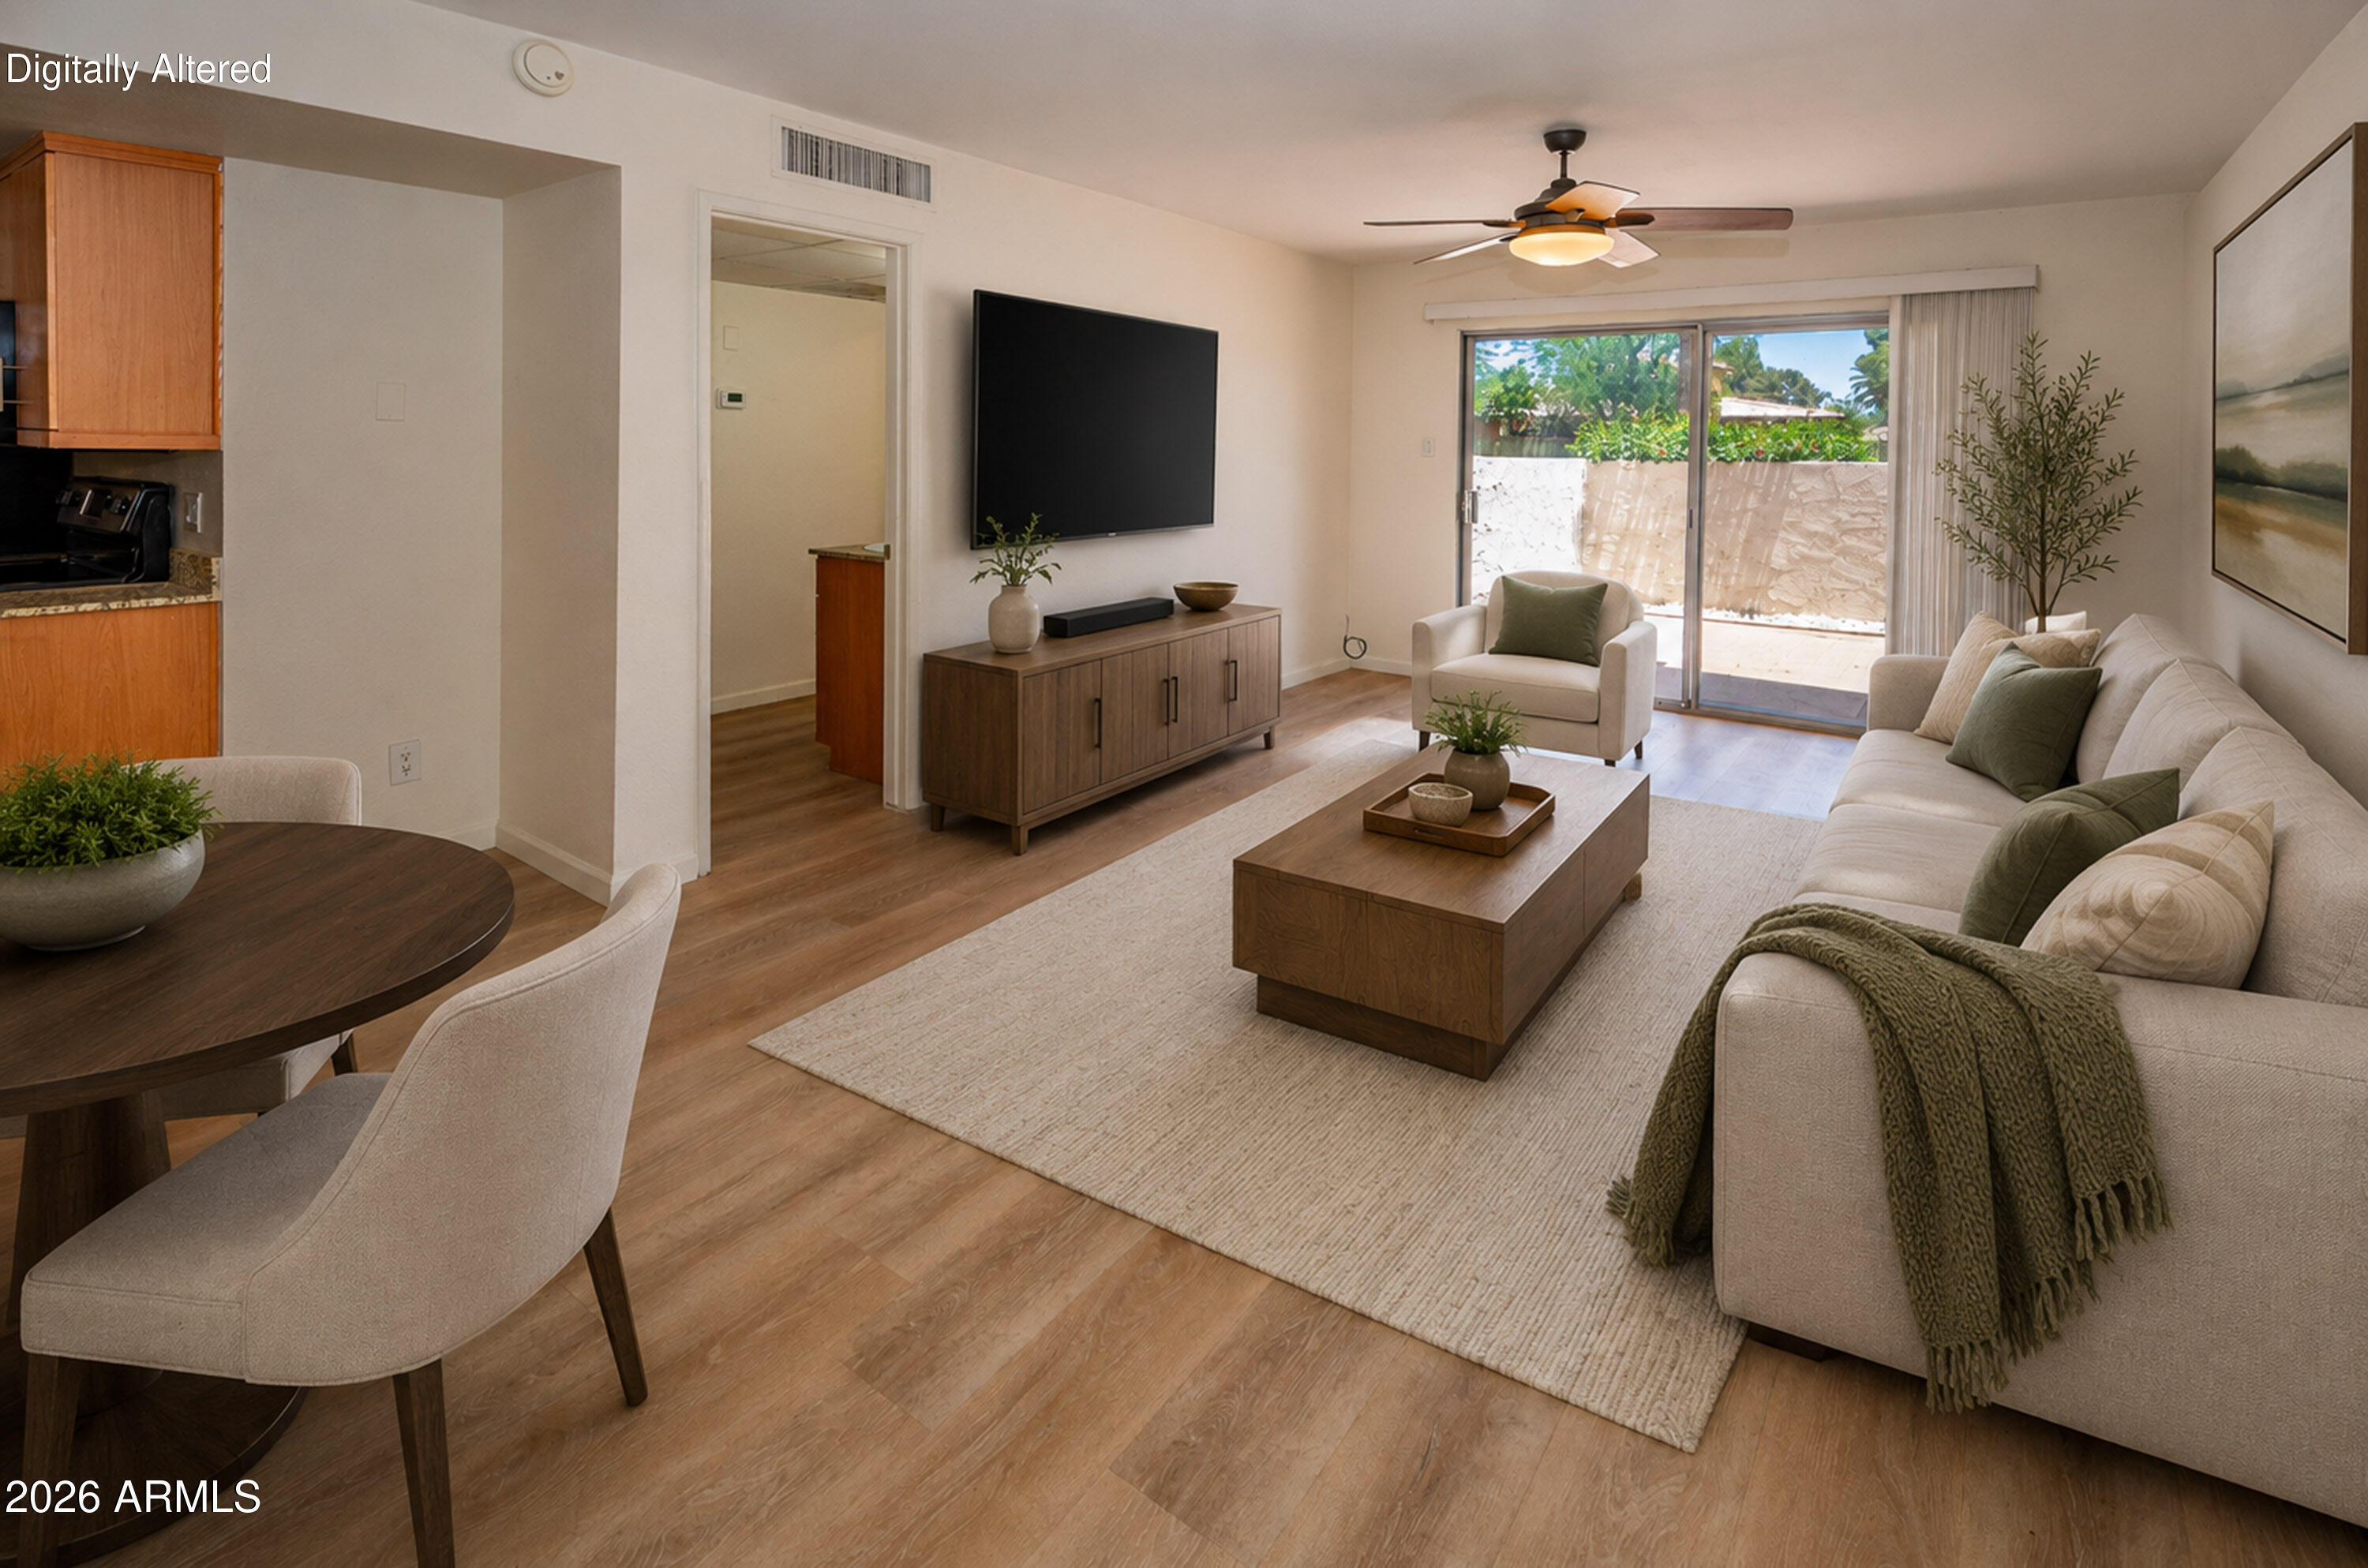
Staged living room with a wall-mounted TV, neutral seating, and sliding glass doors to a patio.
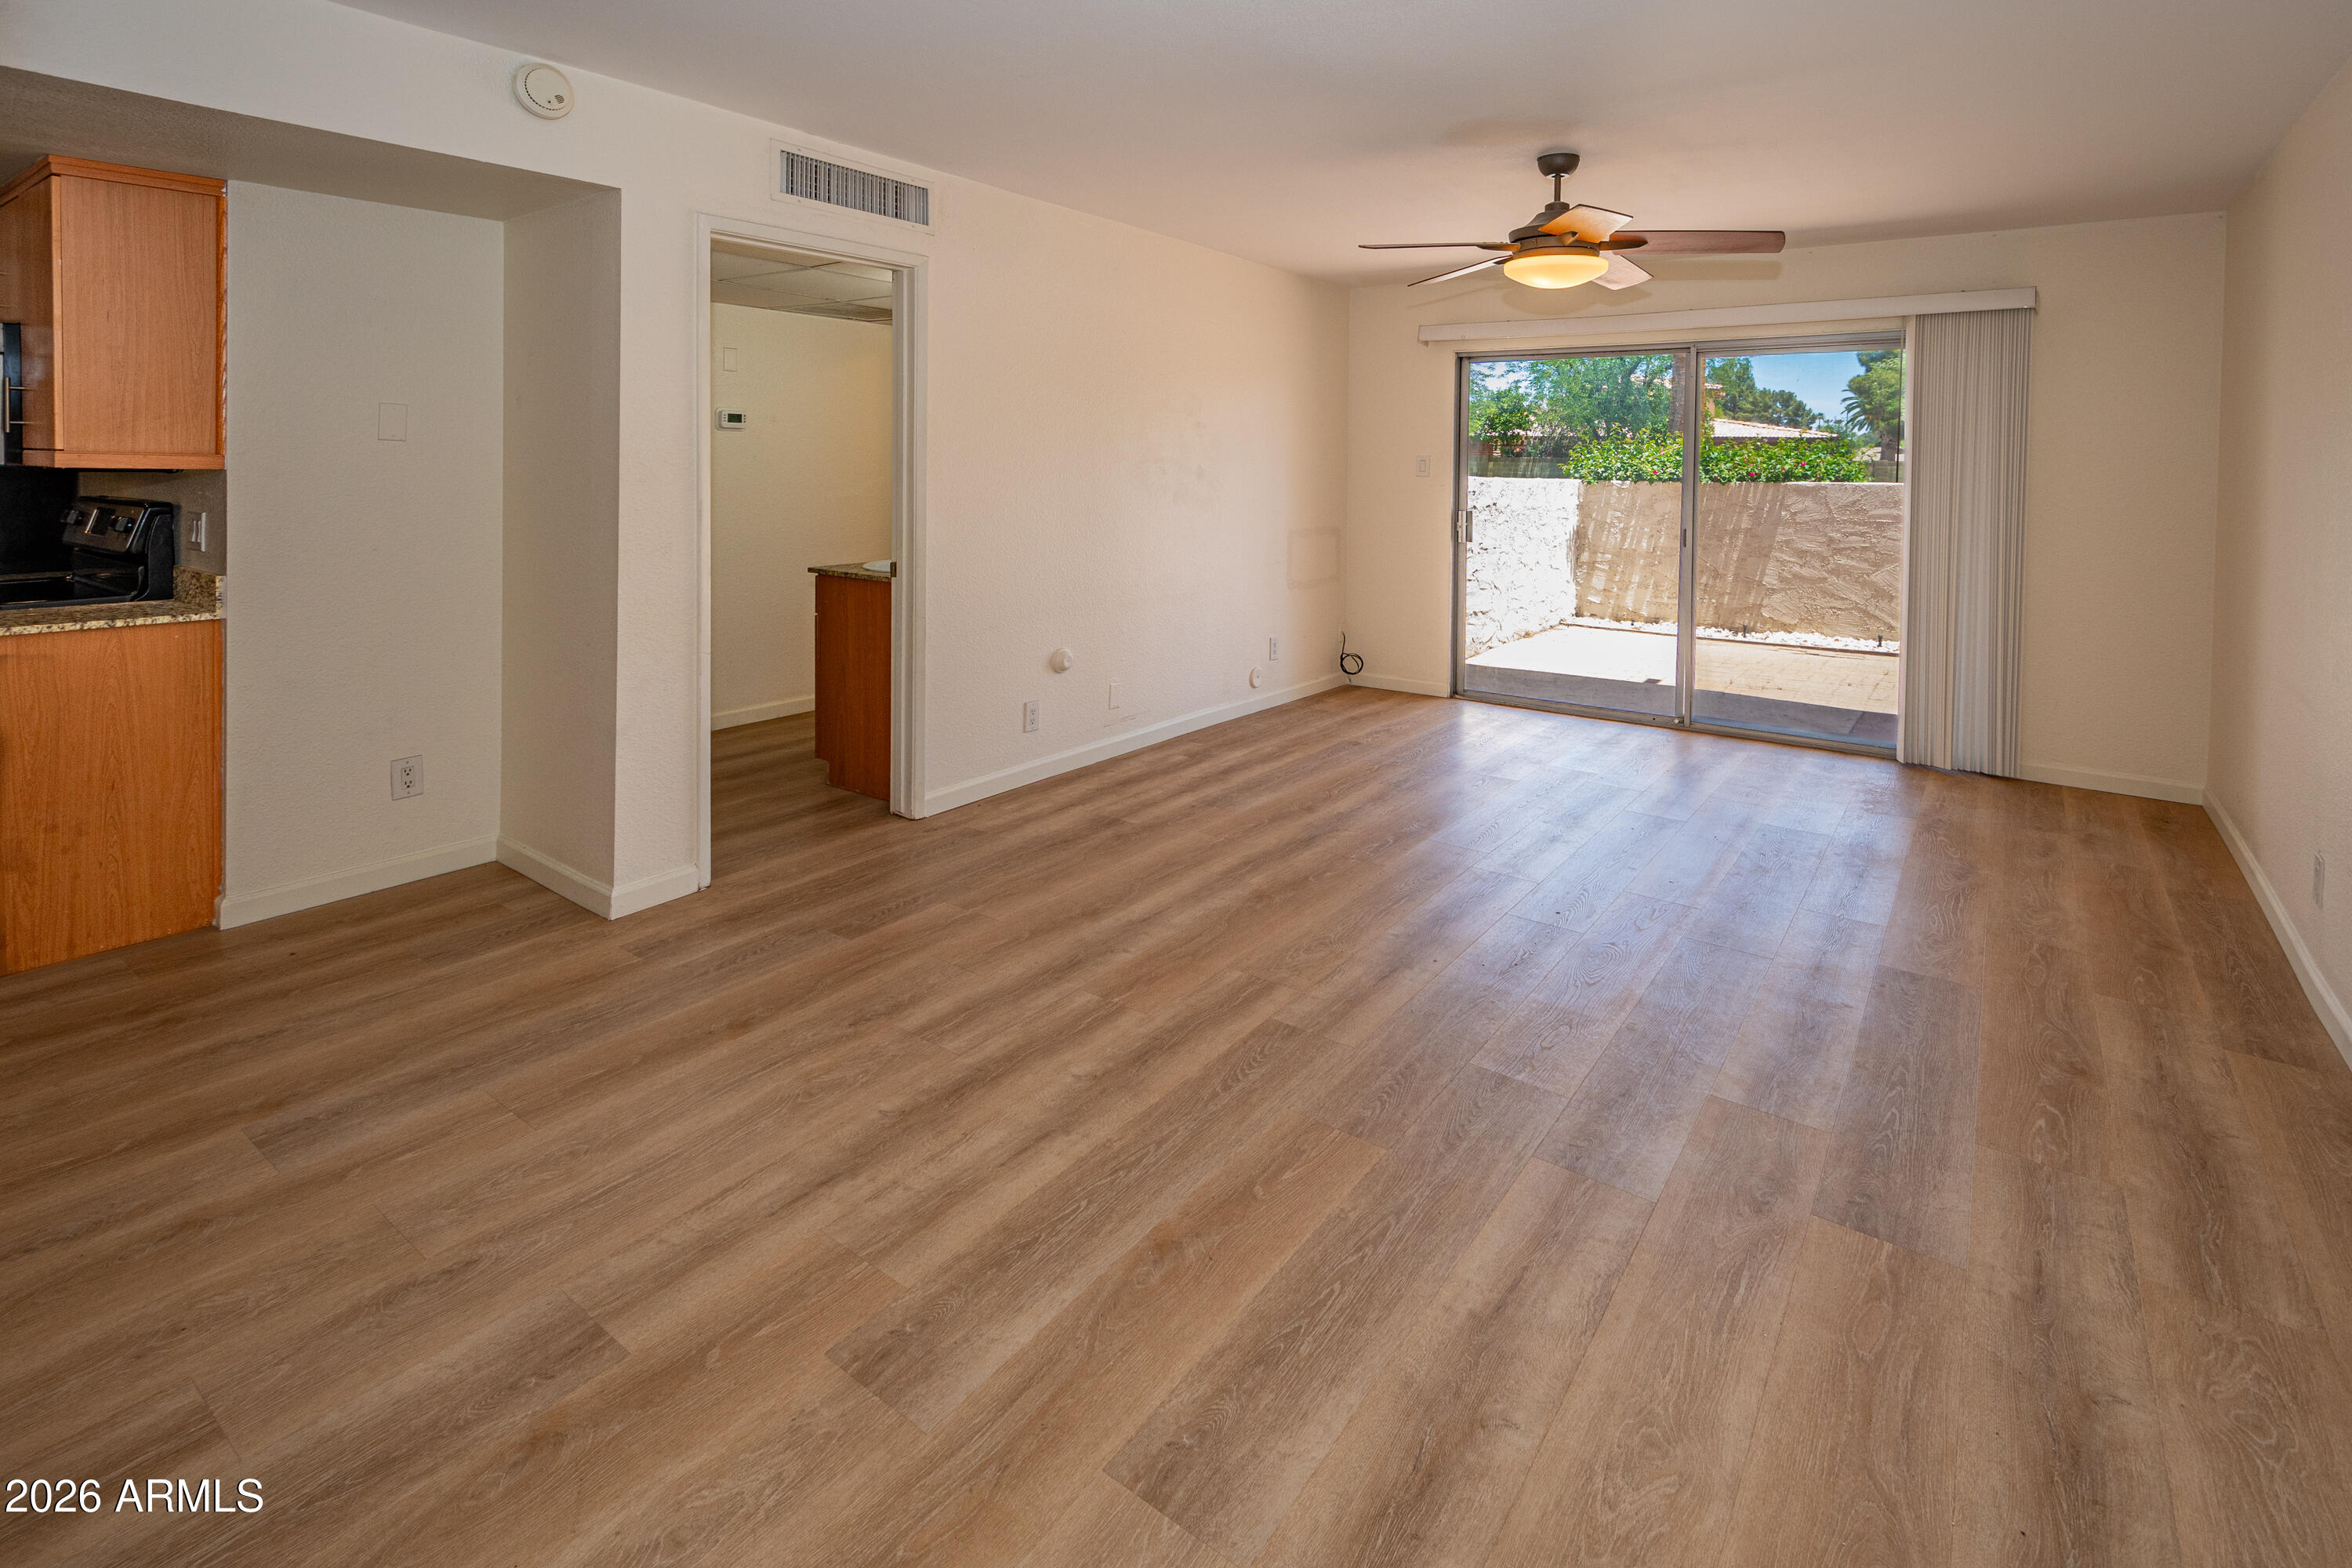
Empty living room with wood-look flooring, a ceiling fan, and sliding doors to a walled patio.
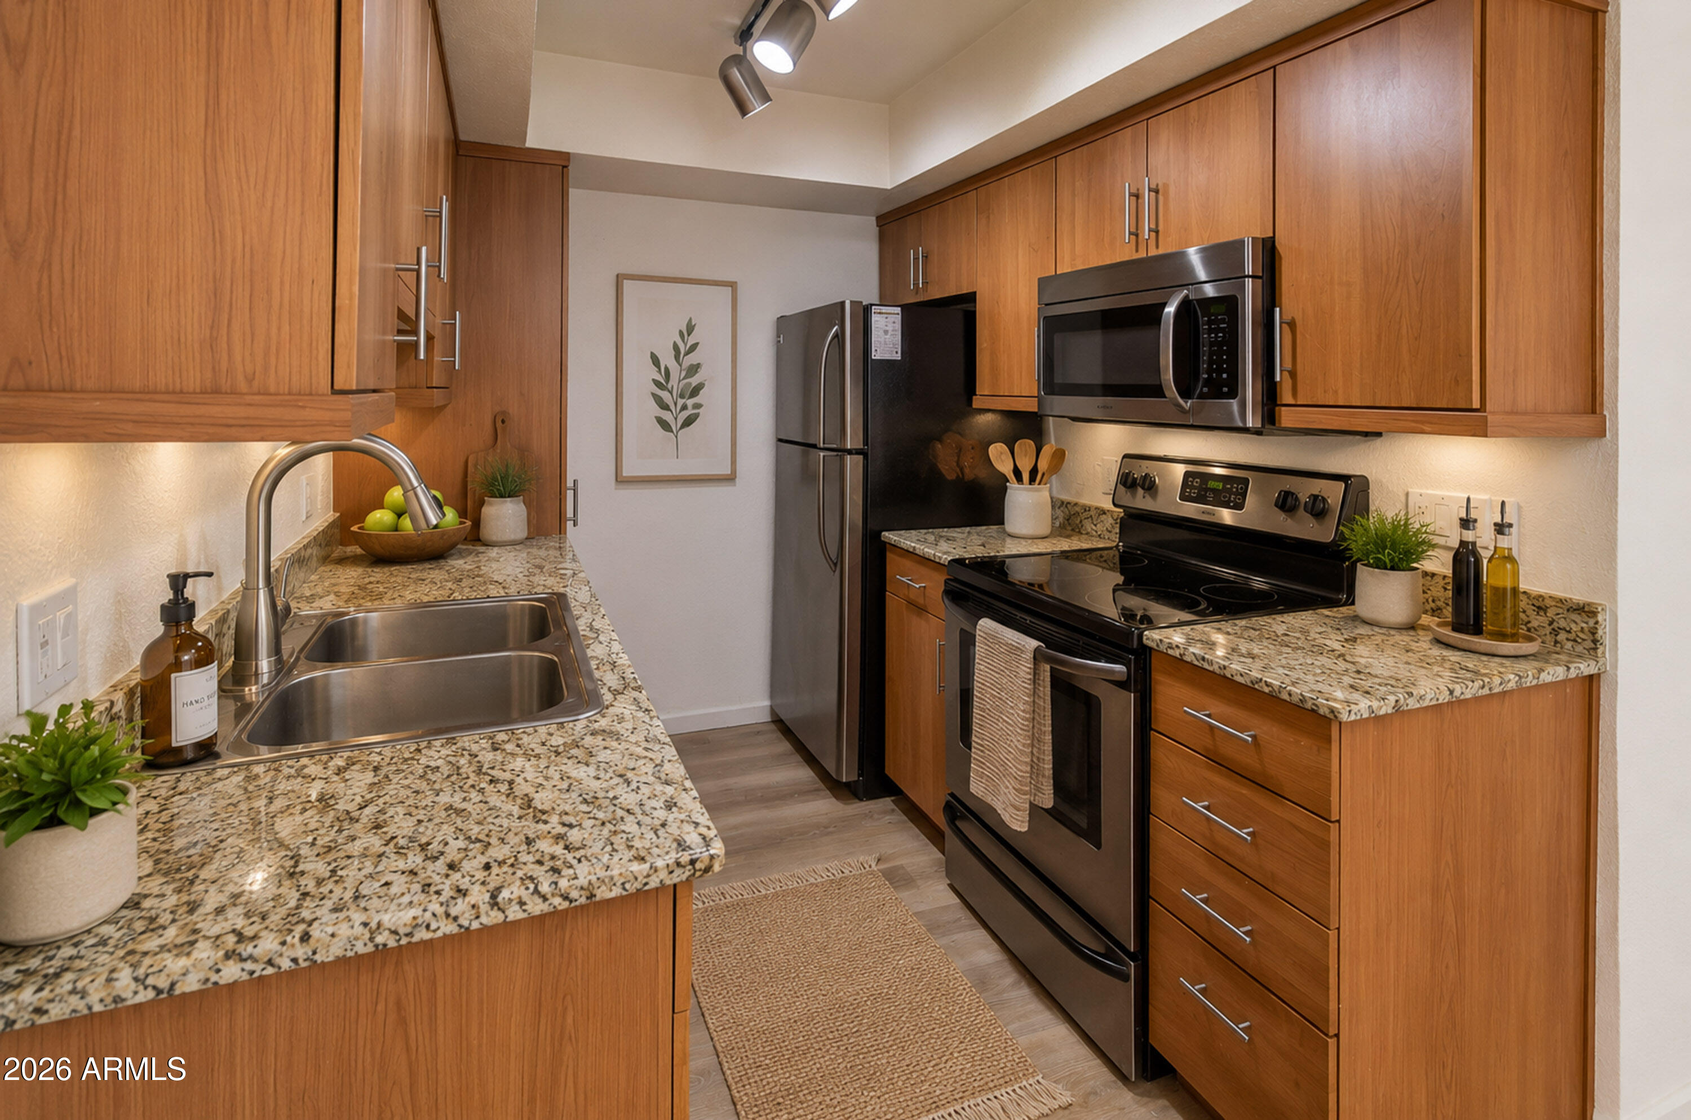
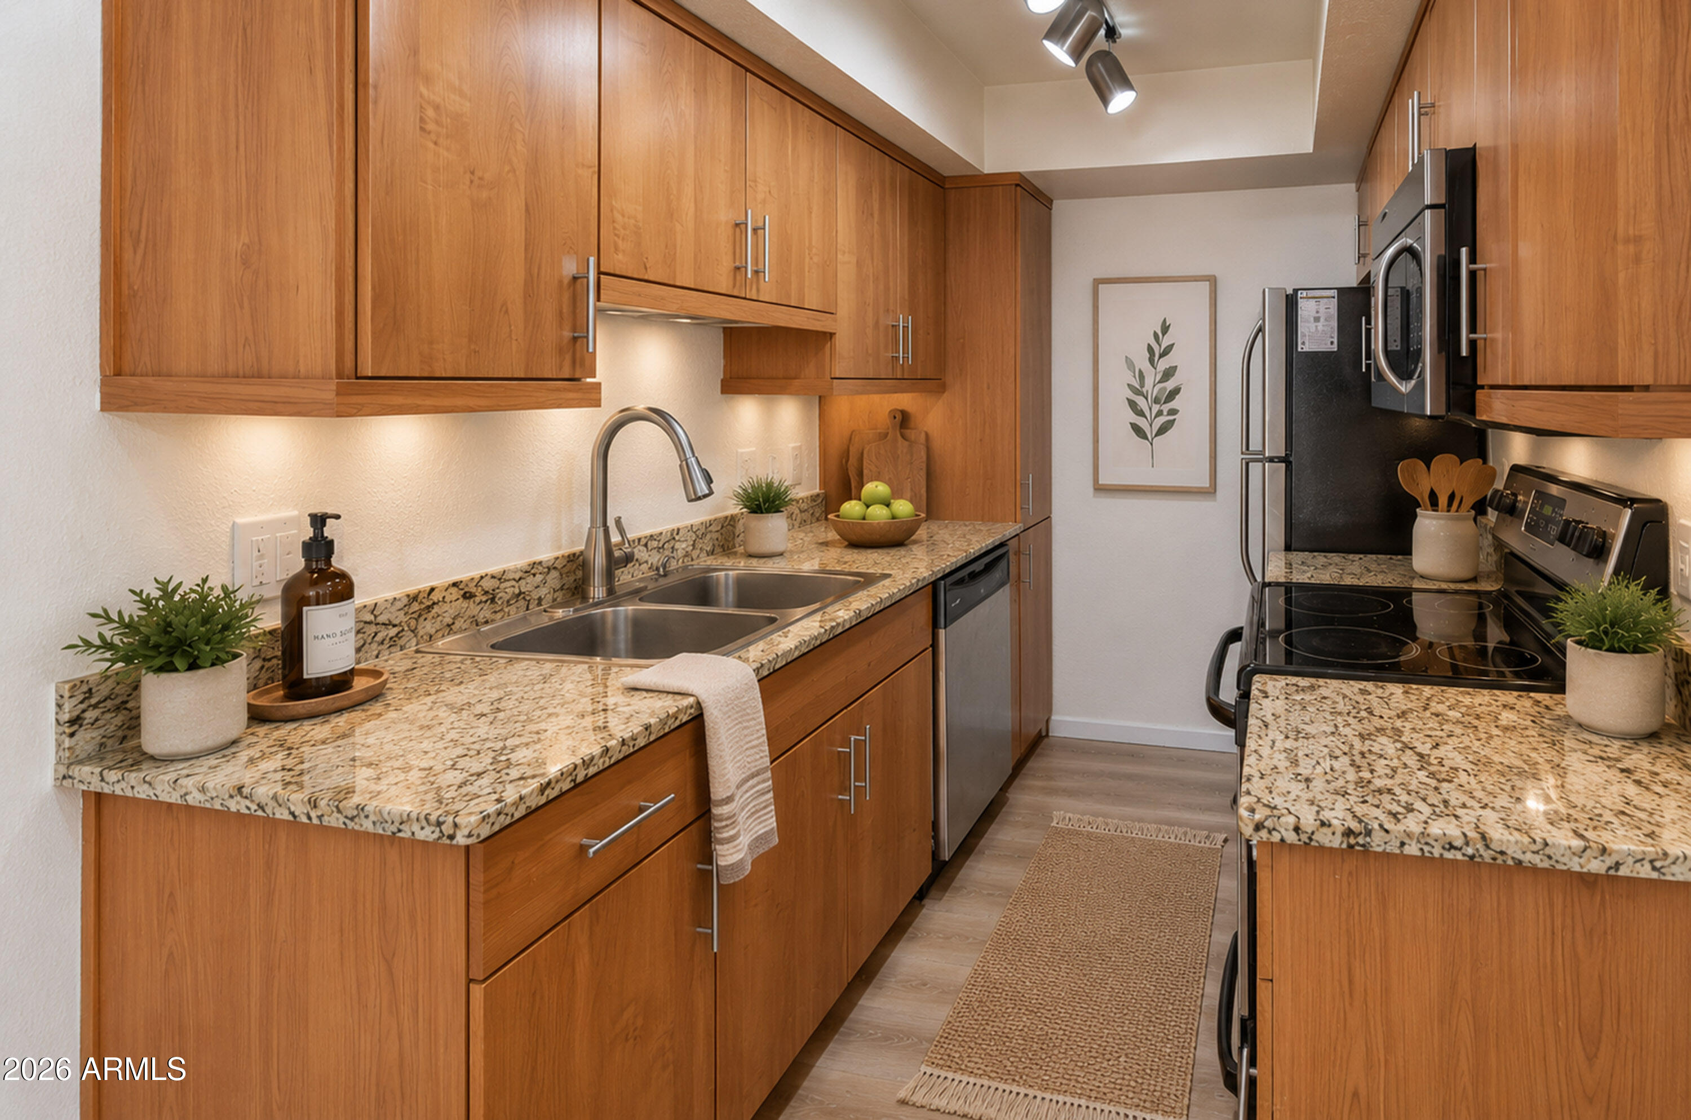
Kitchen with warm wood cabinets, speckled granite counters, stainless steel appliances, and a double-basin sink.
Kitchen with warm wood cabinets, speckled stone counters, double sink, and stainless steel appliances.
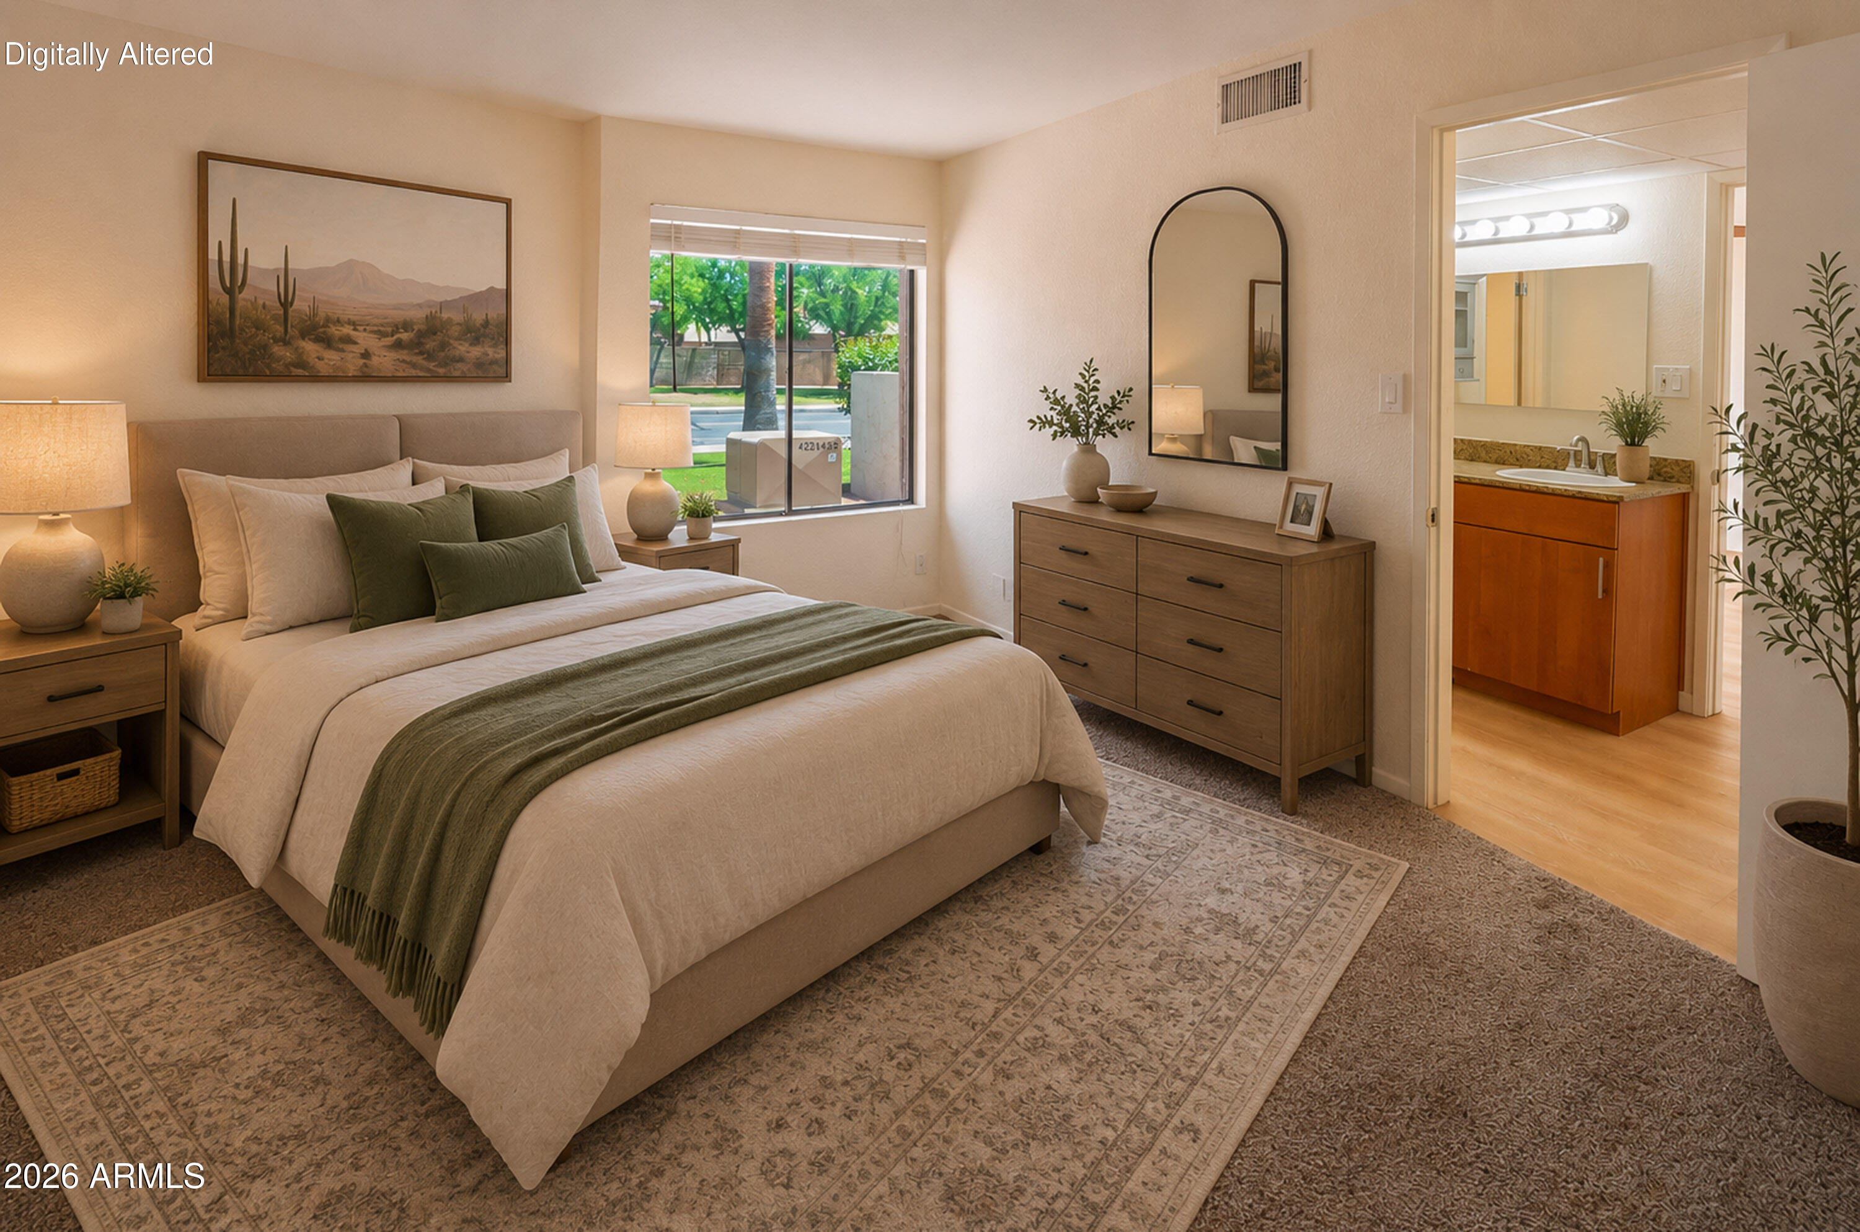
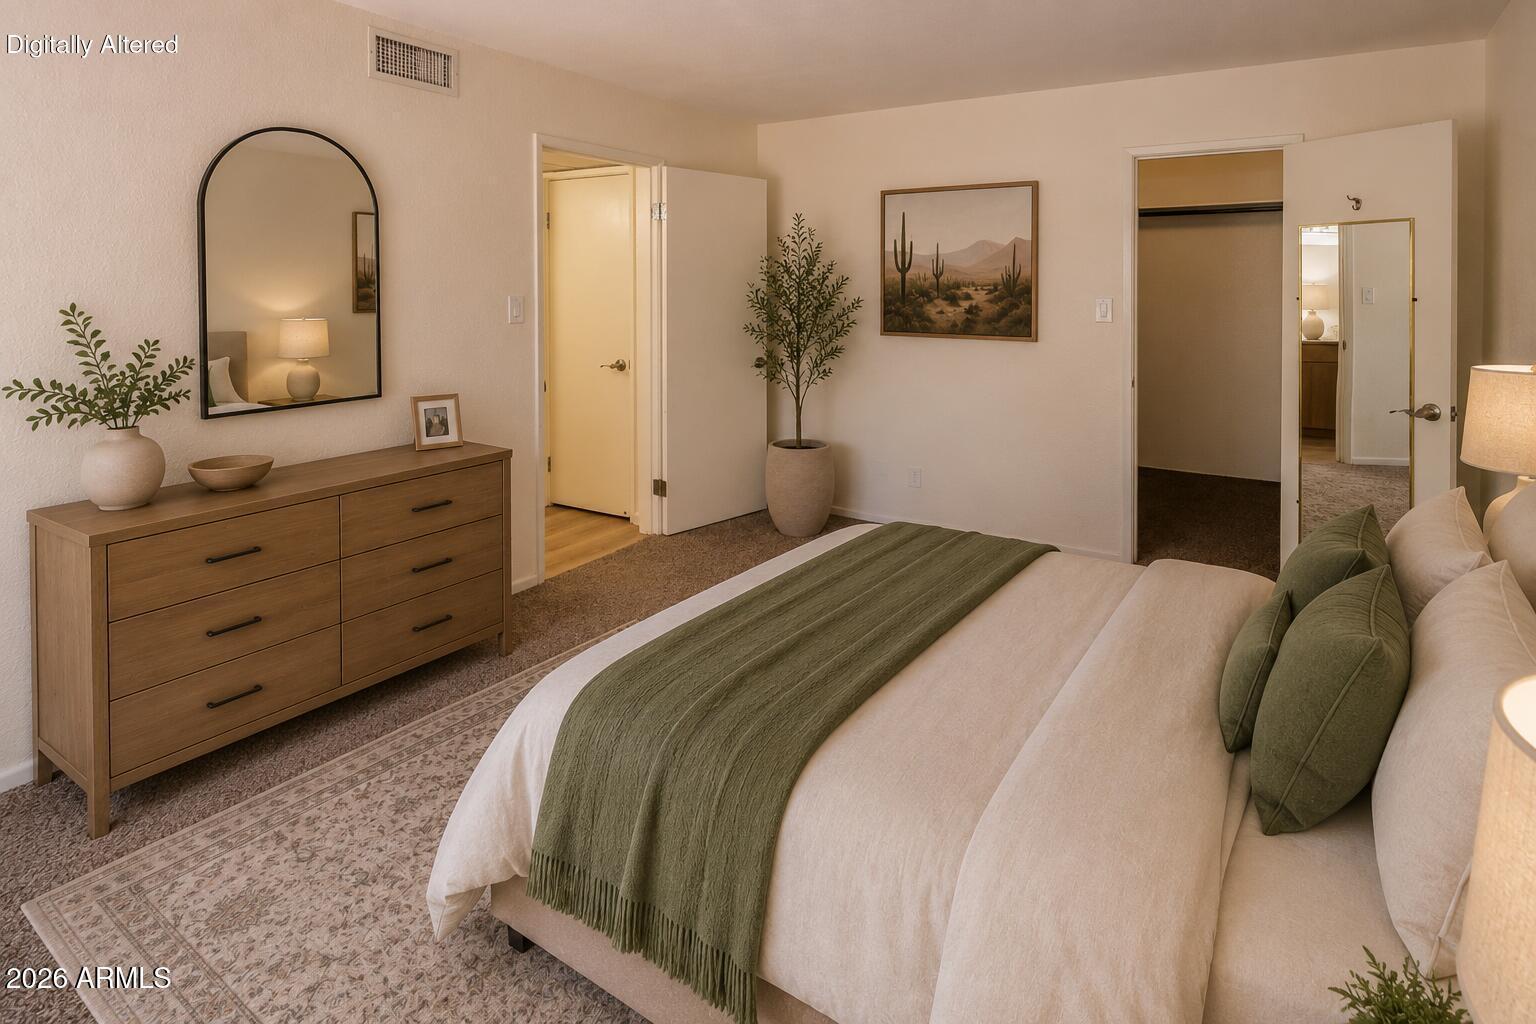
Furnished bedroom with cream bedding, an olive-green throw, wood furniture, and a window overlooking trees.
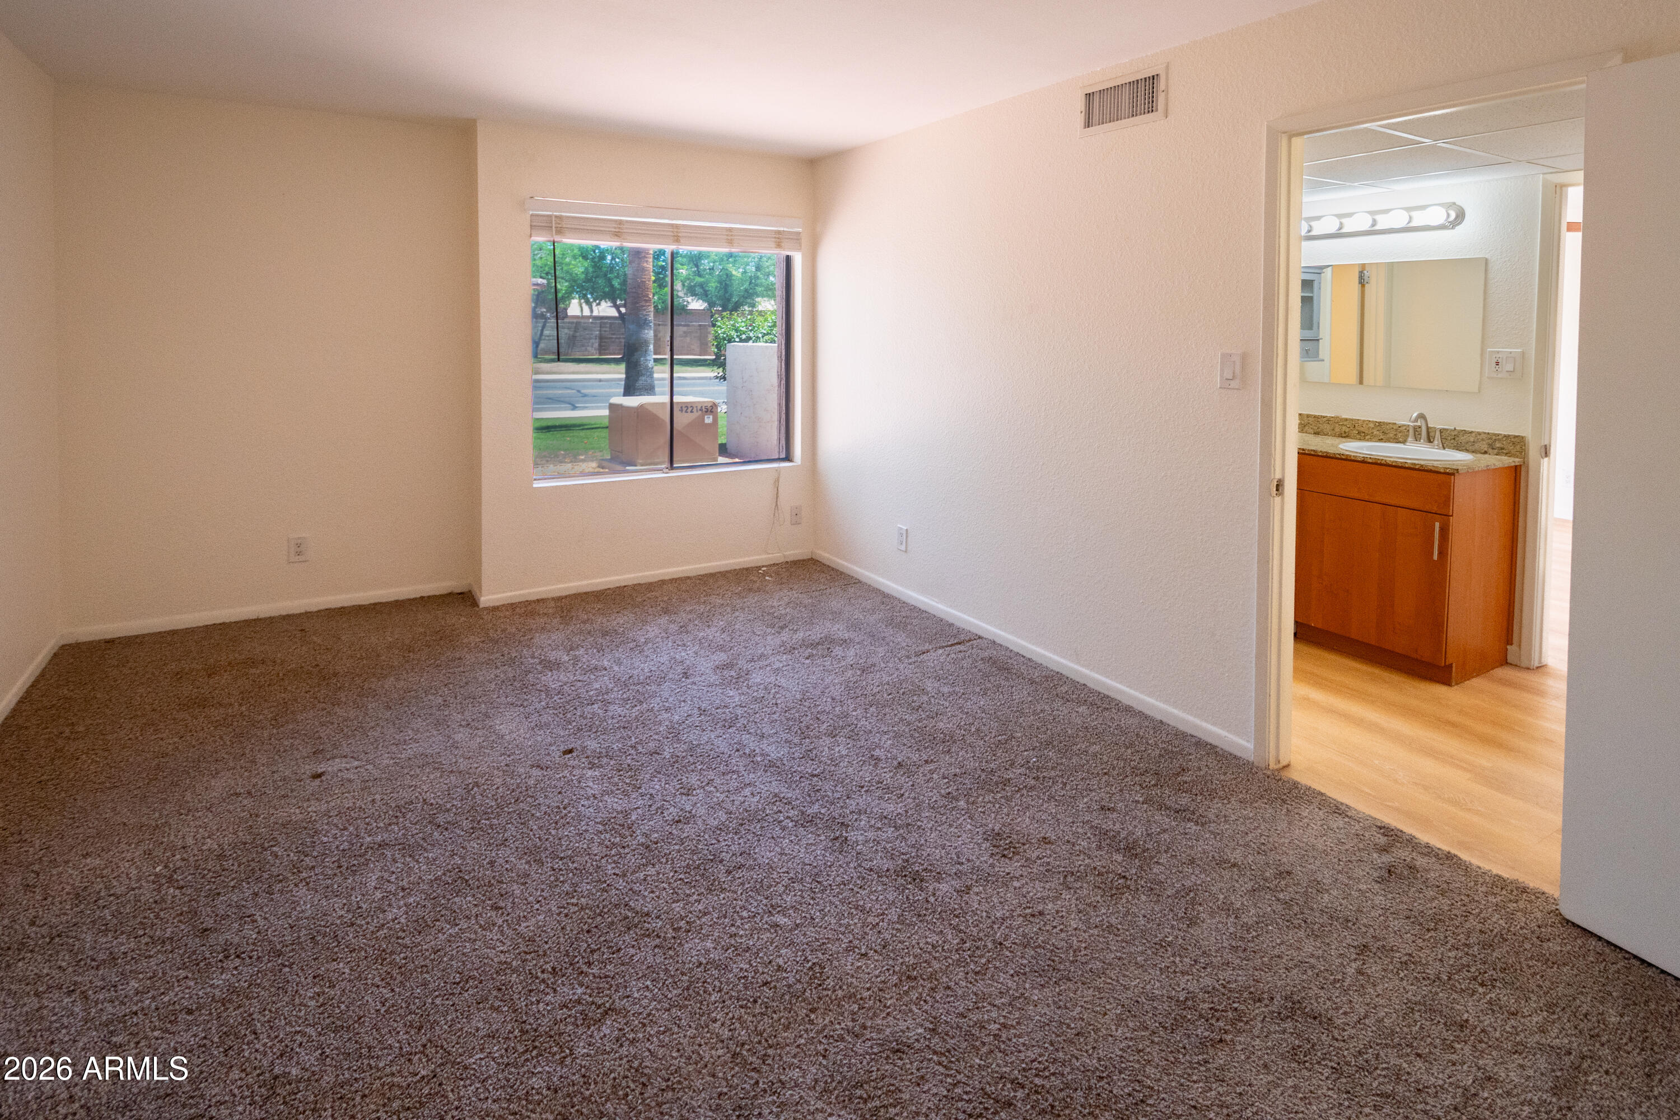
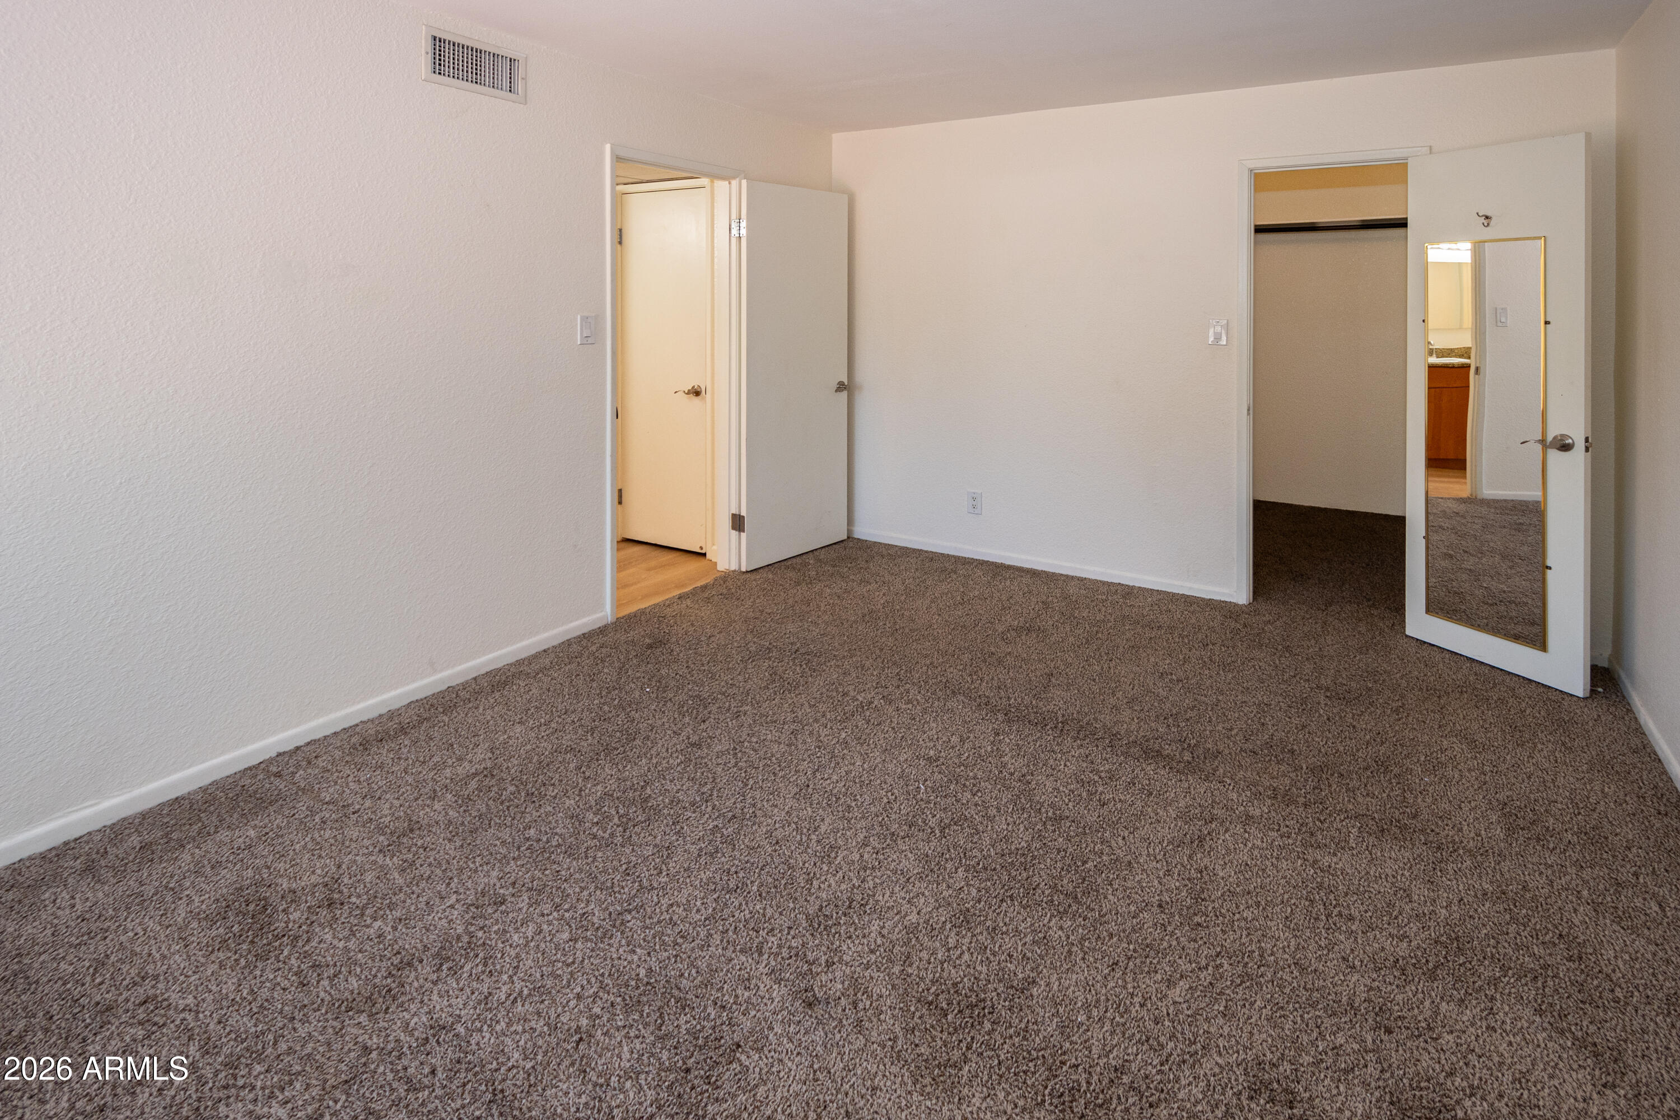
Empty carpeted bedroom with a window and an open doorway to a bathroom vanity.
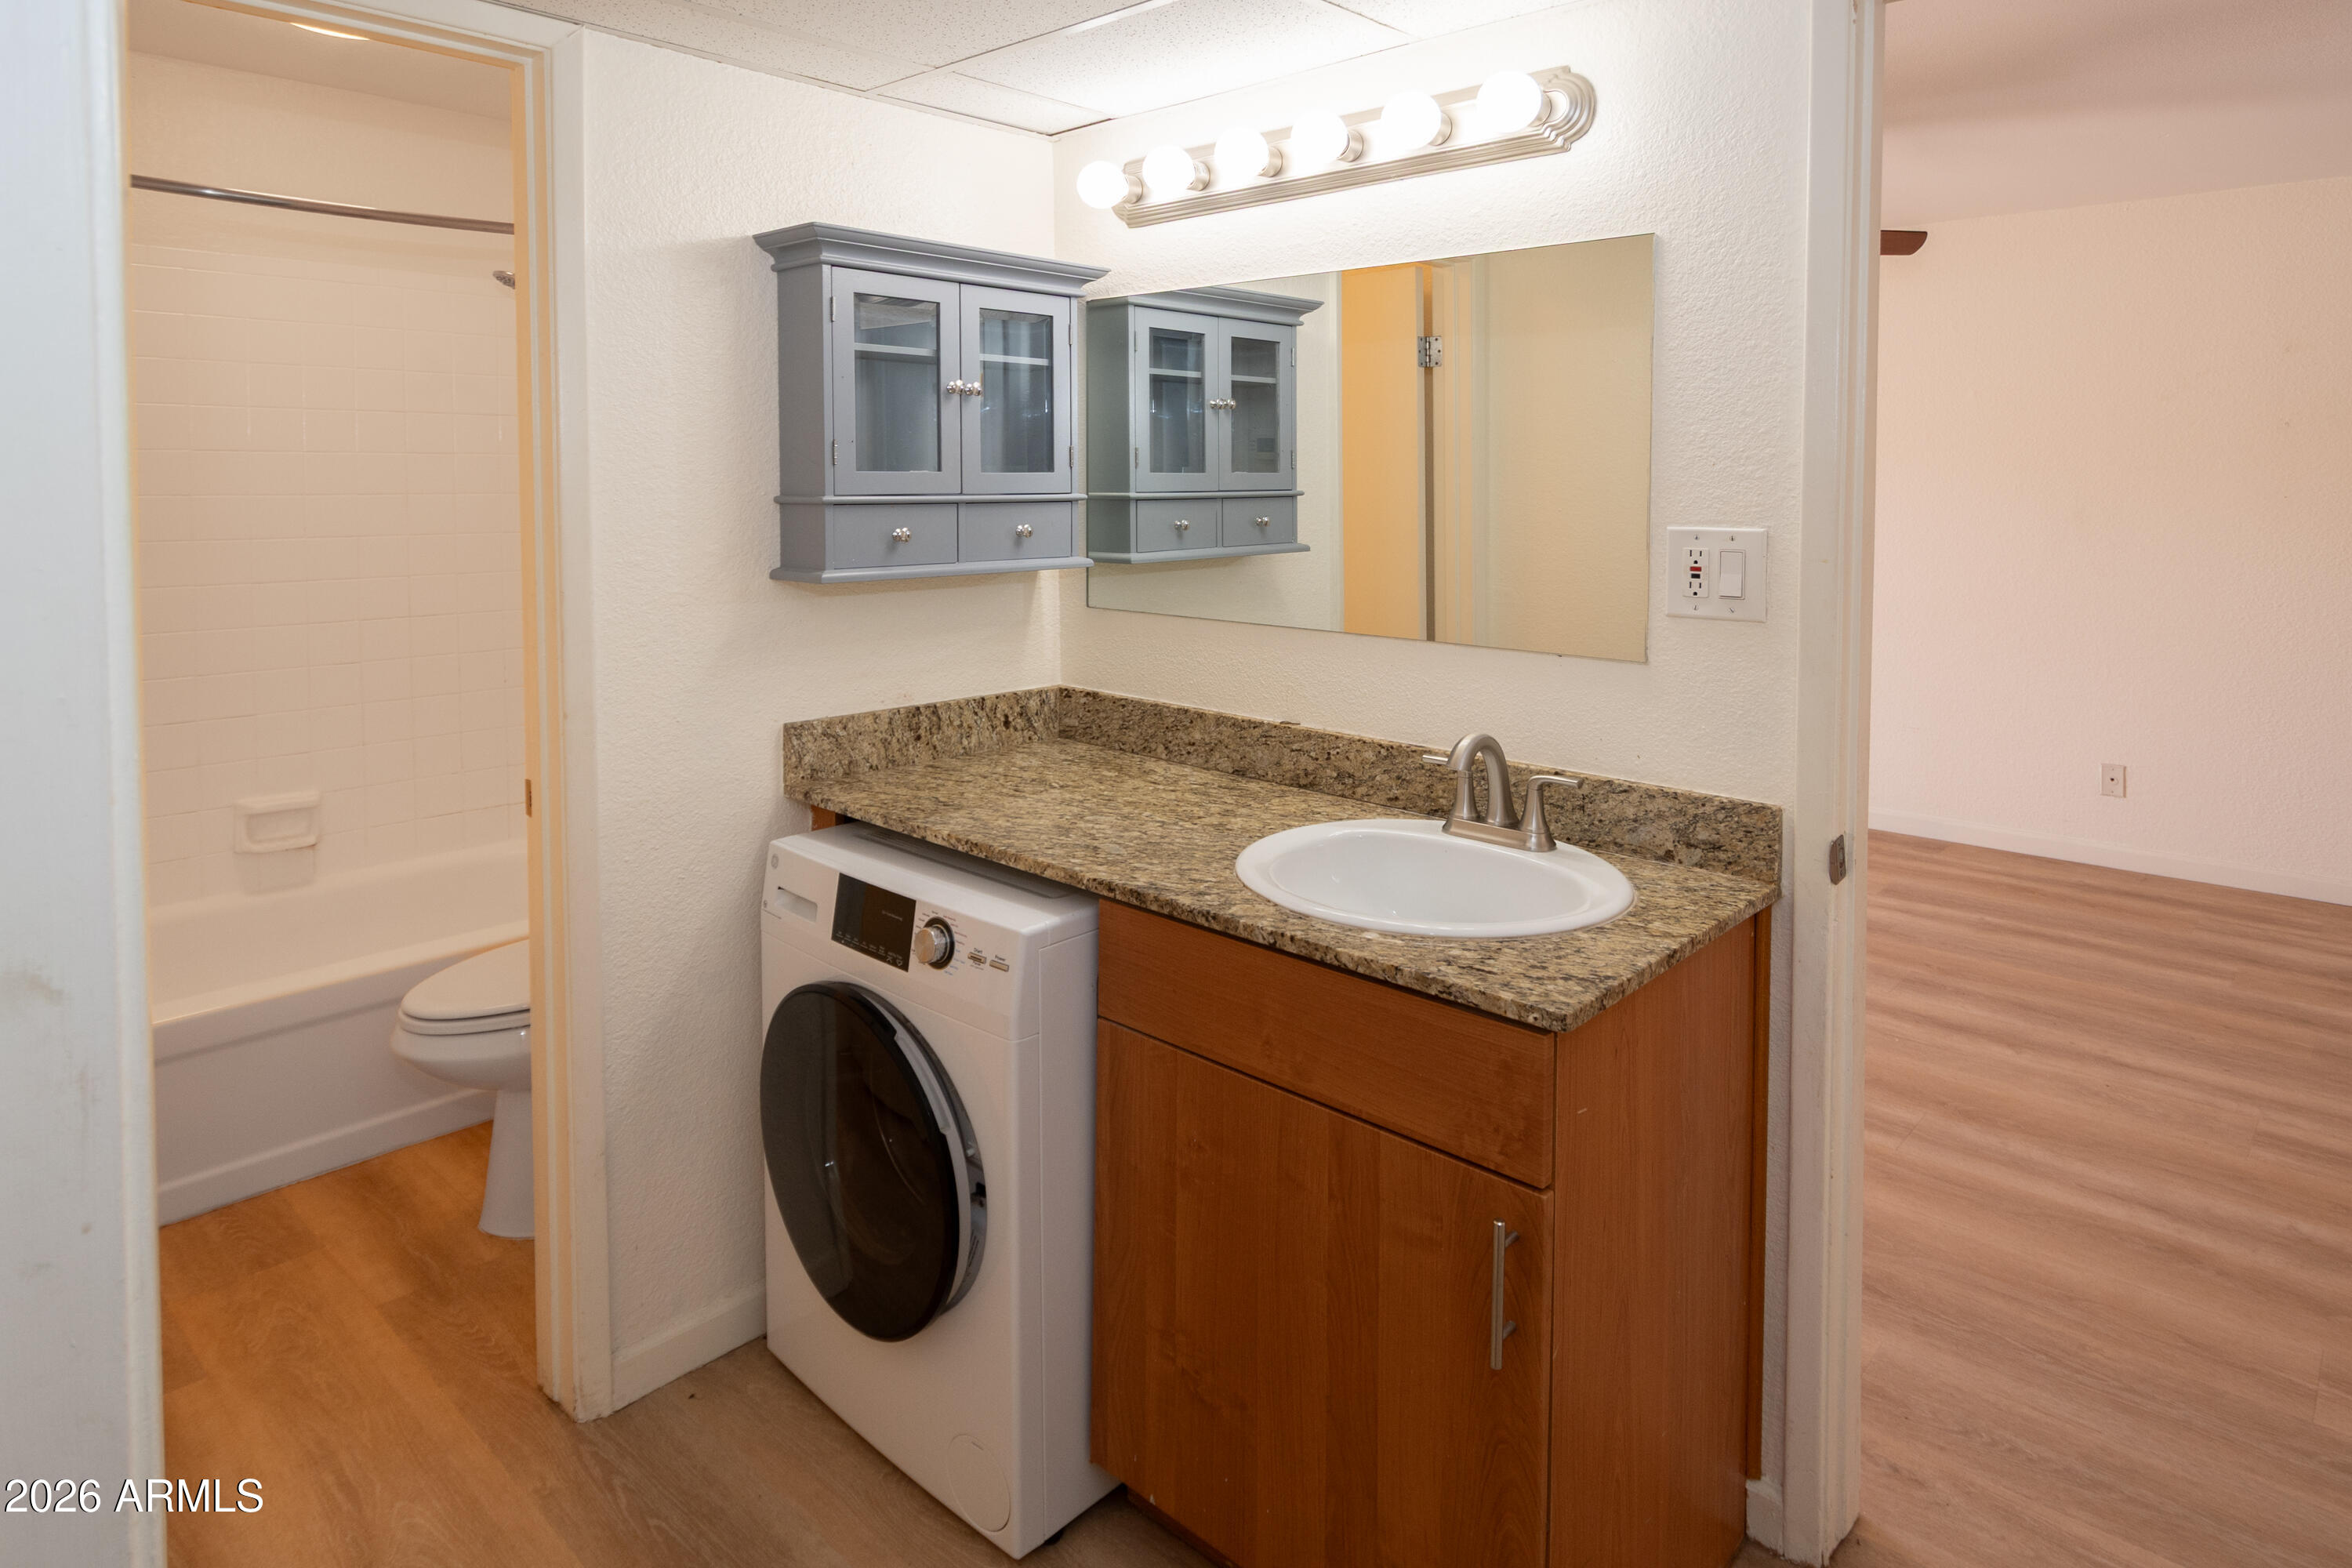
Bathroom vanity with granite counter, front-loading washer, and an adjacent tub-shower and toilet.
Staged bedroom with olive-green bedding, a wooden dresser, and an arched mirror.
Empty carpeted bedroom with open doorways and a mirrored closet door.
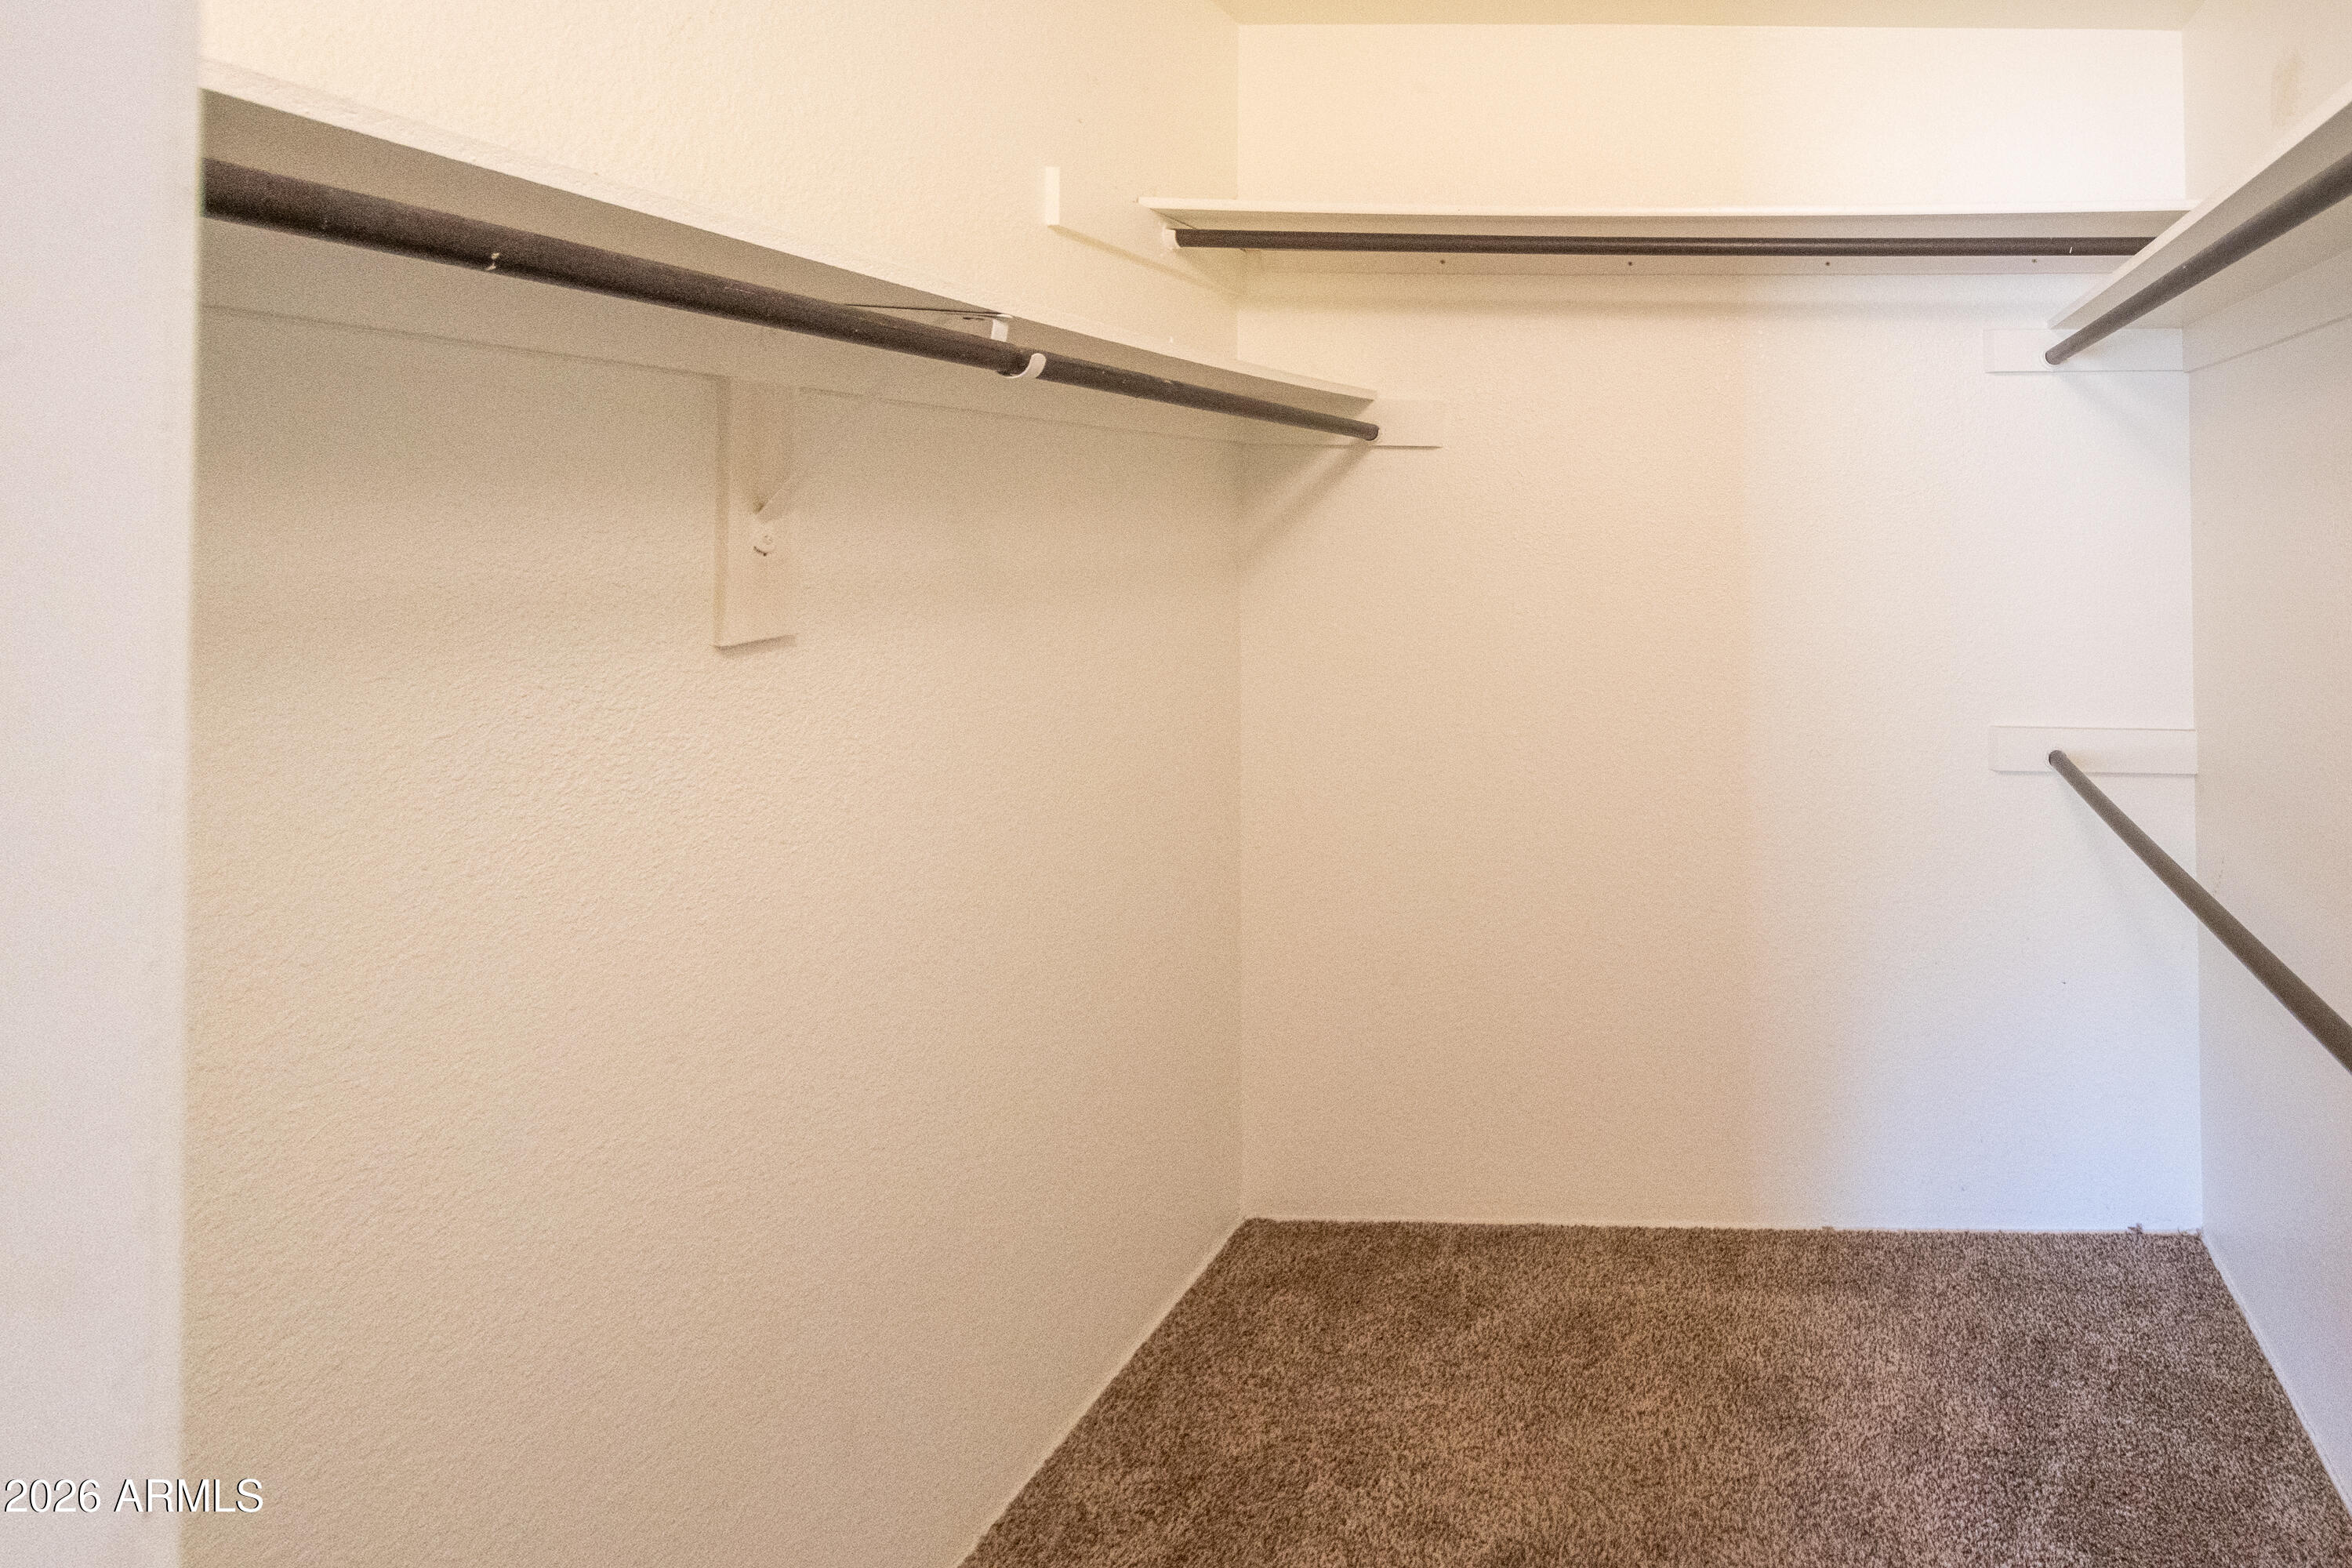
Empty walk-in closet with brown carpet and hanging rods along three sides.
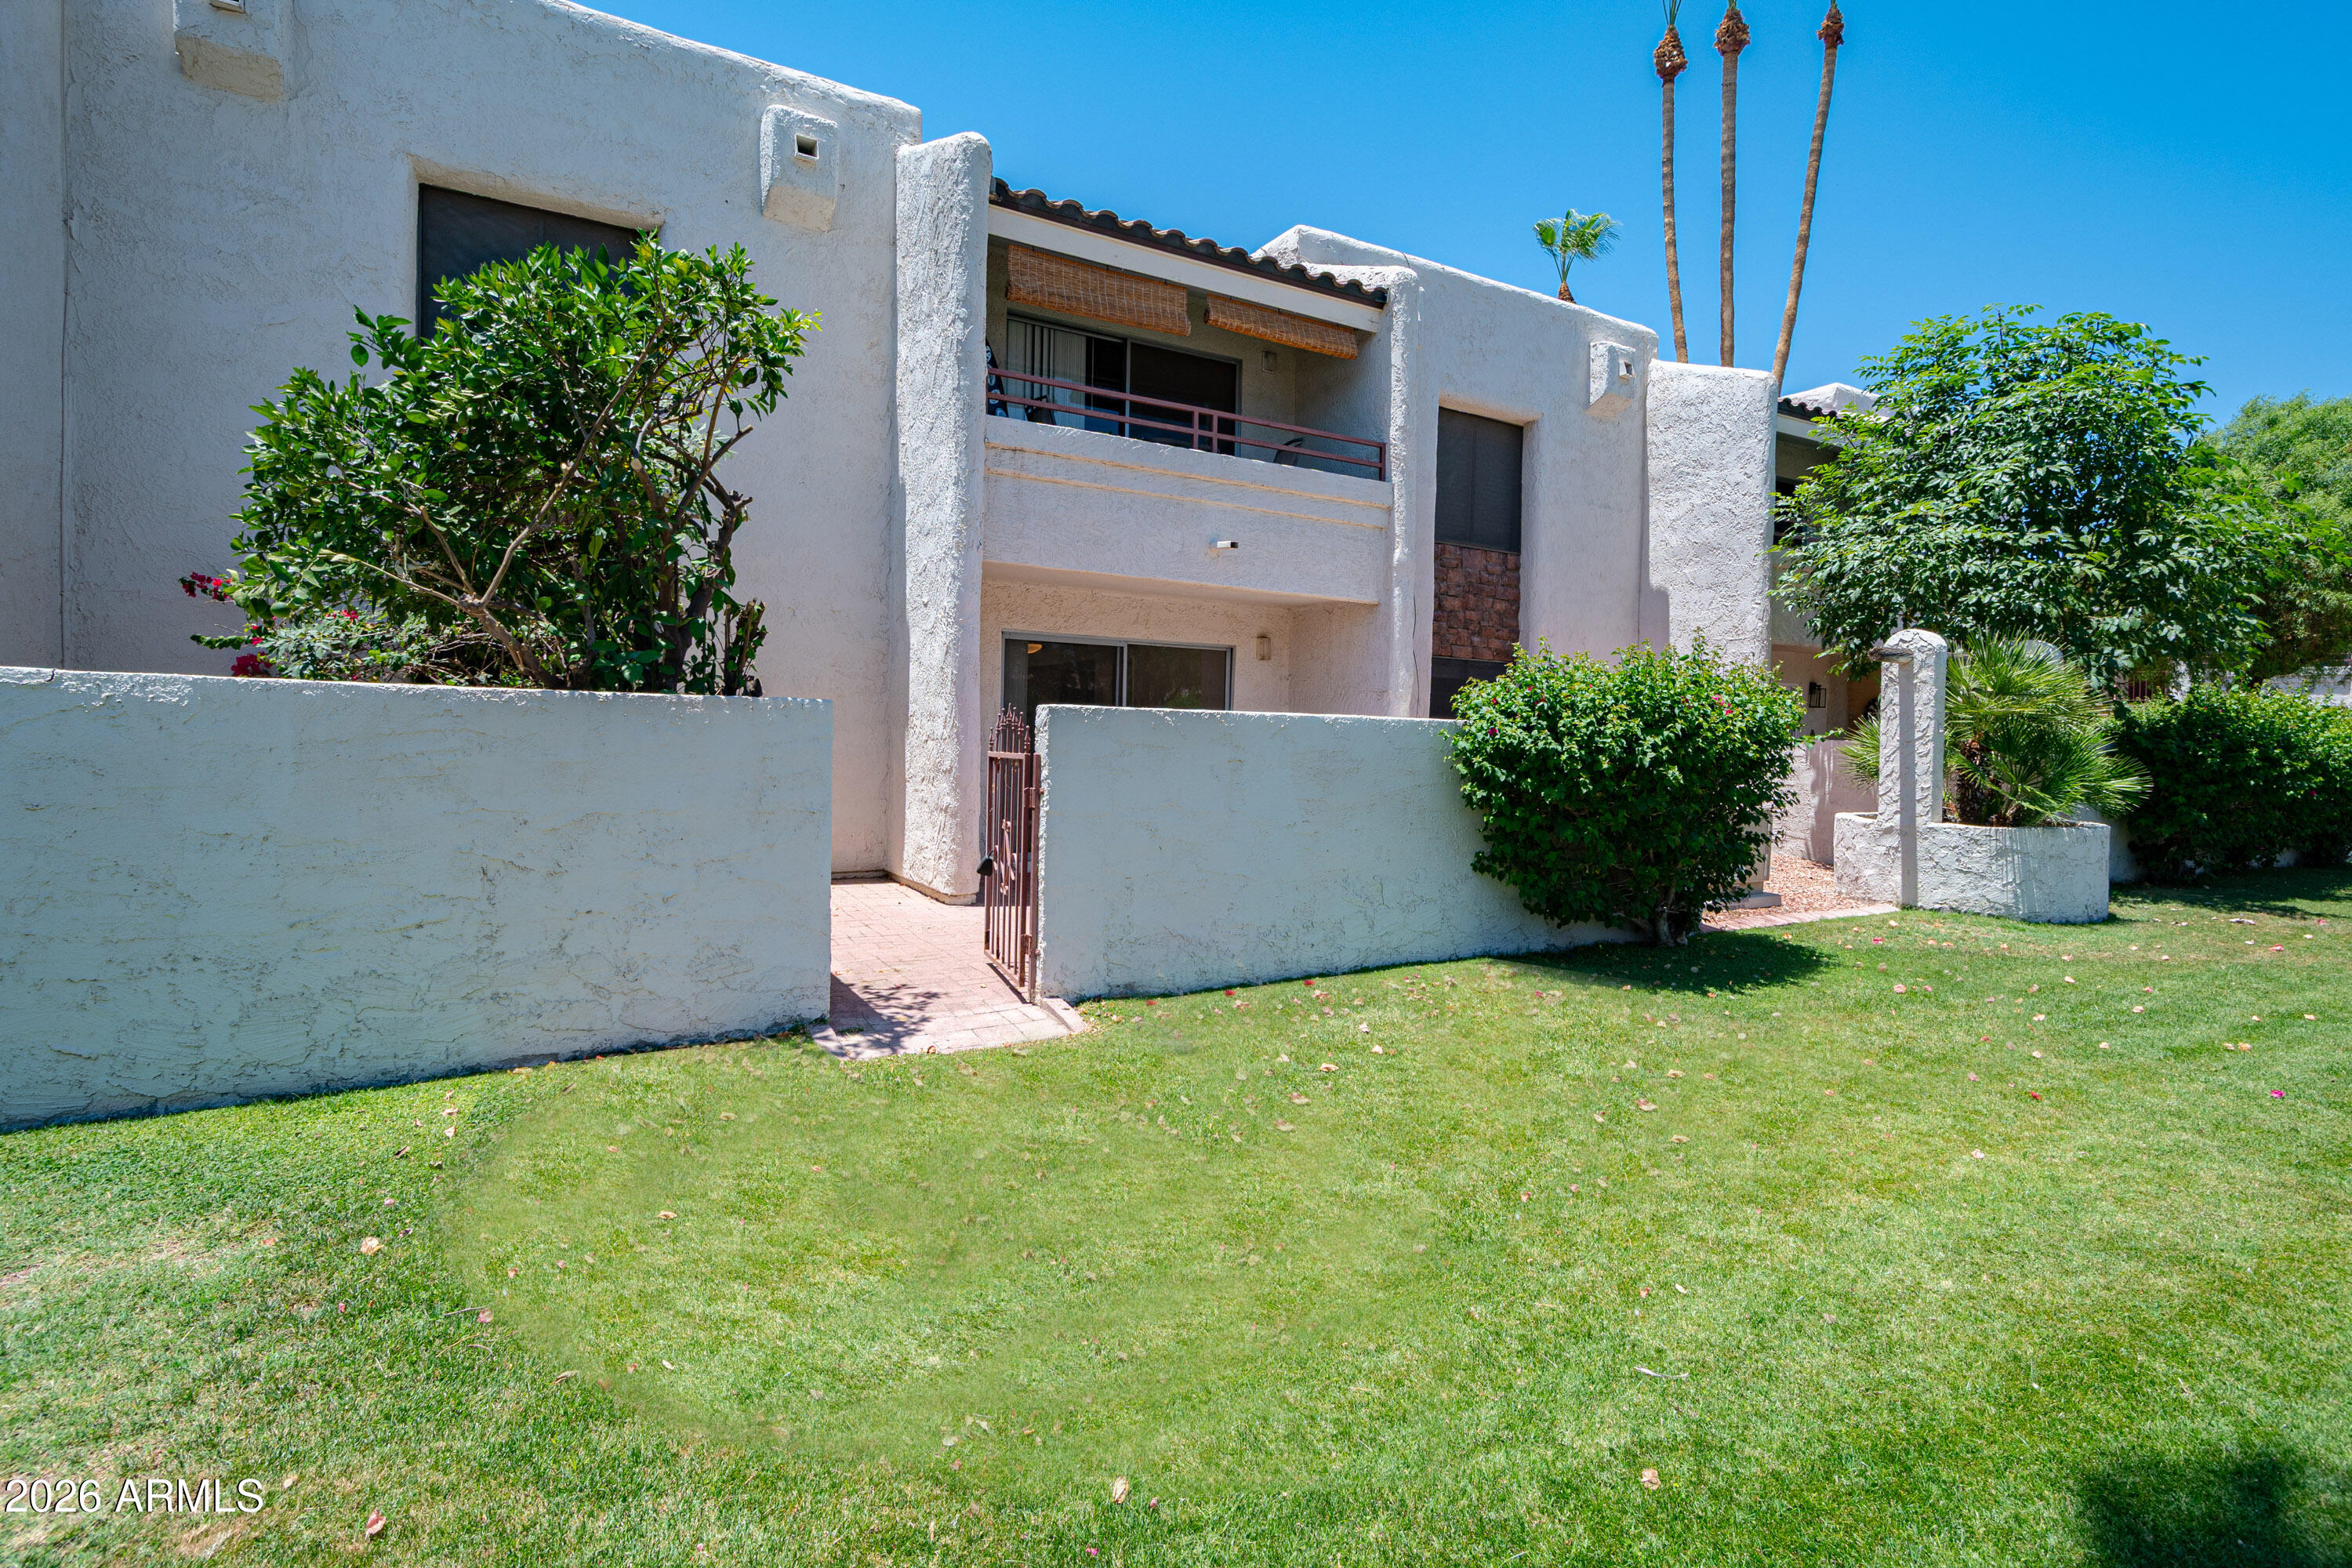
Two-story stucco condominium with a balcony and gated courtyard entrance beside a green lawn.
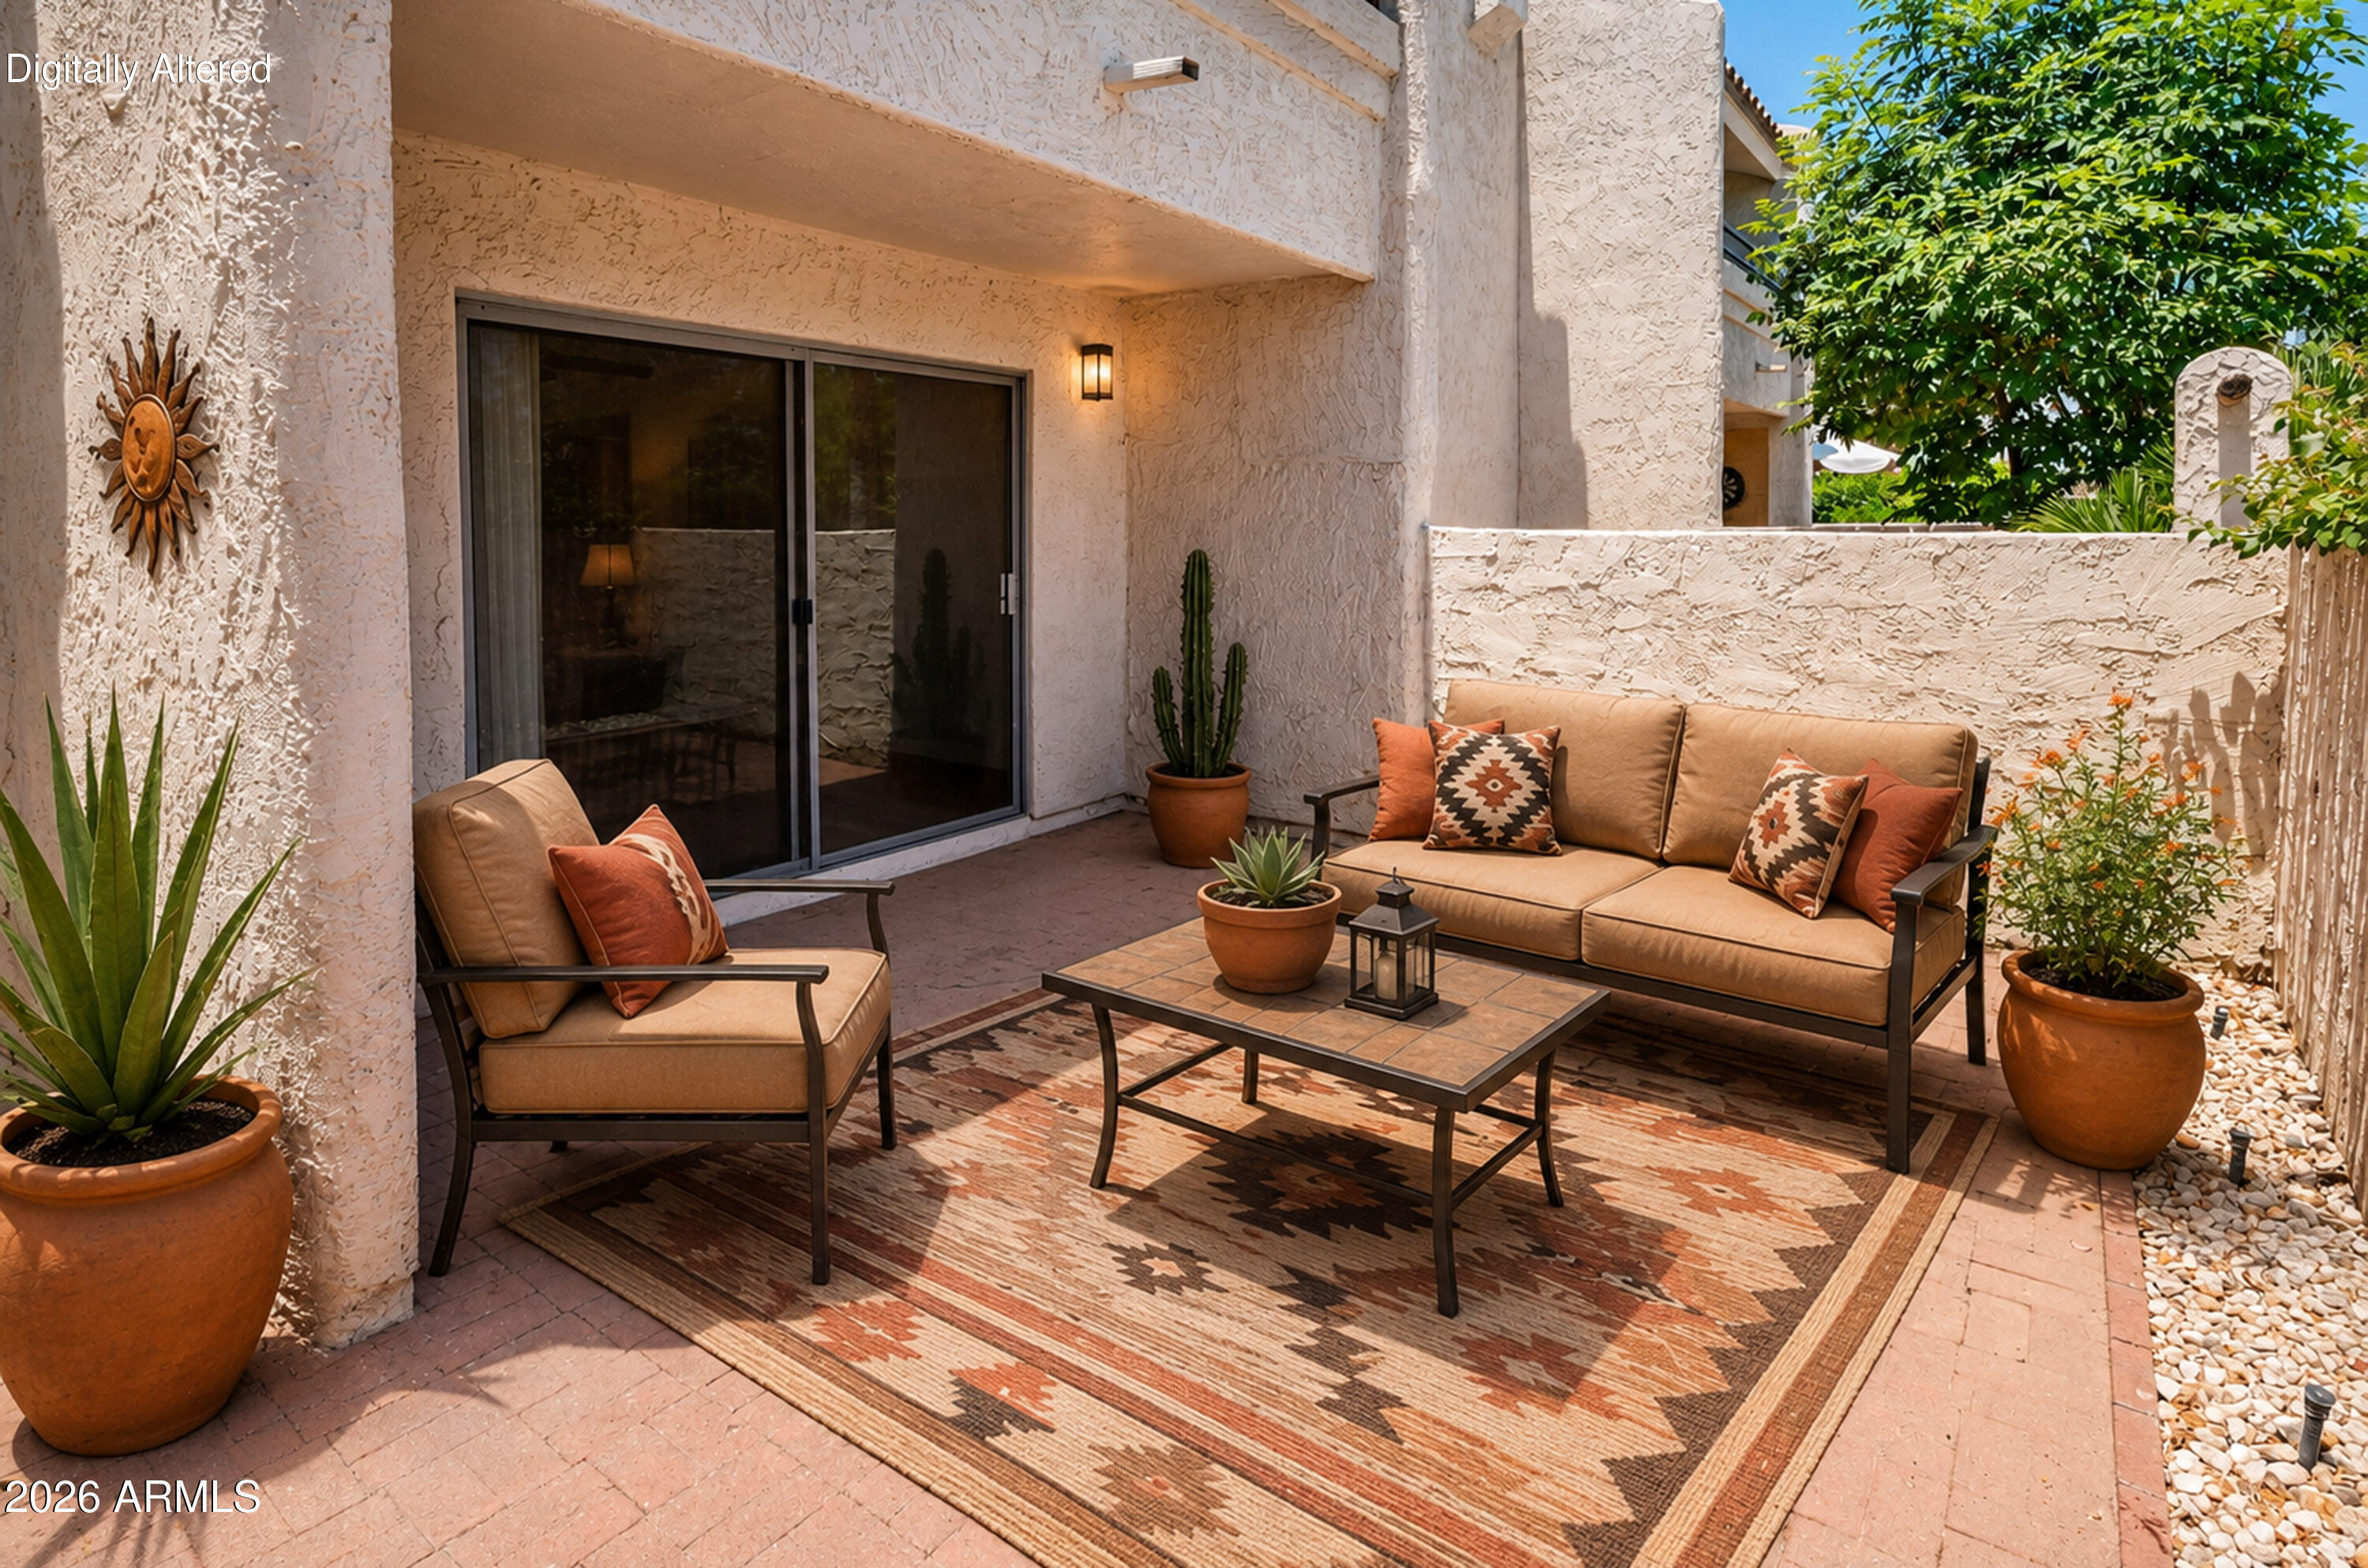
Furnished stucco patio with tan seating, patterned rug, and potted desert plants.
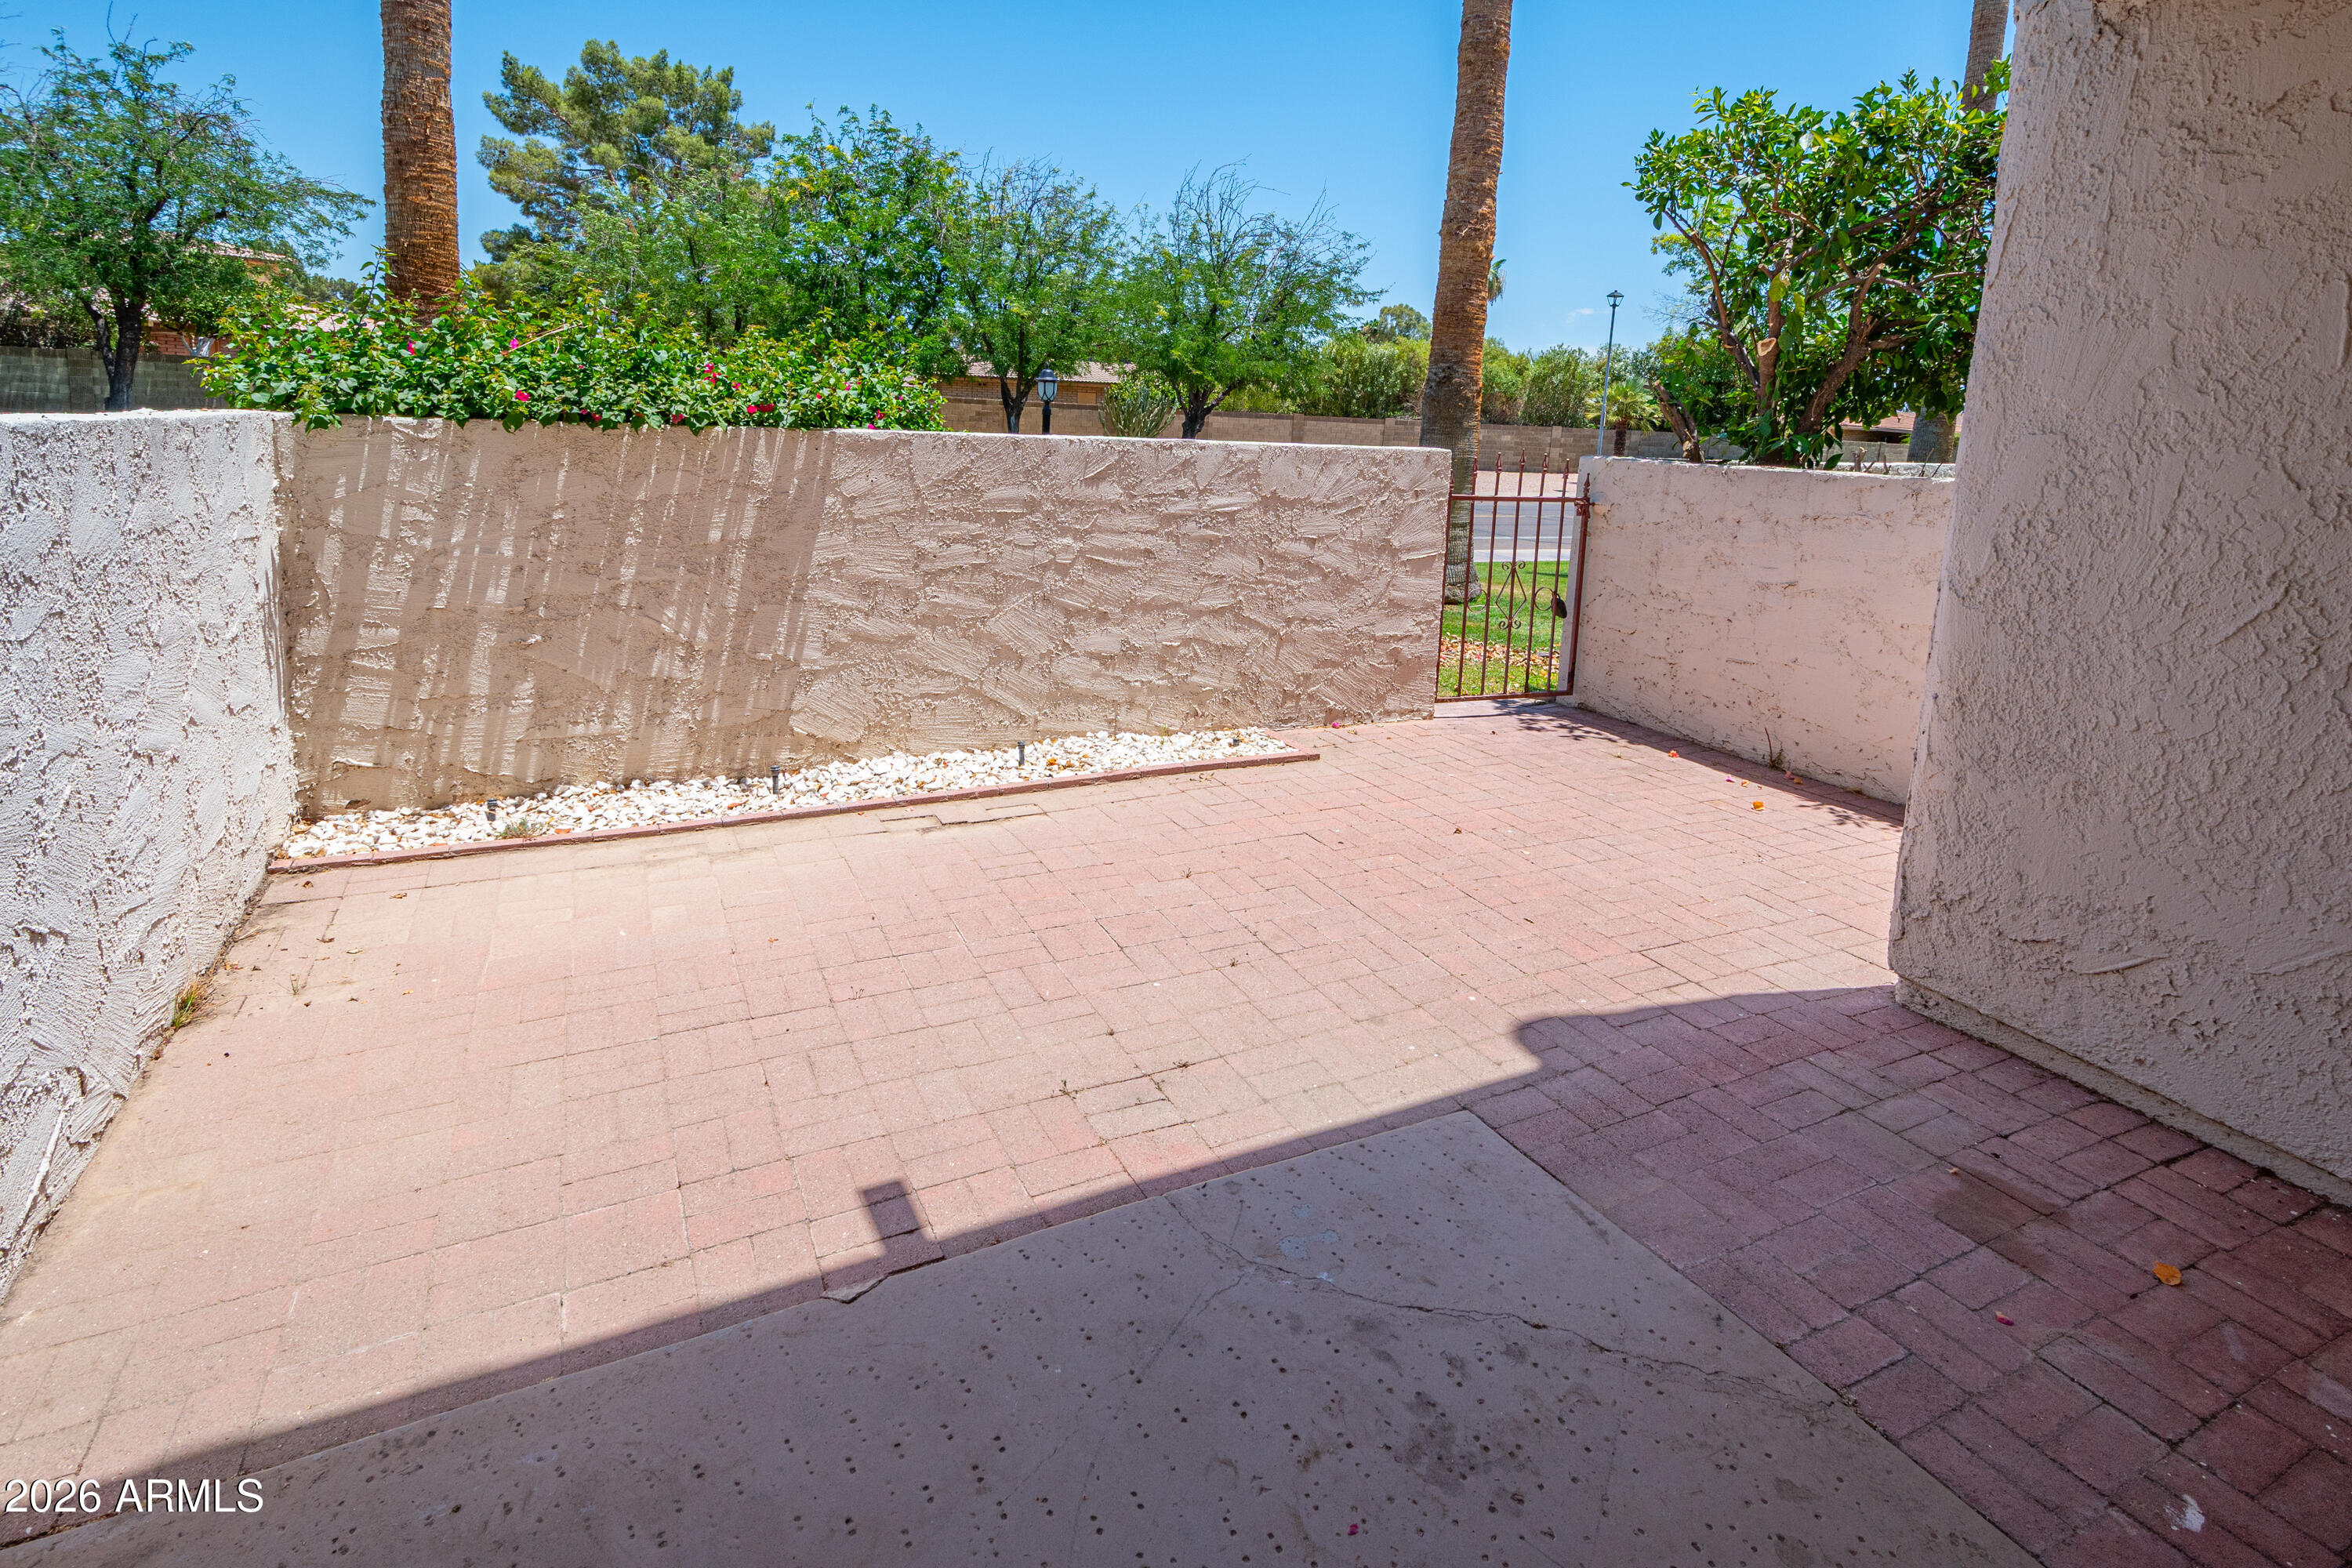
Paved courtyard with a metal gate, stucco walls, and palm trees beyond.
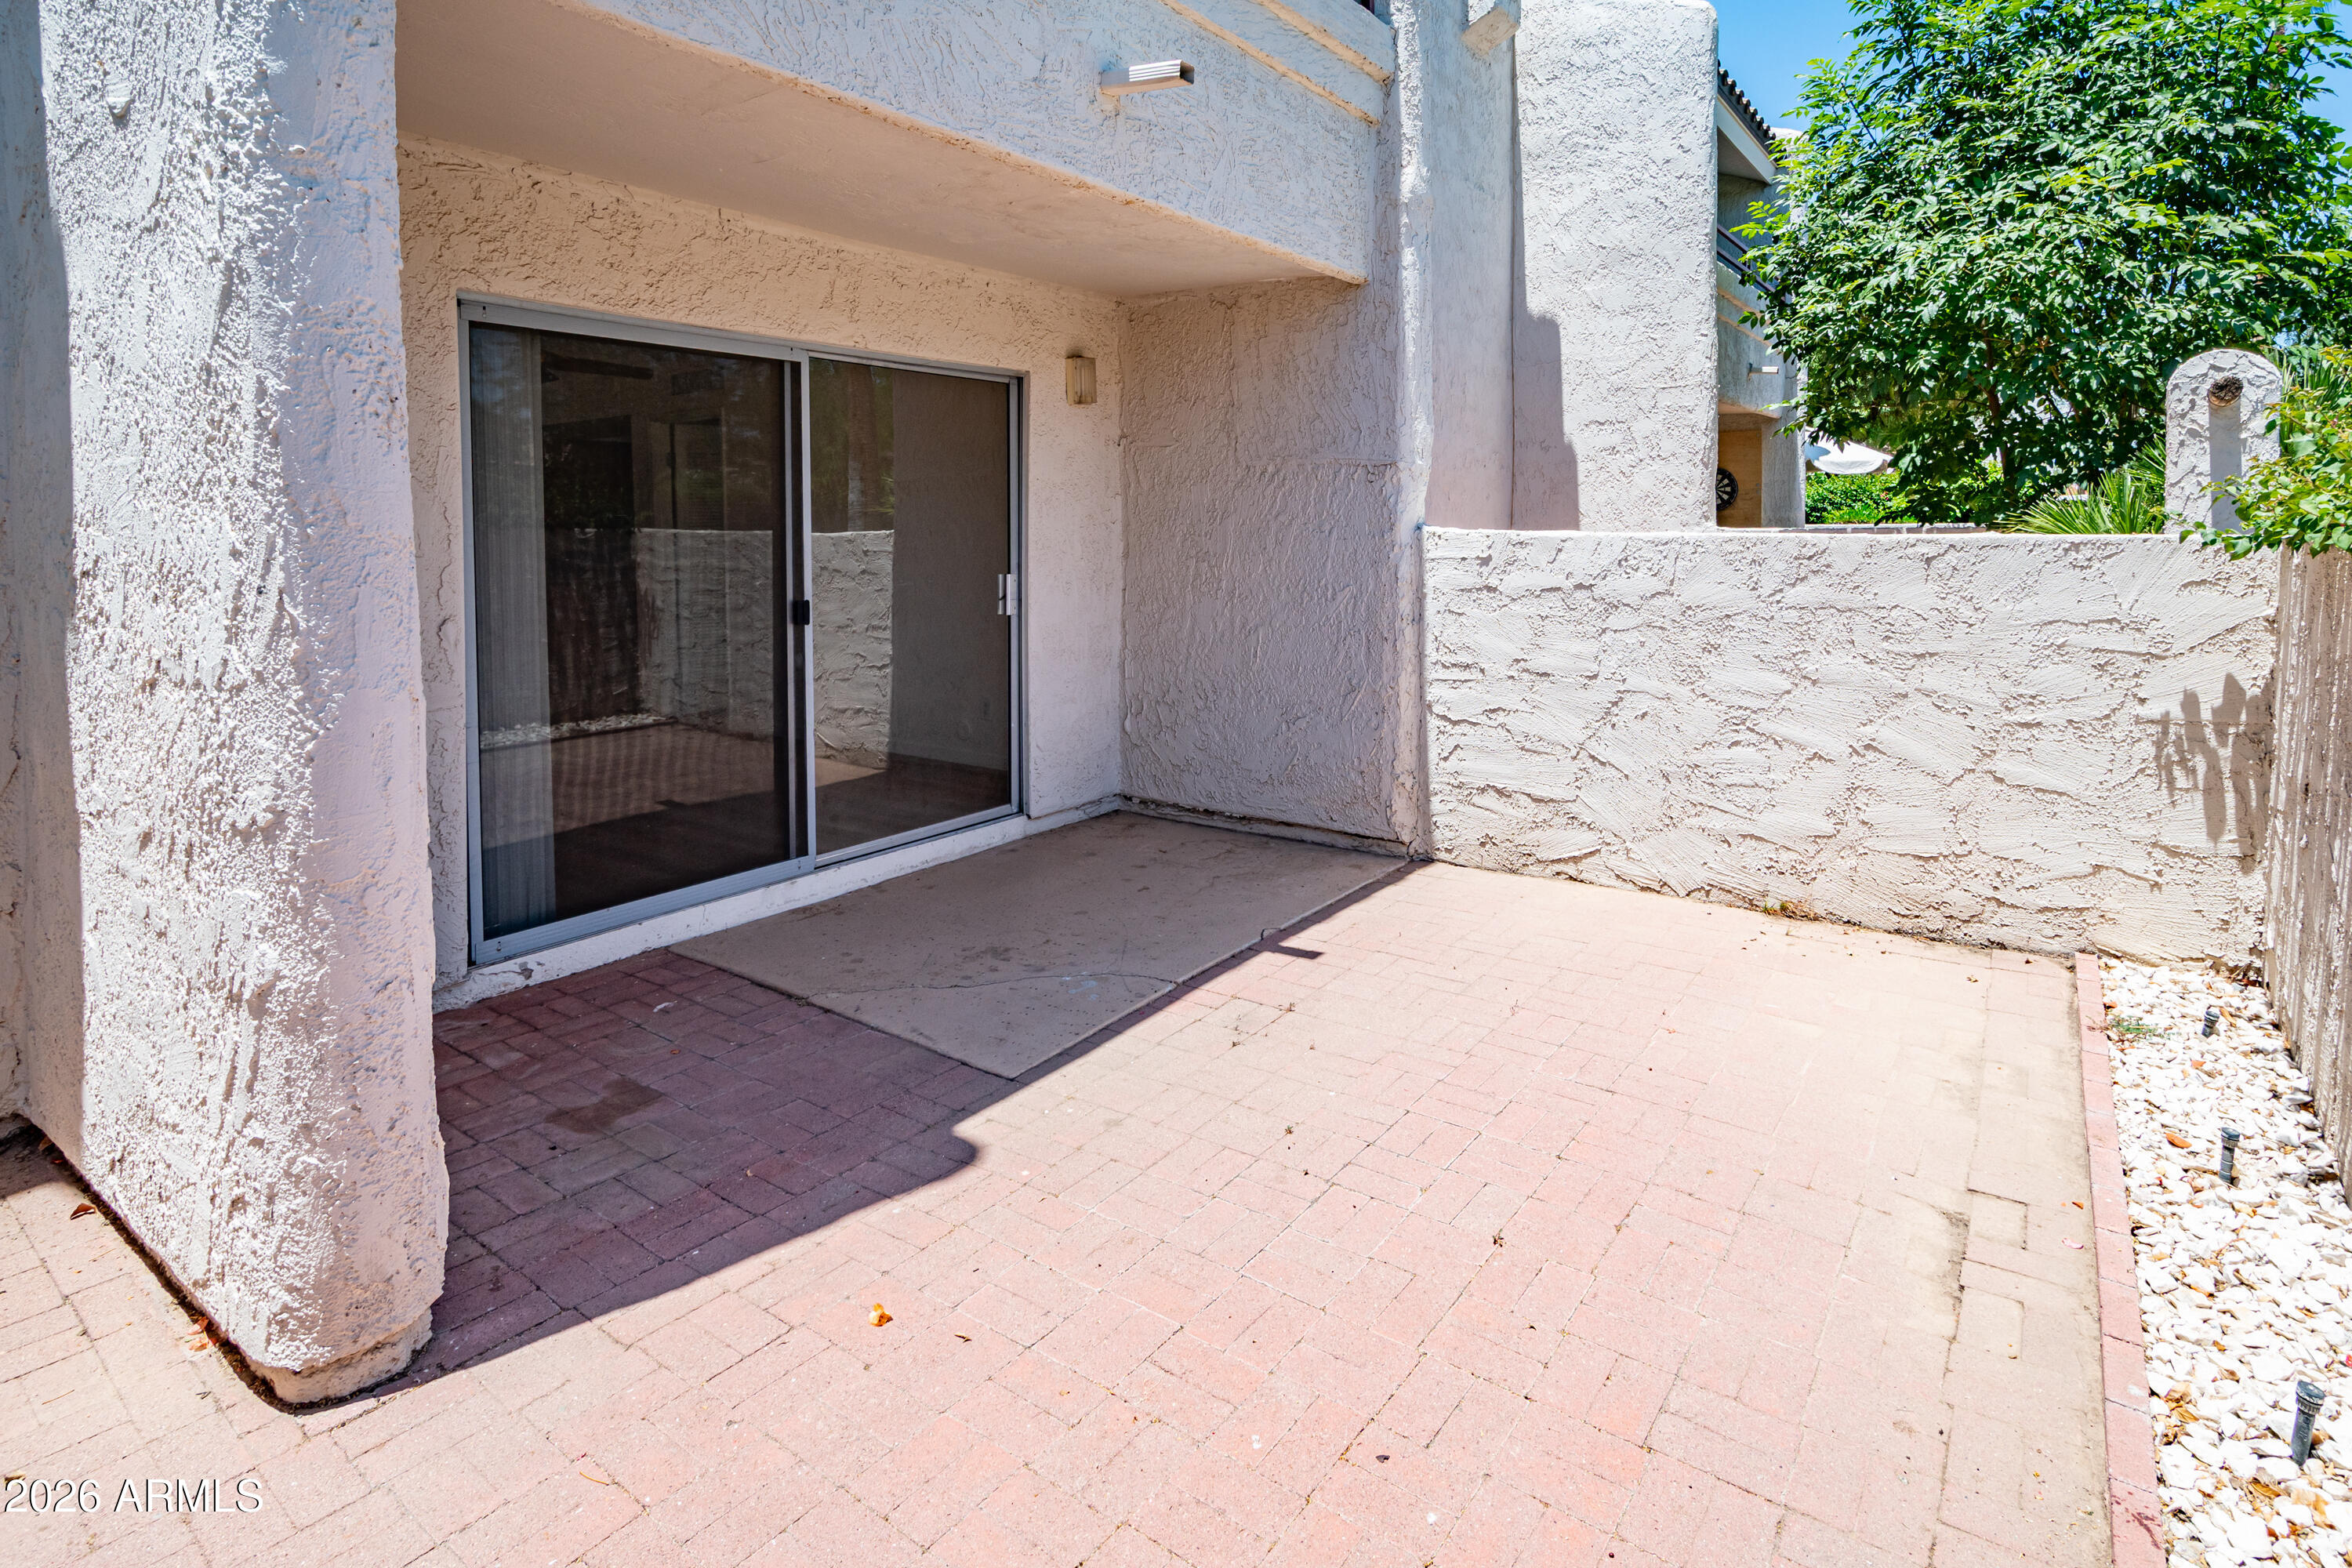
Private paver patio with stucco walls, a sliding glass door, and leafy landscaping.
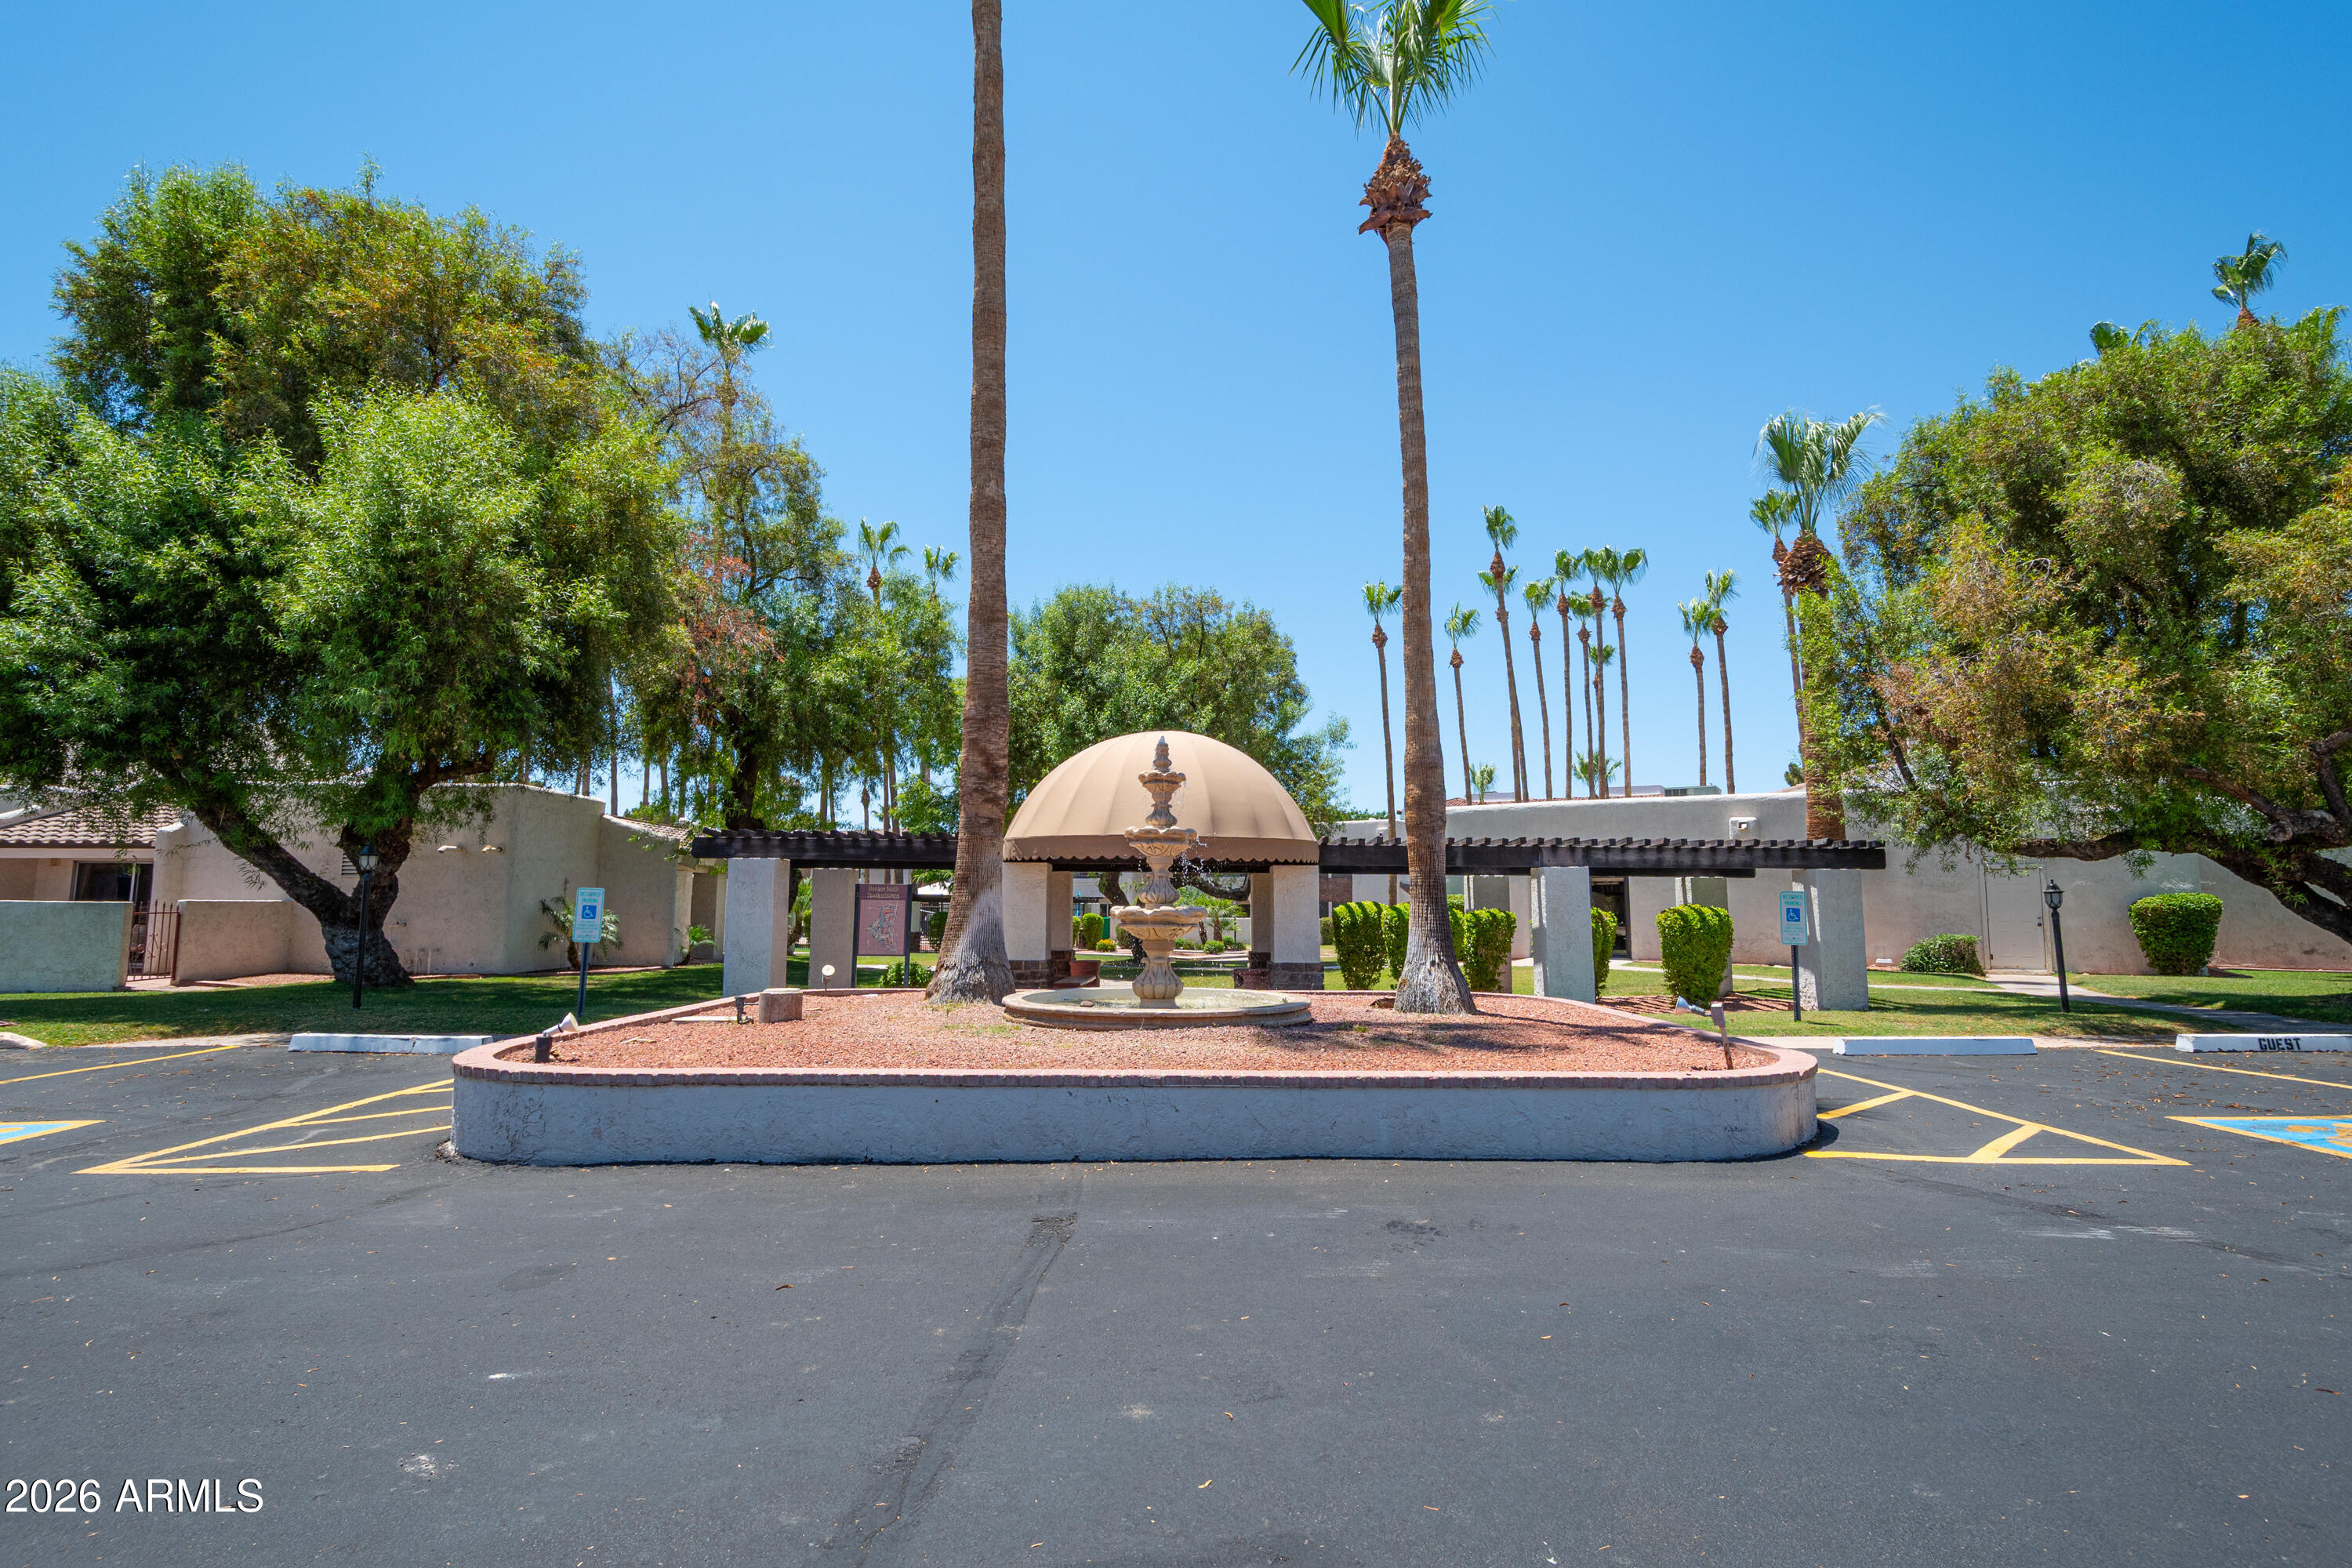
Residential community entrance with a tiered fountain, pergola, and tall palm trees.
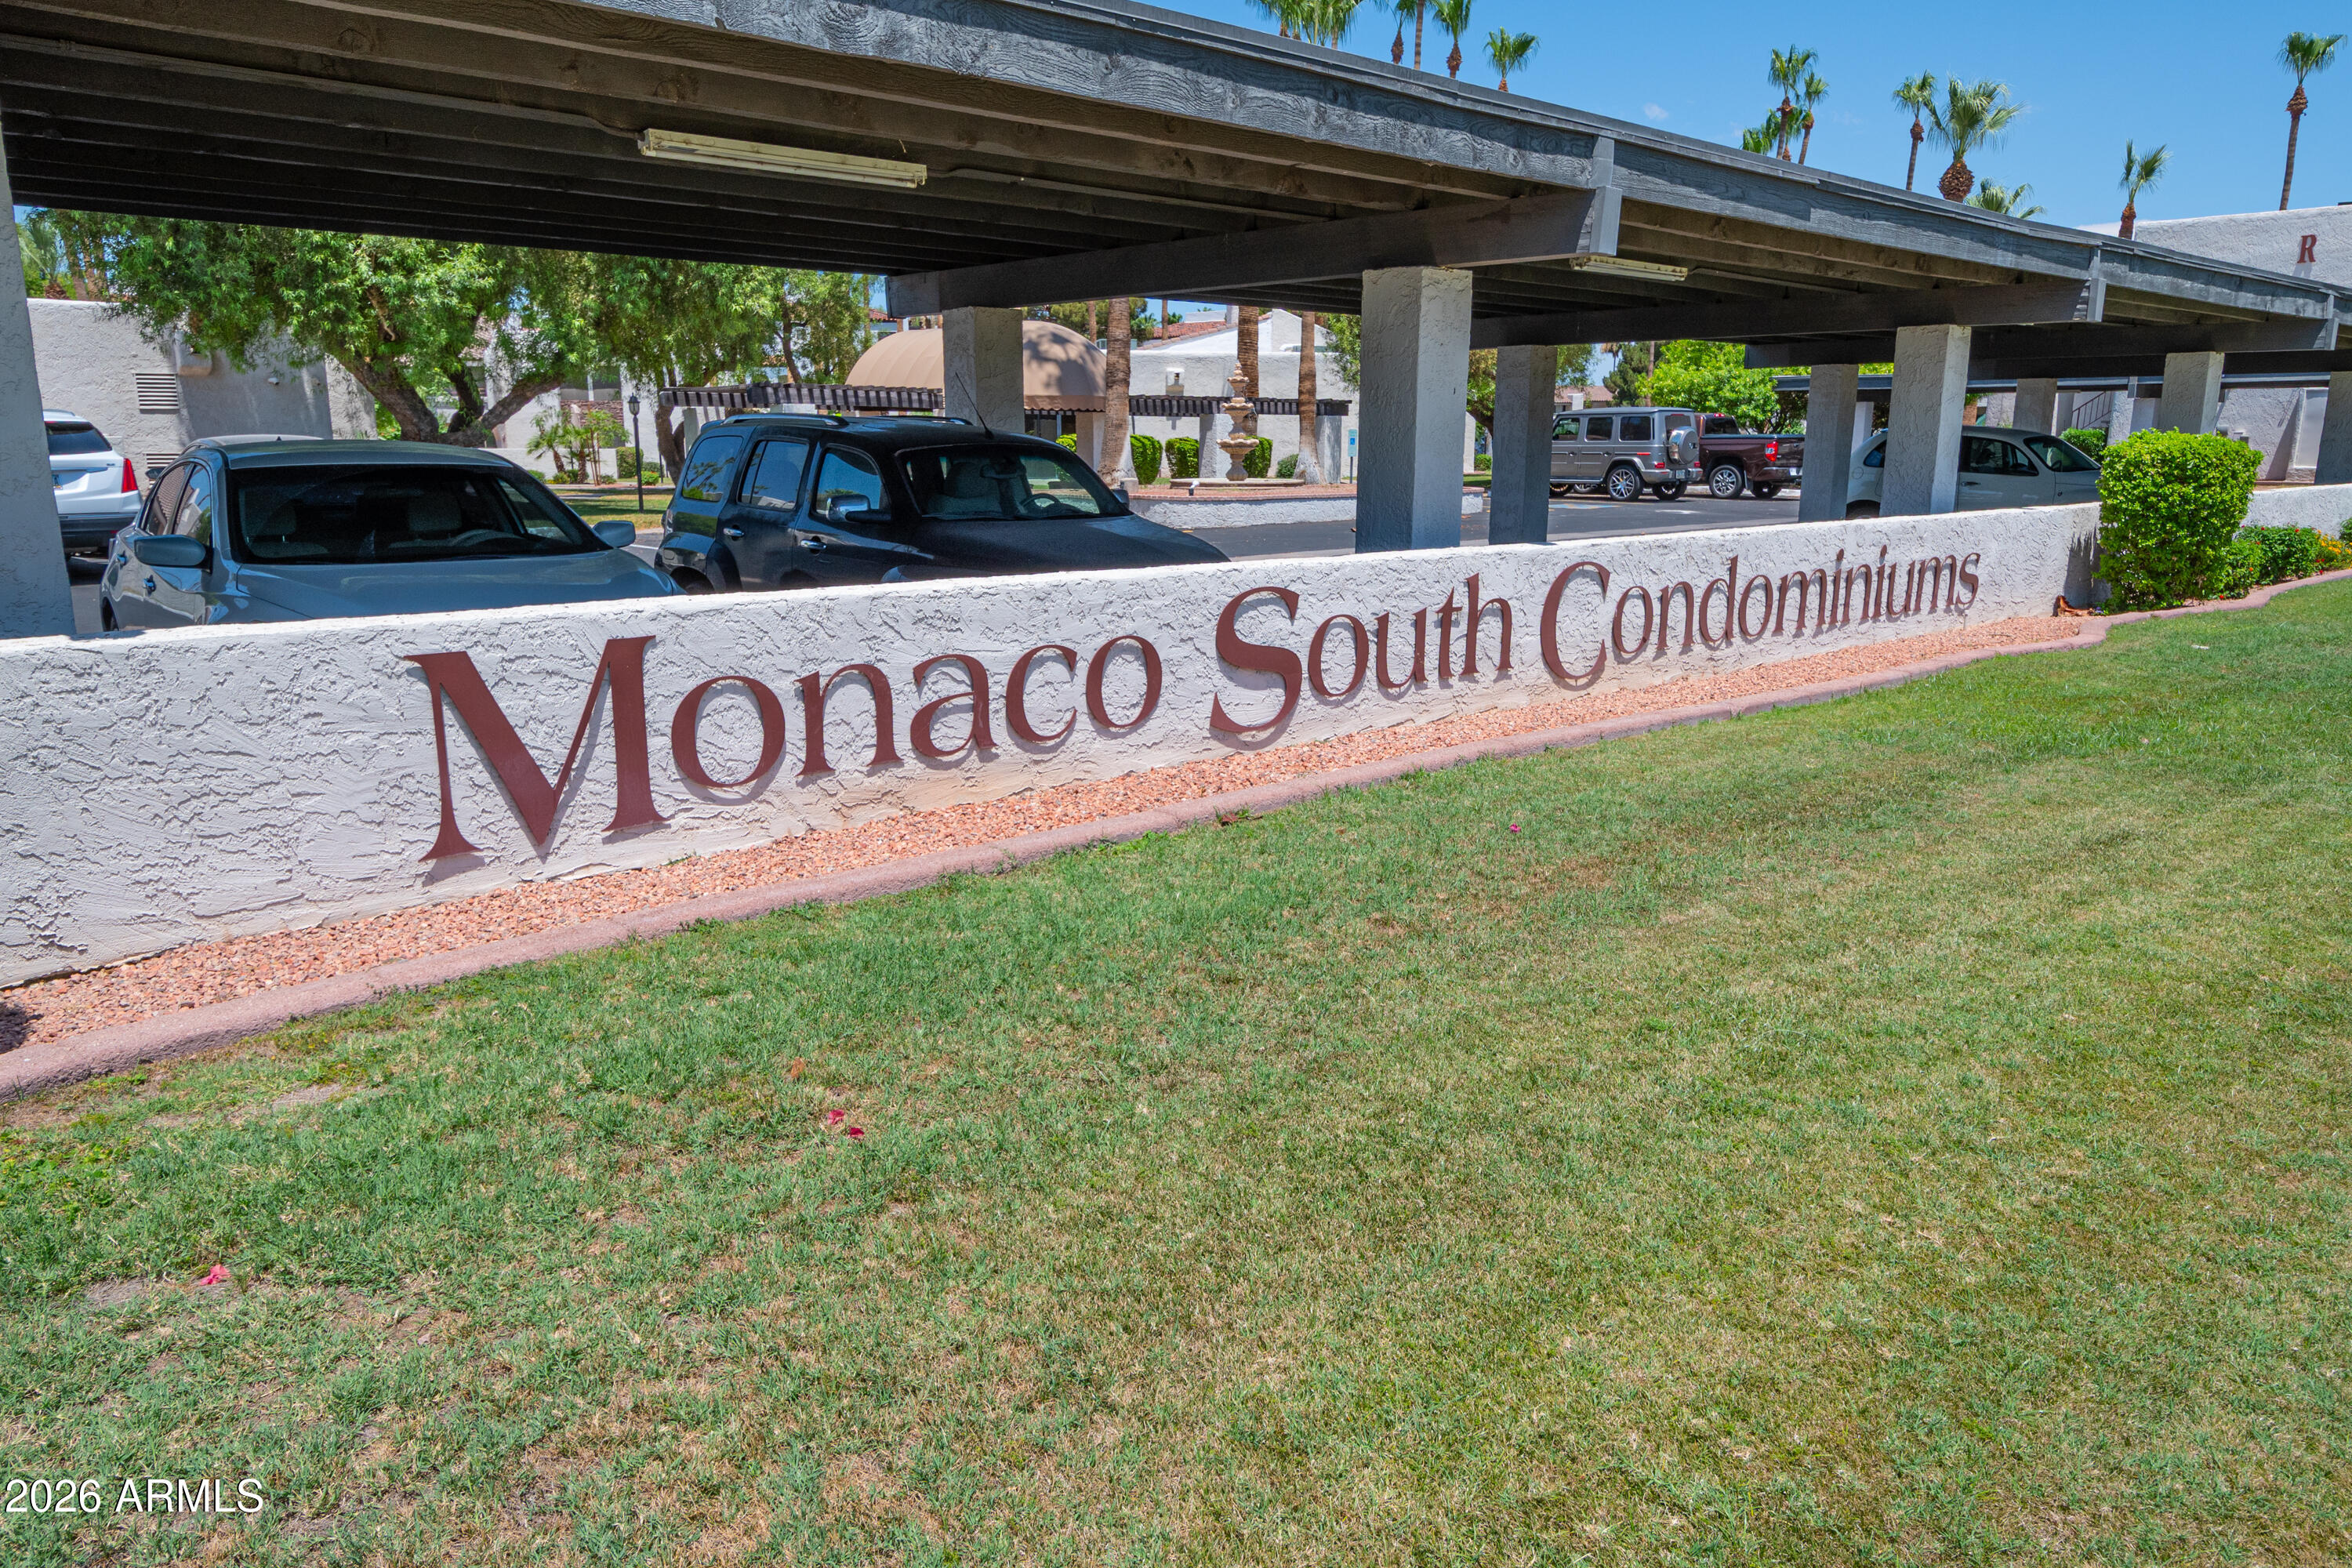
Monaco South Condominiums sign beside covered parking and a grassy lawn.
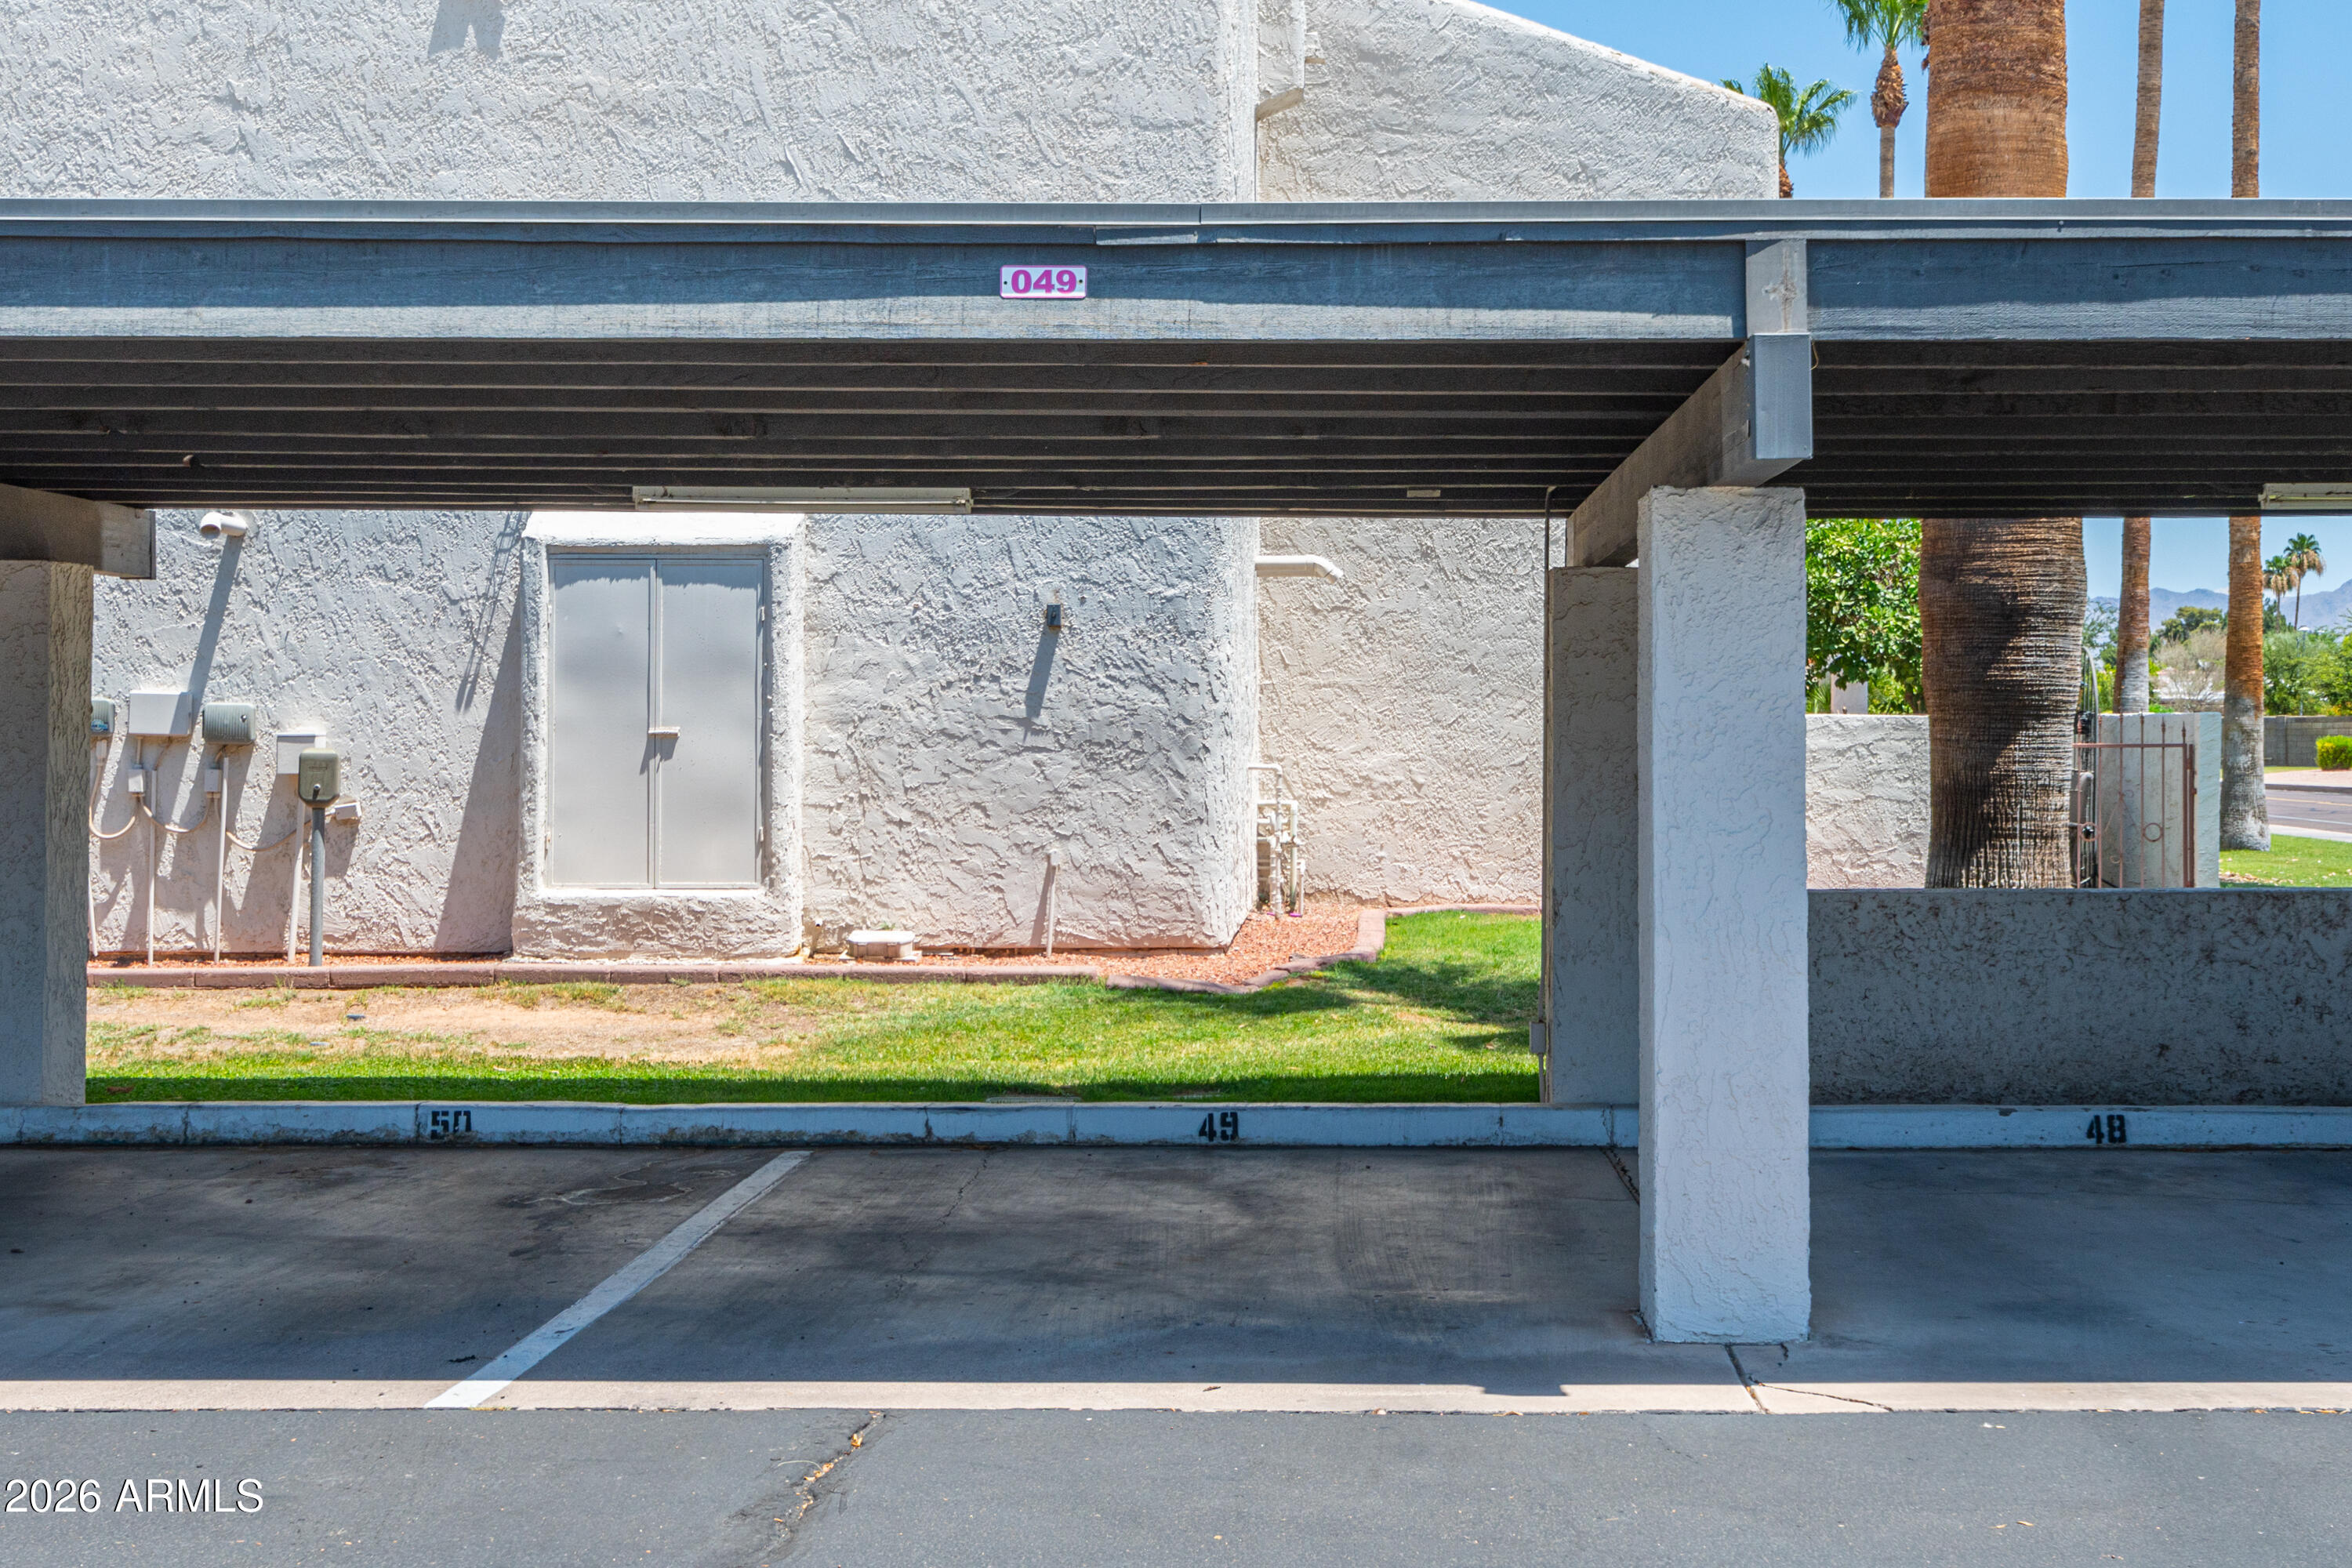
Covered parking spaces beside a stucco building, with palm trees and lawn beyond.
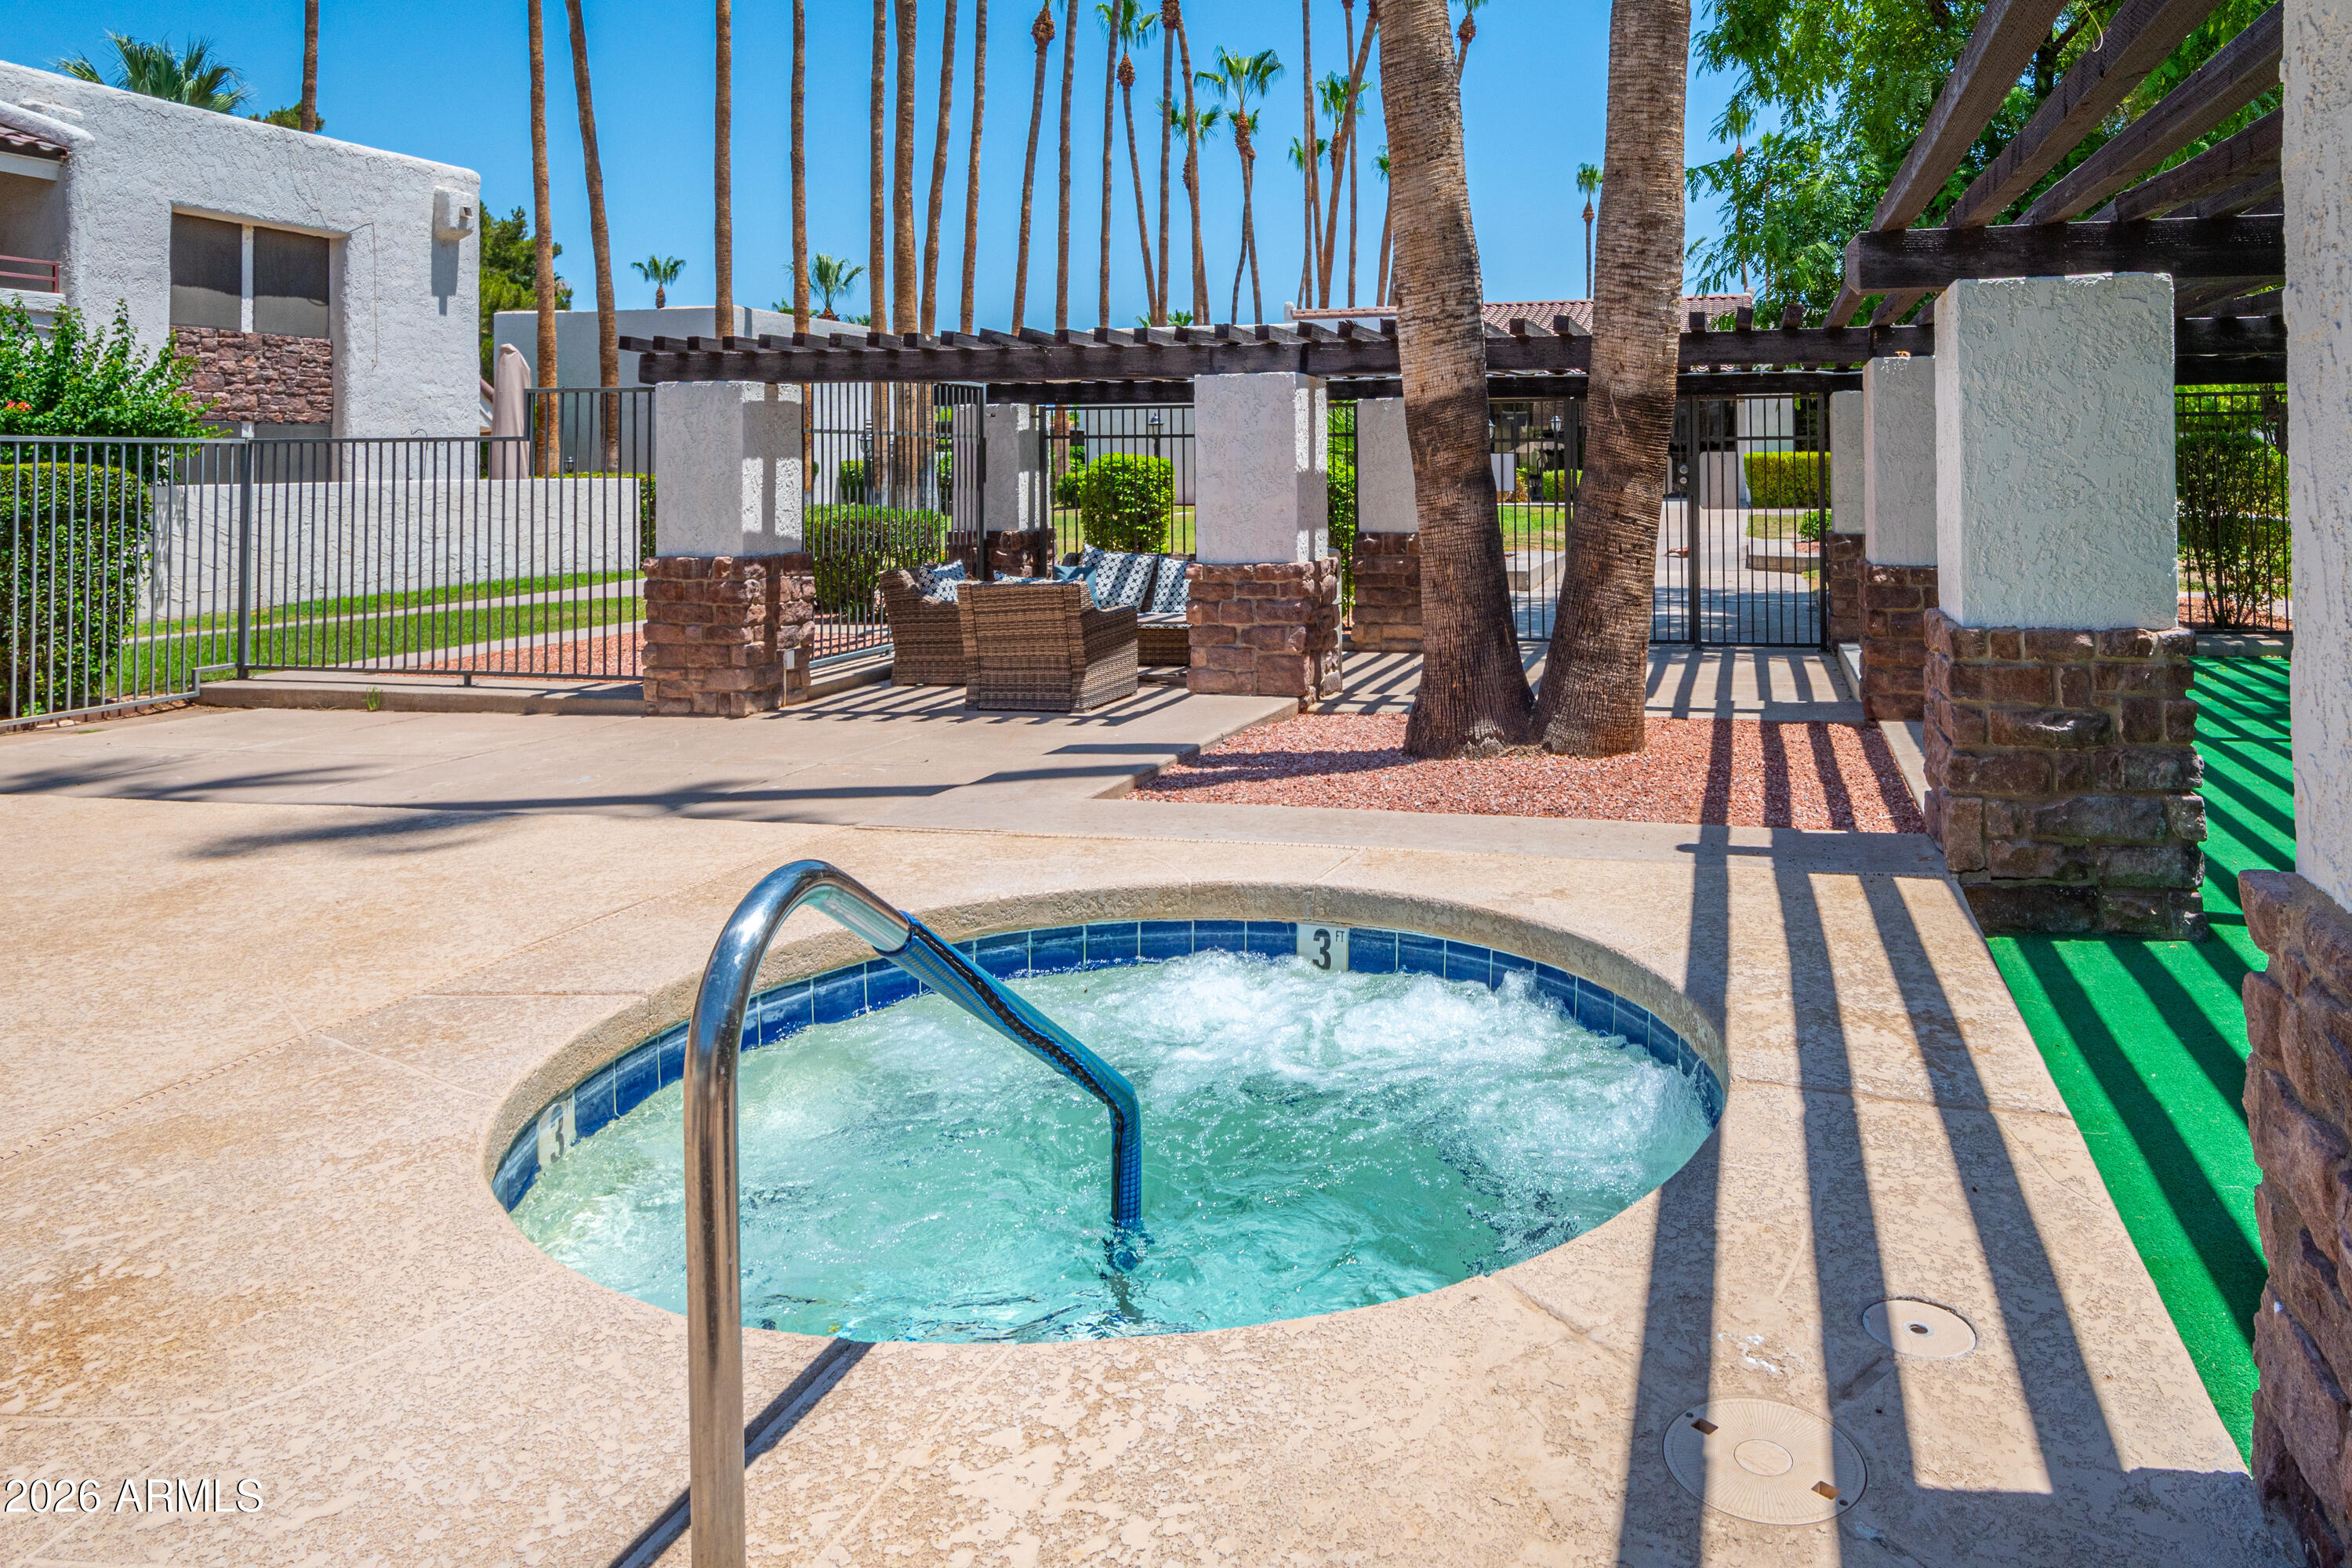
Outdoor spa beneath a palm-lined pergola, with shaded seating and stone columns.
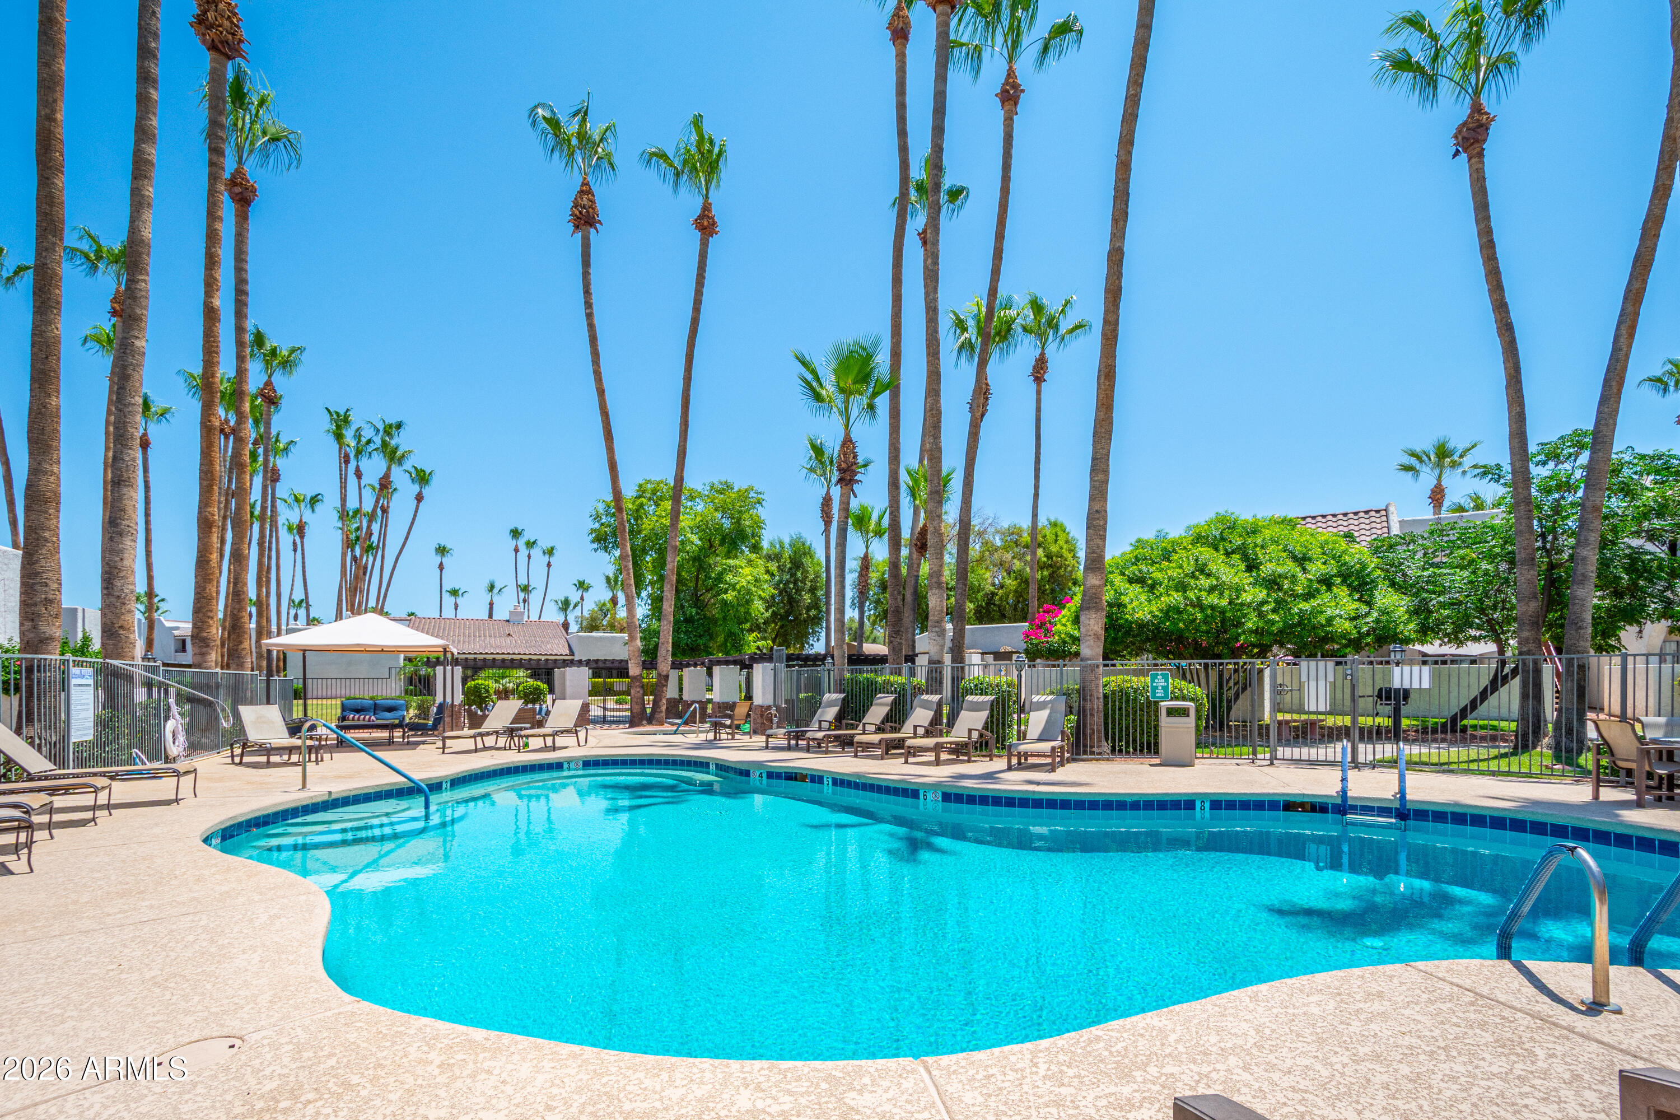
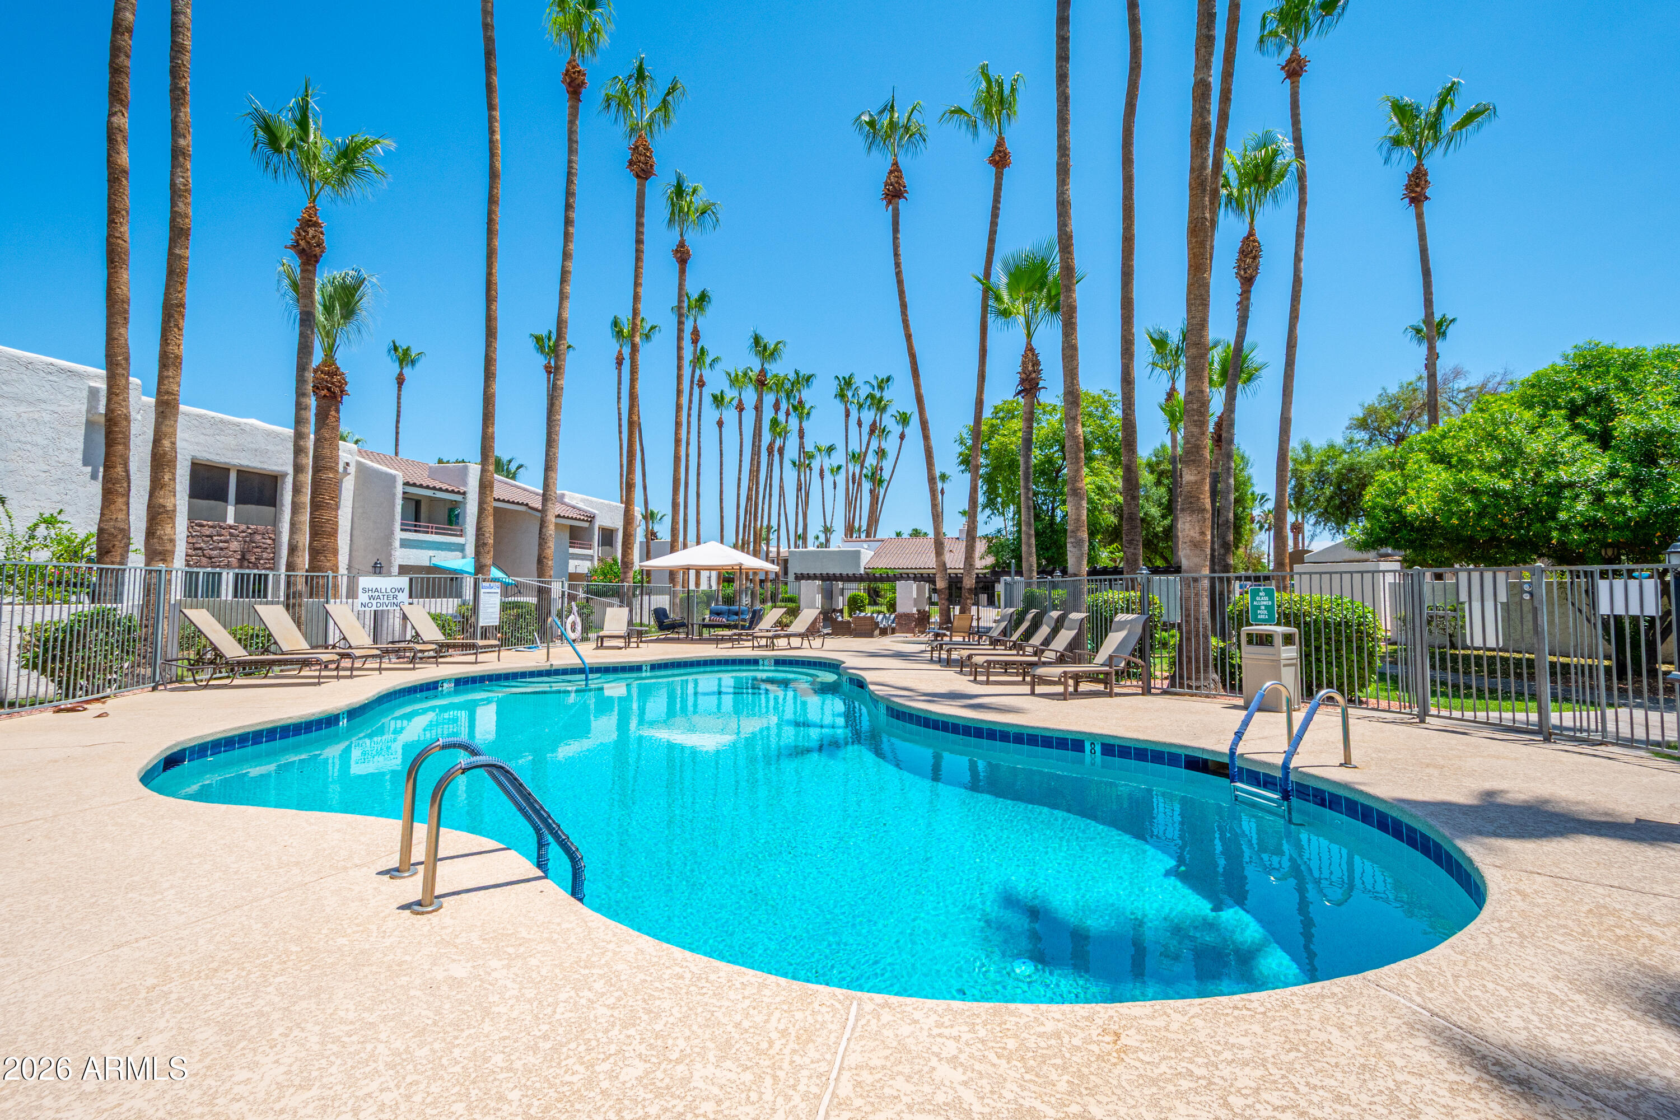
Community pool with turquoise water, lounge chairs, and tall palm trees.
Community swimming pool surrounded by palm trees, lounge chairs, and low-rise buildings.
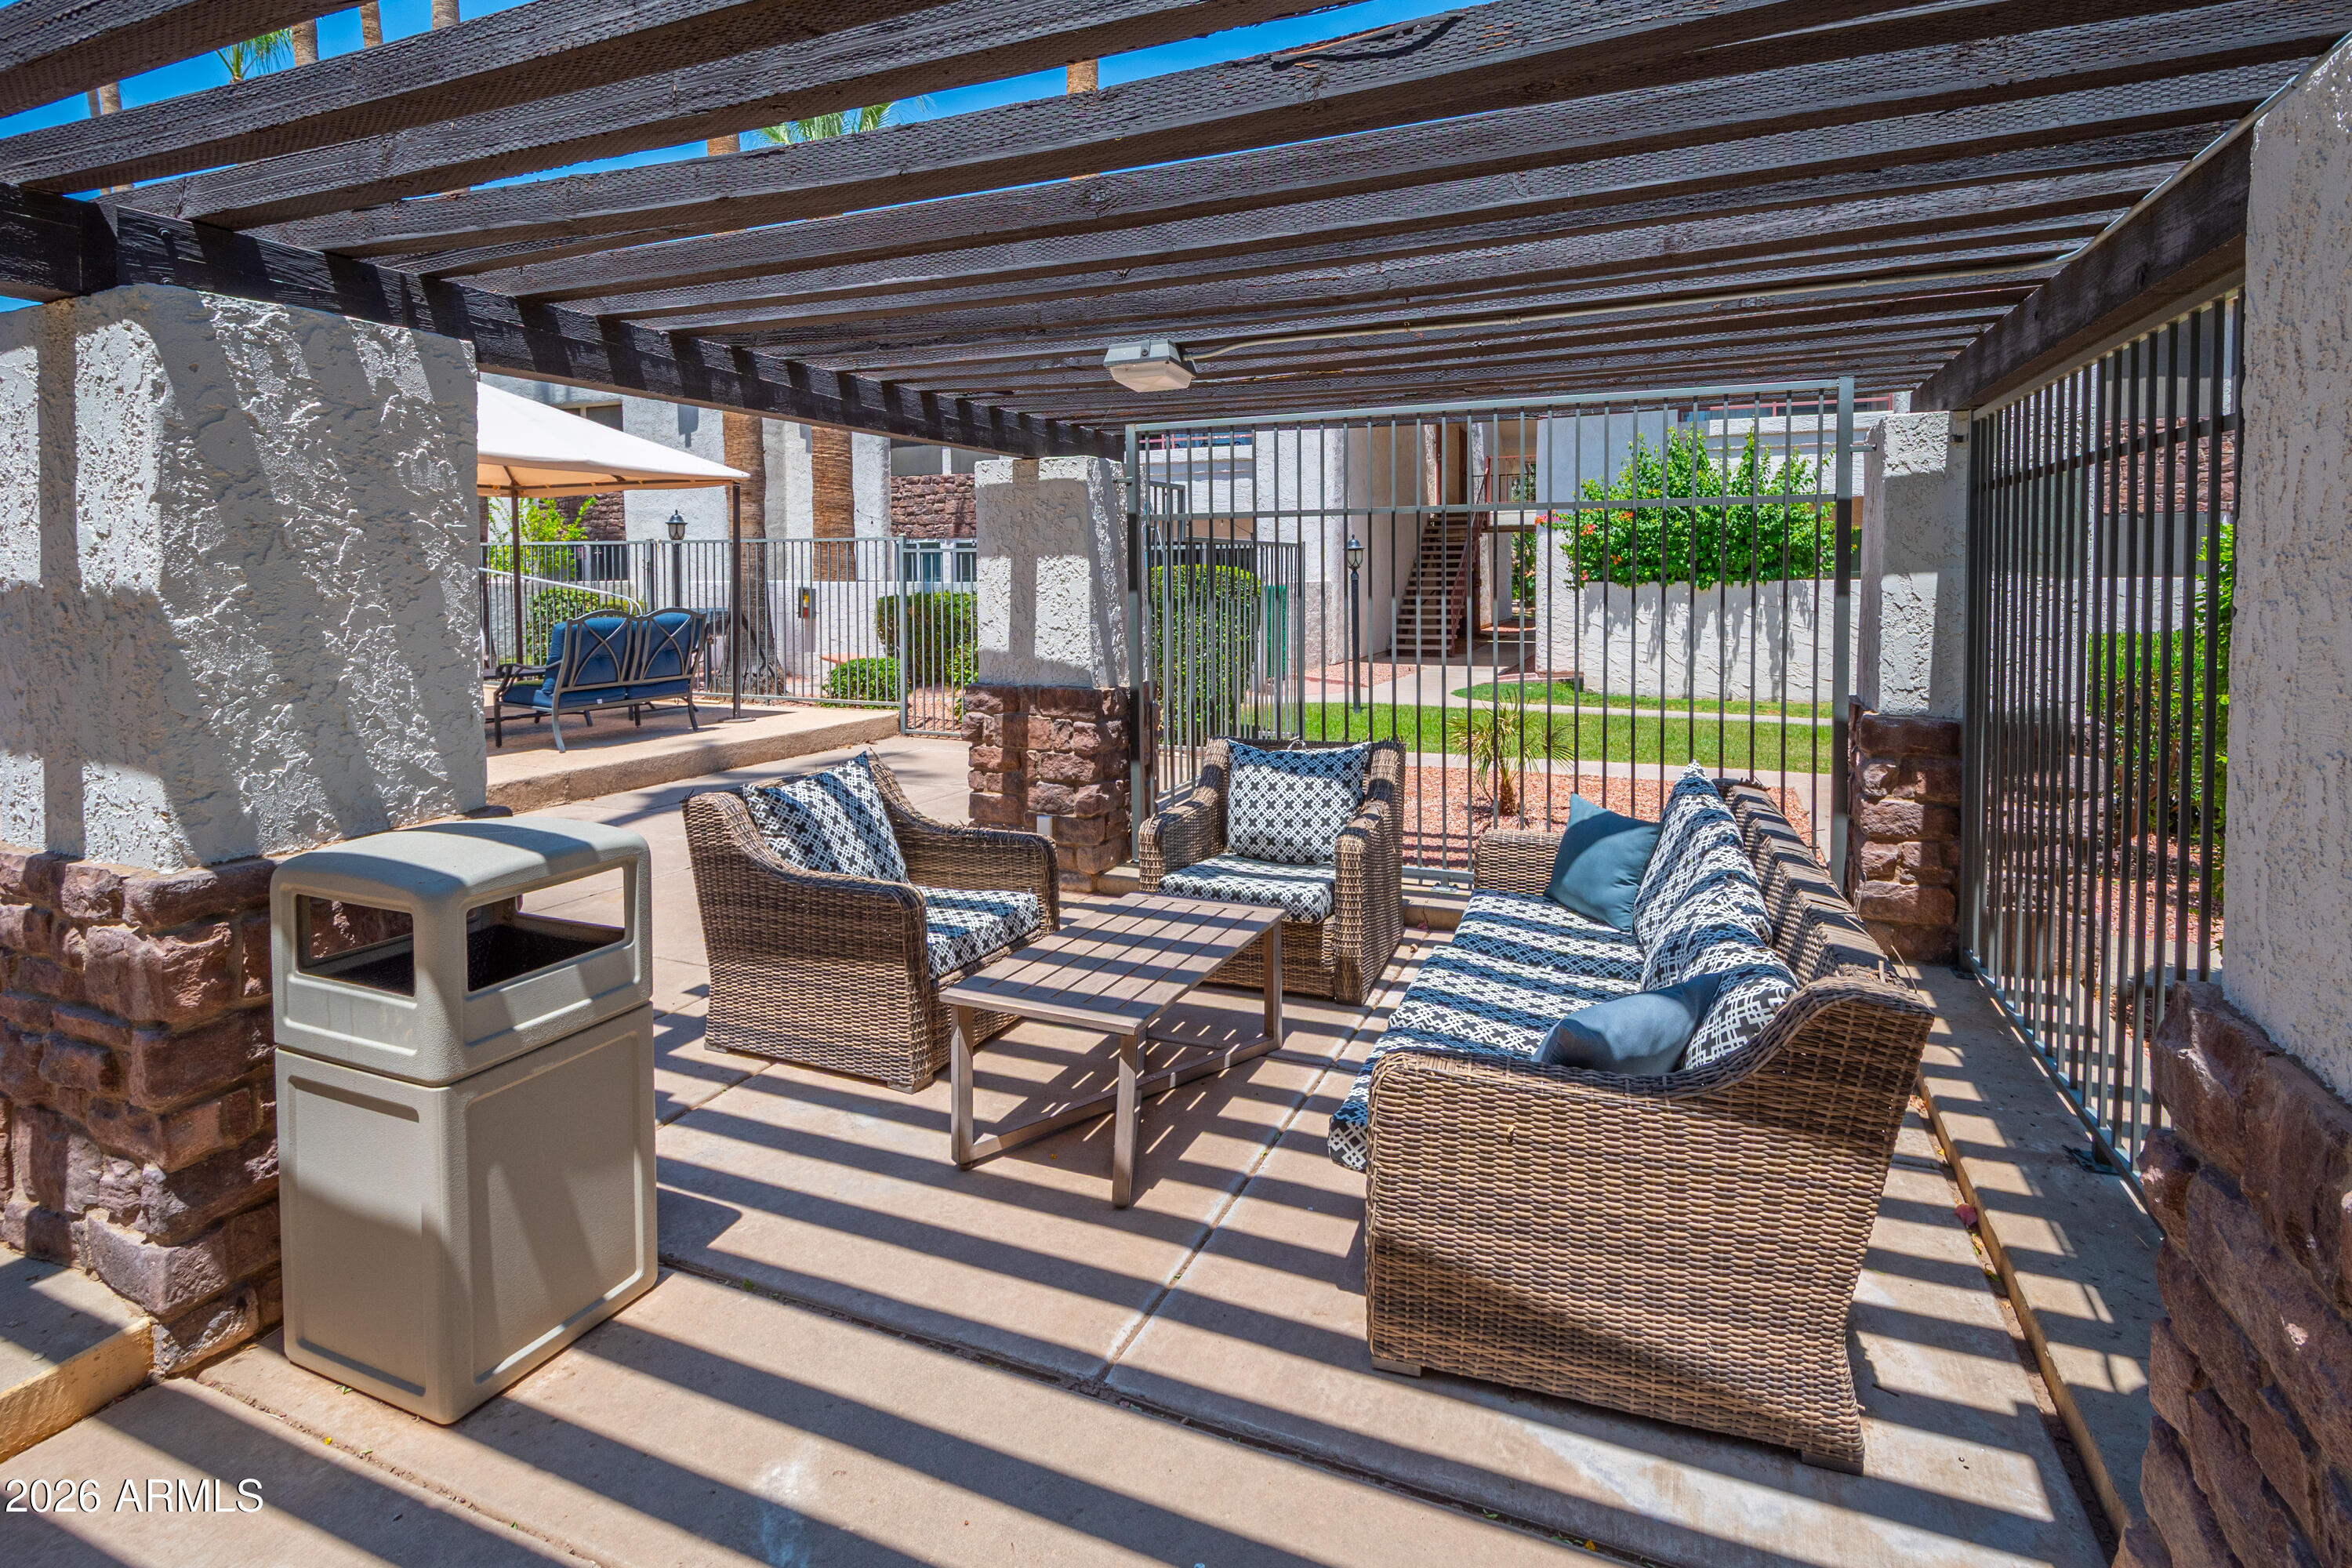
Furnished patio beneath a wooden pergola, with wicker seating and a gated courtyard beyond.
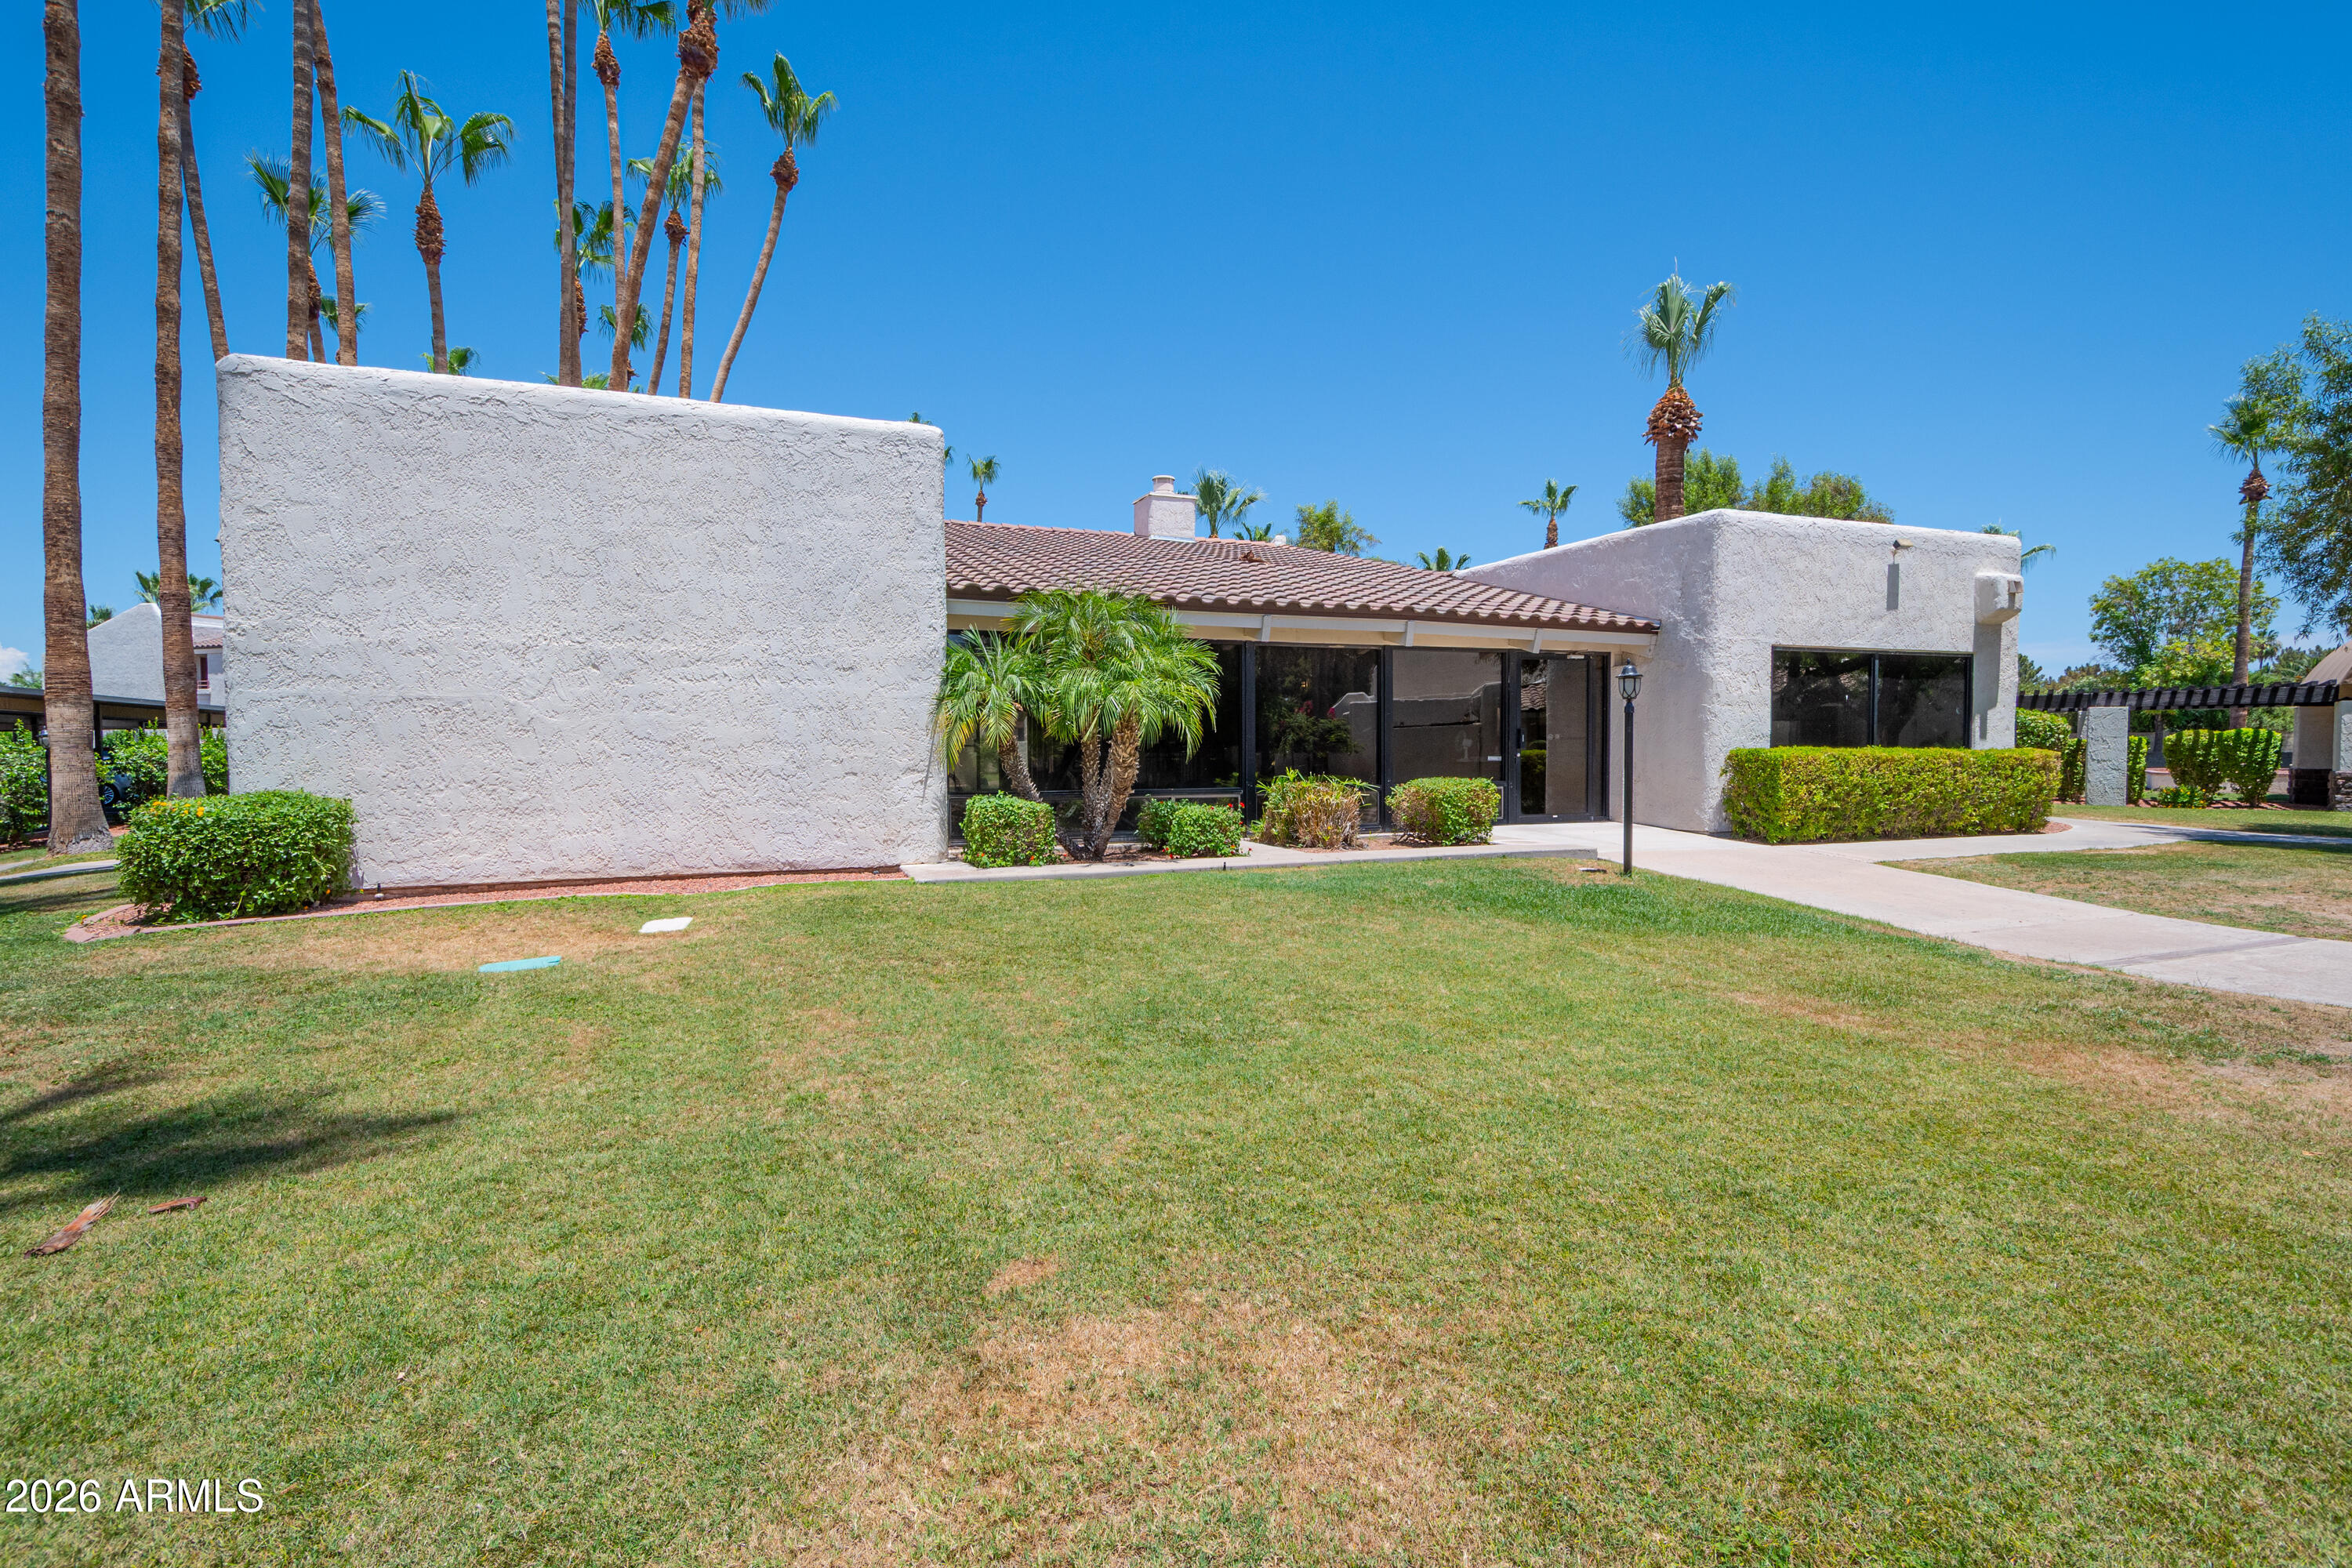
Single-story stucco home with a tile roof, palm trees, and a broad front lawn.
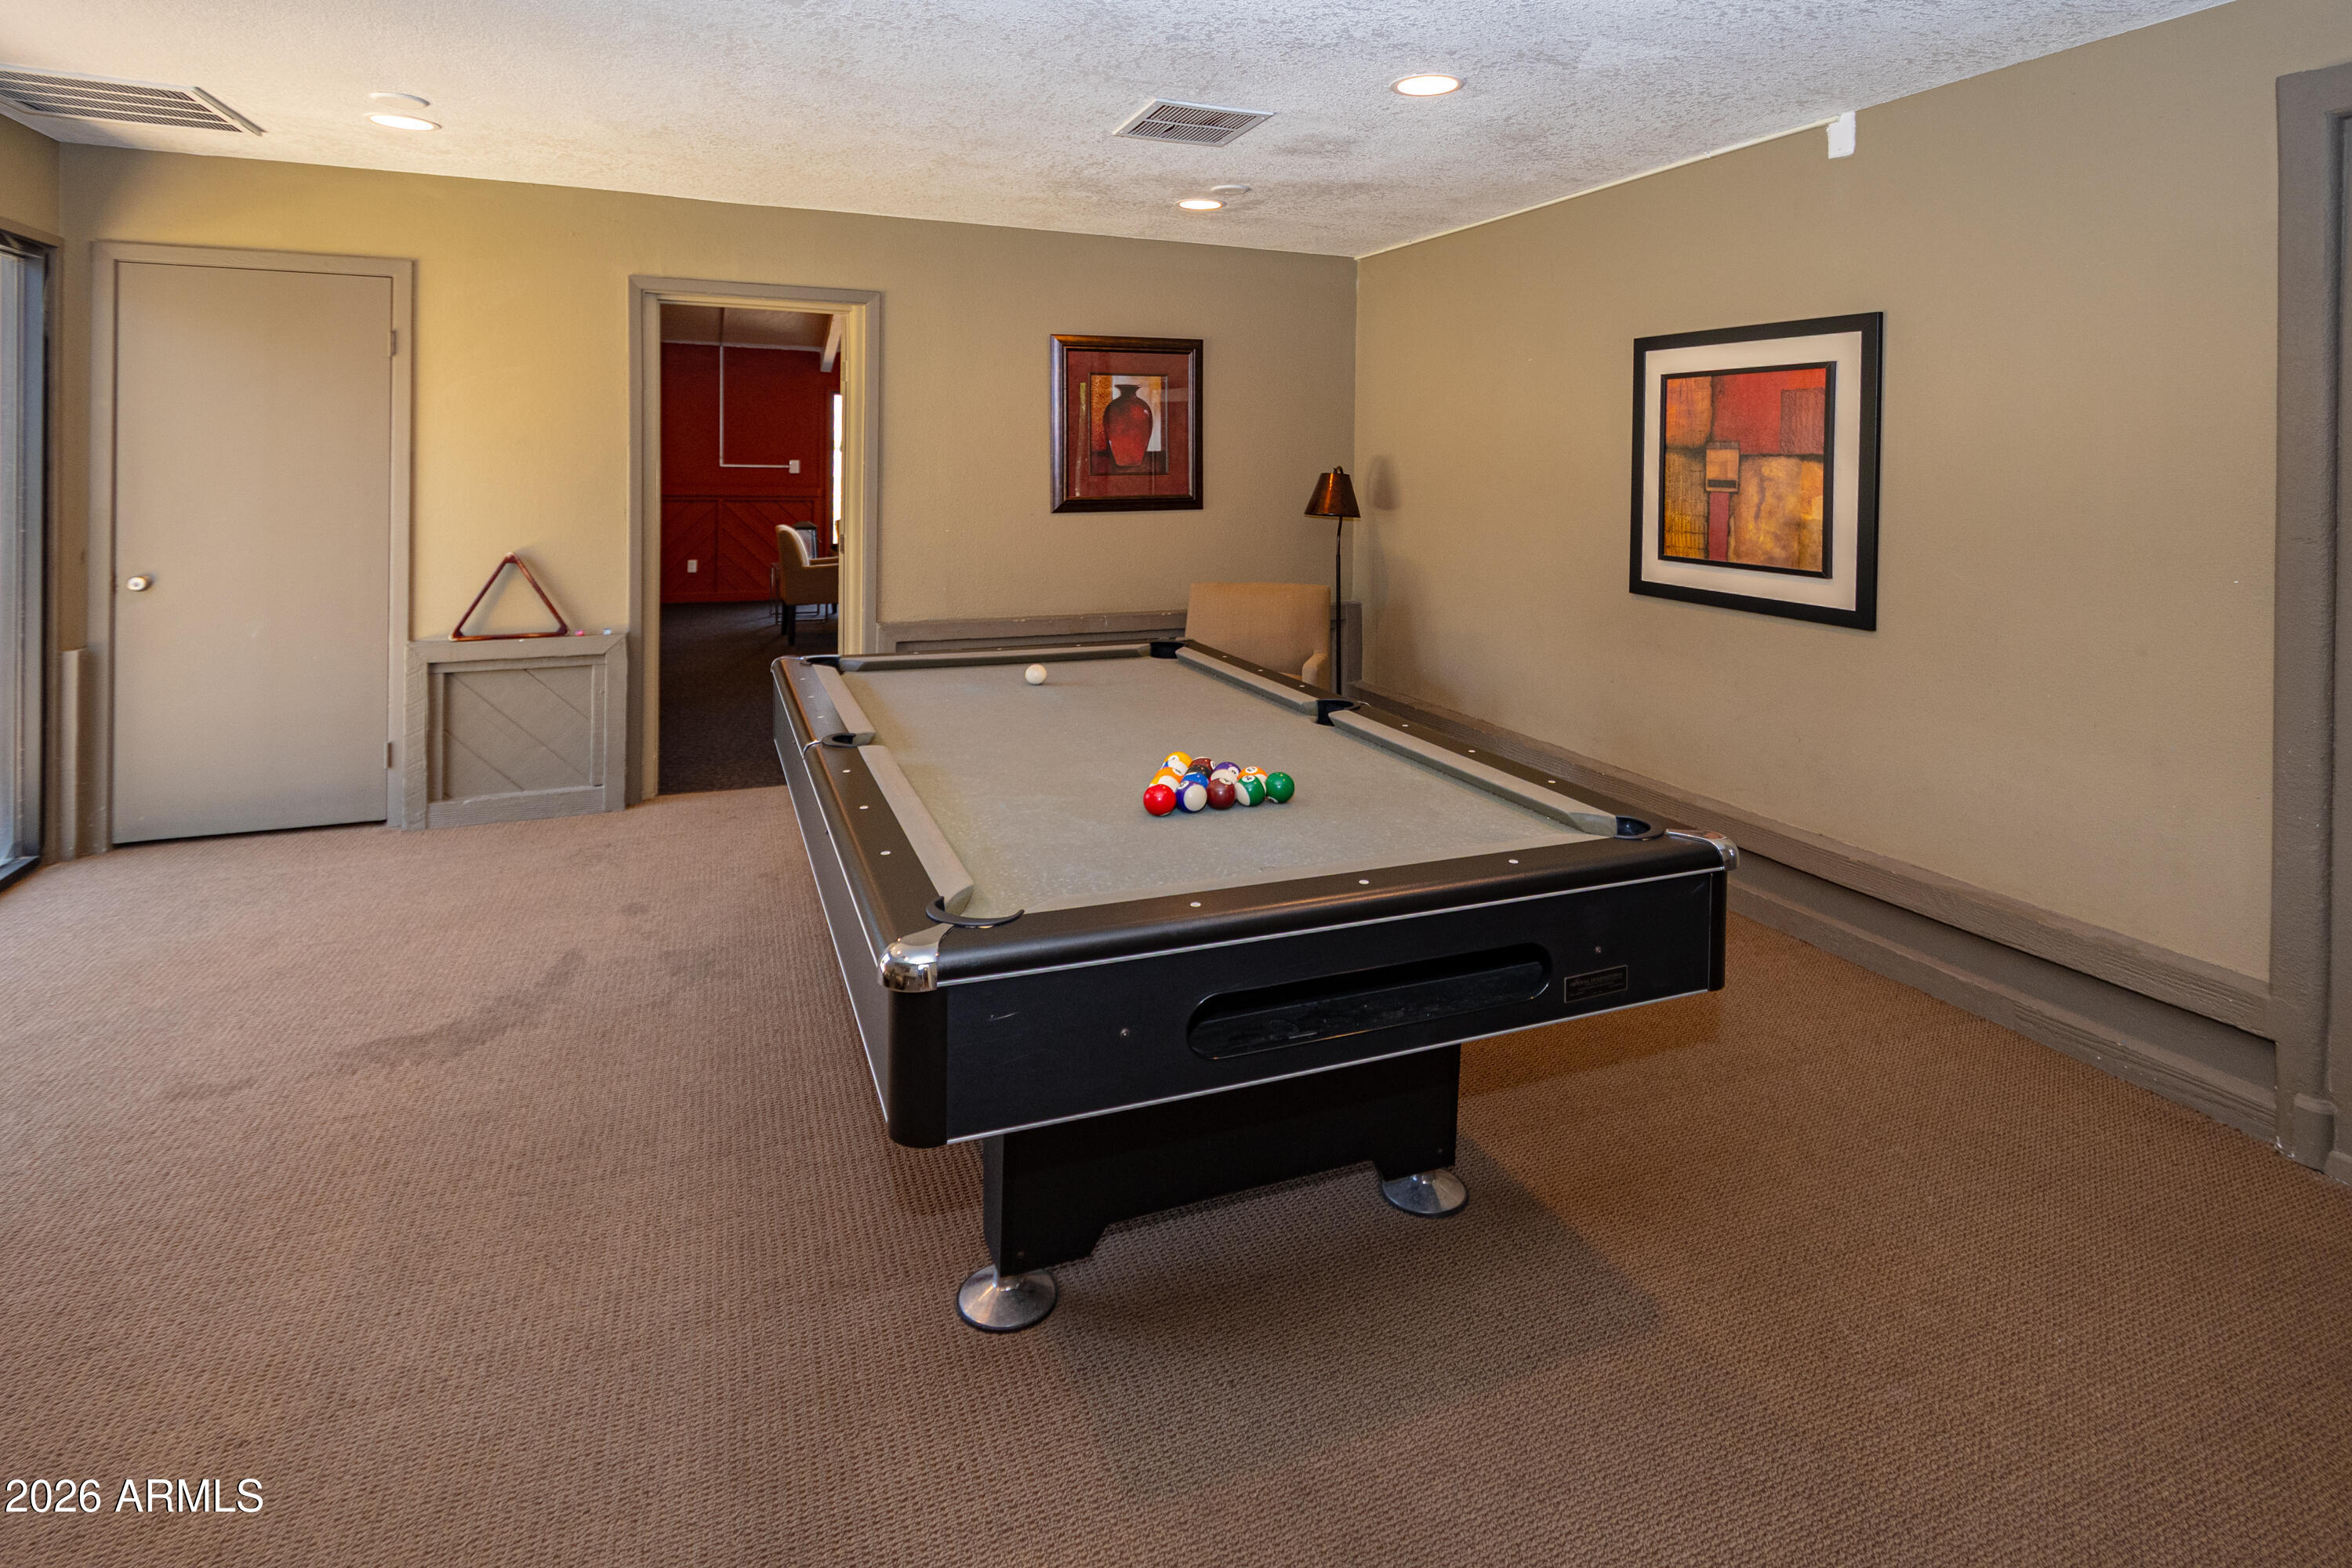
Game room with a full-size pool table and billiard balls racked on the felt.
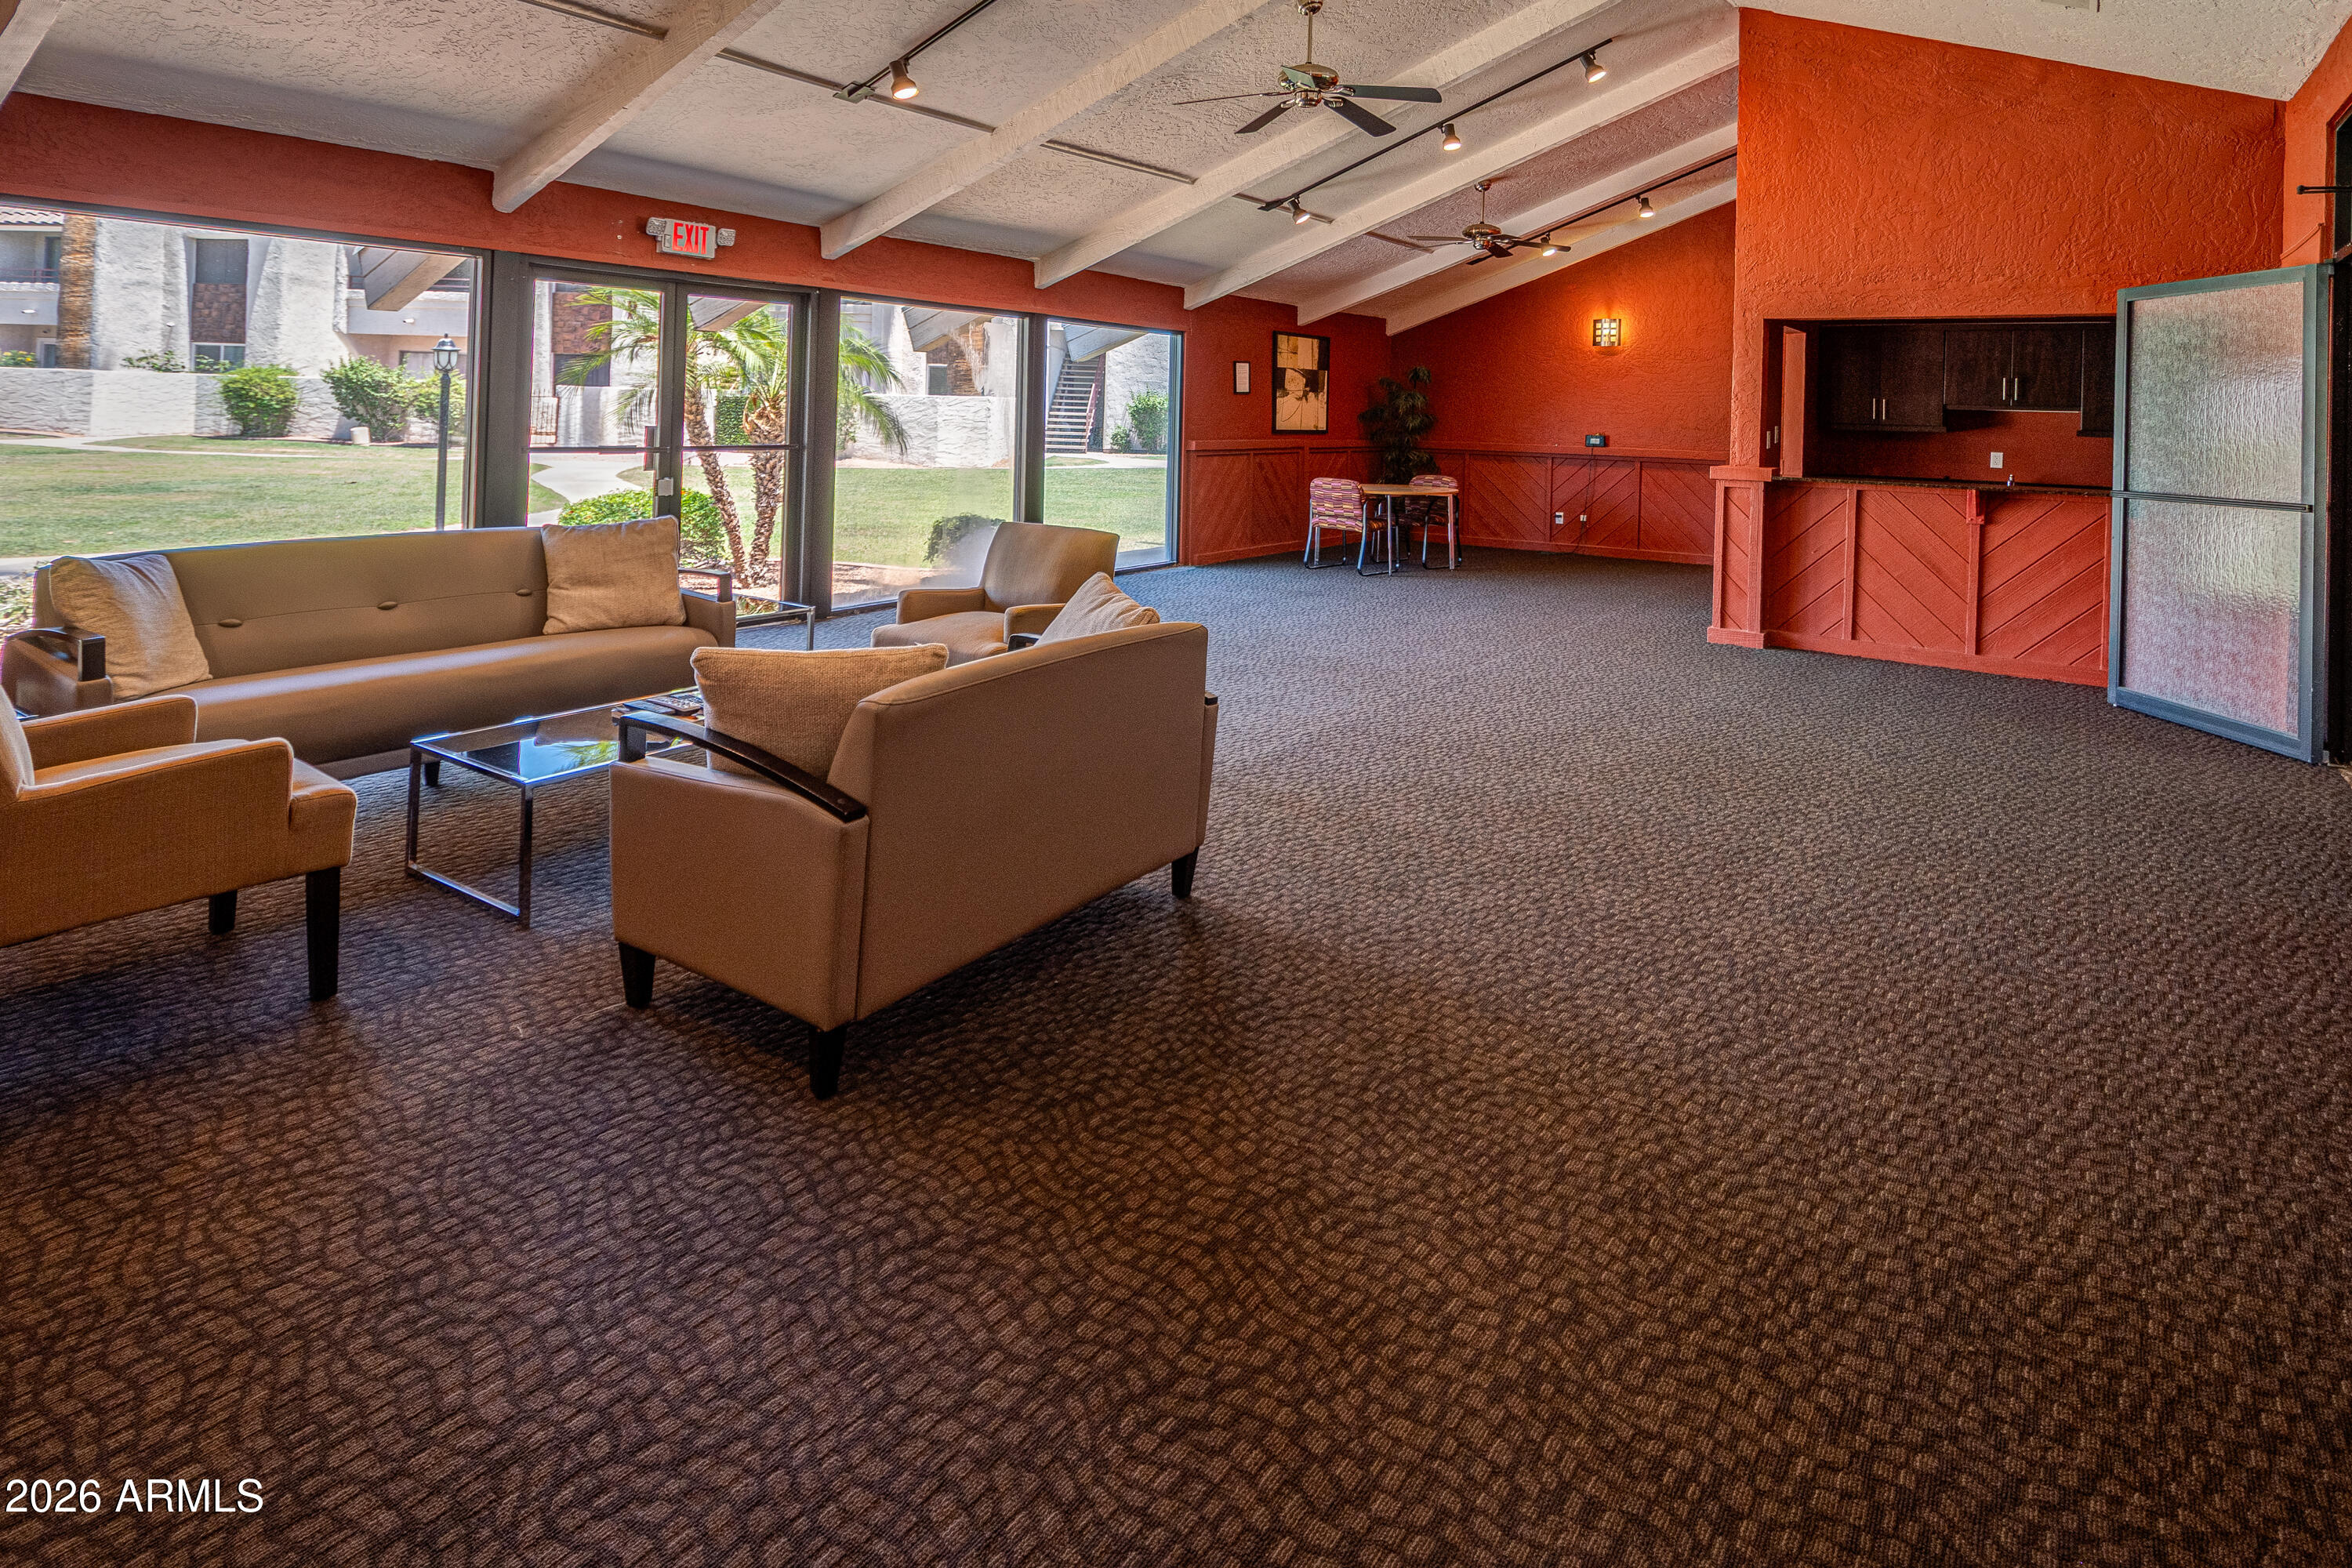
Furnished community lounge with tan seating, red walls, a kitchenette, and windows overlooking a courtyard.
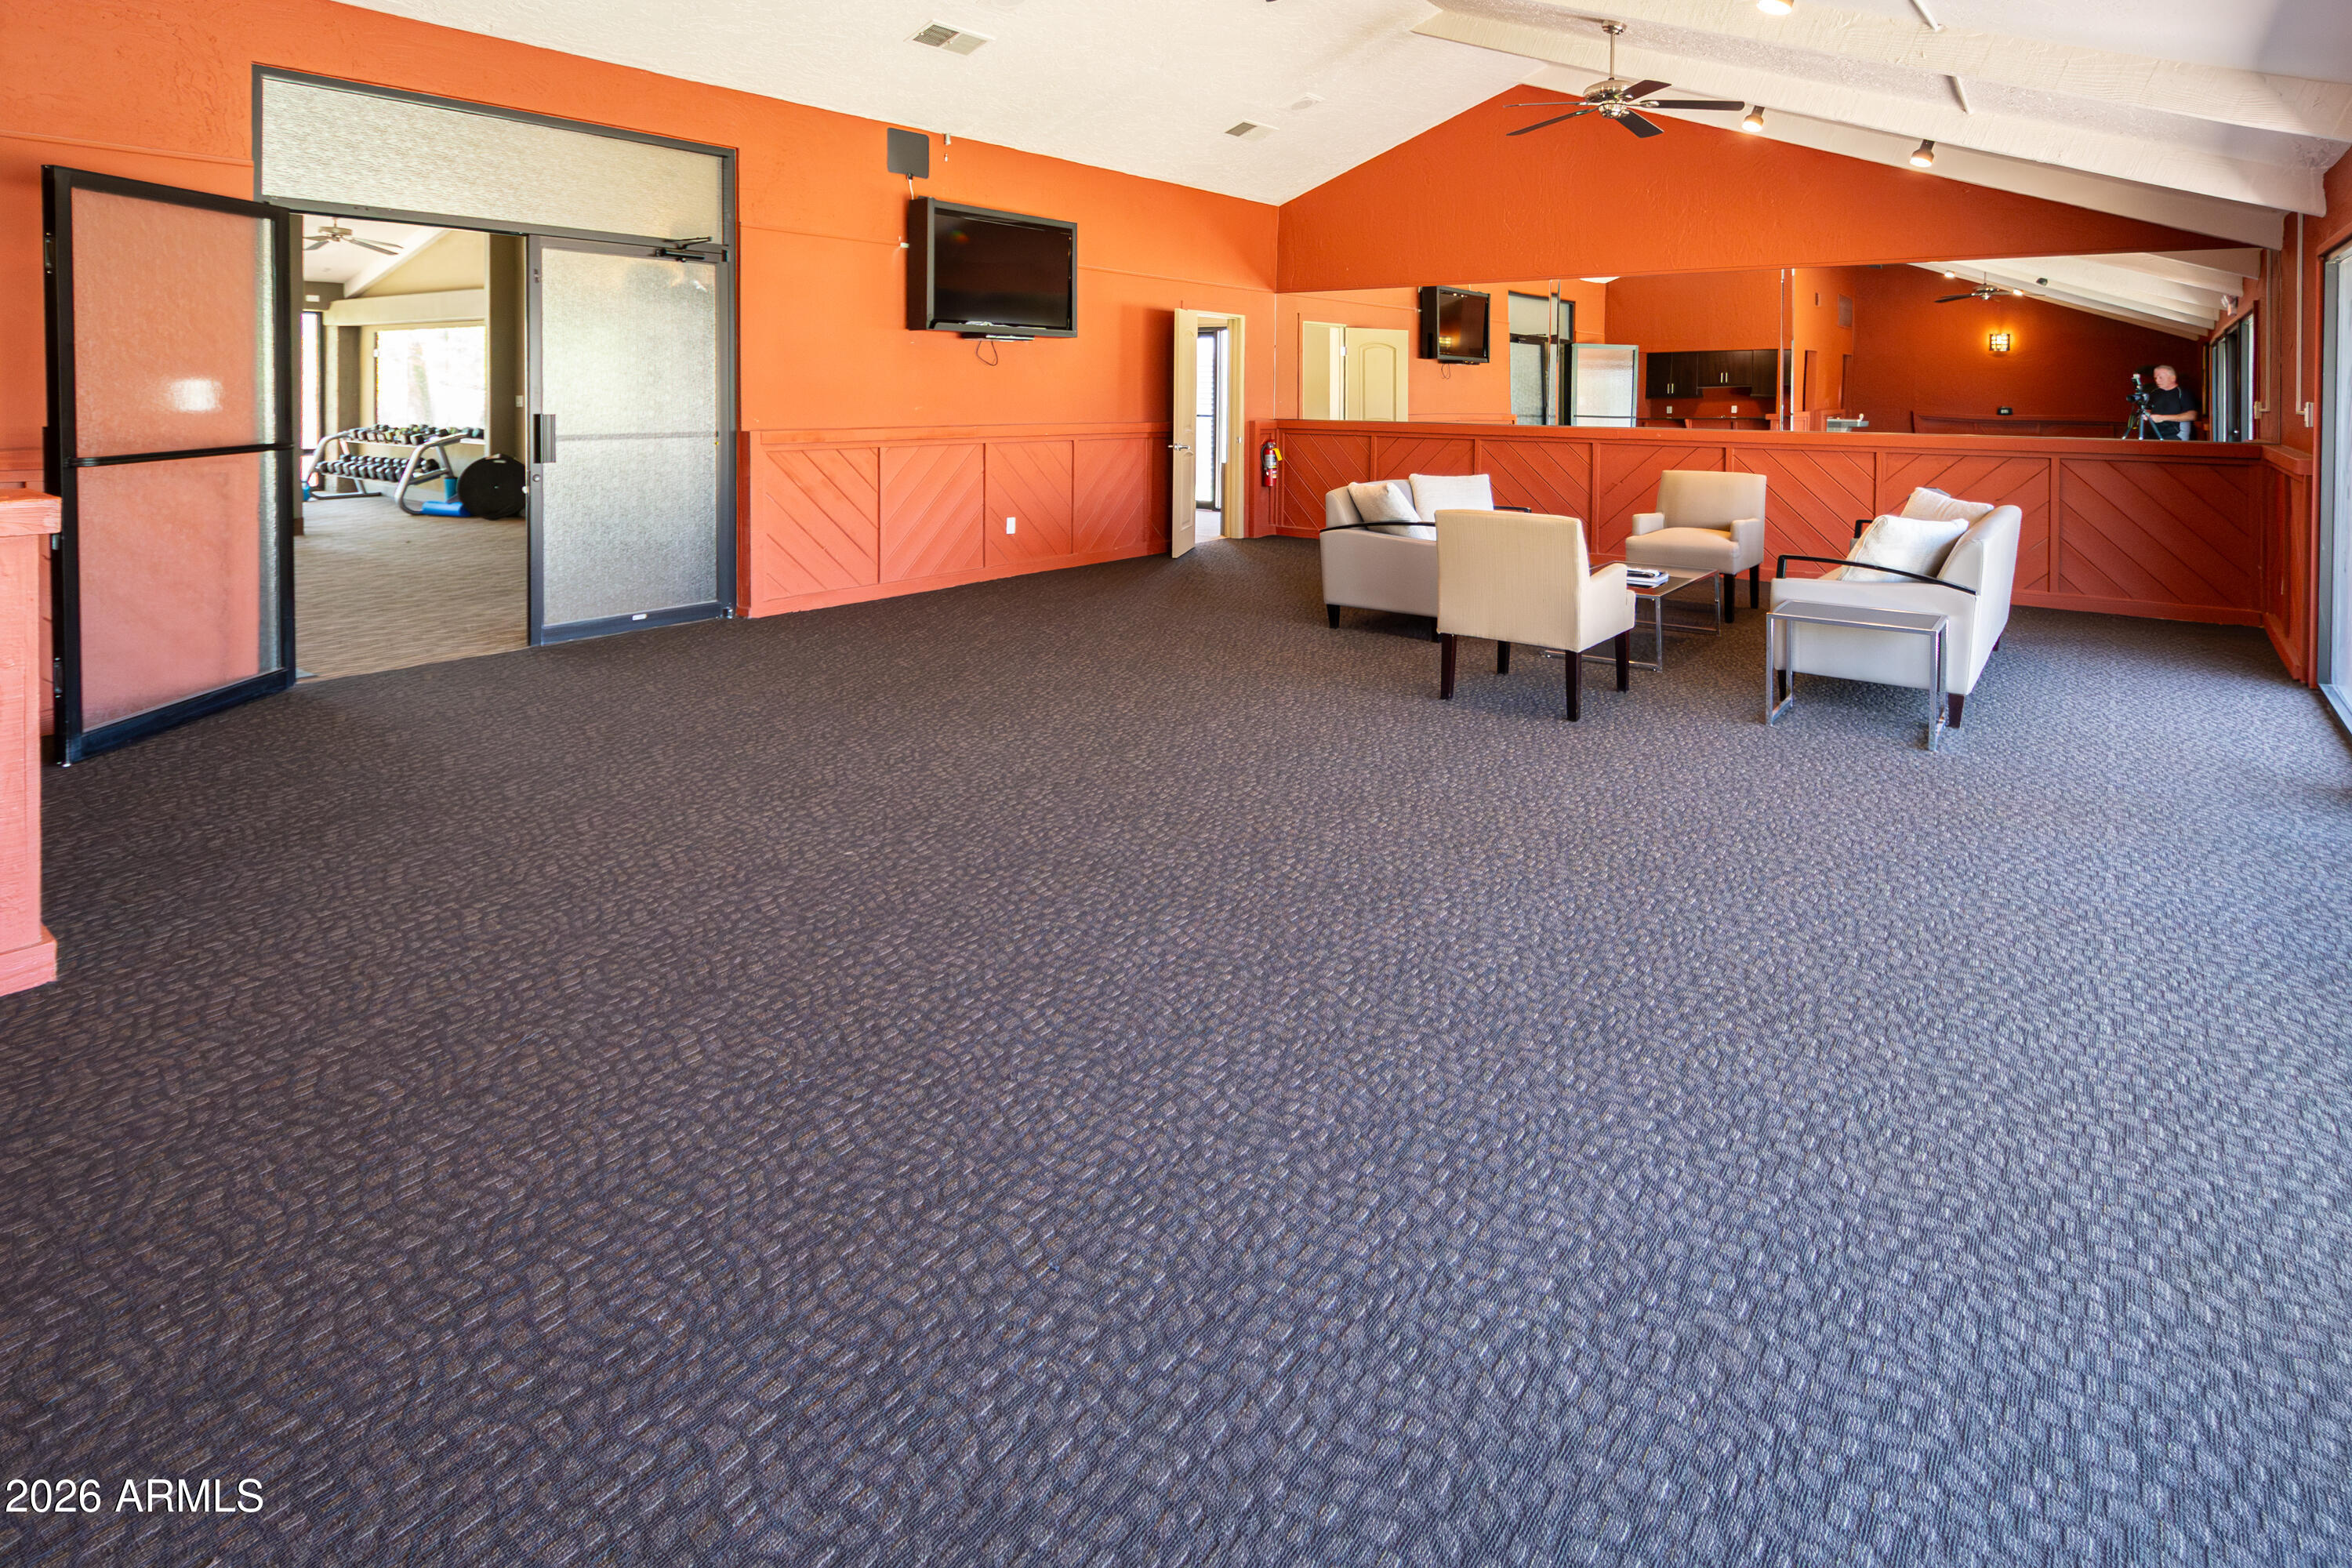
Furnished recreation room with orange-red walls, dark carpet, and white lounge seating beside a mirrored wall.
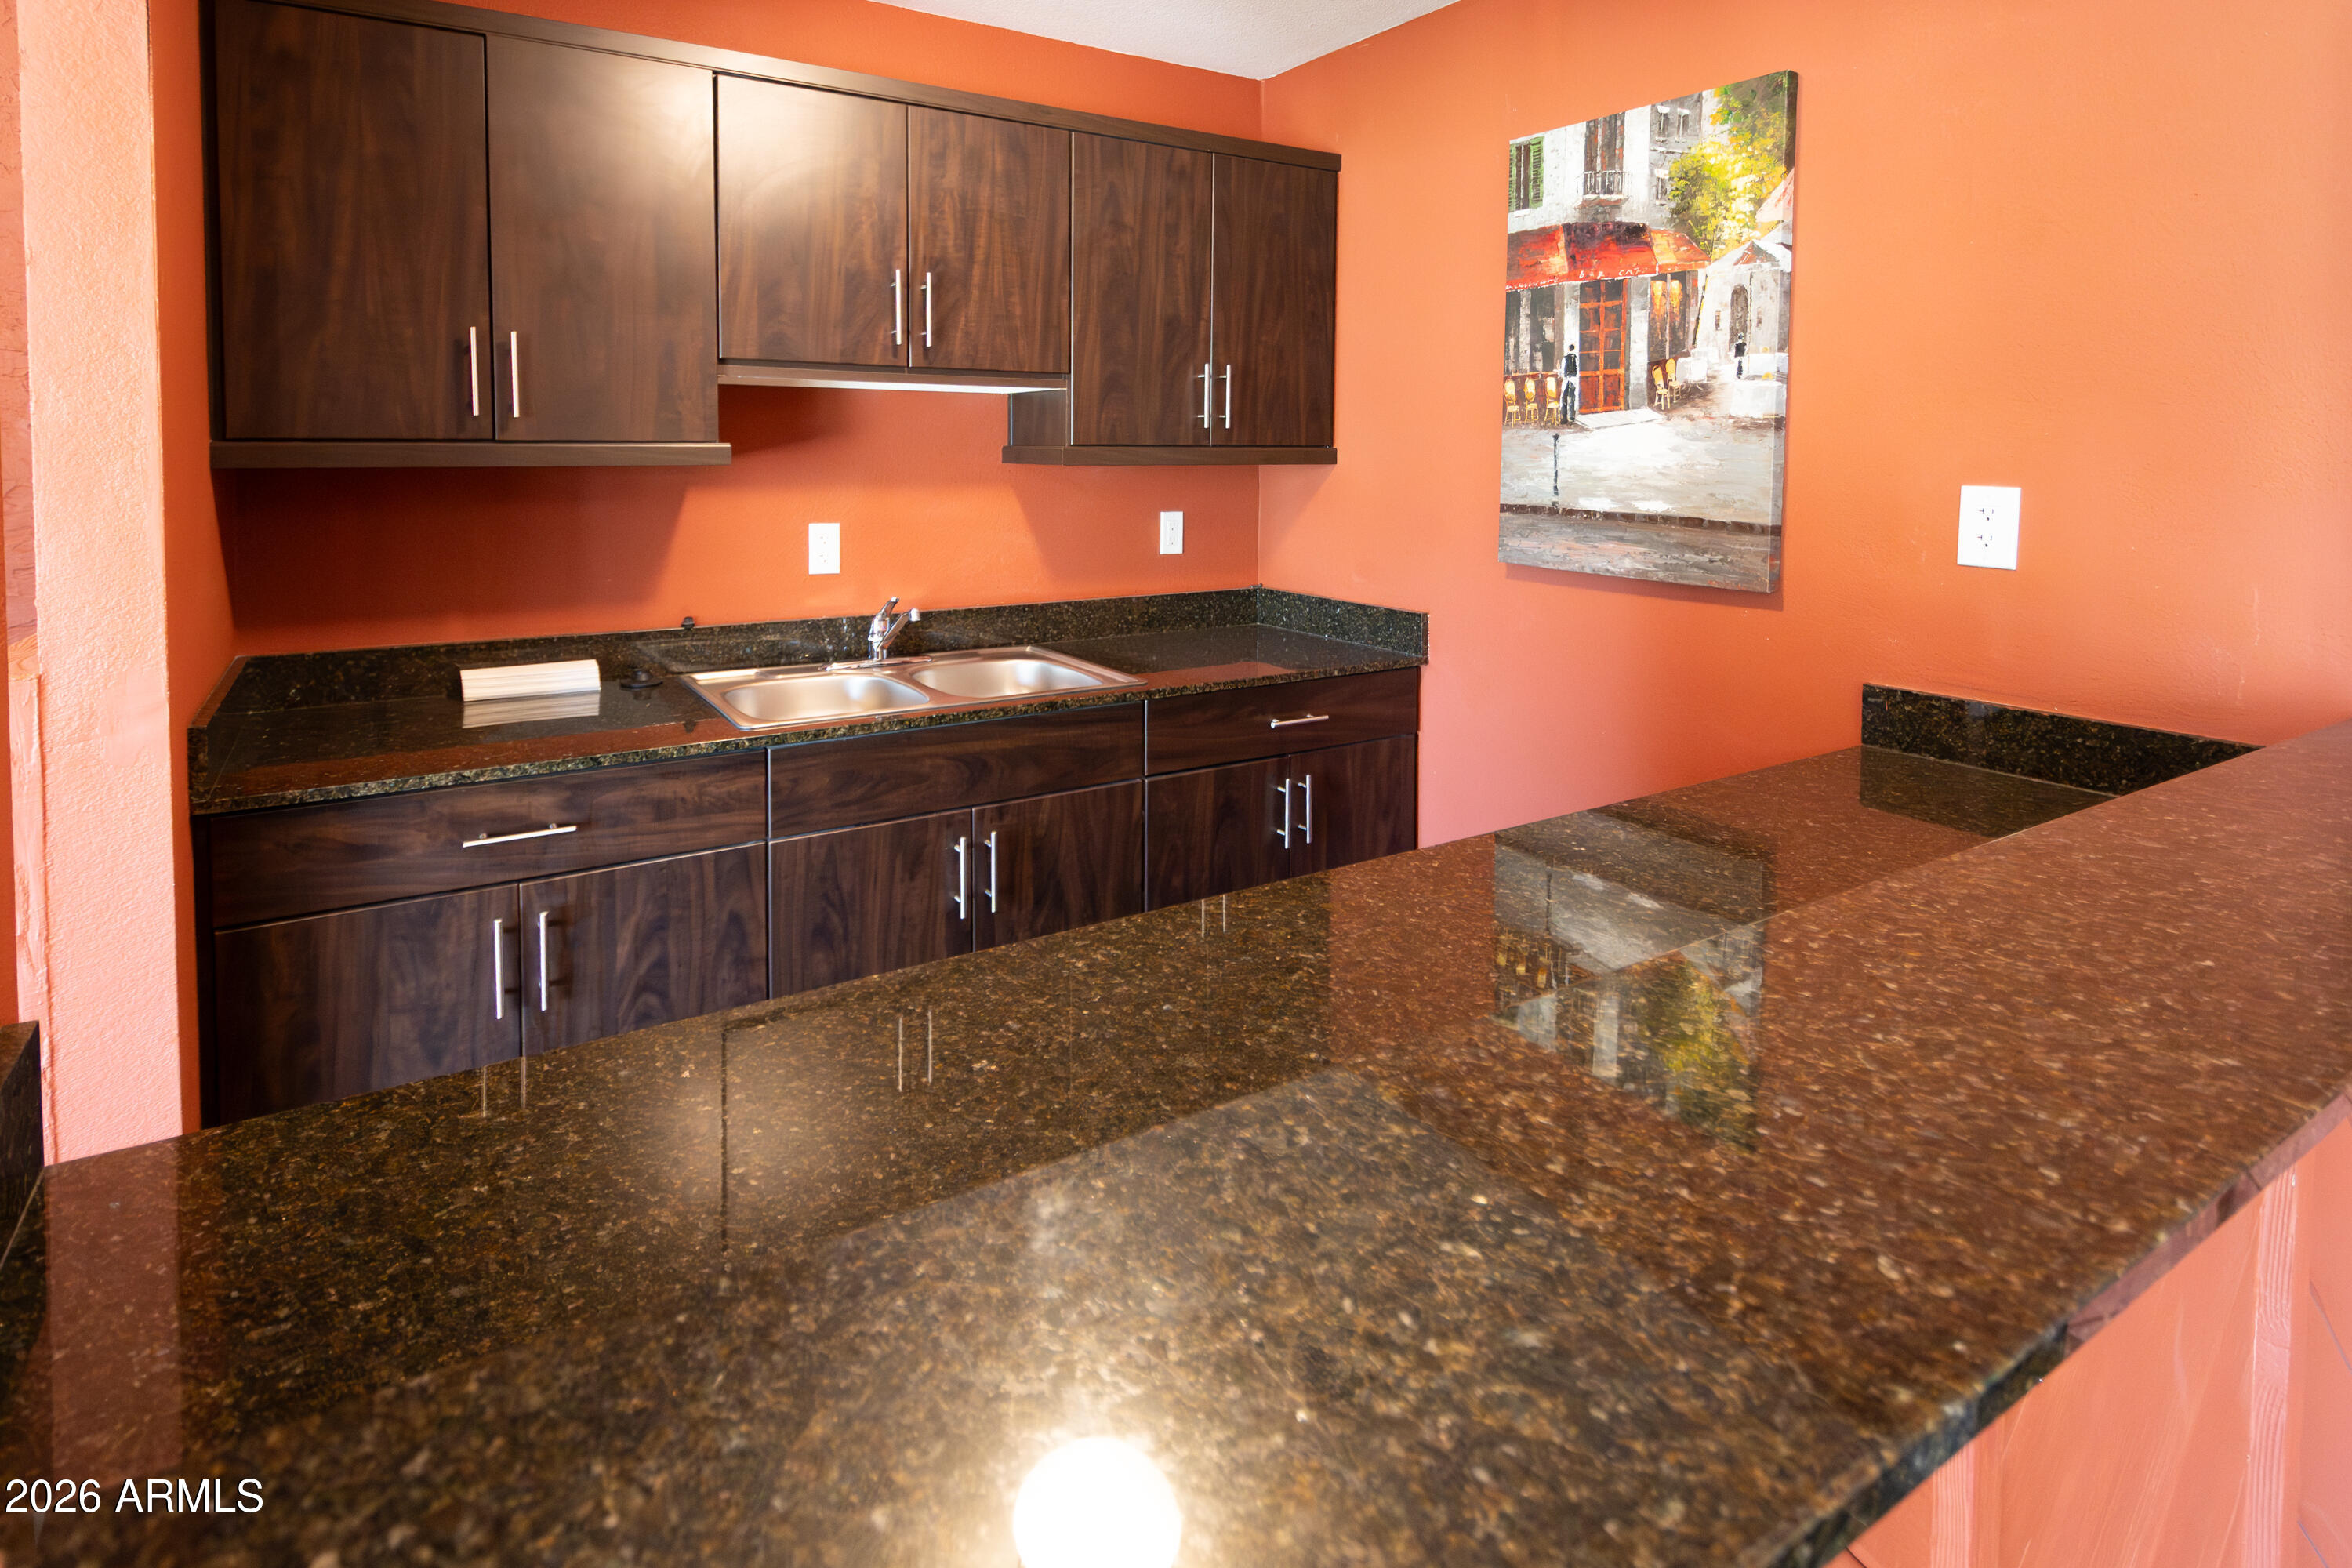
Kitchen with dark wood cabinets, granite counters, a double-basin sink, and terracotta-orange walls.
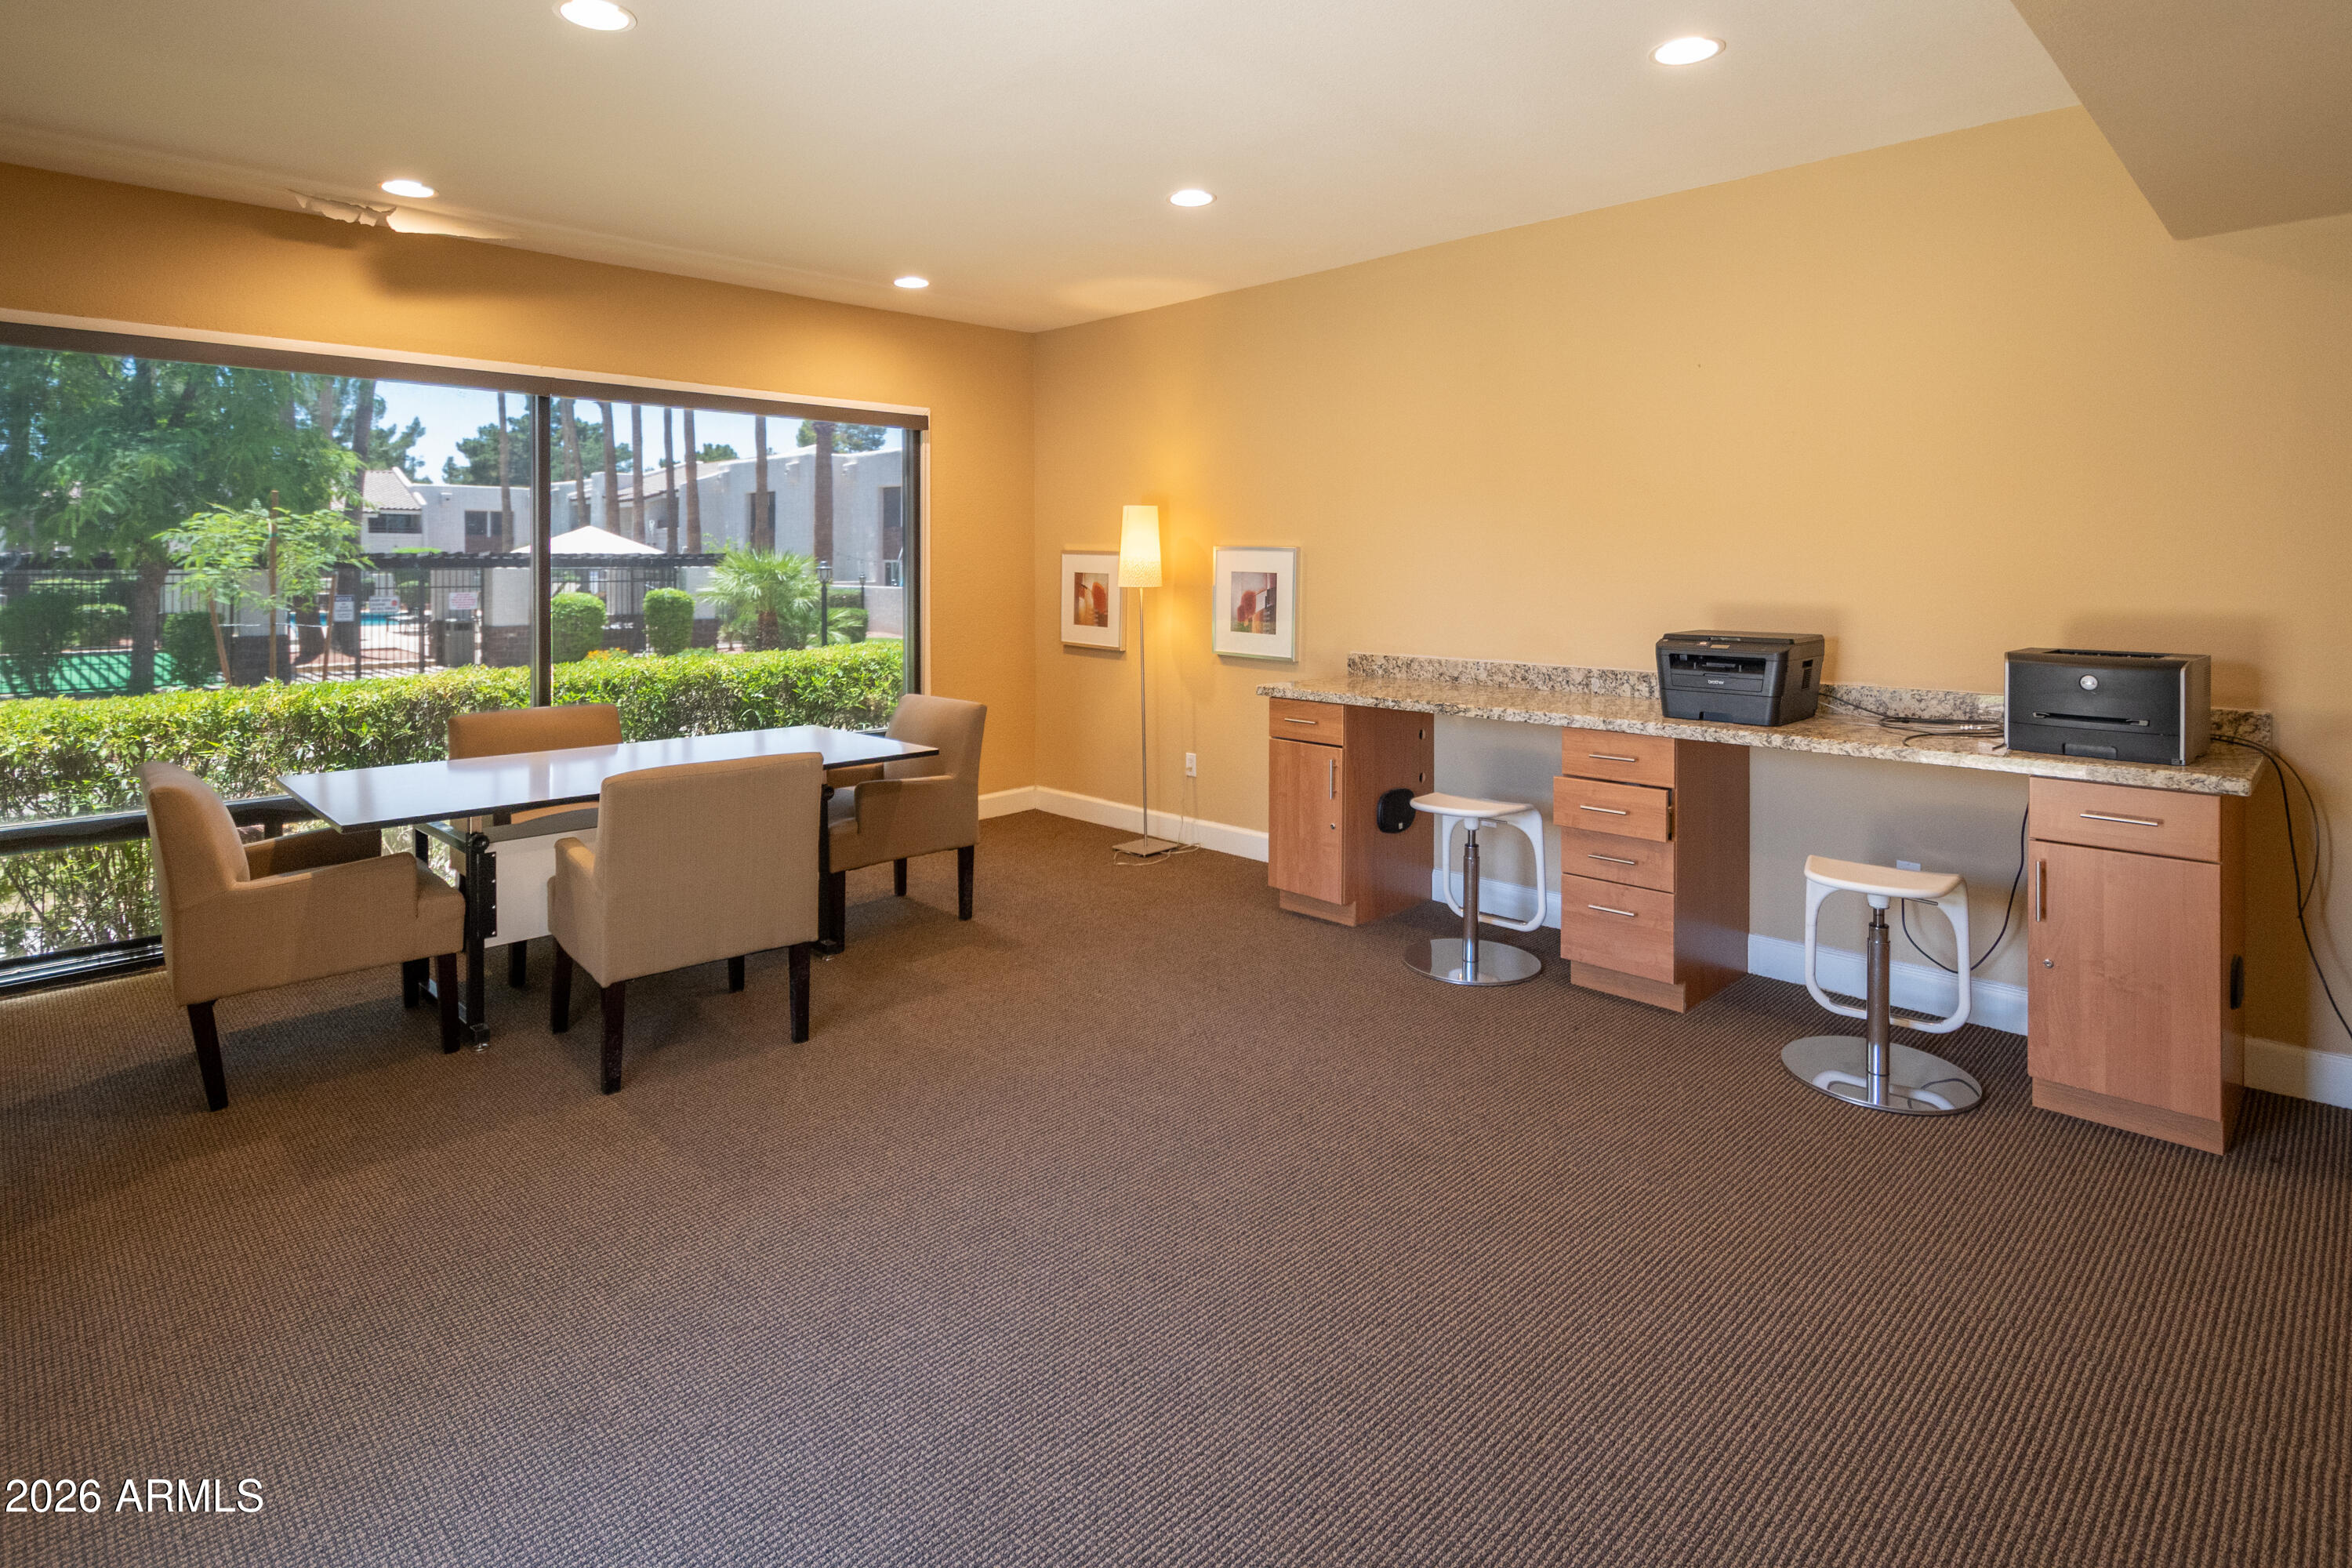
Furnished workspace with a meeting table, long counter, and large windows overlooking a pool area.
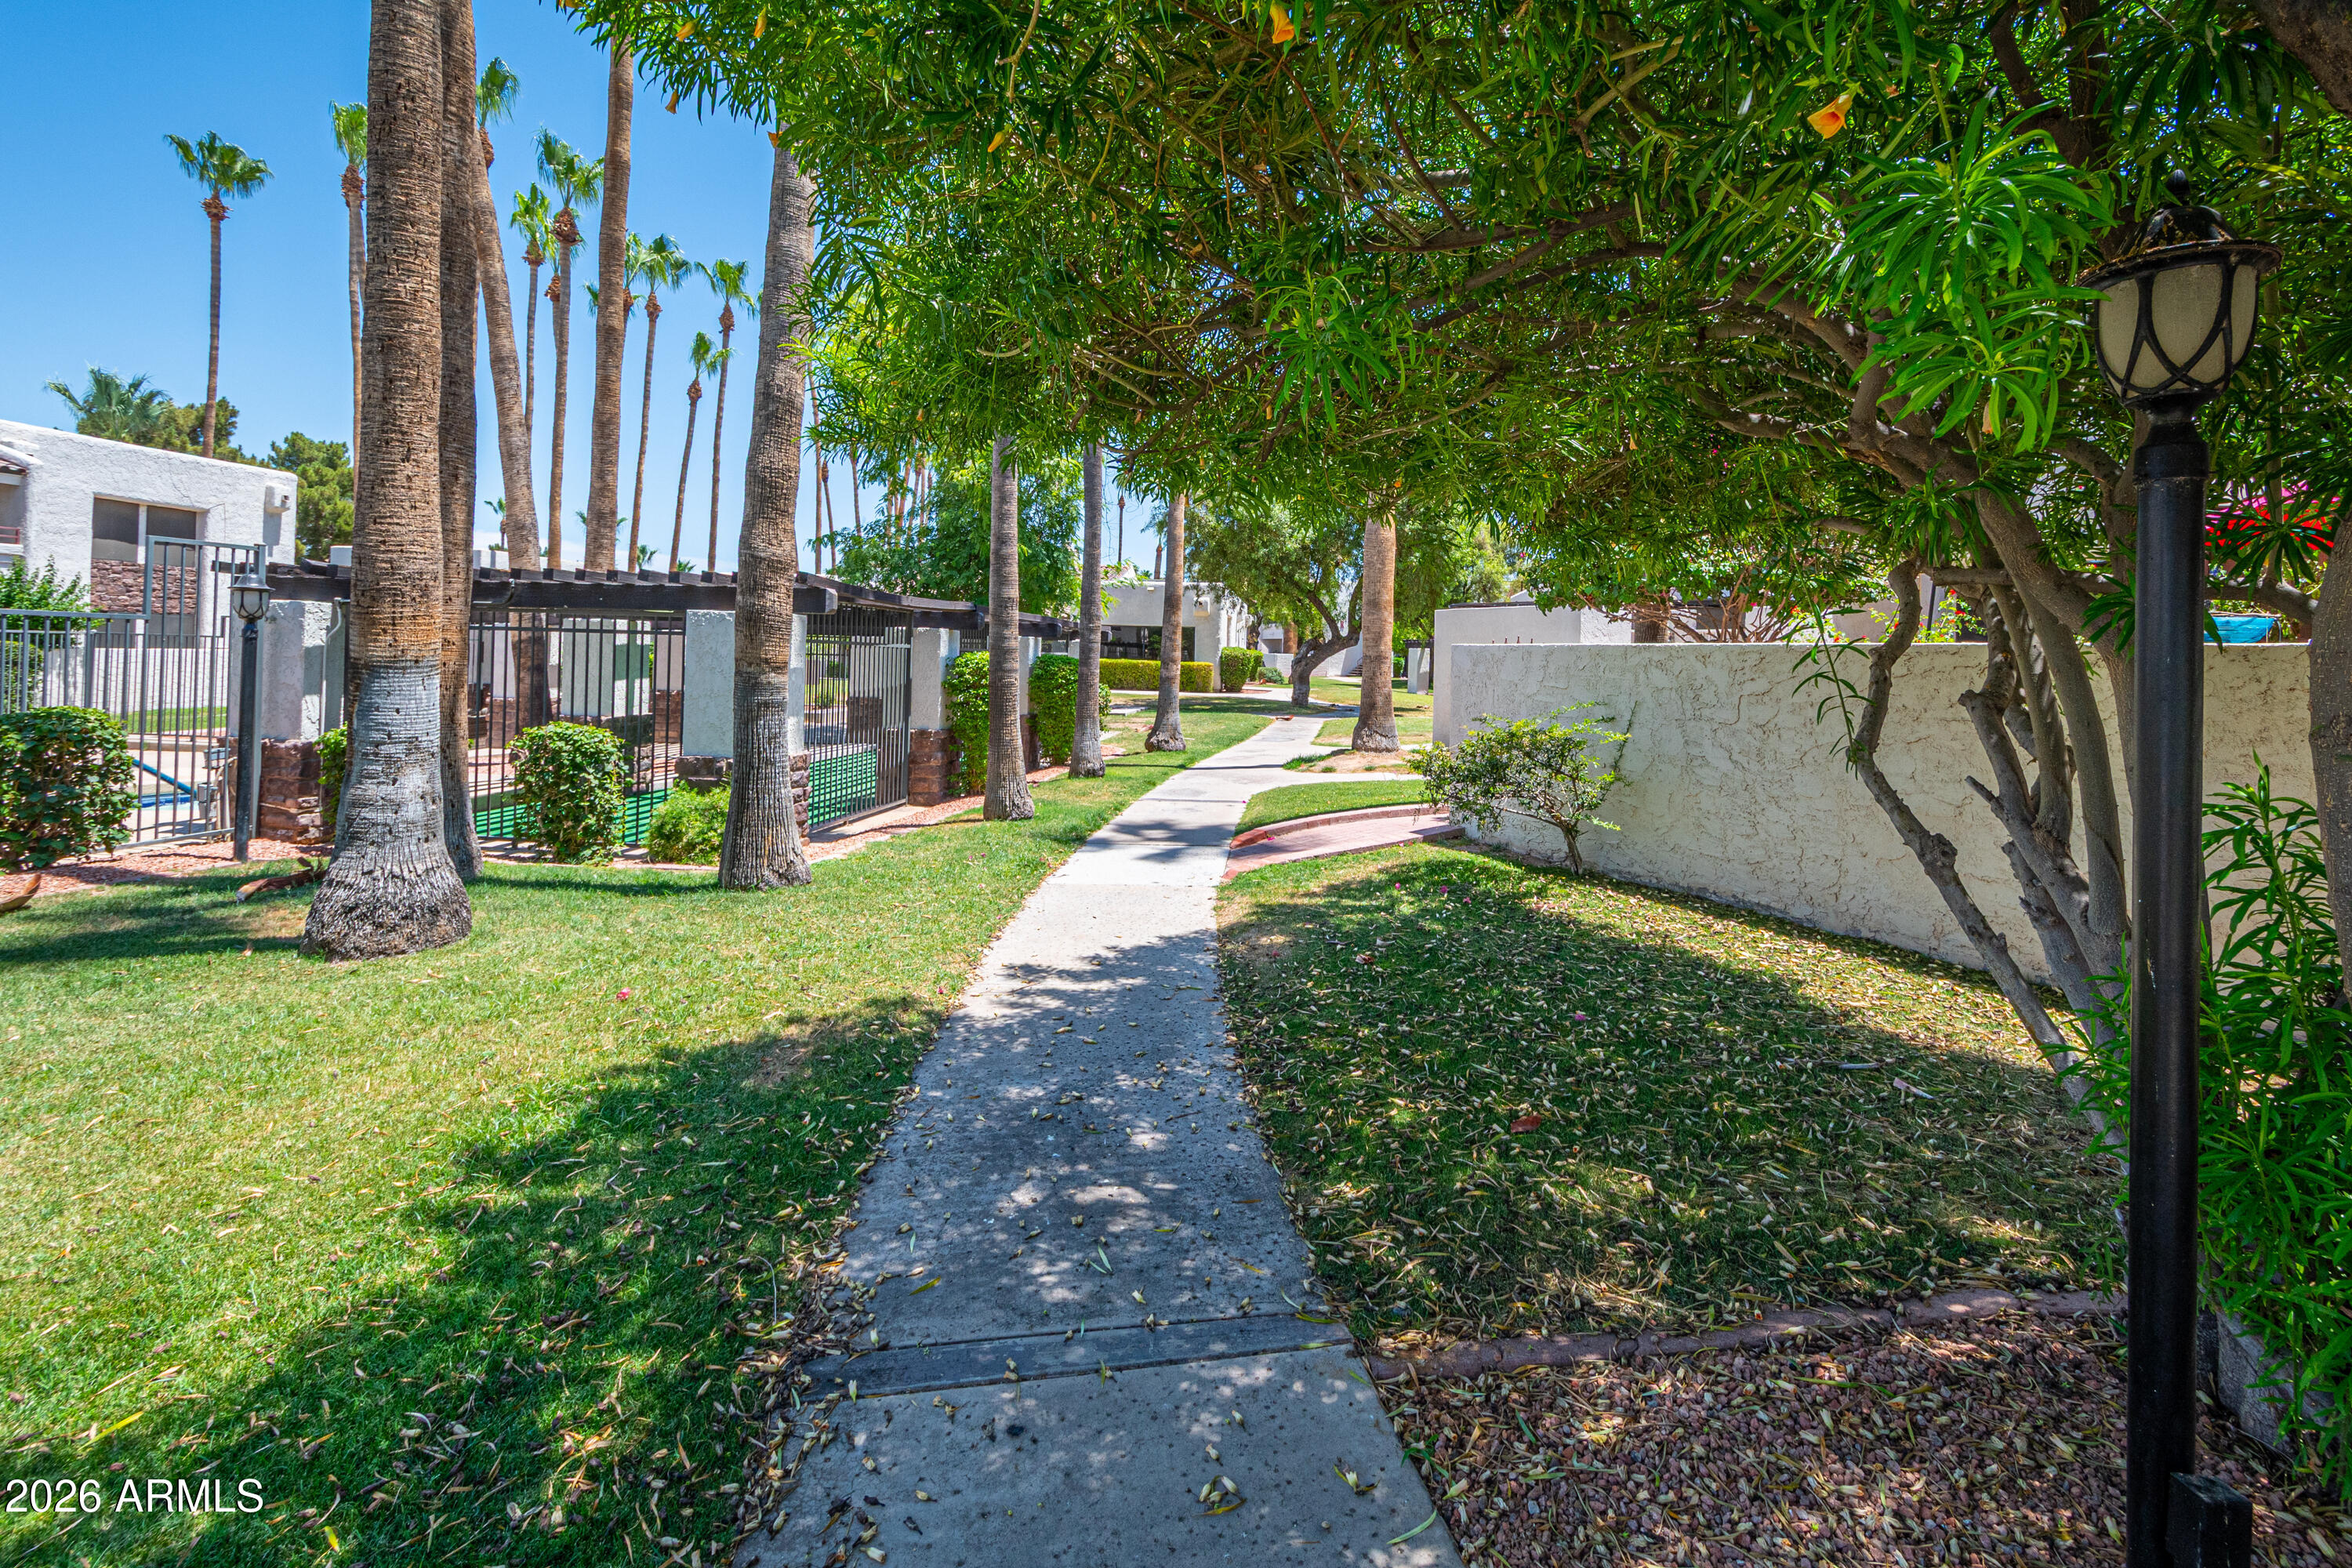
Condominium grounds with a palm-lined walkway beside a fenced swimming pool.
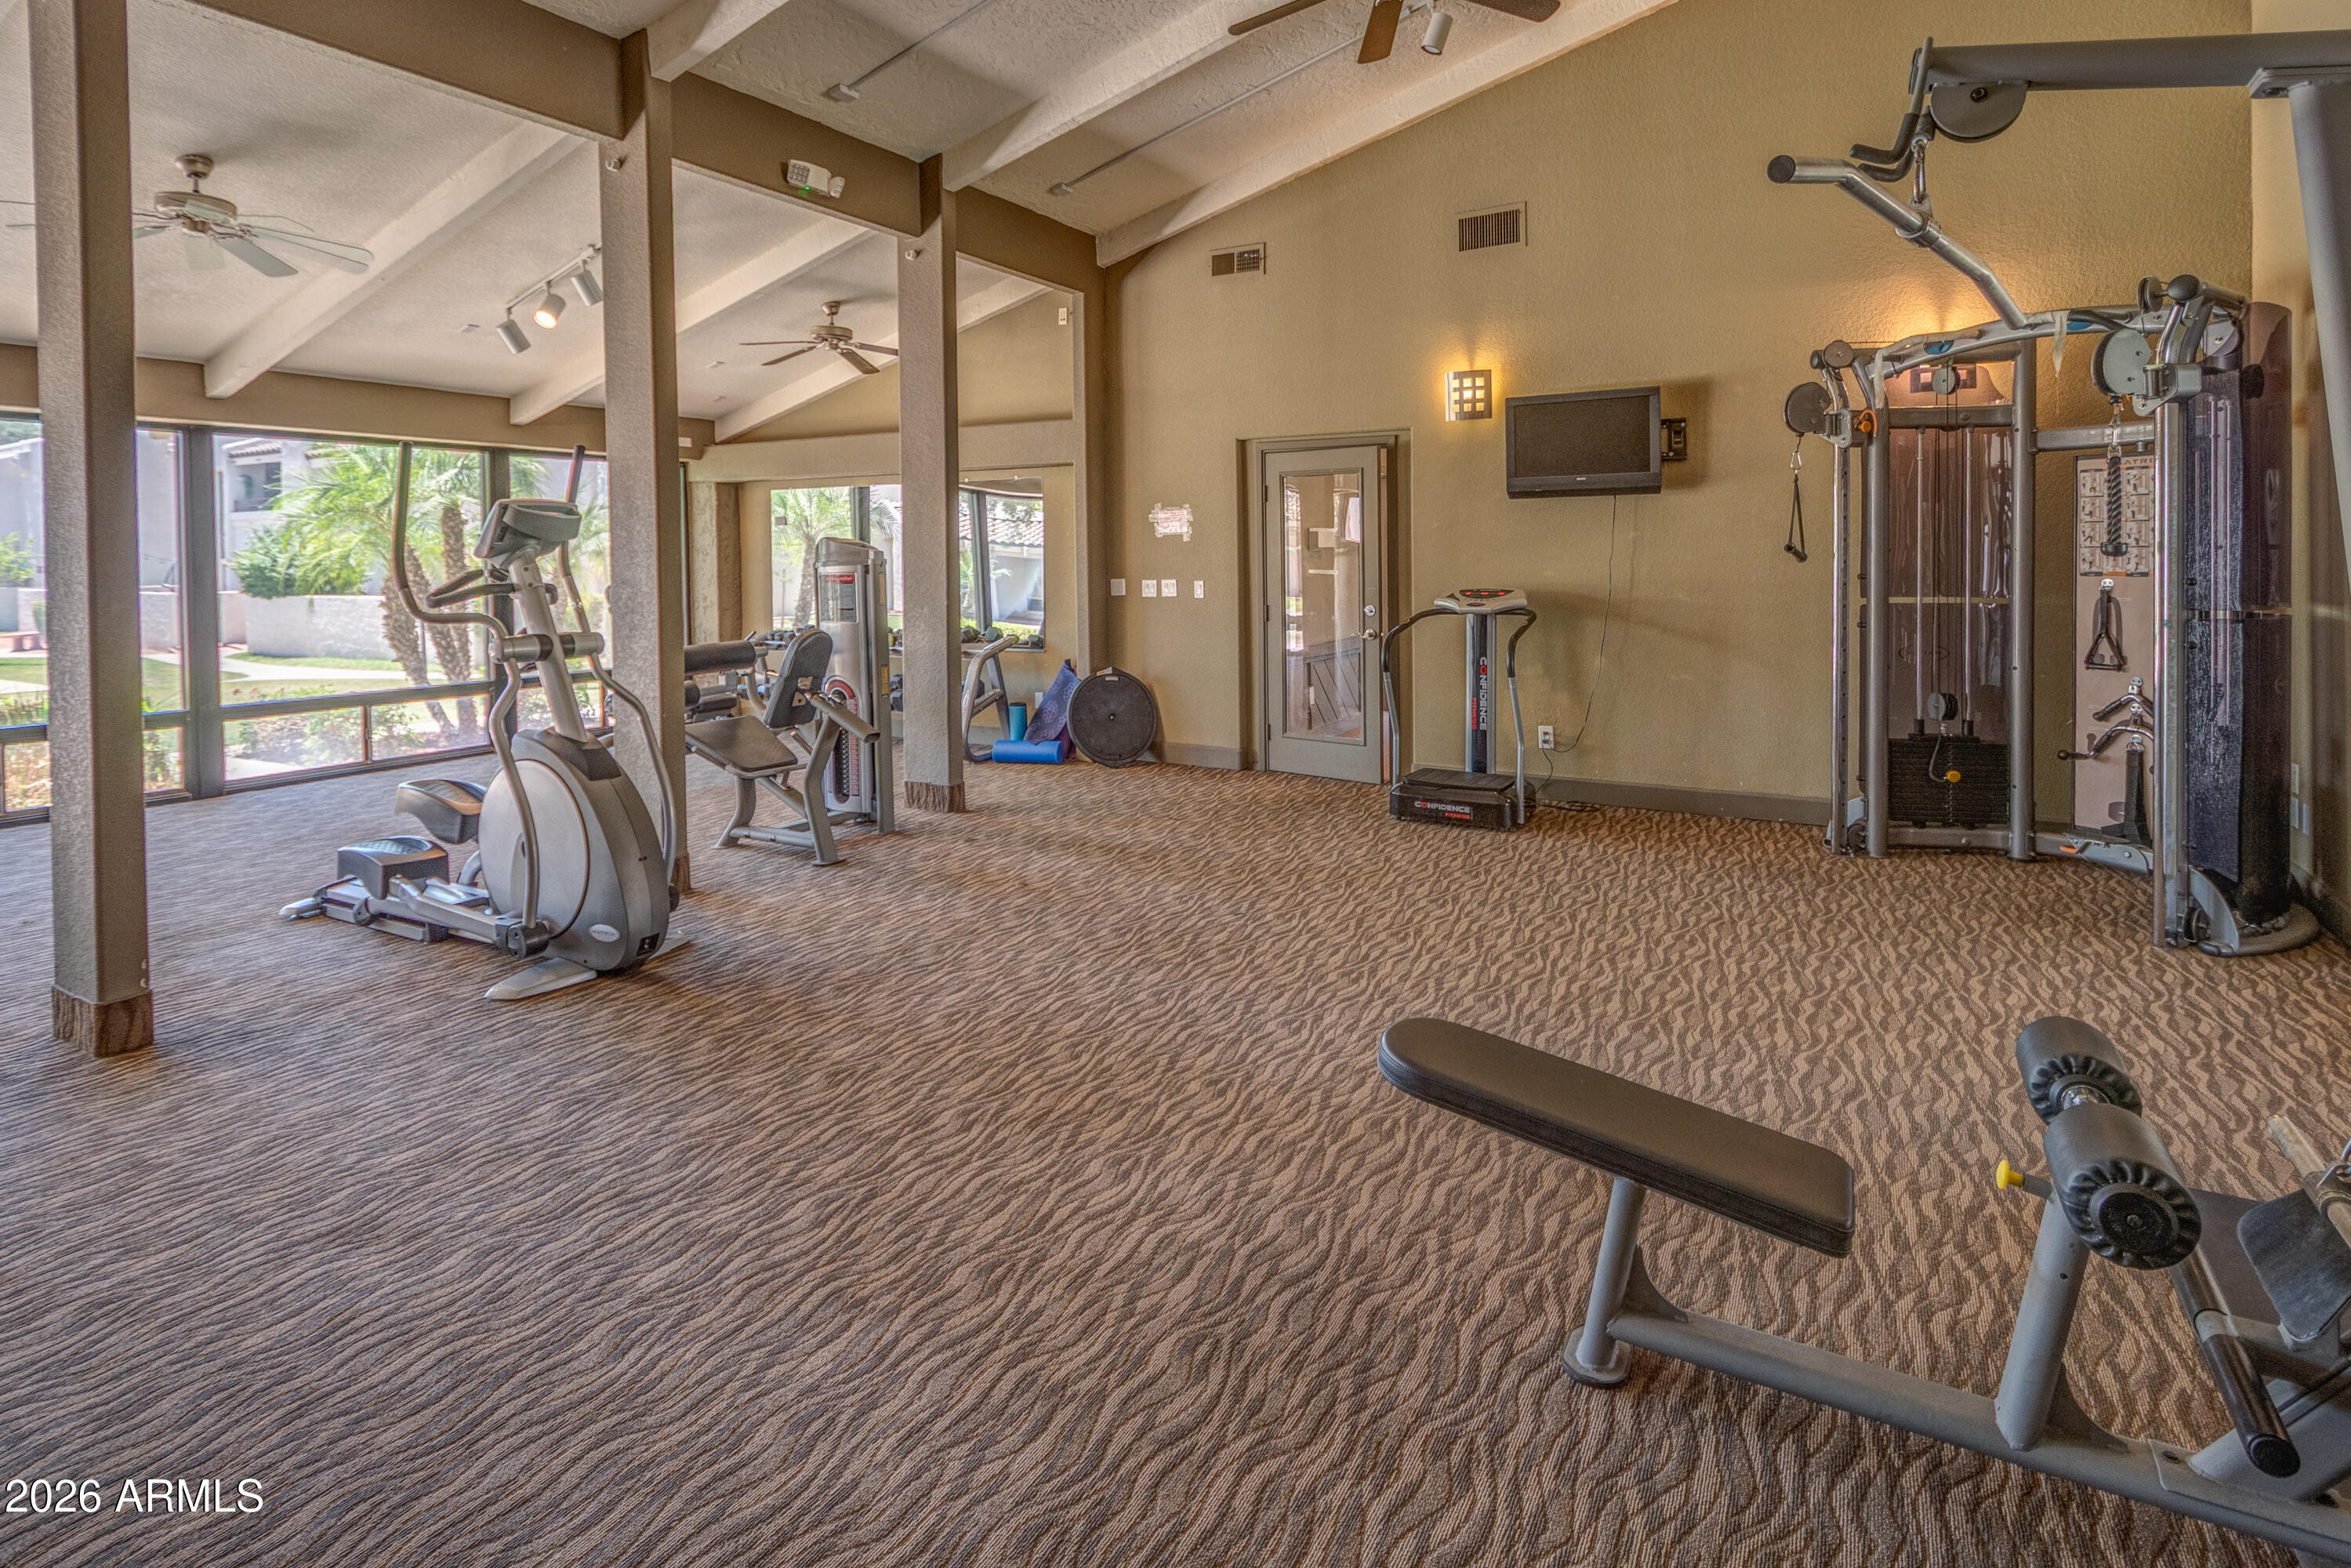
Fitness room with large windows, cardio machines, and a cable weight station.
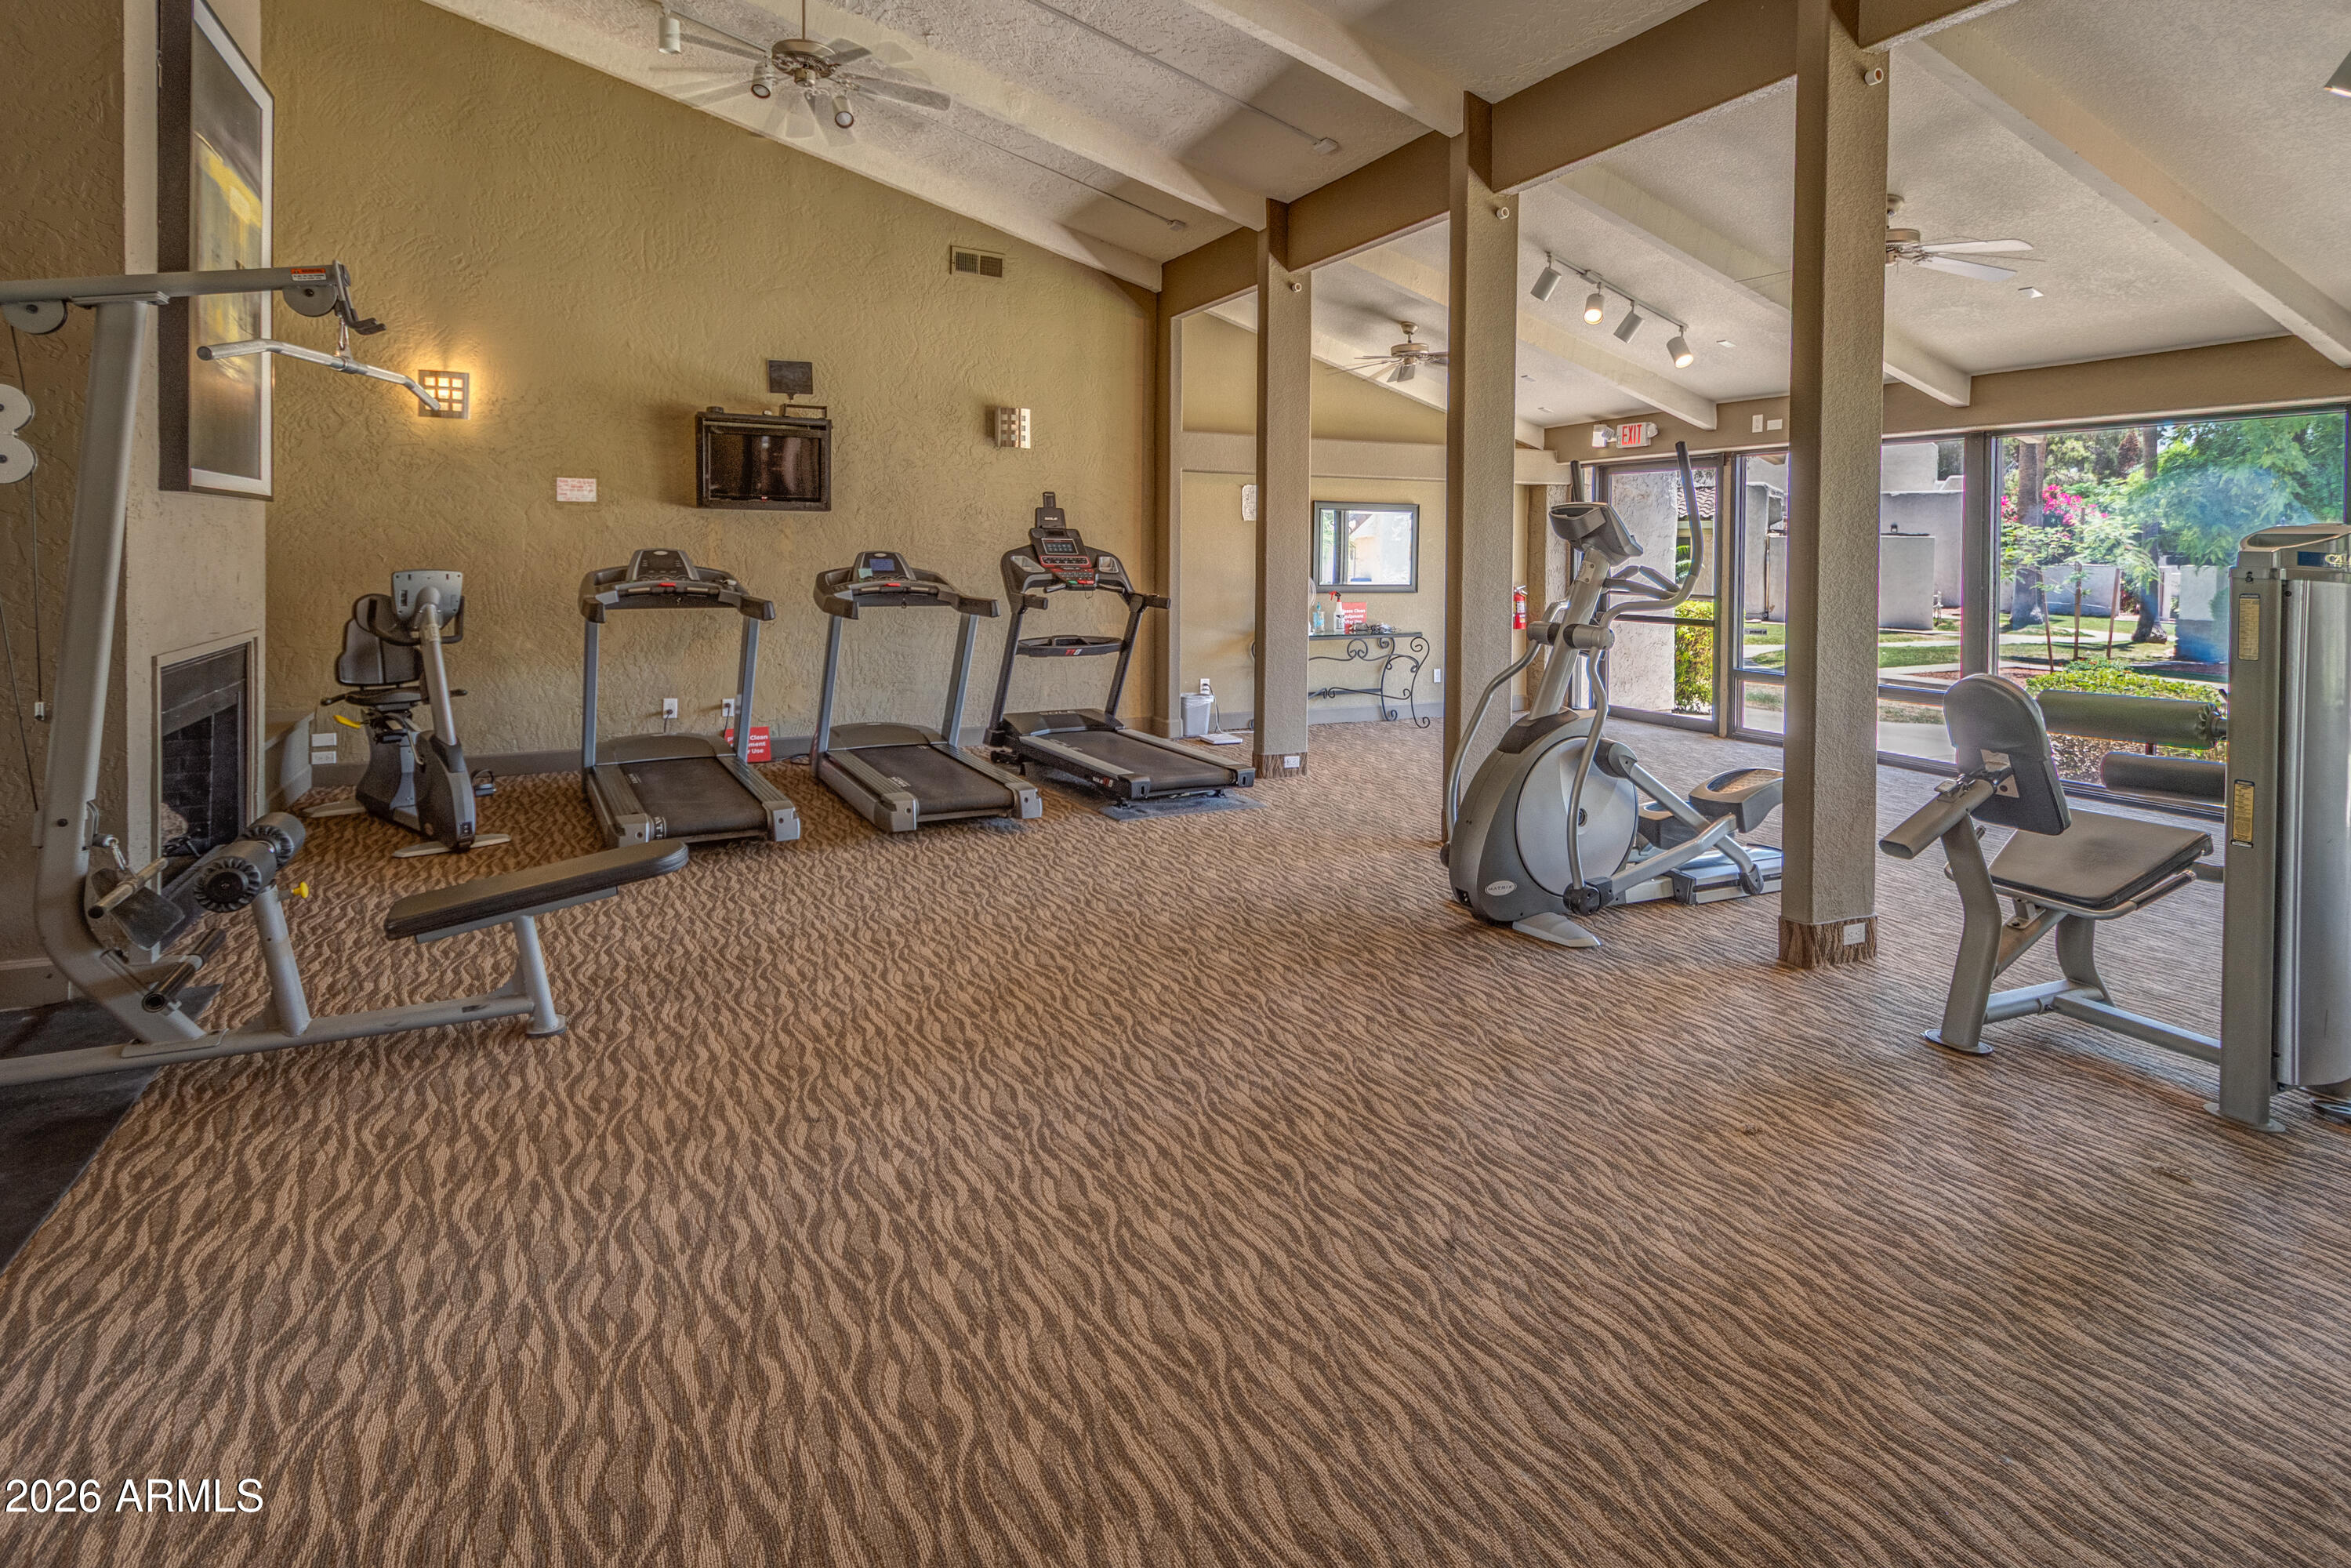
Community fitness room with treadmills and exercise bikes beside large windows.
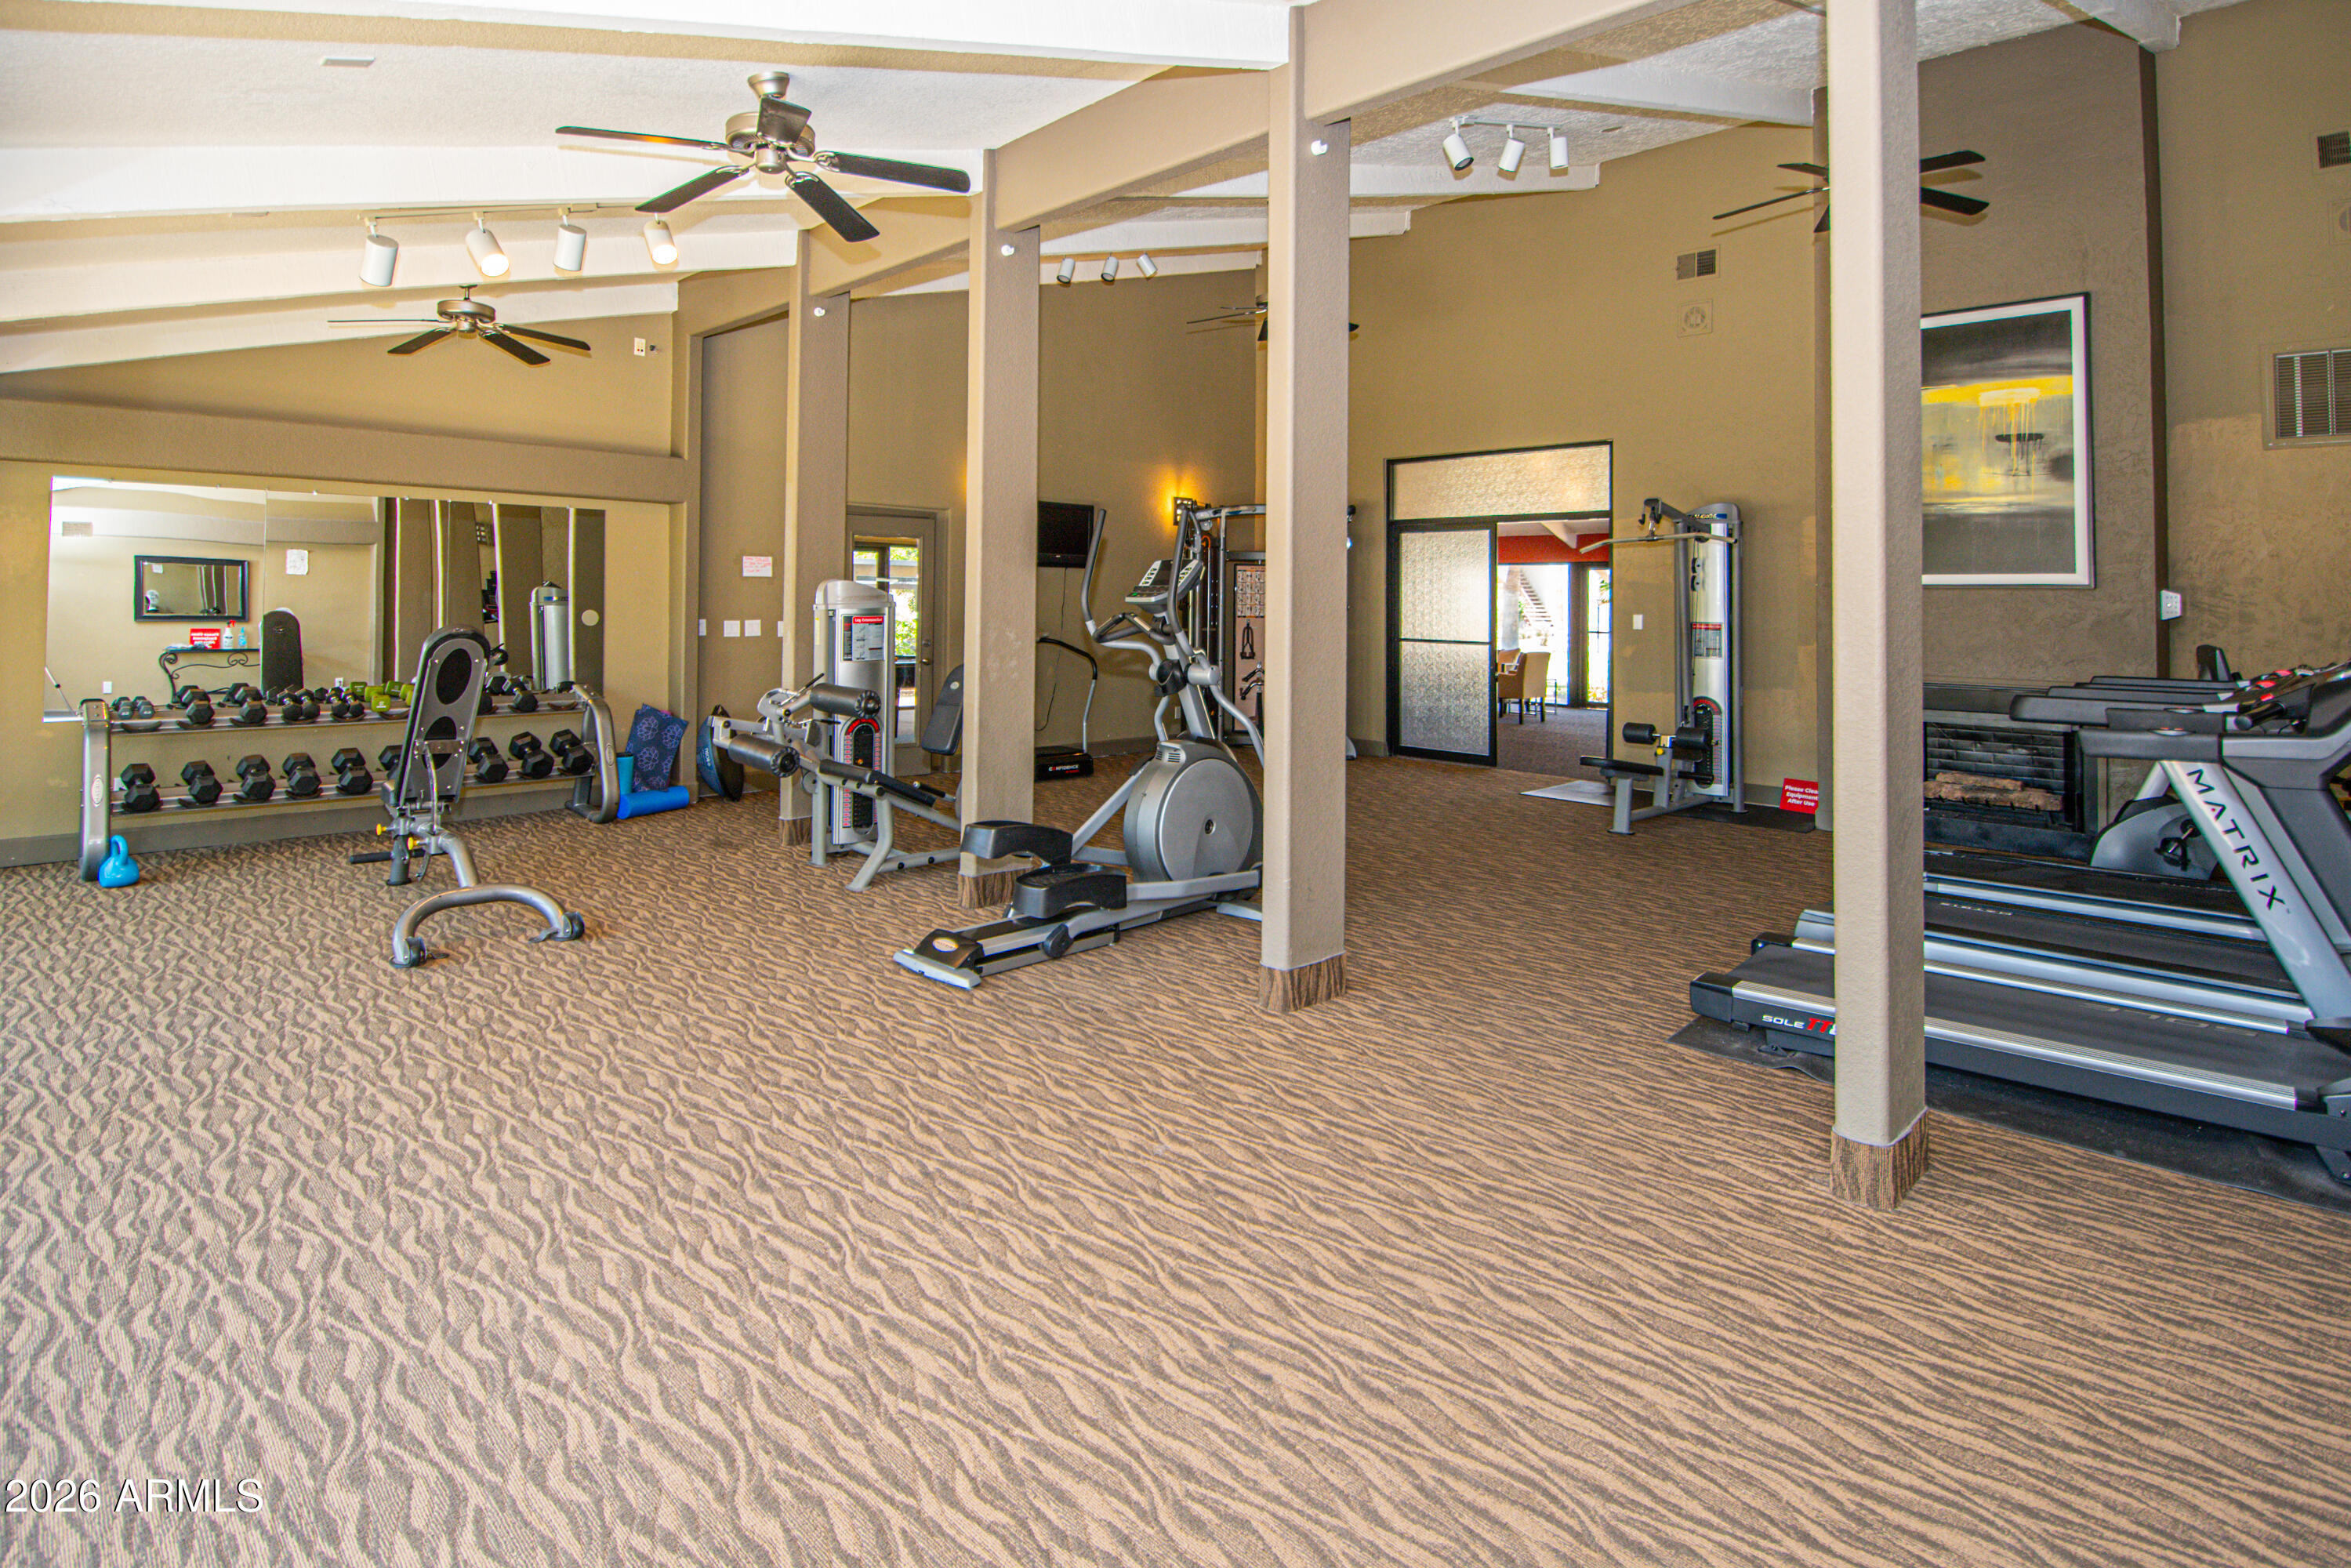
Fitness center with treadmills, weight machines, and dumbbells beside mirrored walls.
SEE ALL PHOTOS
Stucco condominium building with tiled roofs, balconies, exterior stairs, and palm trees.
Staged living room with a wall-mounted TV, neutral seating, and sliding glass doors to a patio.
Empty living room with wood-look flooring, a ceiling fan, and sliding doors to a walled patio.
Kitchen with warm wood cabinets, speckled granite counters, stainless steel appliances, and a double-basin sink.
Kitchen with warm wood cabinets, speckled stone counters, double sink, and stainless steel appliances.
Furnished bedroom with cream bedding, an olive-green throw, wood furniture, and a window overlooking trees.
Empty carpeted bedroom with a window and an open doorway to a bathroom vanity.
Bathroom vanity with granite counter, front-loading washer, and an adjacent tub-shower and toilet.
Staged bedroom with olive-green bedding, a wooden dresser, and an arched mirror.
Empty carpeted bedroom with open doorways and a mirrored closet door.
Empty walk-in closet with brown carpet and hanging rods along three sides.
Two-story stucco condominium with a balcony and gated courtyard entrance beside a green lawn.
Furnished stucco patio with tan seating, patterned rug, and potted desert plants.
Paved courtyard with a metal gate, stucco walls, and palm trees beyond.
Private paver patio with stucco walls, a sliding glass door, and leafy landscaping.
Residential community entrance with a tiered fountain, pergola, and tall palm trees.
Monaco South Condominiums sign beside covered parking and a grassy lawn.
Covered parking spaces beside a stucco building, with palm trees and lawn beyond.
Outdoor spa beneath a palm-lined pergola, with shaded seating and stone columns.
Community pool with turquoise water, lounge chairs, and tall palm trees.
Community swimming pool surrounded by palm trees, lounge chairs, and low-rise buildings.
Furnished patio beneath a wooden pergola, with wicker seating and a gated courtyard beyond.
Single-story stucco home with a tile roof, palm trees, and a broad front lawn.
Game room with a full-size pool table and billiard balls racked on the felt.
Furnished community lounge with tan seating, red walls, a kitchenette, and windows overlooking a courtyard.
Furnished recreation room with orange-red walls, dark carpet, and white lounge seating beside a mirrored wall.
Kitchen with dark wood cabinets, granite counters, a double-basin sink, and terracotta-orange walls.
Furnished workspace with a meeting table, long counter, and large windows overlooking a pool area.
Condominium grounds with a palm-lined walkway beside a fenced swimming pool.
Fitness room with large windows, cardio machines, and a cable weight station.
Community fitness room with treadmills and exercise bikes beside large windows.
Fitness center with treadmills, weight machines, and dumbbells beside mirrored walls.
Courtesy of Coldwell Banker Realty, Andy K Berglund Listing Contact: 480-215-1881 
For Sale

7350 N VIA PASEO DEL SUR R103

7350 N VIA PASEO DEL SUR R103, Scottsdale, AZ 85258

$249,500
Welcome to this beautifully updated ground-floor condo in the highly sought-after Monaco at McCormick Ranch. This one-bedroom, one-bath home features a spacious private patio and recent updates including new flooring throughout the kitchen, dining area, living room, and bathroom. The interior offers contemporary cabinetry, granite countertops, stainless steel appliances, and a generous primary bedroom with a large walk-in closet. Assigned parking #49 is just steps away. Enjoy resort-style amenities including a heated pool, spa, fitness center, clubhouse, media room, billiards room, and putting green. Excellent choice for full-time residents, or a seasonal visitors. Conveniently located near shopping, dining, grocery stores, Salt River Fields, Talking Stick Resort, and Loop 101 access.

1
bed

1
bath

727 Sq.Ft. LIVING AREA

717 Sq.Ft. lot

Andy Berglund

Andy Berglund

Features & Amenities

Interior

  • total bedrooms1
  • Total bathroom1
  • full bathroom1
  • Laundry room Inside
  • Flooring Carpet, Laminate
  • APPLIANCES Dryer, Washer, Refrigerator, Built-in Microwave, Dishwasher, Disposal, Electric Range, Electric Oven, Electric Cooktop, Built-In Electric Oven
  • other interior Features Non-laminate Counter, High Speed Internet, Granite Counters, Eat-in Kitchen, Full Bth Master Bdrm

Area & Lot

  • Status For Sale
  • Living Area727 Sq.Ft.
  • Total Area727 Sq.Ft.
  • Lot Area717 Sq.Ft.
  • MLS® ID7044347
  • TypeTownhouse
  • YEAR BUILT1975
  • NeighborhoodScottsdale
  • Architecture StylesTerritorial/Santa Fe
  • Elementary SchoolKiva Elementary School
  • Middle SchoolMohave Middle School
  • High SchoolSaguaro High School
  • School DistrictScottsdale Unified District

Exterior

  • STORIES2
  • water SourcePublic
  • roofTile, Foam
  • lot featuresBorders Common Area, Grass Front, Grass Back
  • parkingUnassigned, Assigned, Community Structure
  • HEAT TYPEElectric
  • AIR CONDITIONINGCentral Air, Ceiling Fan(s)
  • sewerPublic Sewer

Financial

  • Sales Price$249,500
  • Real Estate Tax $678/yr
  • HOA $352/mo
Staged living room with a wall-mounted TV, neutral seating, and sliding glass doors to a patio.

Schedule a Showing

I would love to show you this beautiful property. Please select your preferred date and time below. I will be in touch shortly to confirm your appointment.

Schedule a Showing

I would love to show you this beautiful property. Please select your preferred date and time below. I will be in touch shortly to confirm your appointment.

Thank you for your interest in 7350 N VIA PASEO DEL SUR R103, Scottsdale, AZ 85258. We are reviewing your request and will be in touch shortly!

Mortgage Calculator

Estimate your monthly mortgage payment, including the principal and interest, property taxes, and HOA. Adjust the values to generate a more accurate rate.

All estimates are provided for informational purposes only. Actual amounts may vary.
$0,000 Your Payment 20 15 65
$0,000 Your Payment

Scottsdale

Explore

Work With Andy

Get assistance in determining current property value, crafting a competitive offer, writing and negotiating a contract, and much more. Contact me today.

Follow Me on Instagram