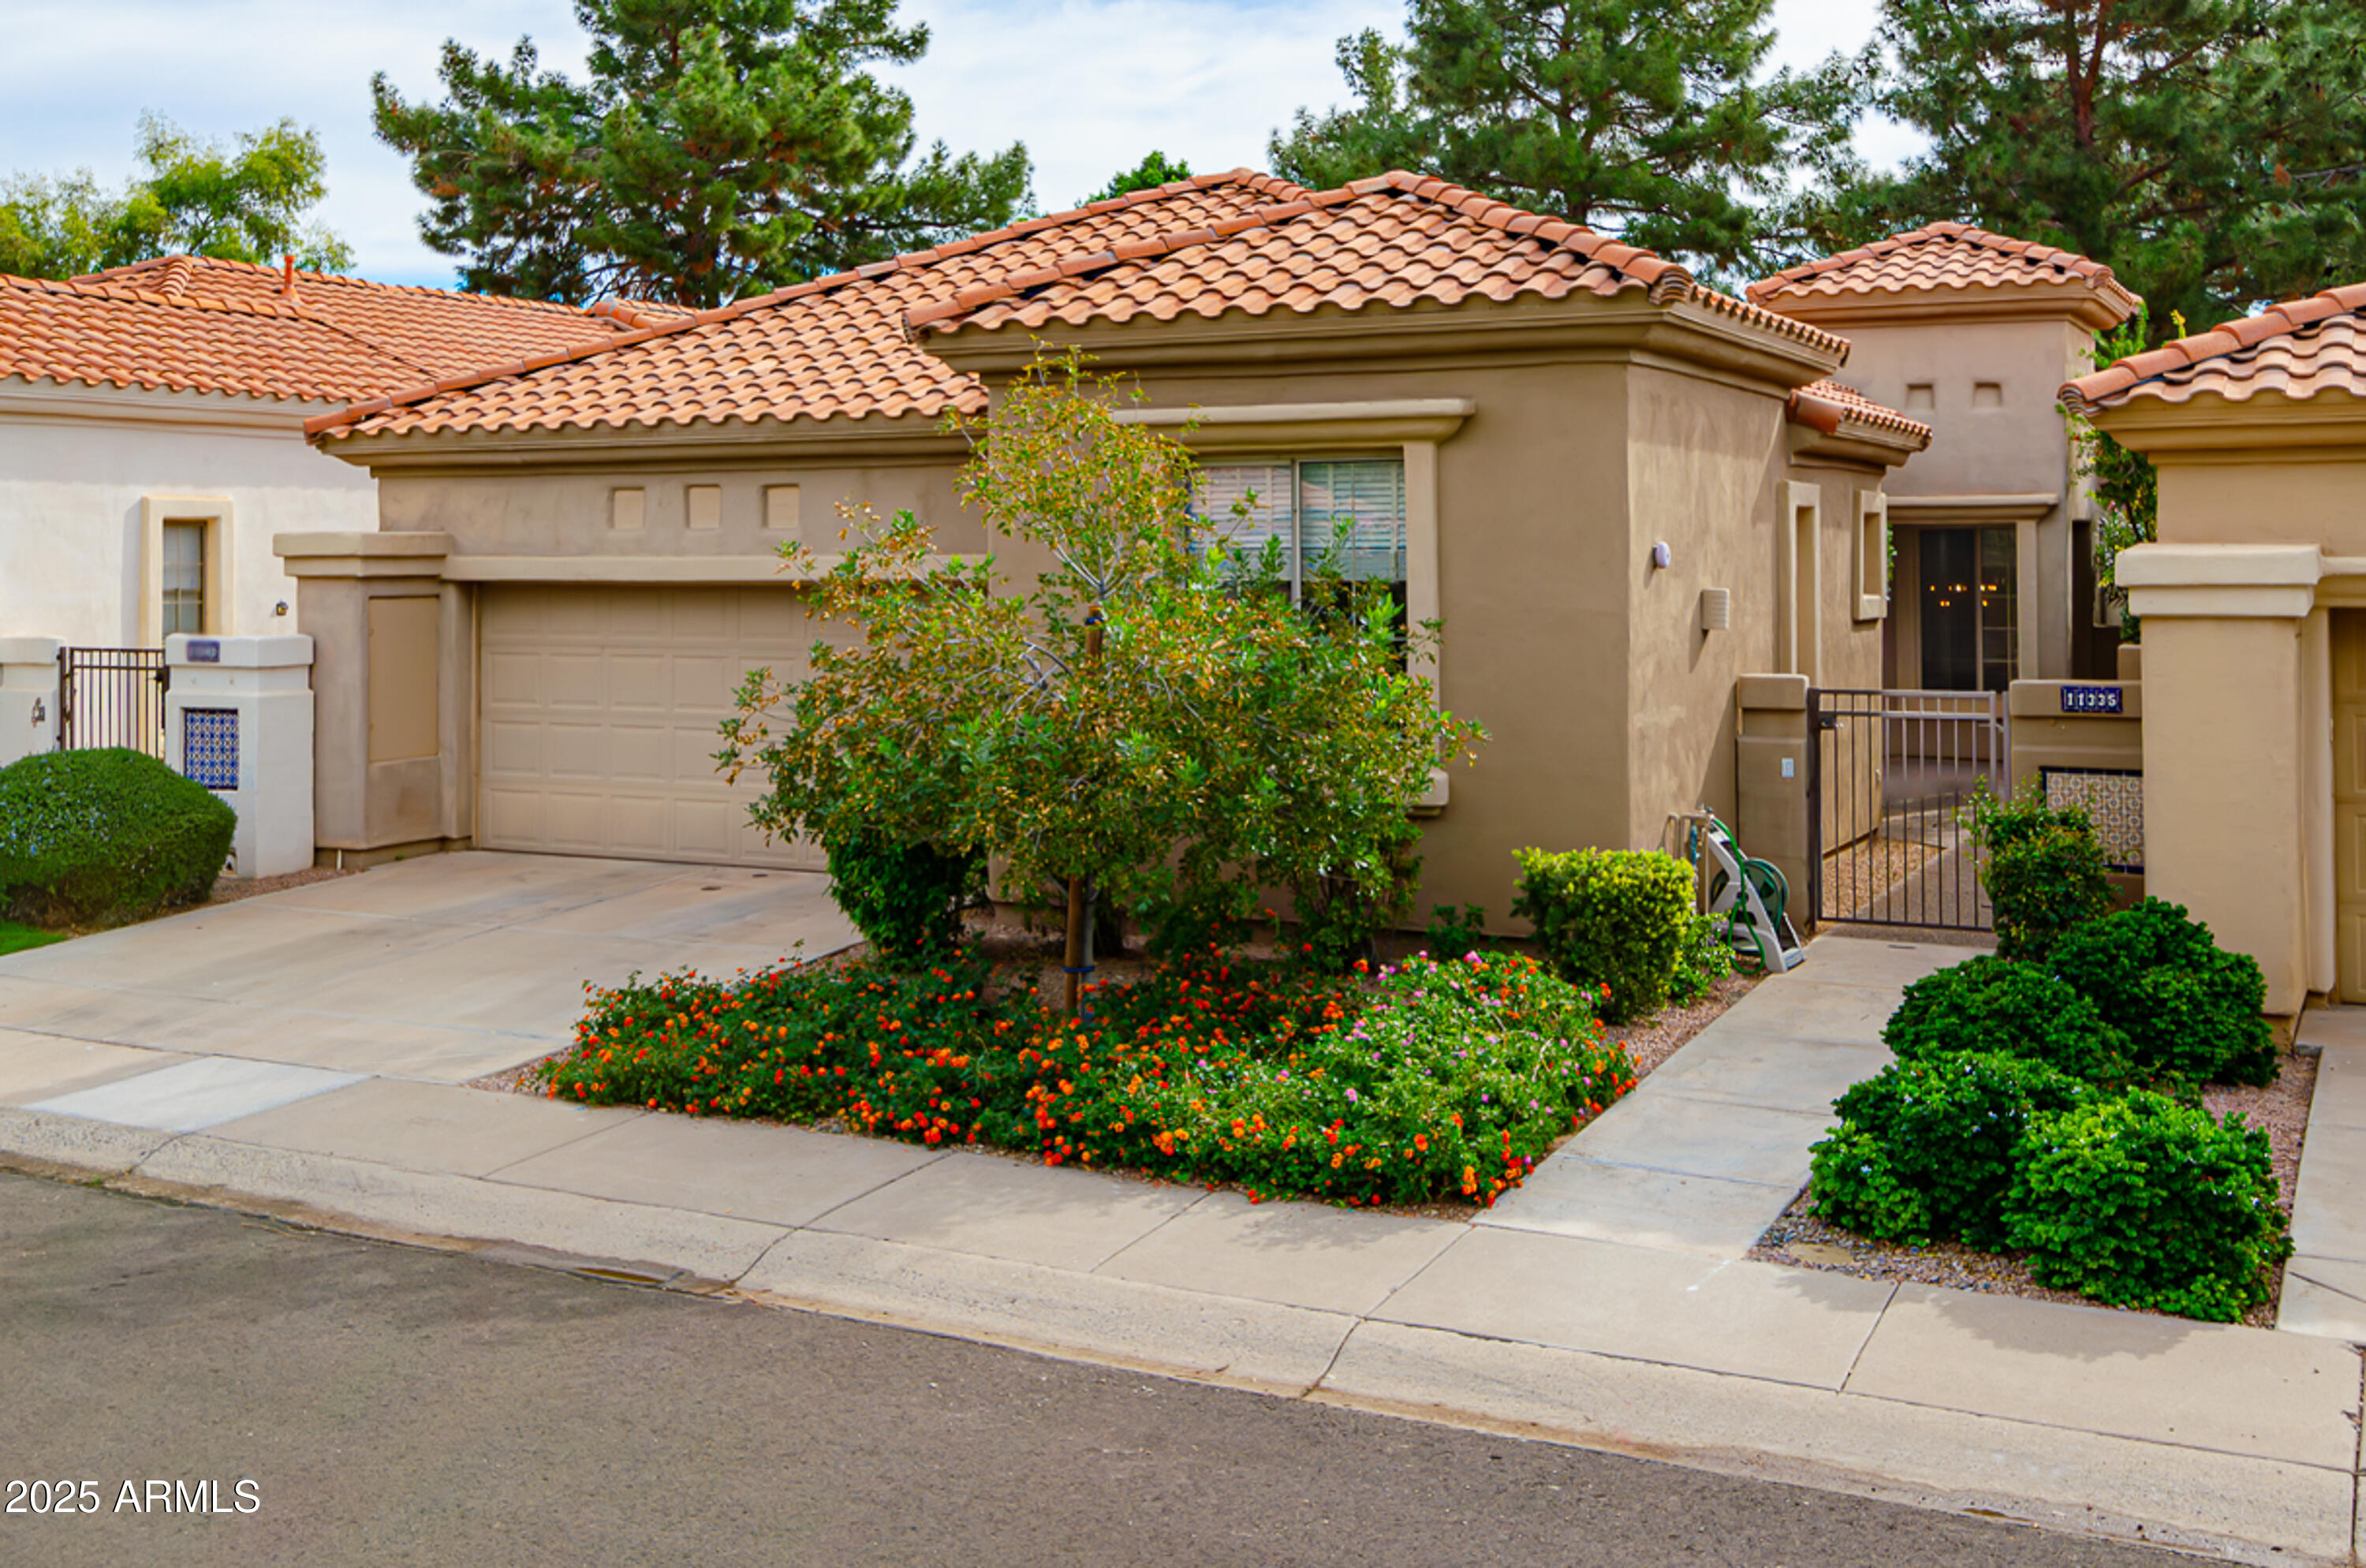

Tan stucco home with terracotta tile roof, garage, gated entry, and colorful front landscaping.
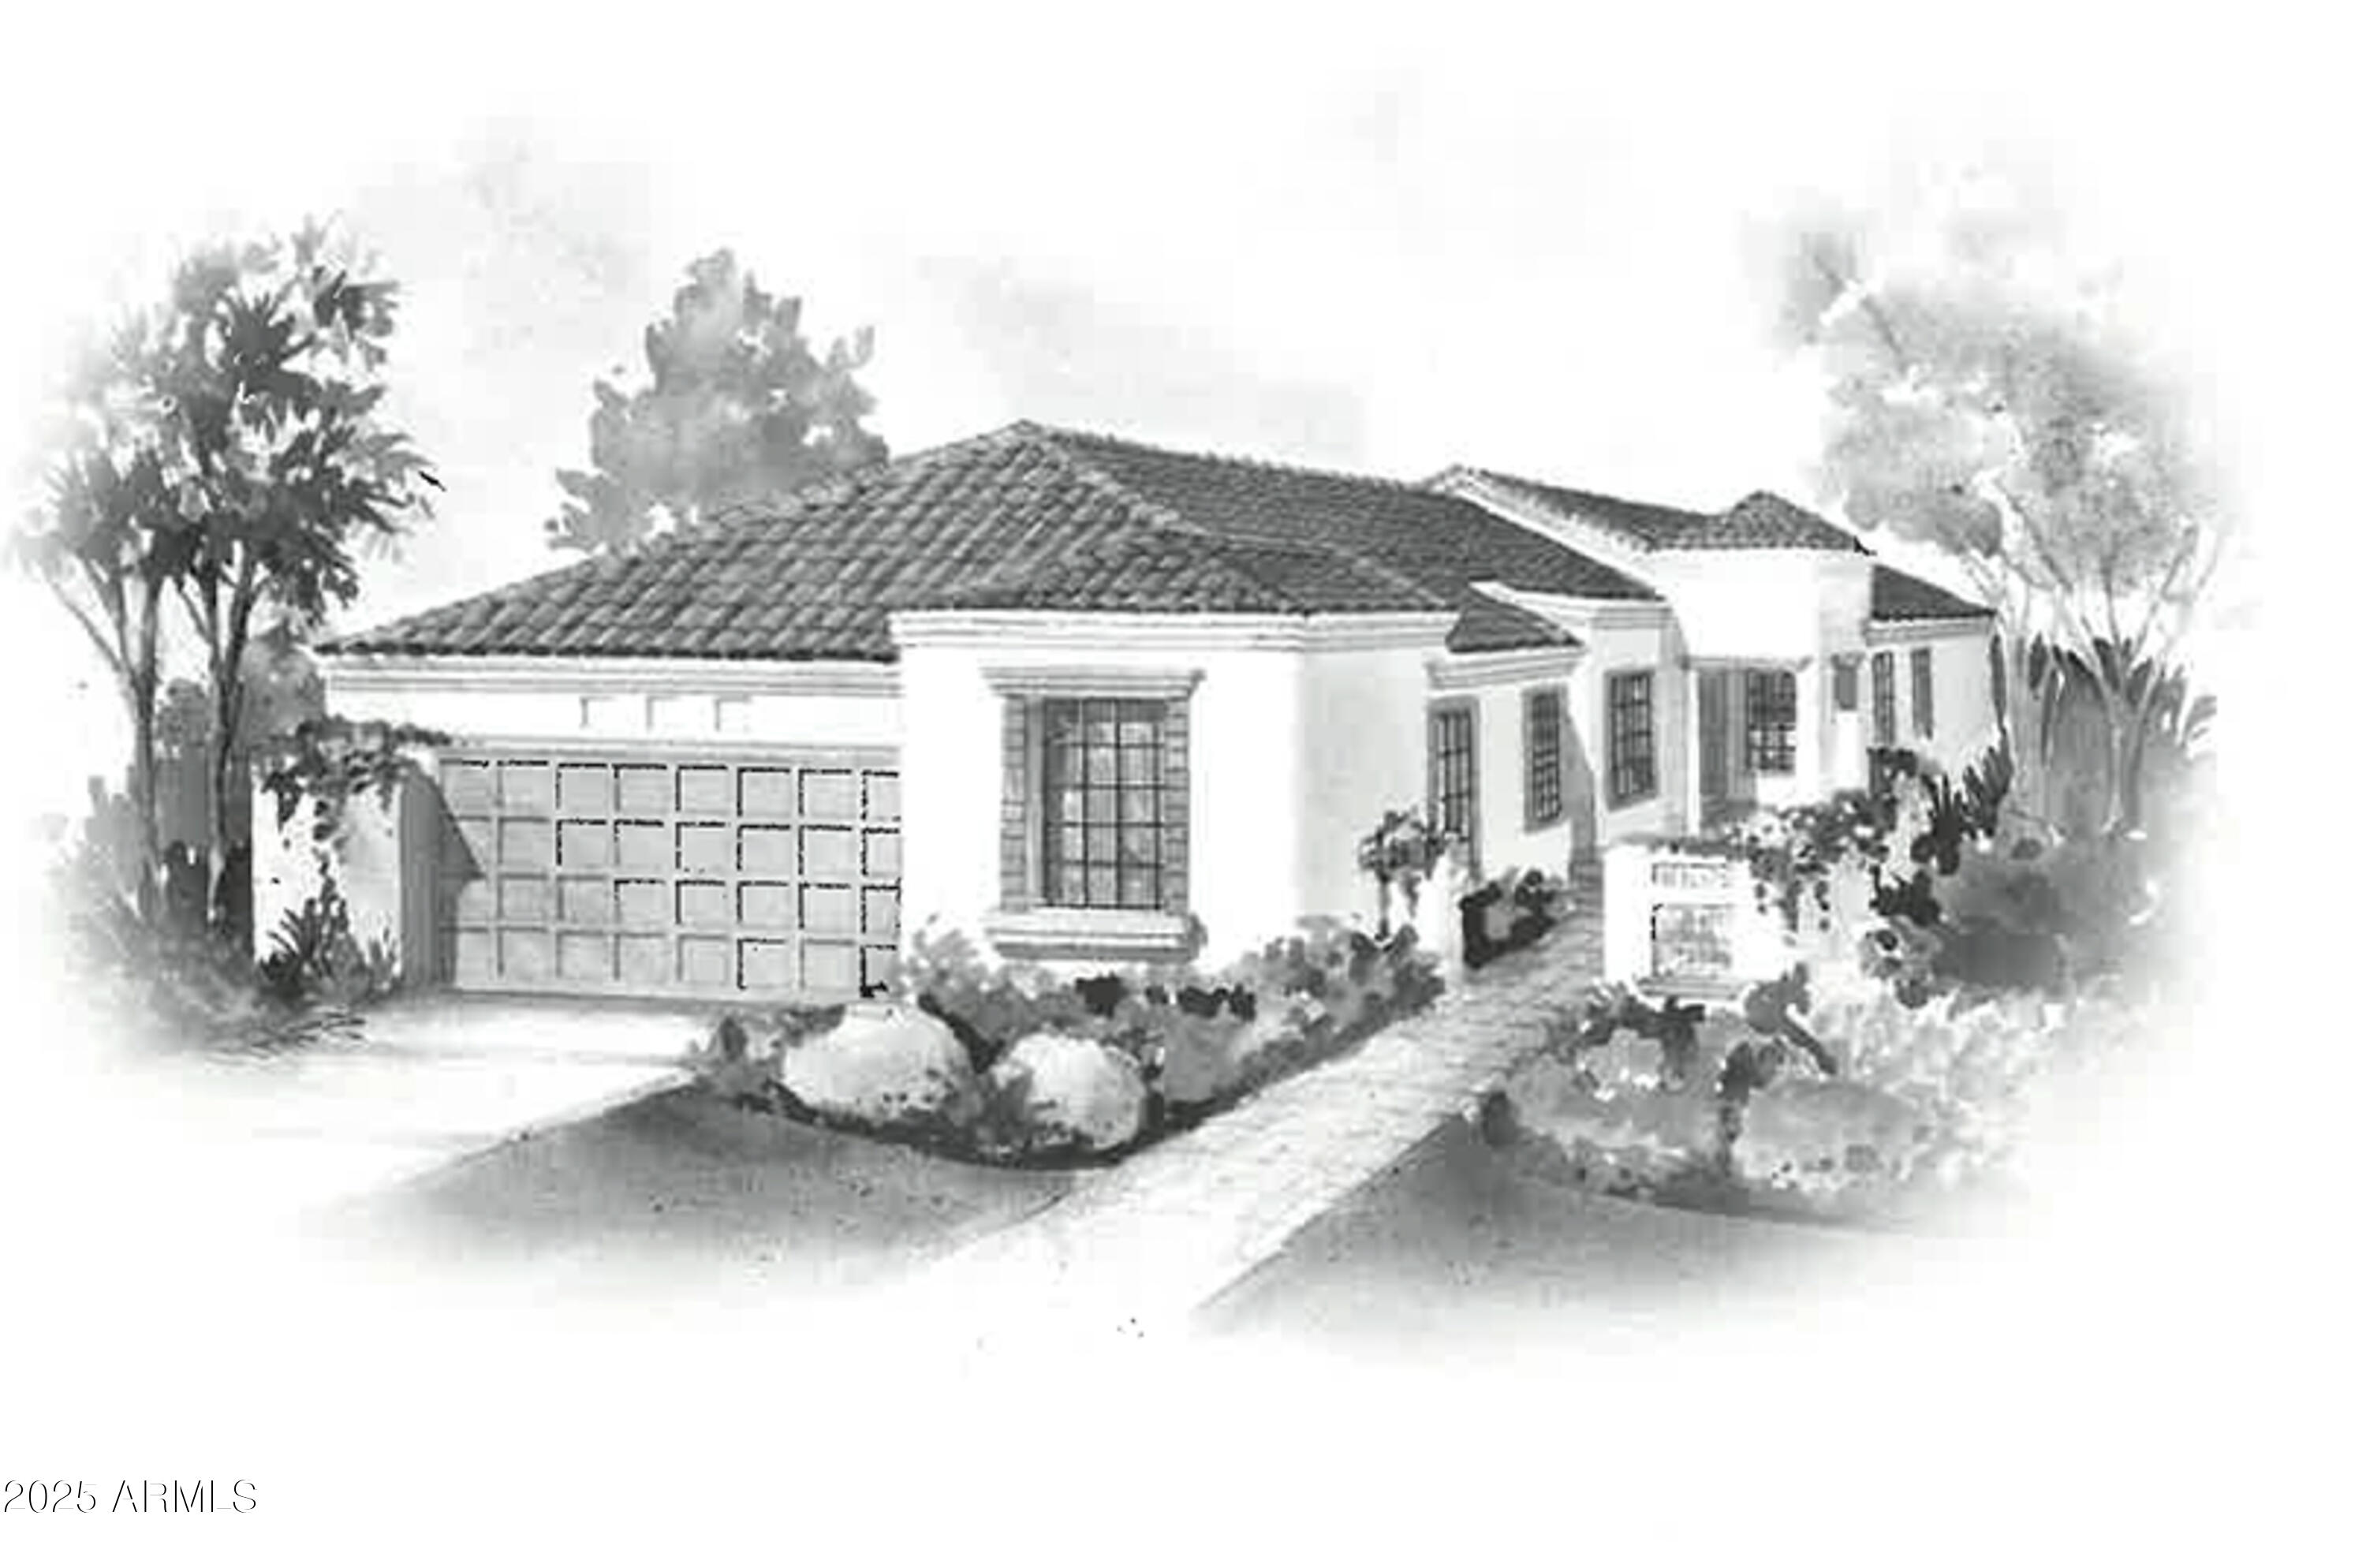
Architectural rendering of a stucco home with a tiled roof, two-car garage, and landscaped walkway.
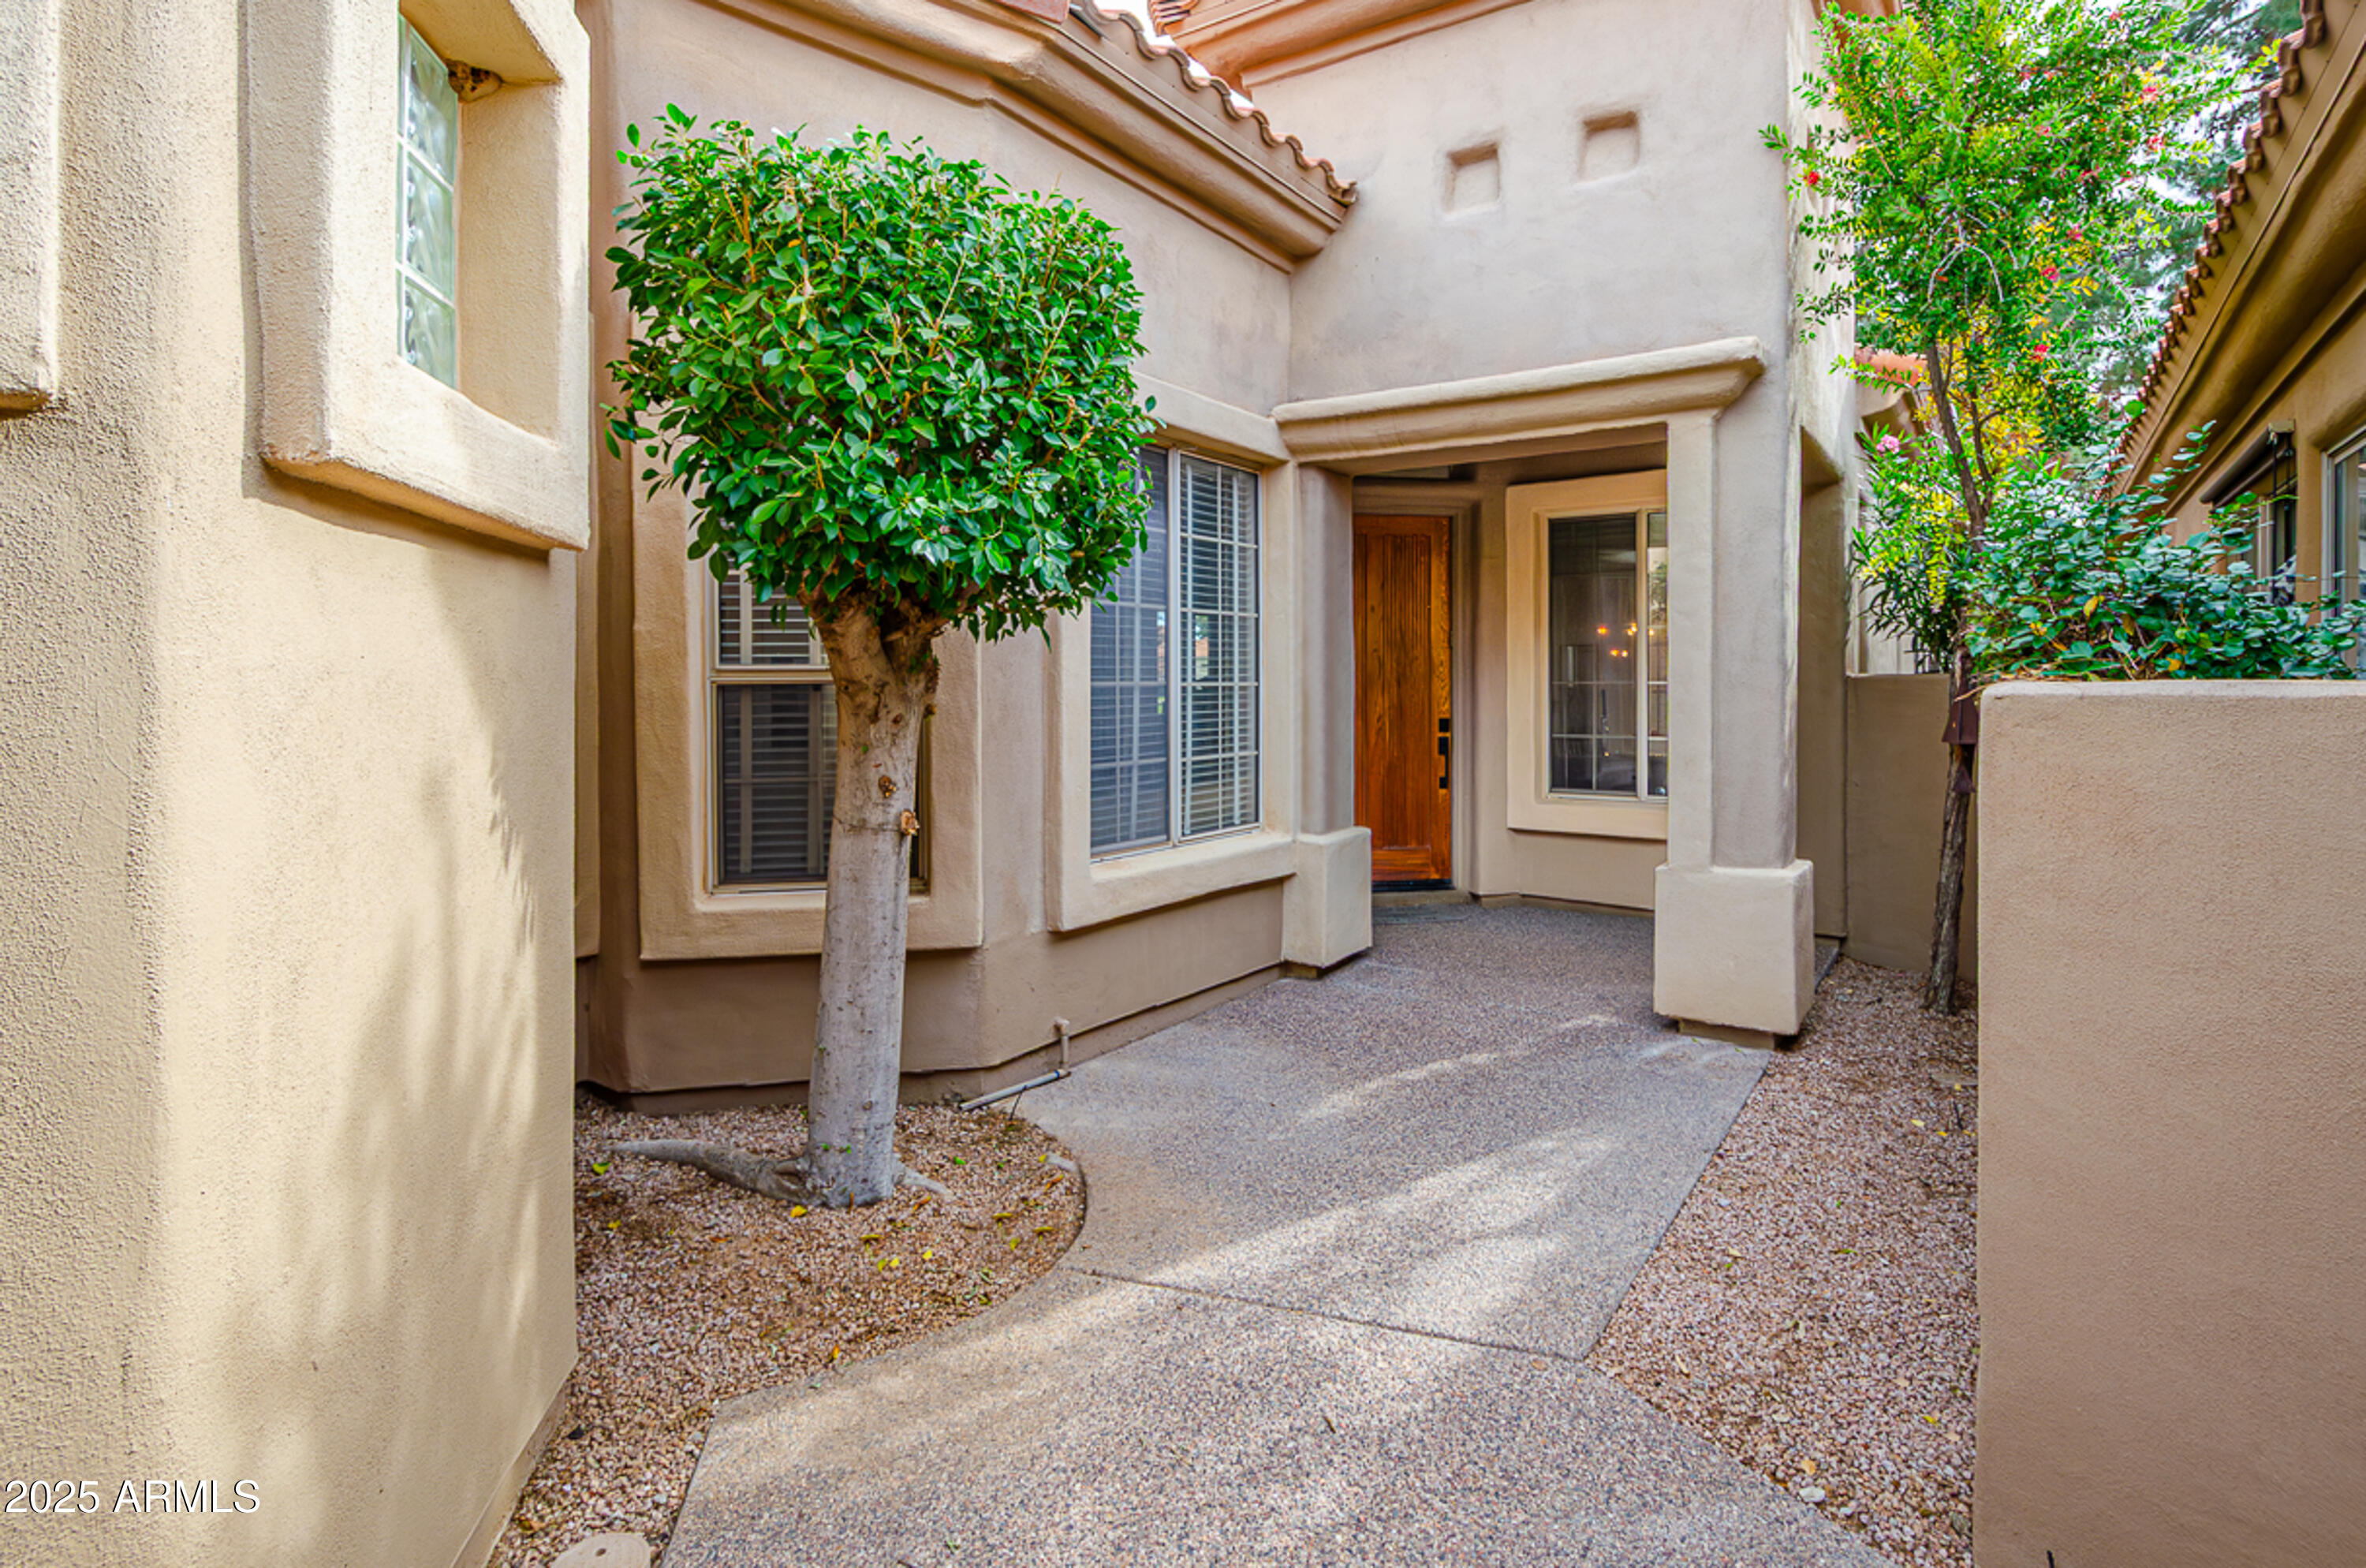
Recessed wooden front door beneath a stucco entry, reached by a walkway between trimmed trees and gravel landscaping.
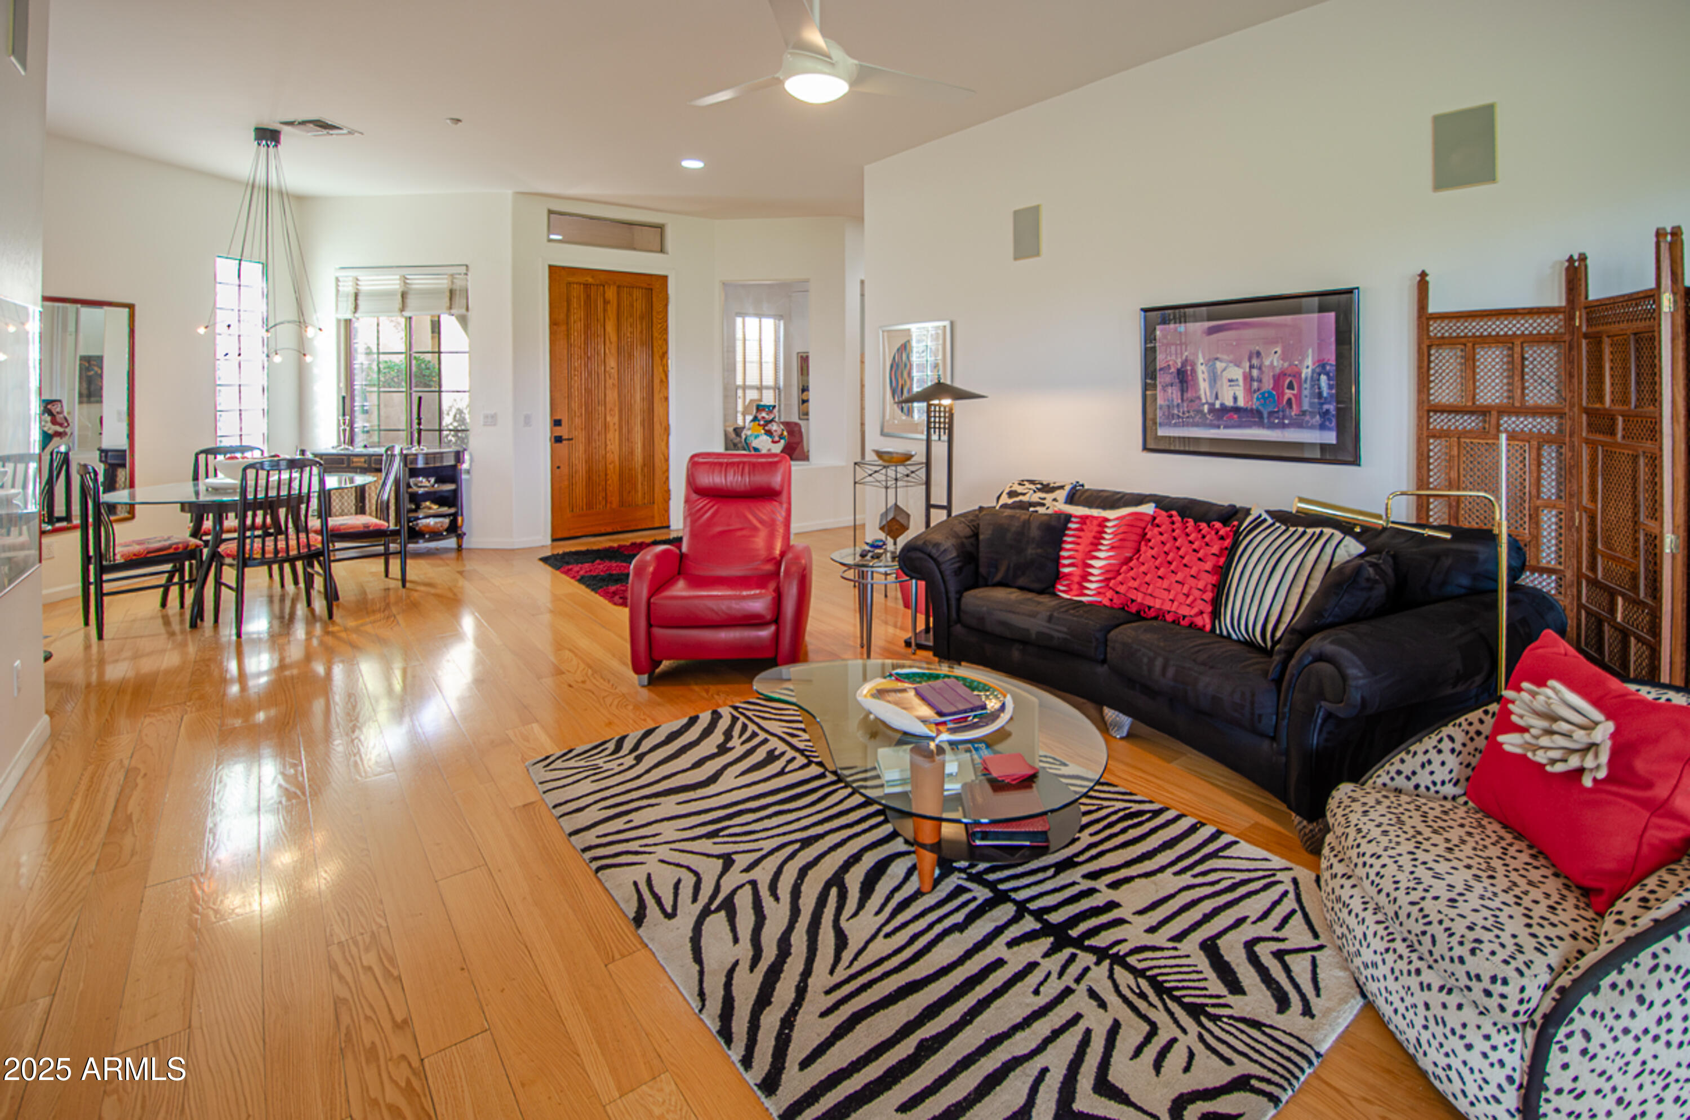
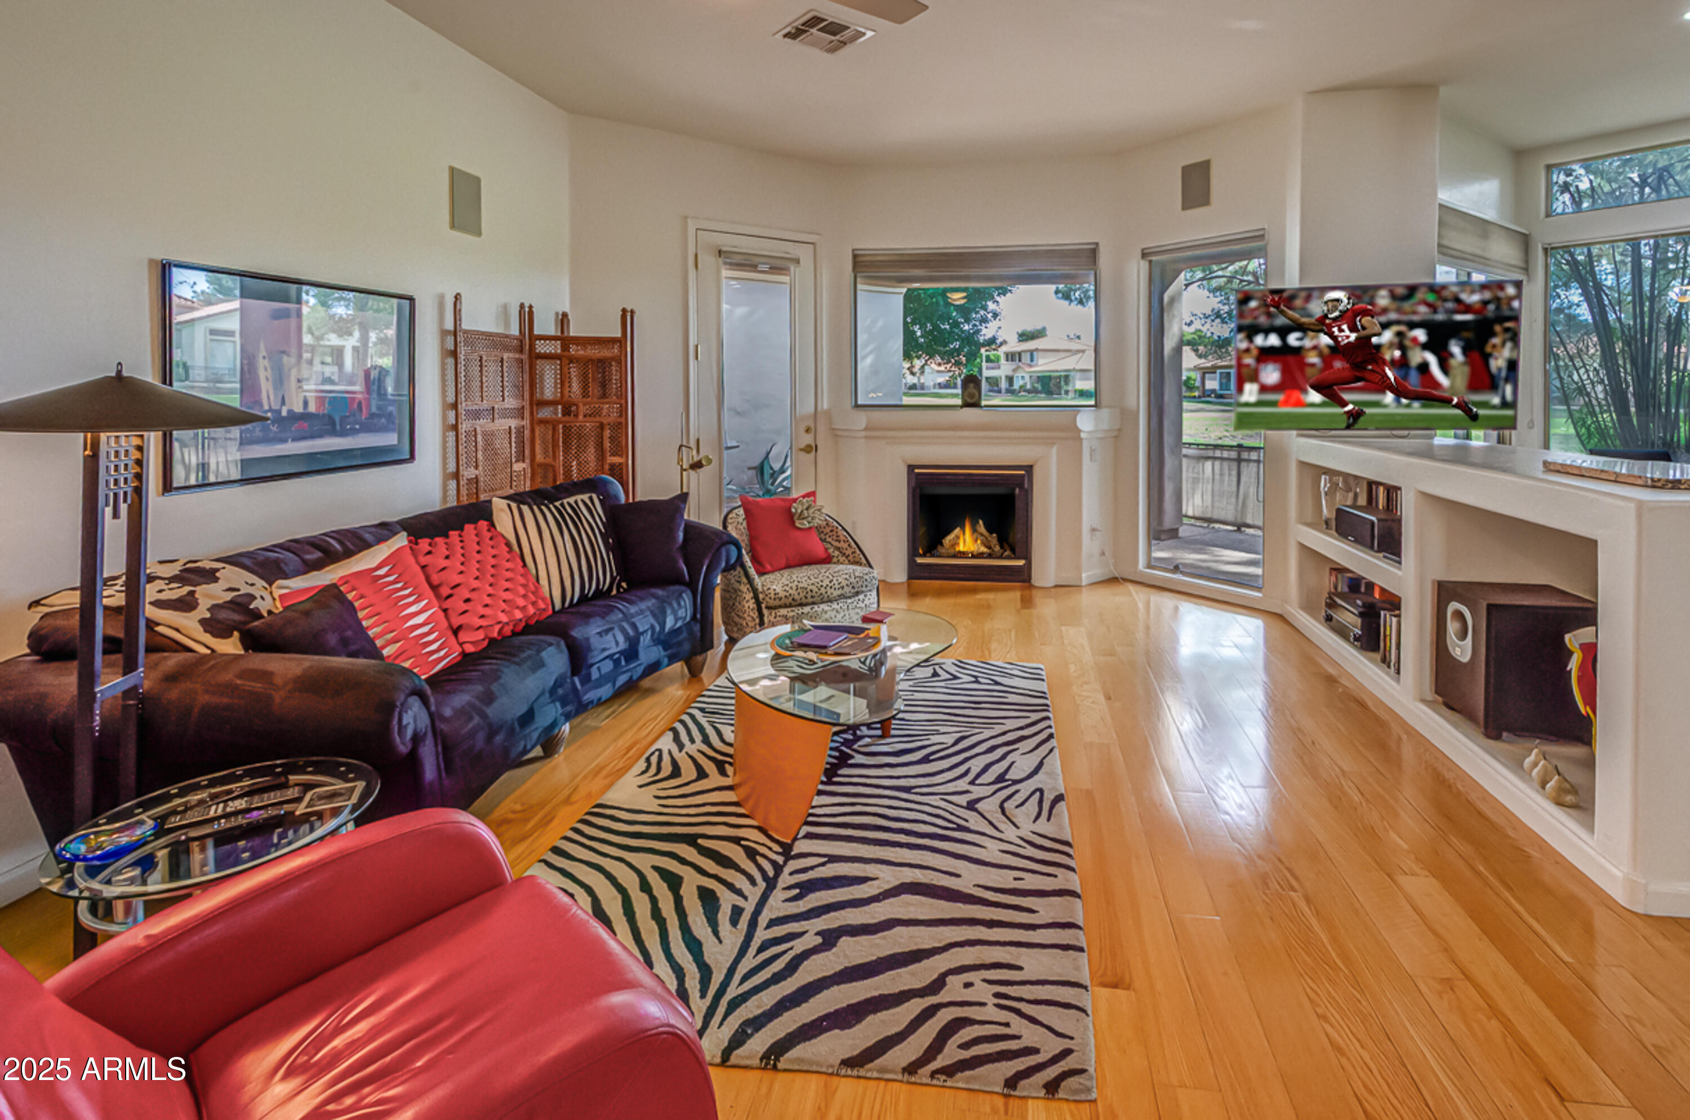
Open-plan living and dining room with a black sofa, red armchair, and zebra-patterned rug.
Living room with a fireplace, colorful seating, built-in media shelves, and large windows.
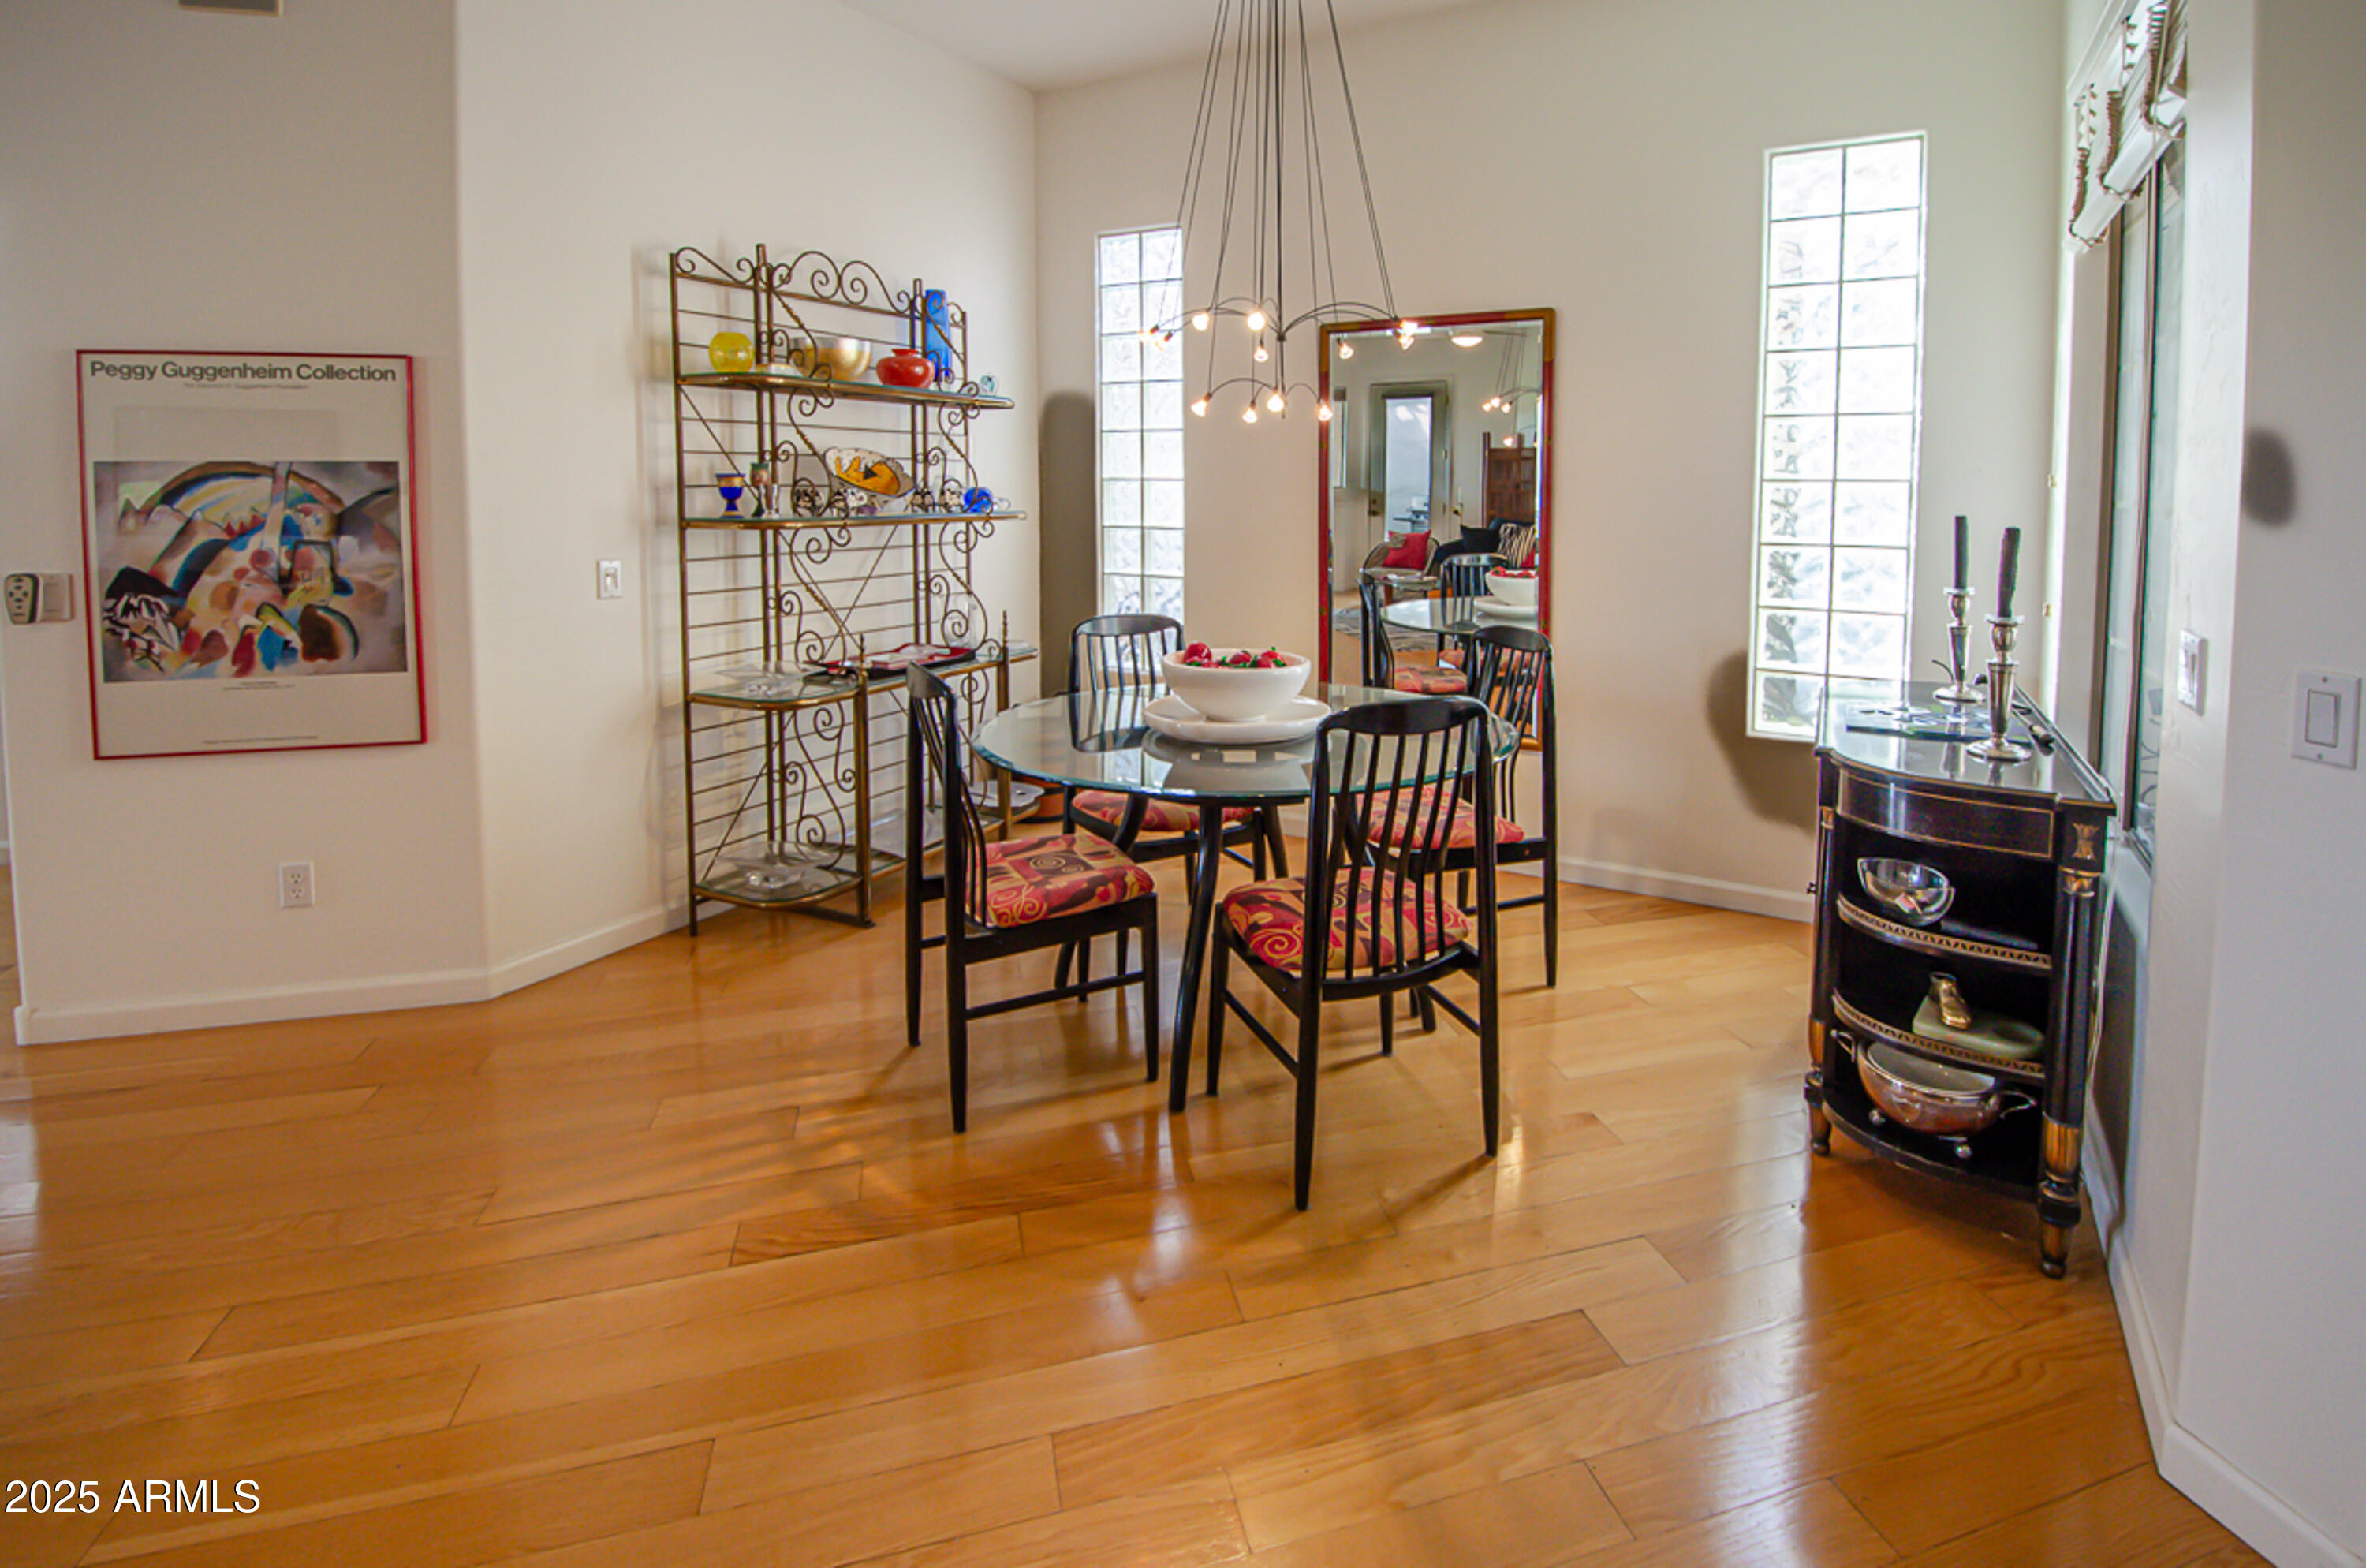
Dining room with a glass-top table, patterned chairs, hardwood floors, and tall windows.
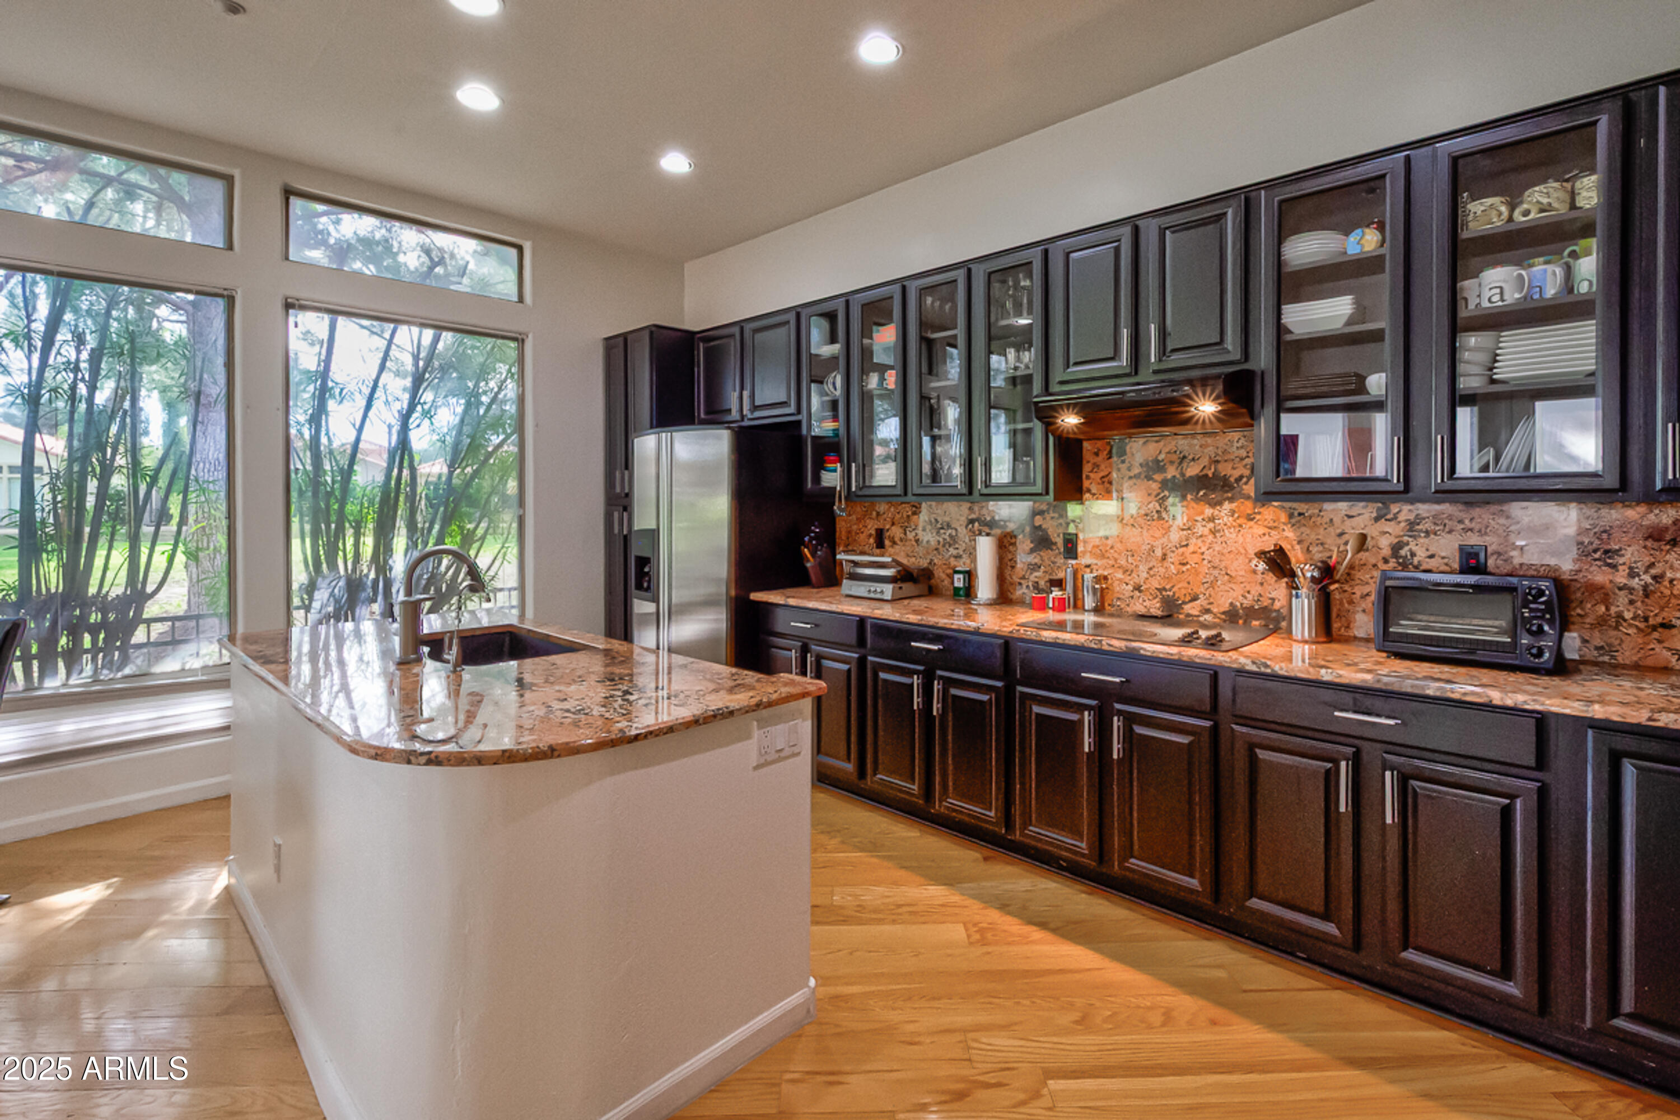
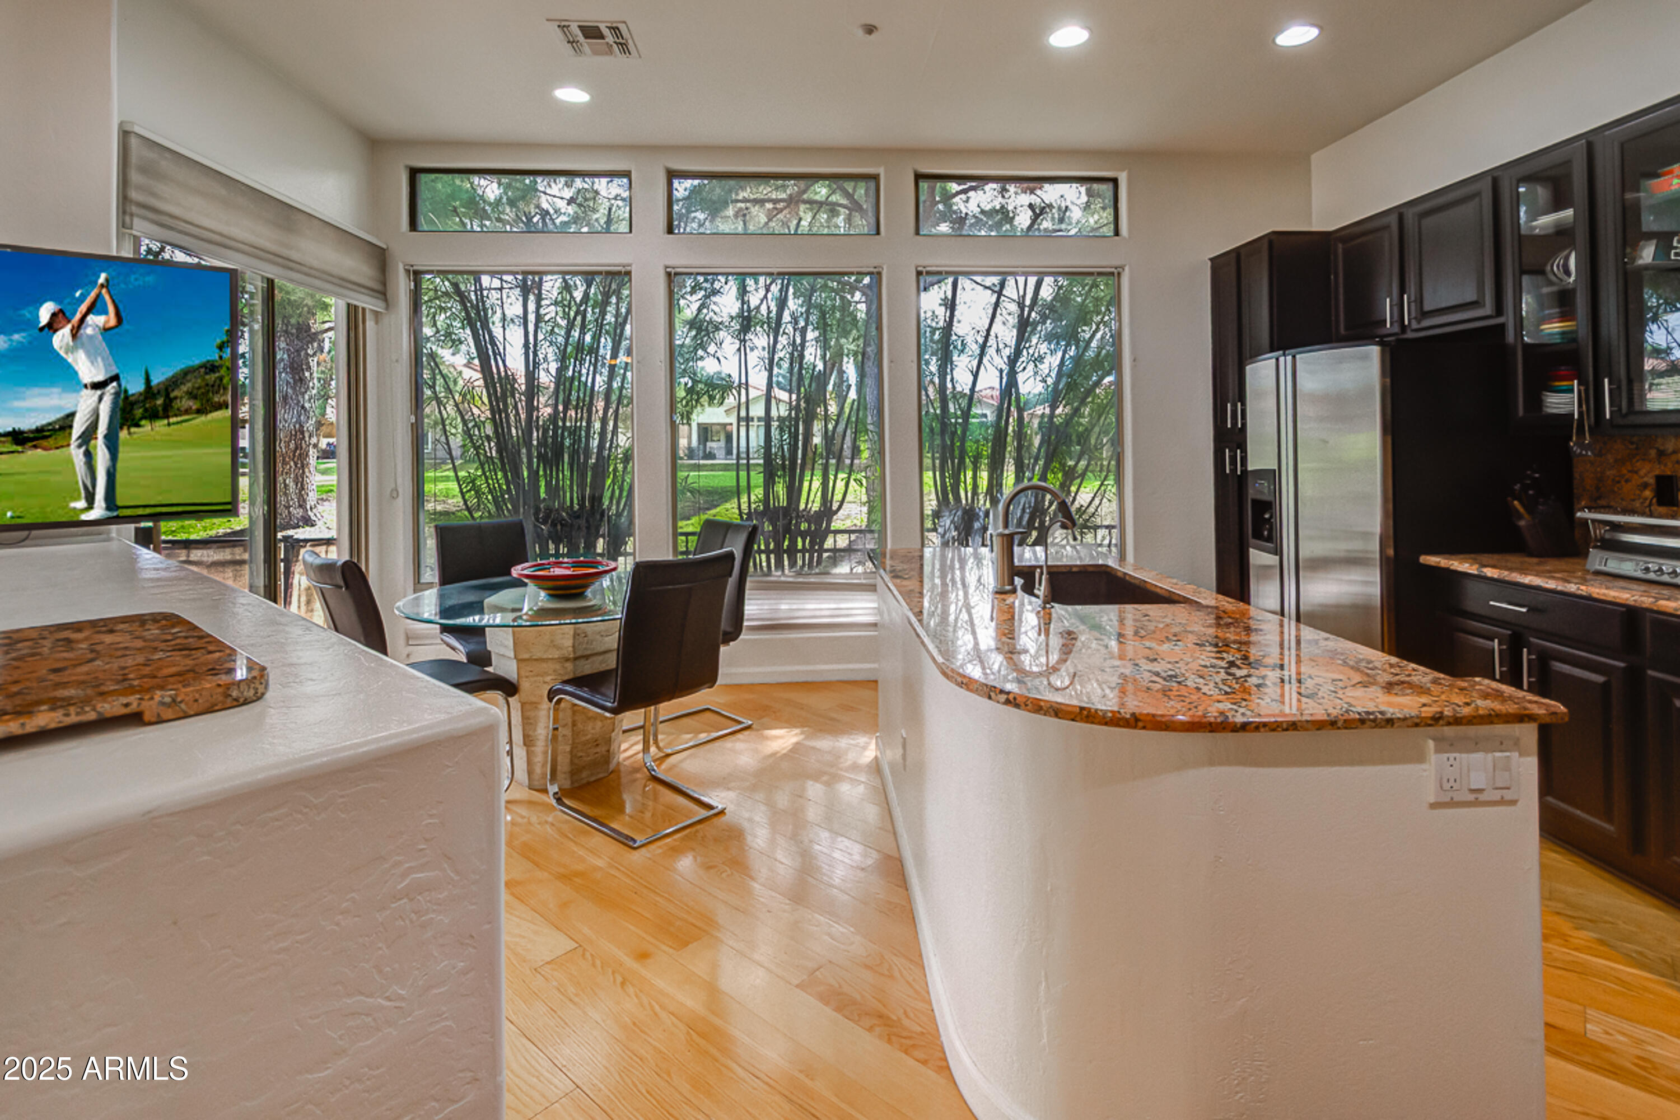
Kitchen with dark wood cabinets, granite counters, a large island, and tall windows overlooking trees.
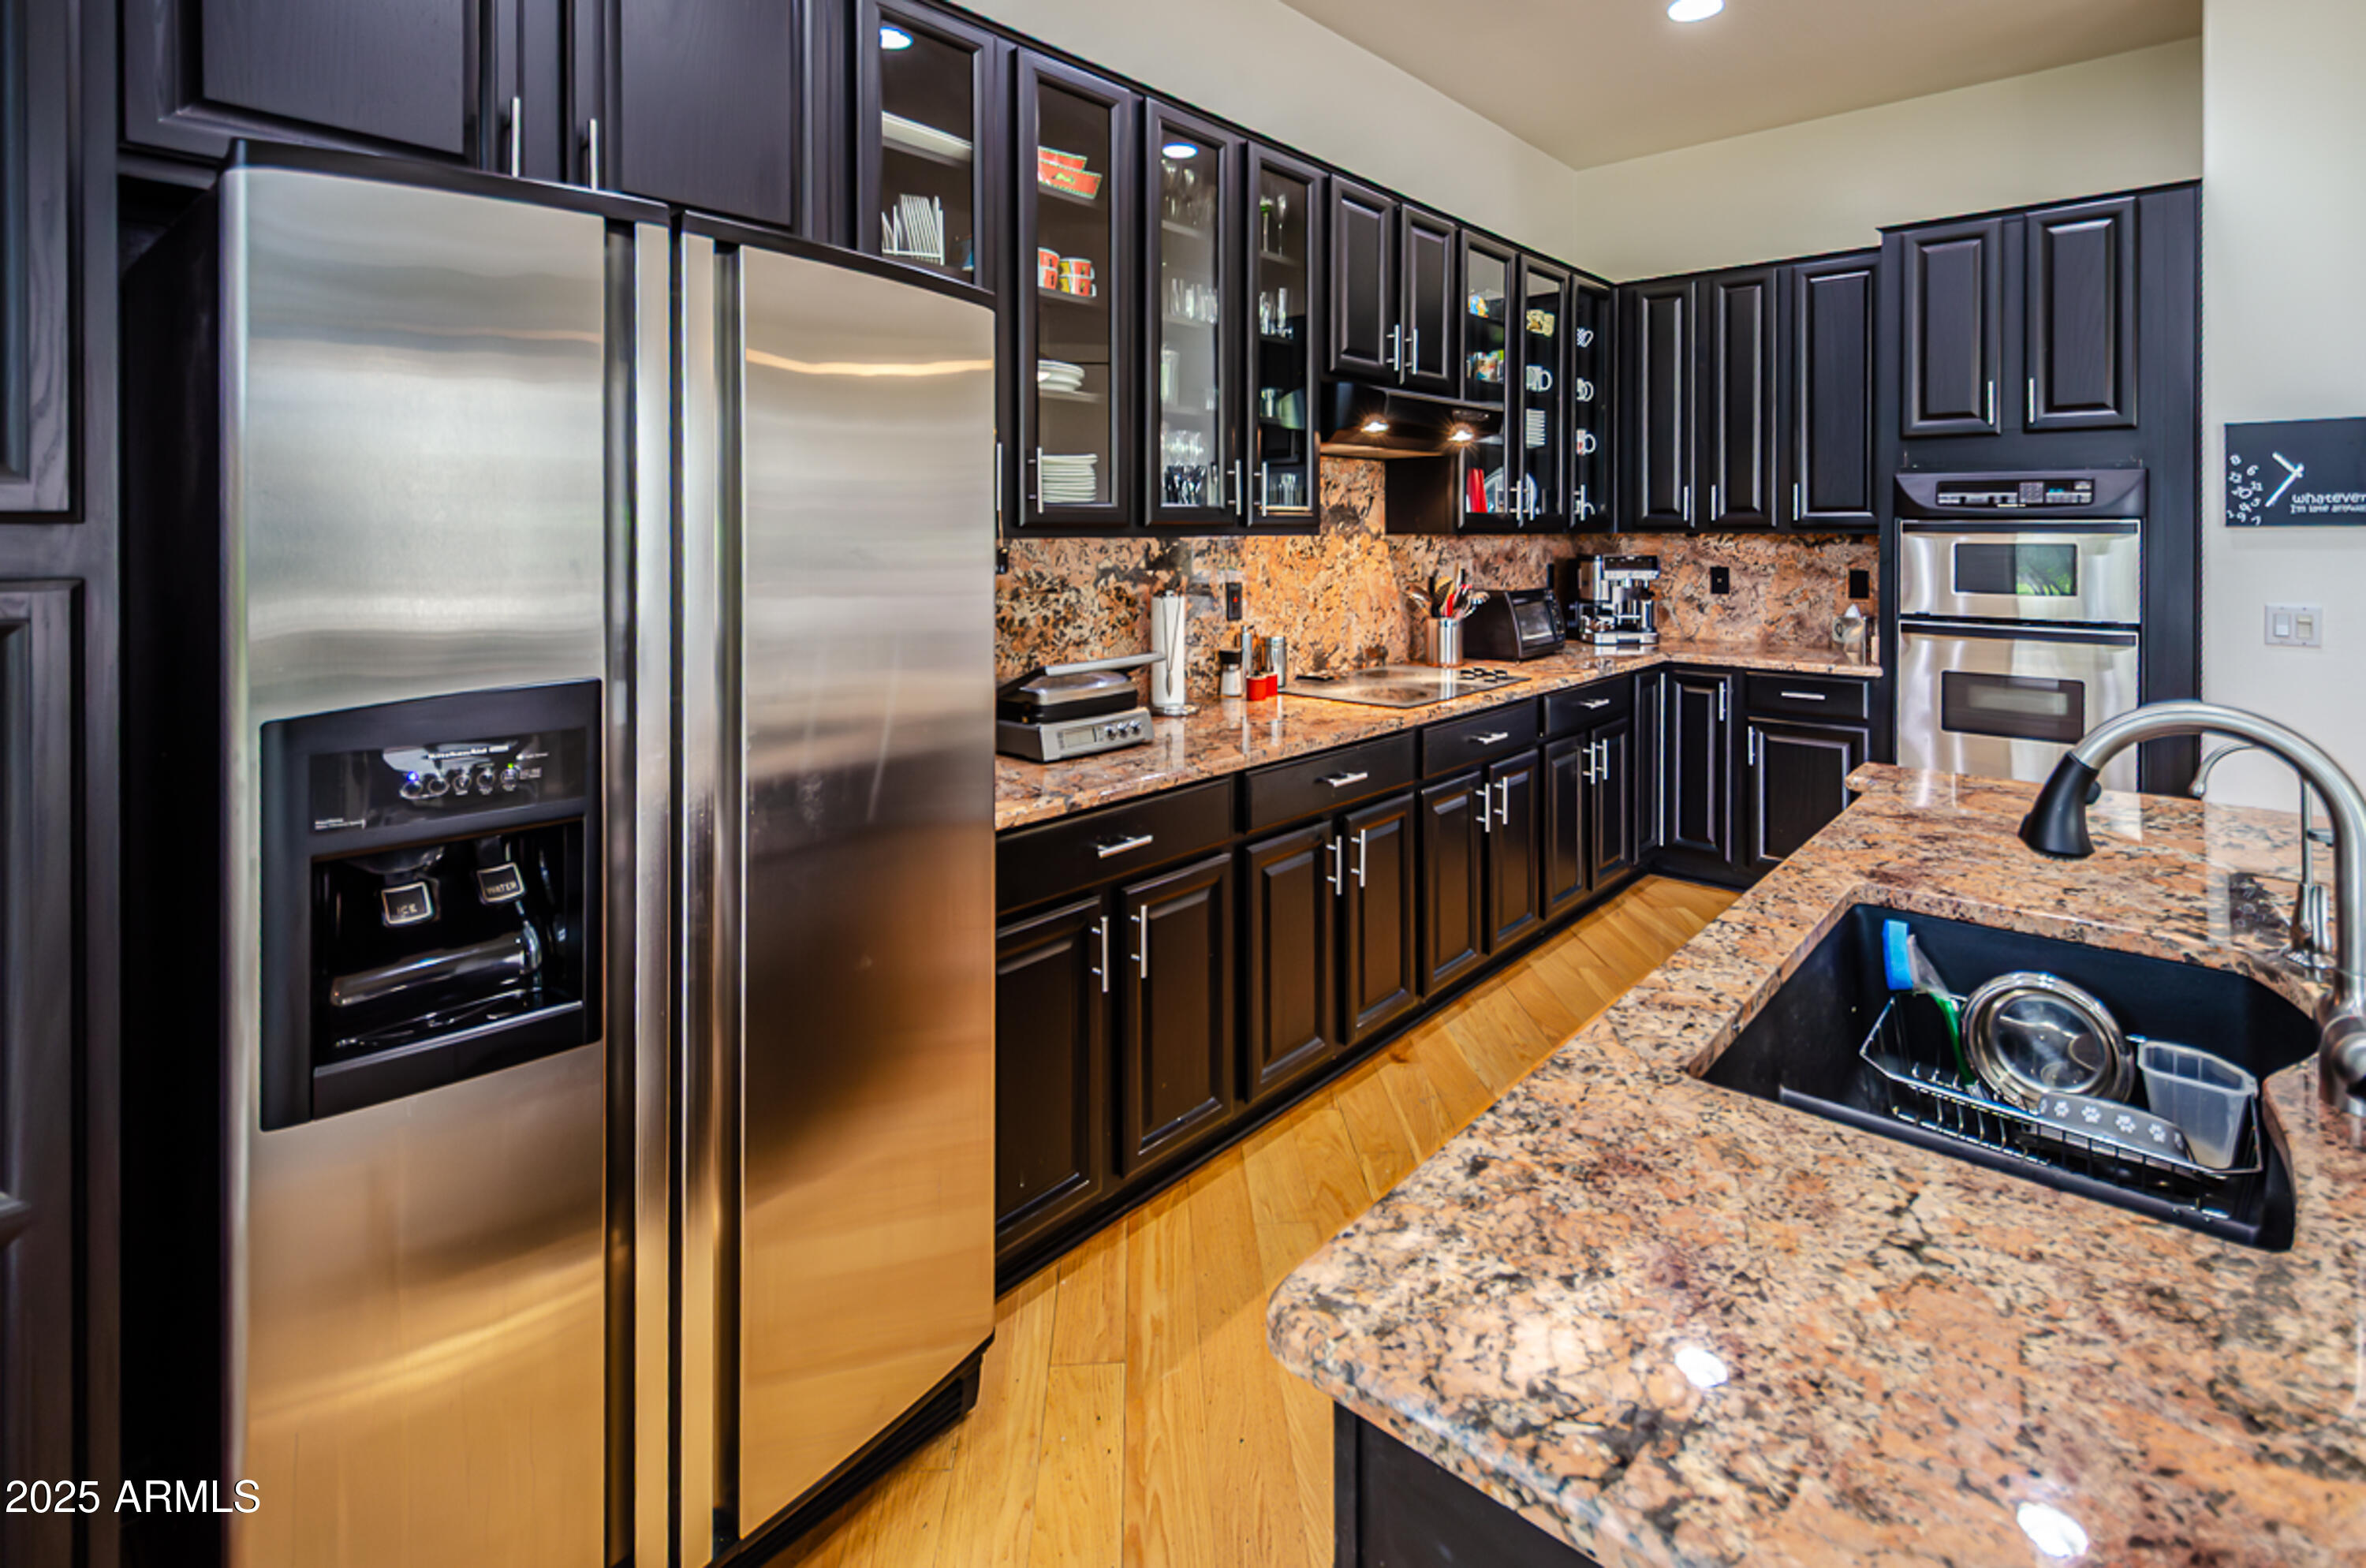
Kitchen with dark wood cabinets, granite counters, stainless appliances, and a sink island.
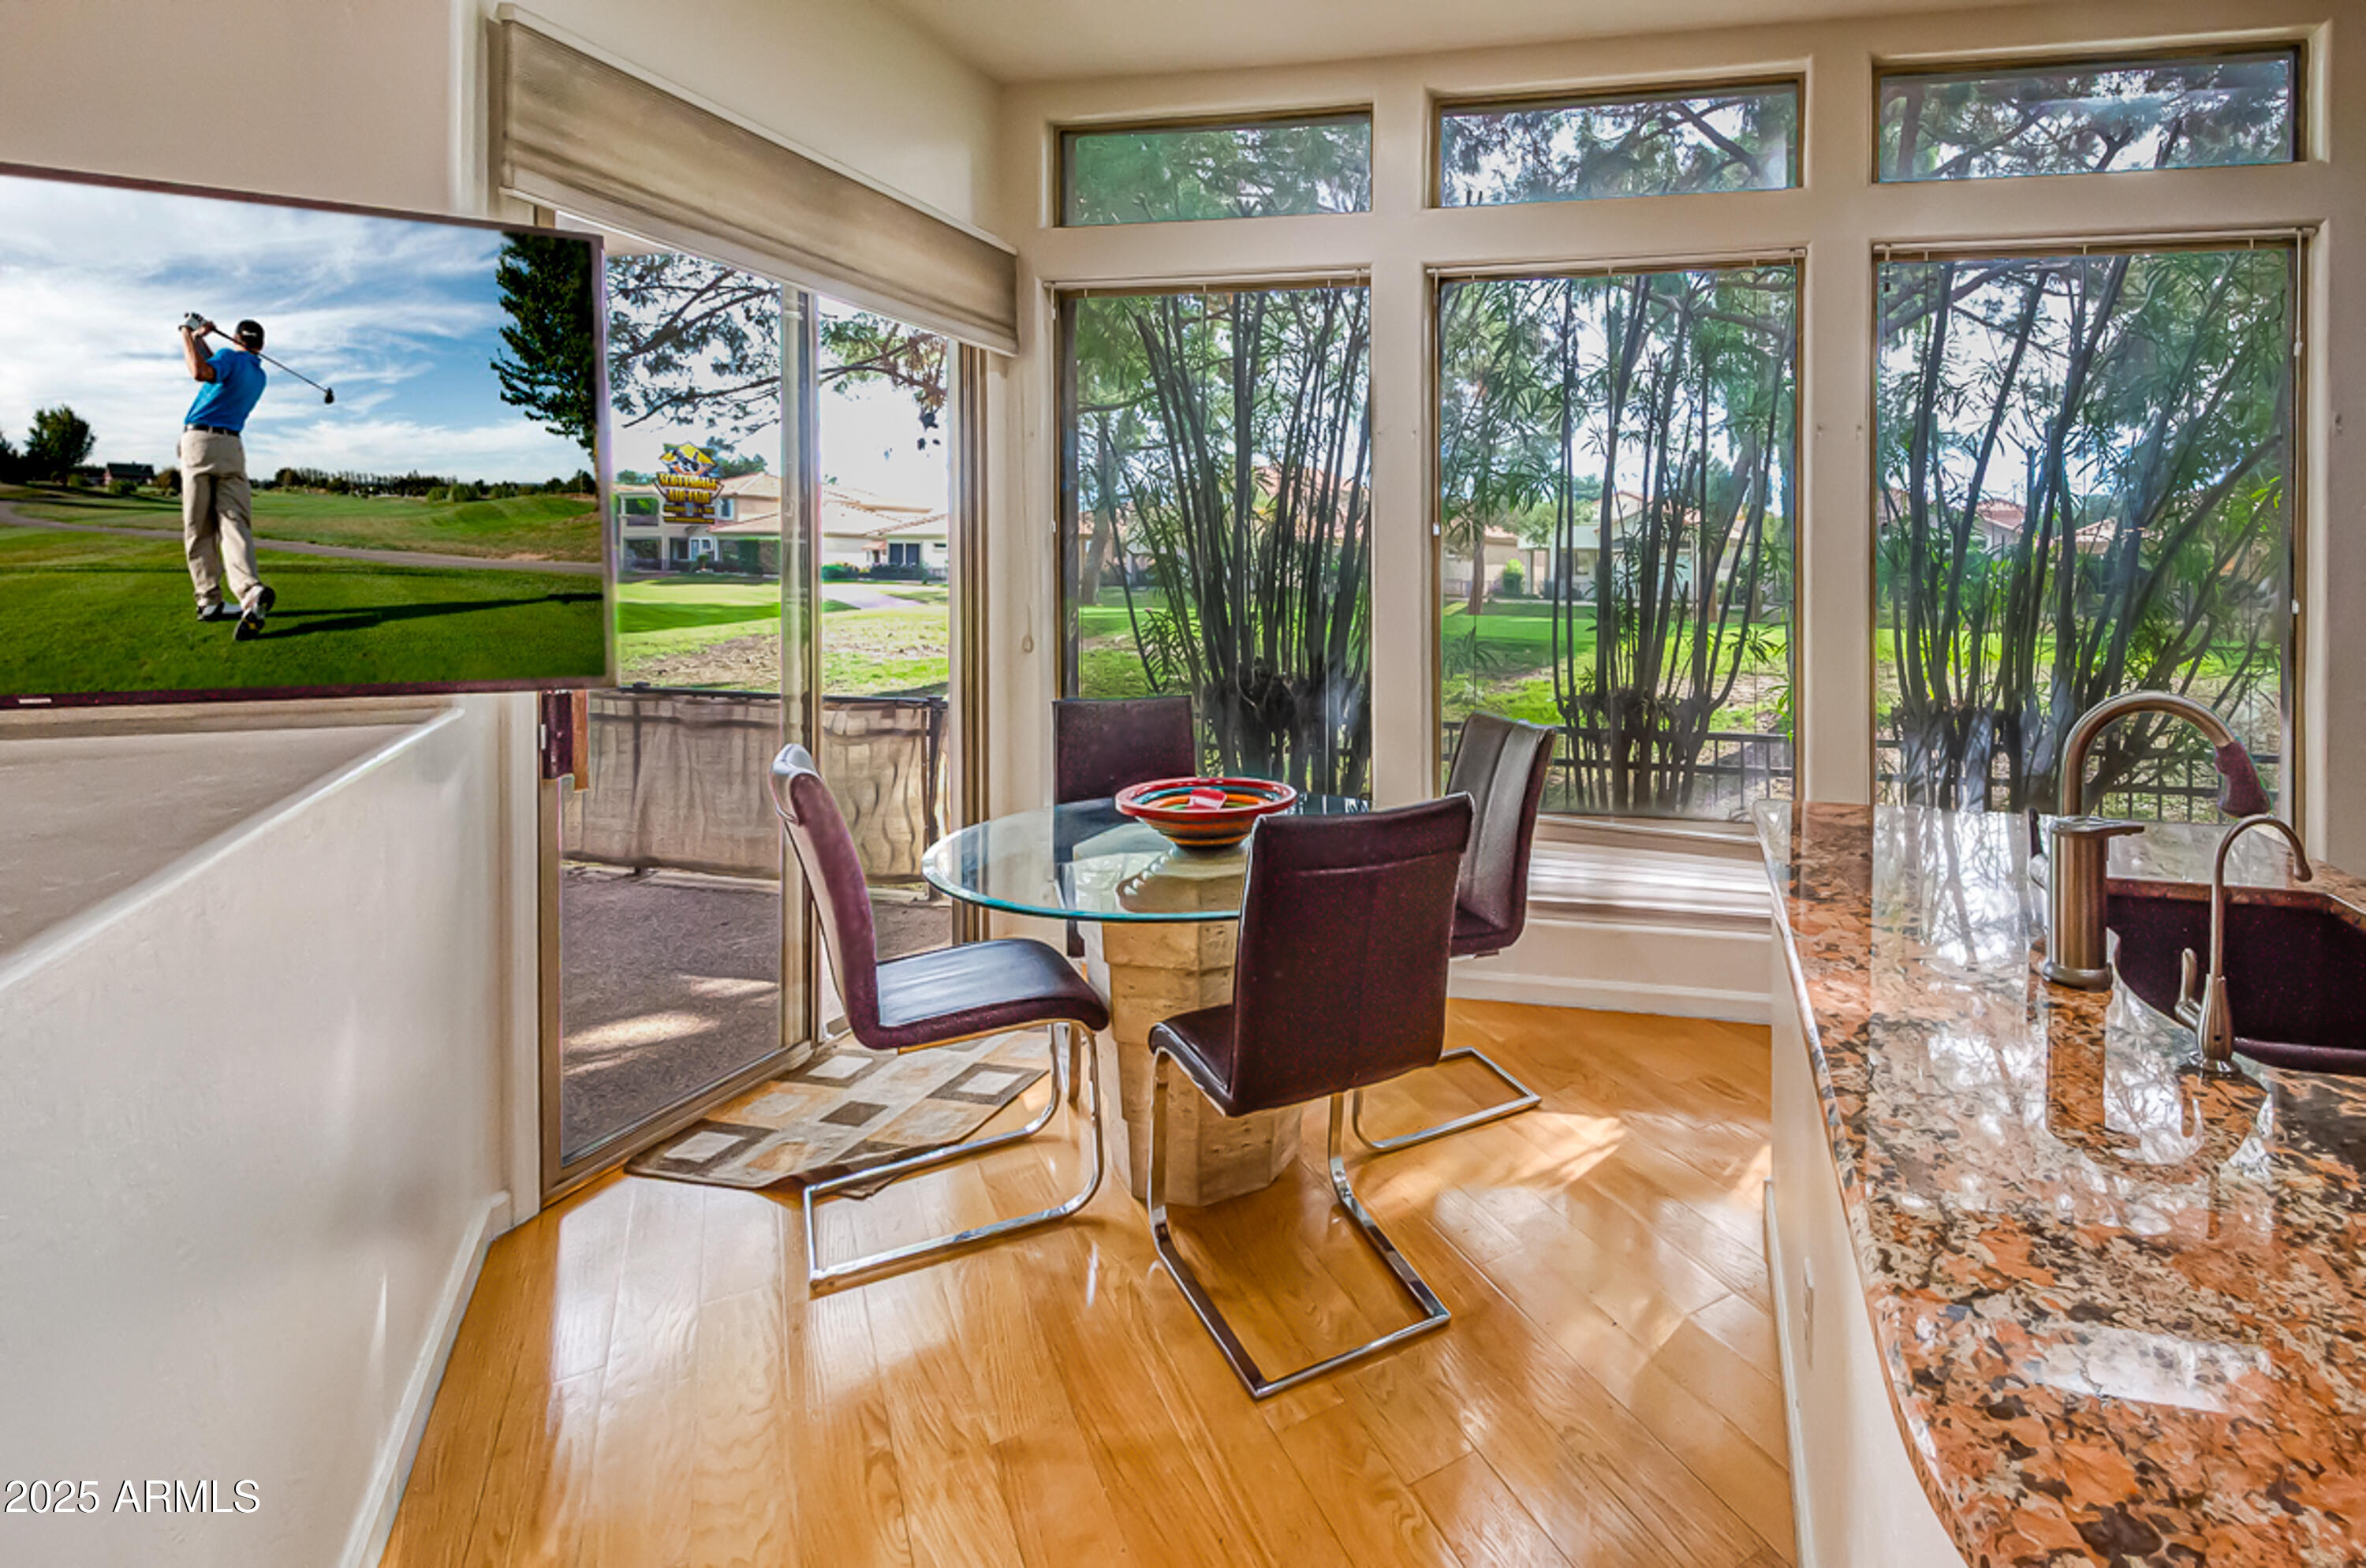
Kitchen with dark cabinetry, granite counters, and a glass dining nook beside tall windows.
Dining area with glass table, burgundy chairs, granite counter, and expansive garden-facing windows.
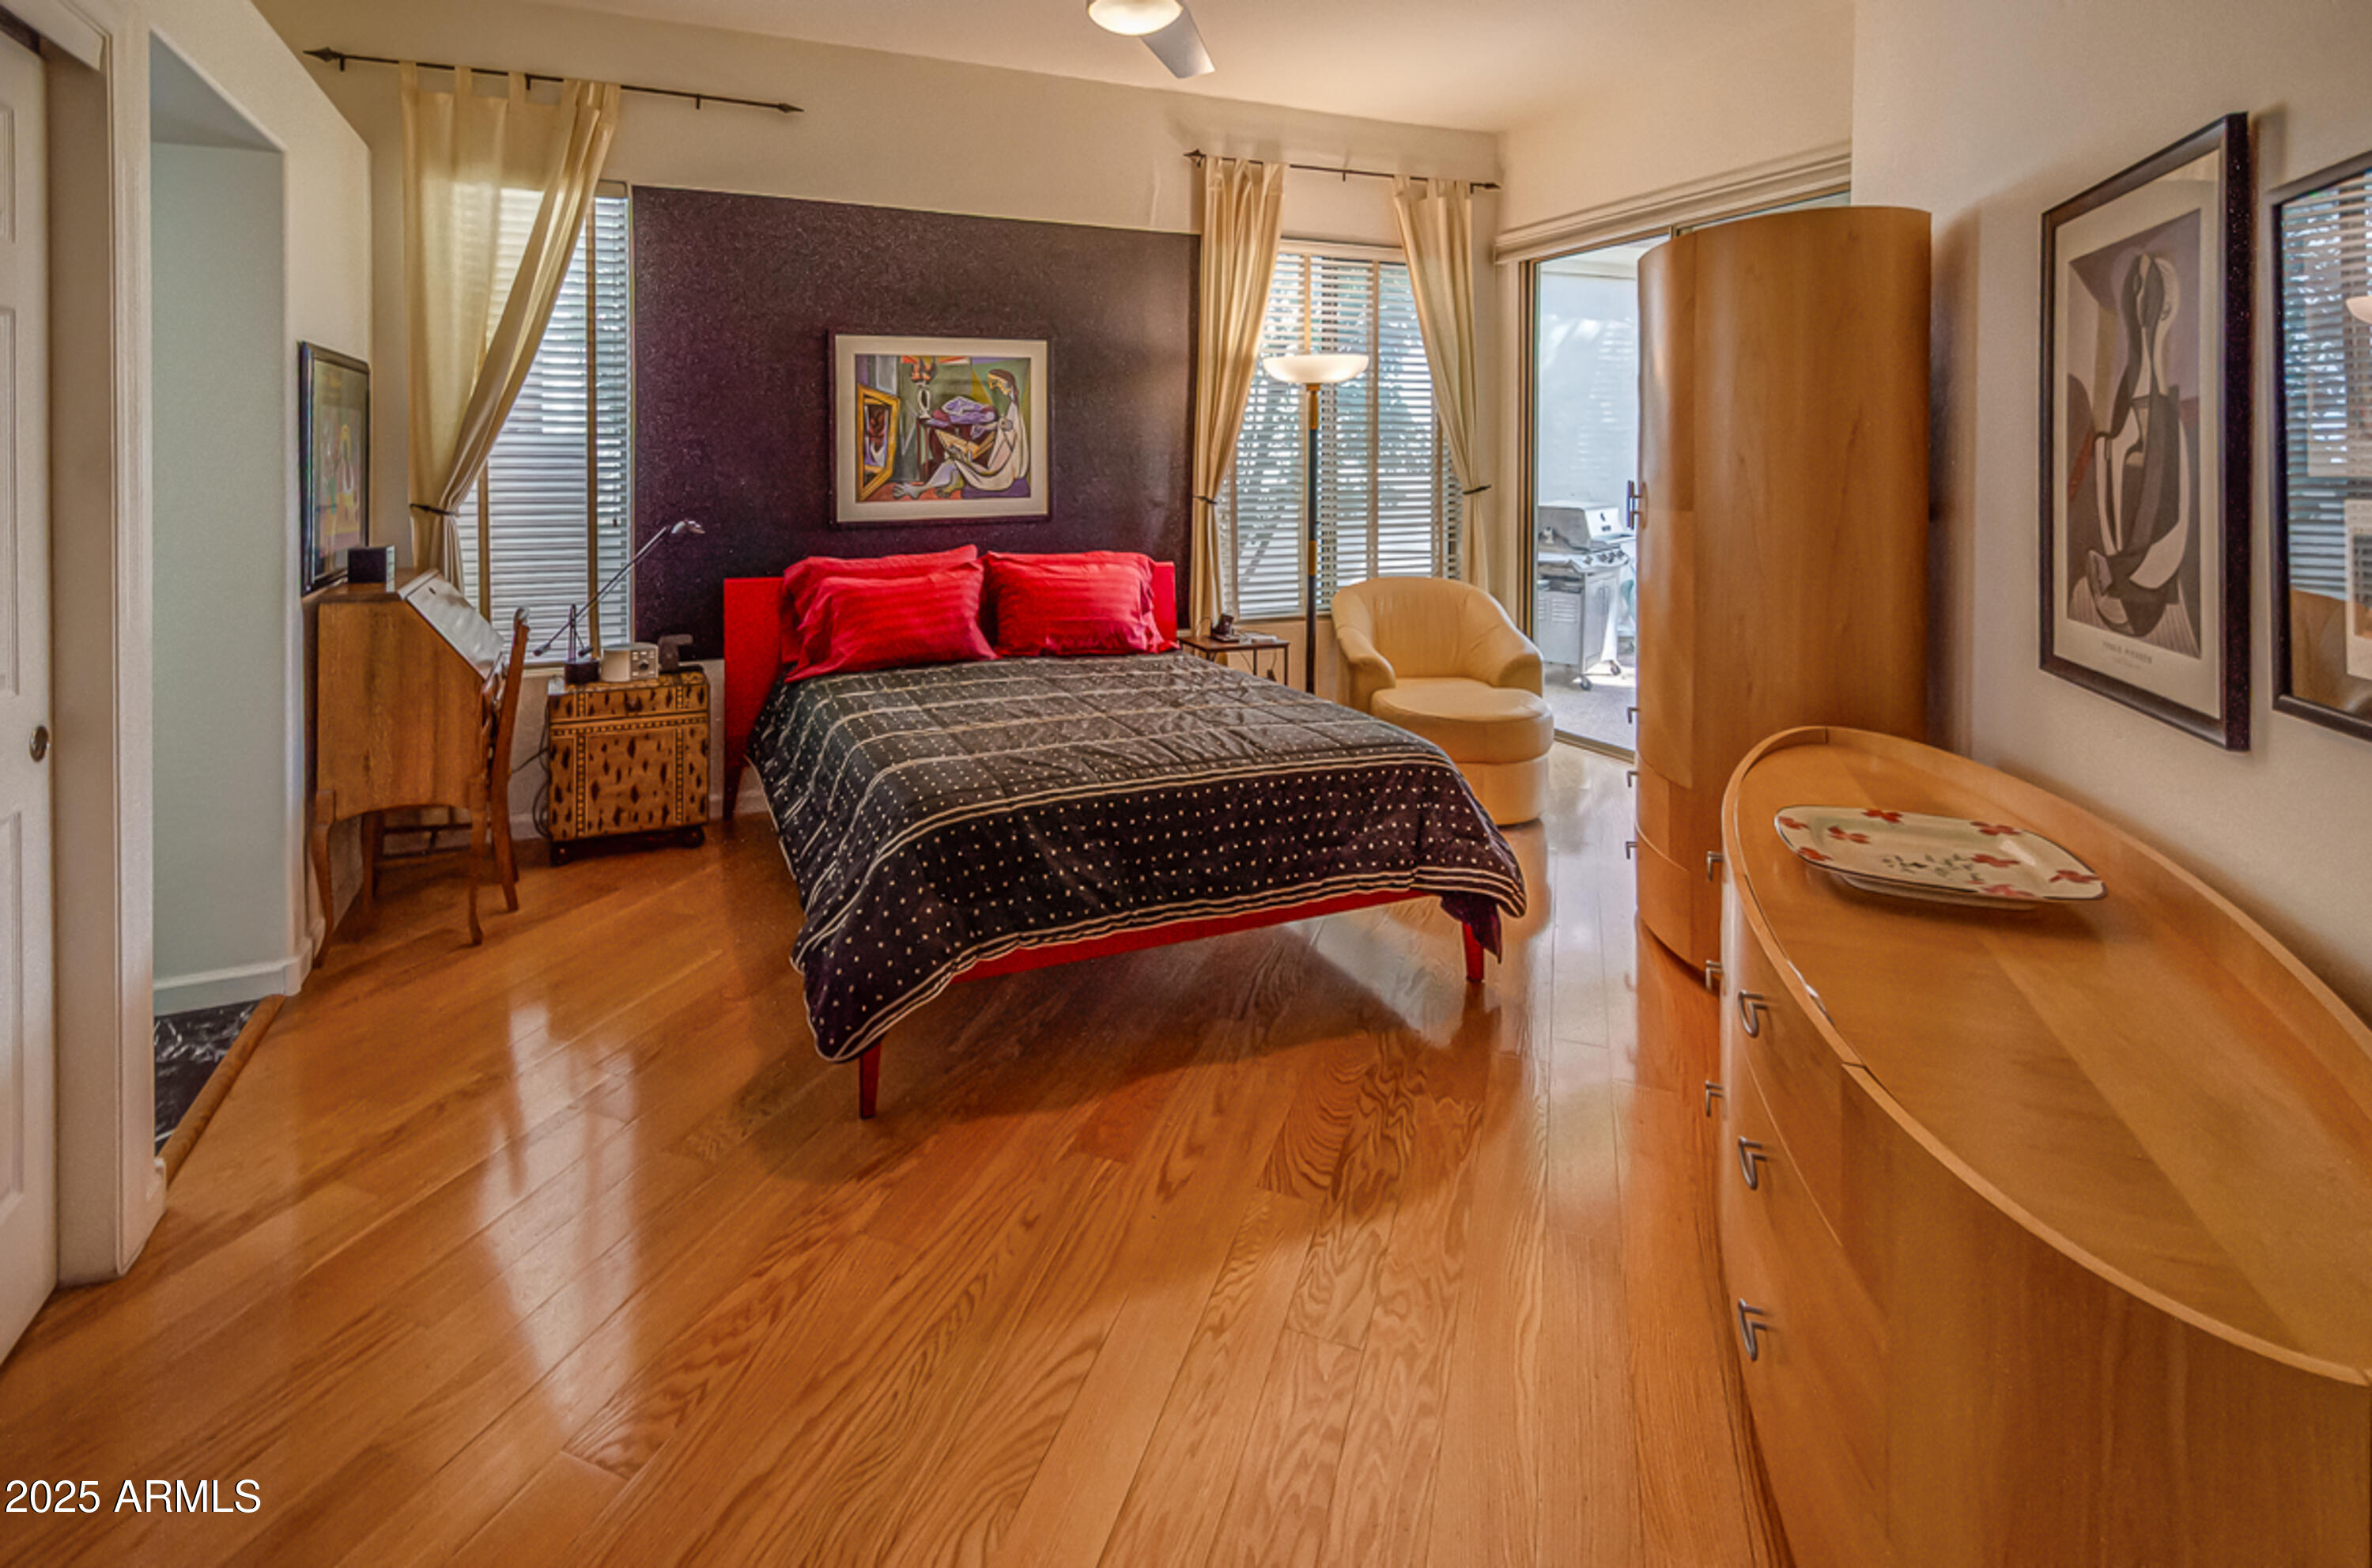
Bedroom with red bedding, polished hardwood floors, and a glass door to an outdoor area.
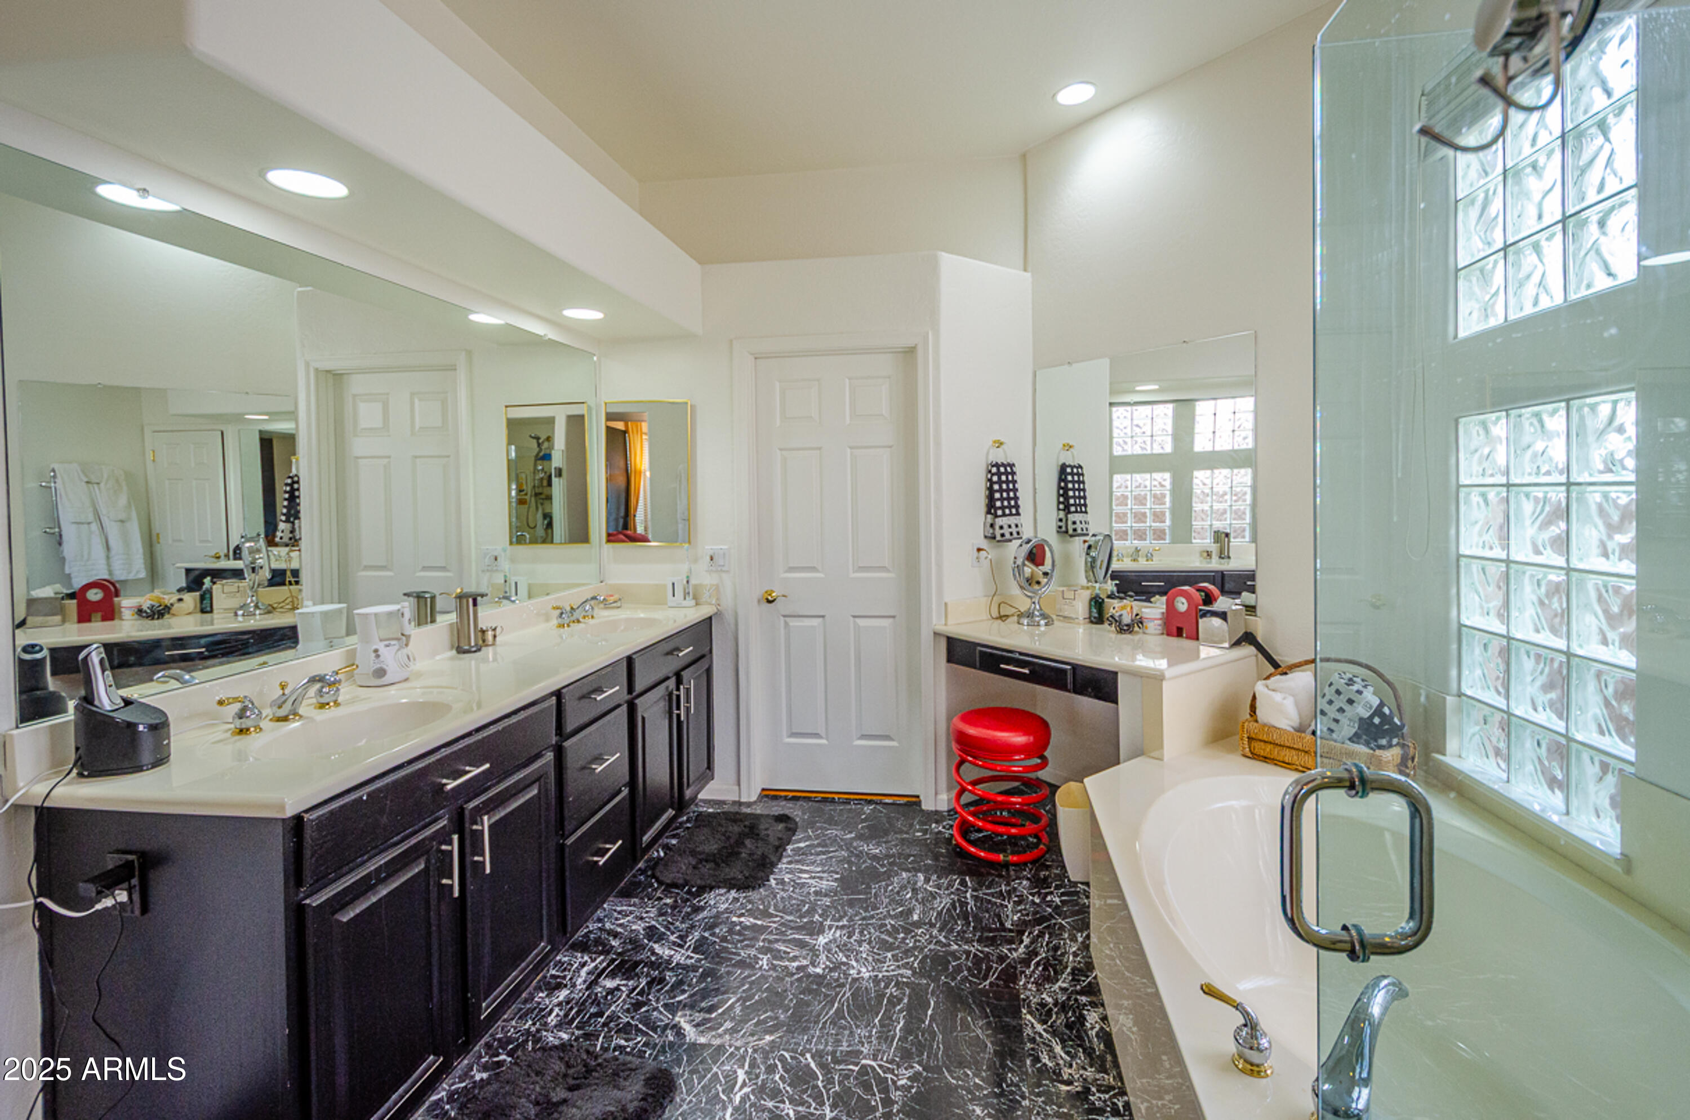
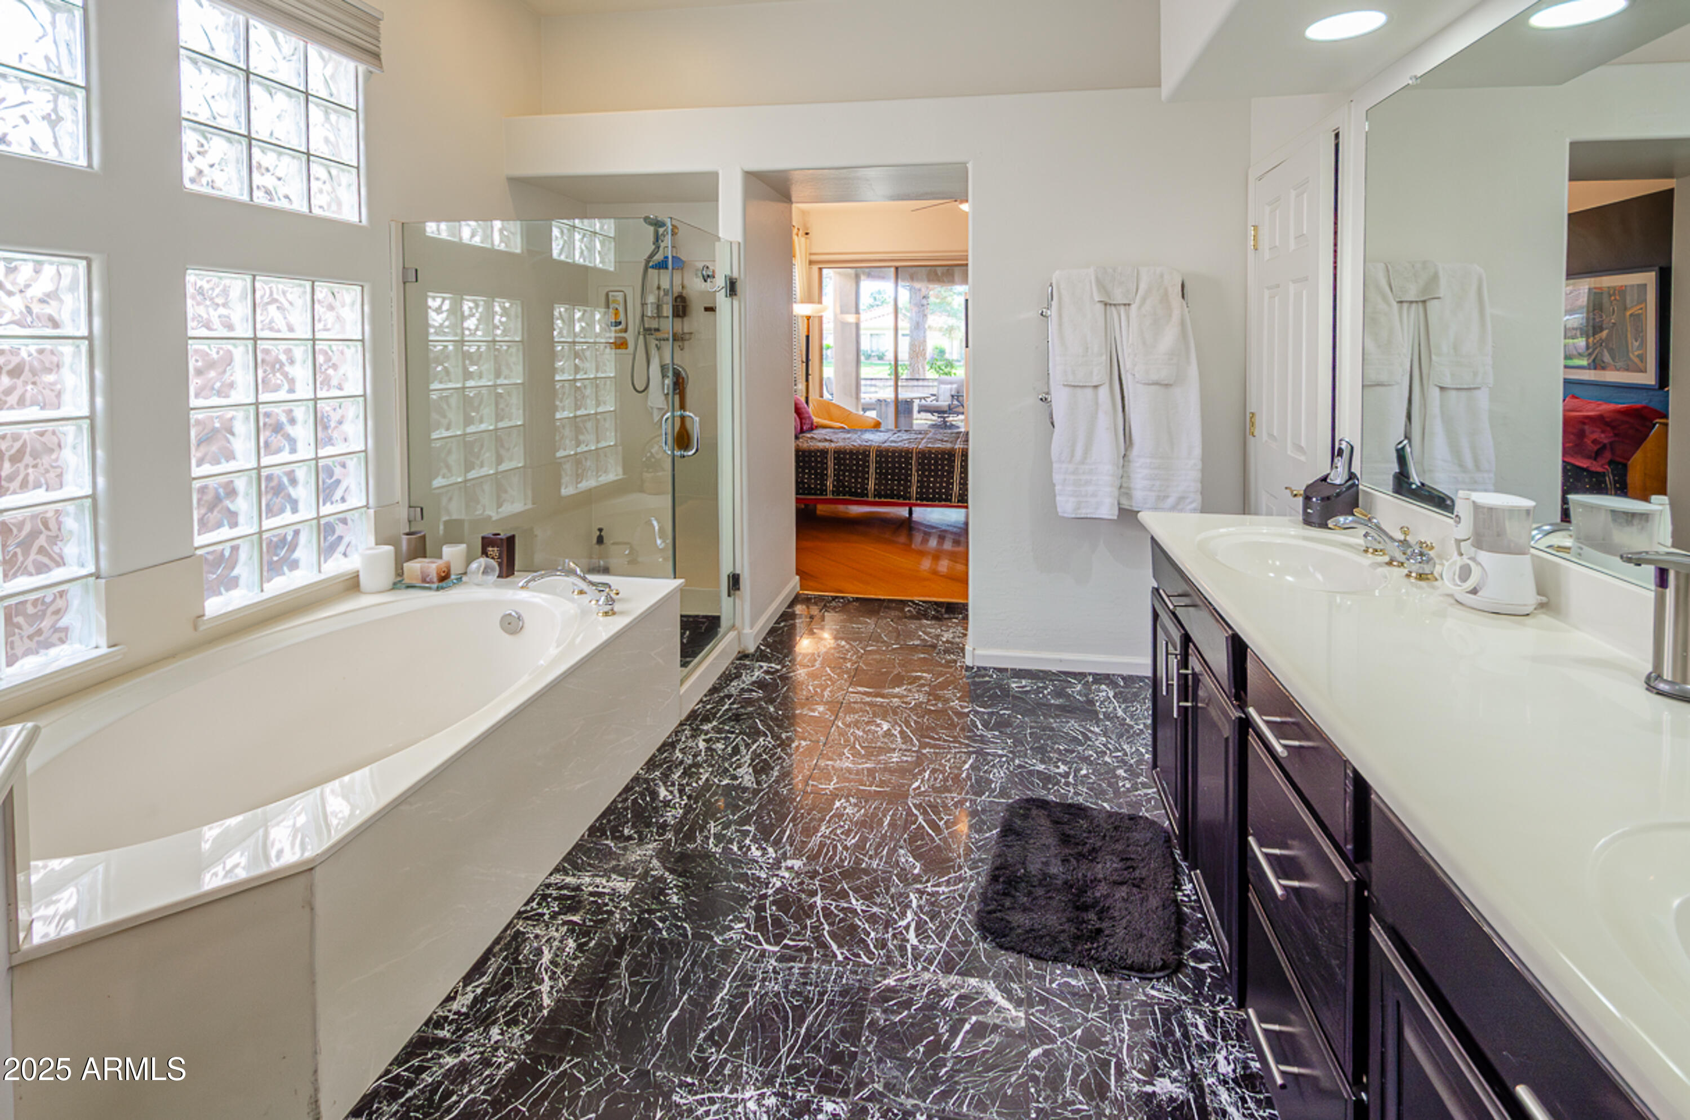
Spacious bathroom with a dark double vanity, soaking tub, glass-block windows, and veined marble flooring.
Primary bathroom with a soaking tub beneath glass-block windows and a long dark double vanity.
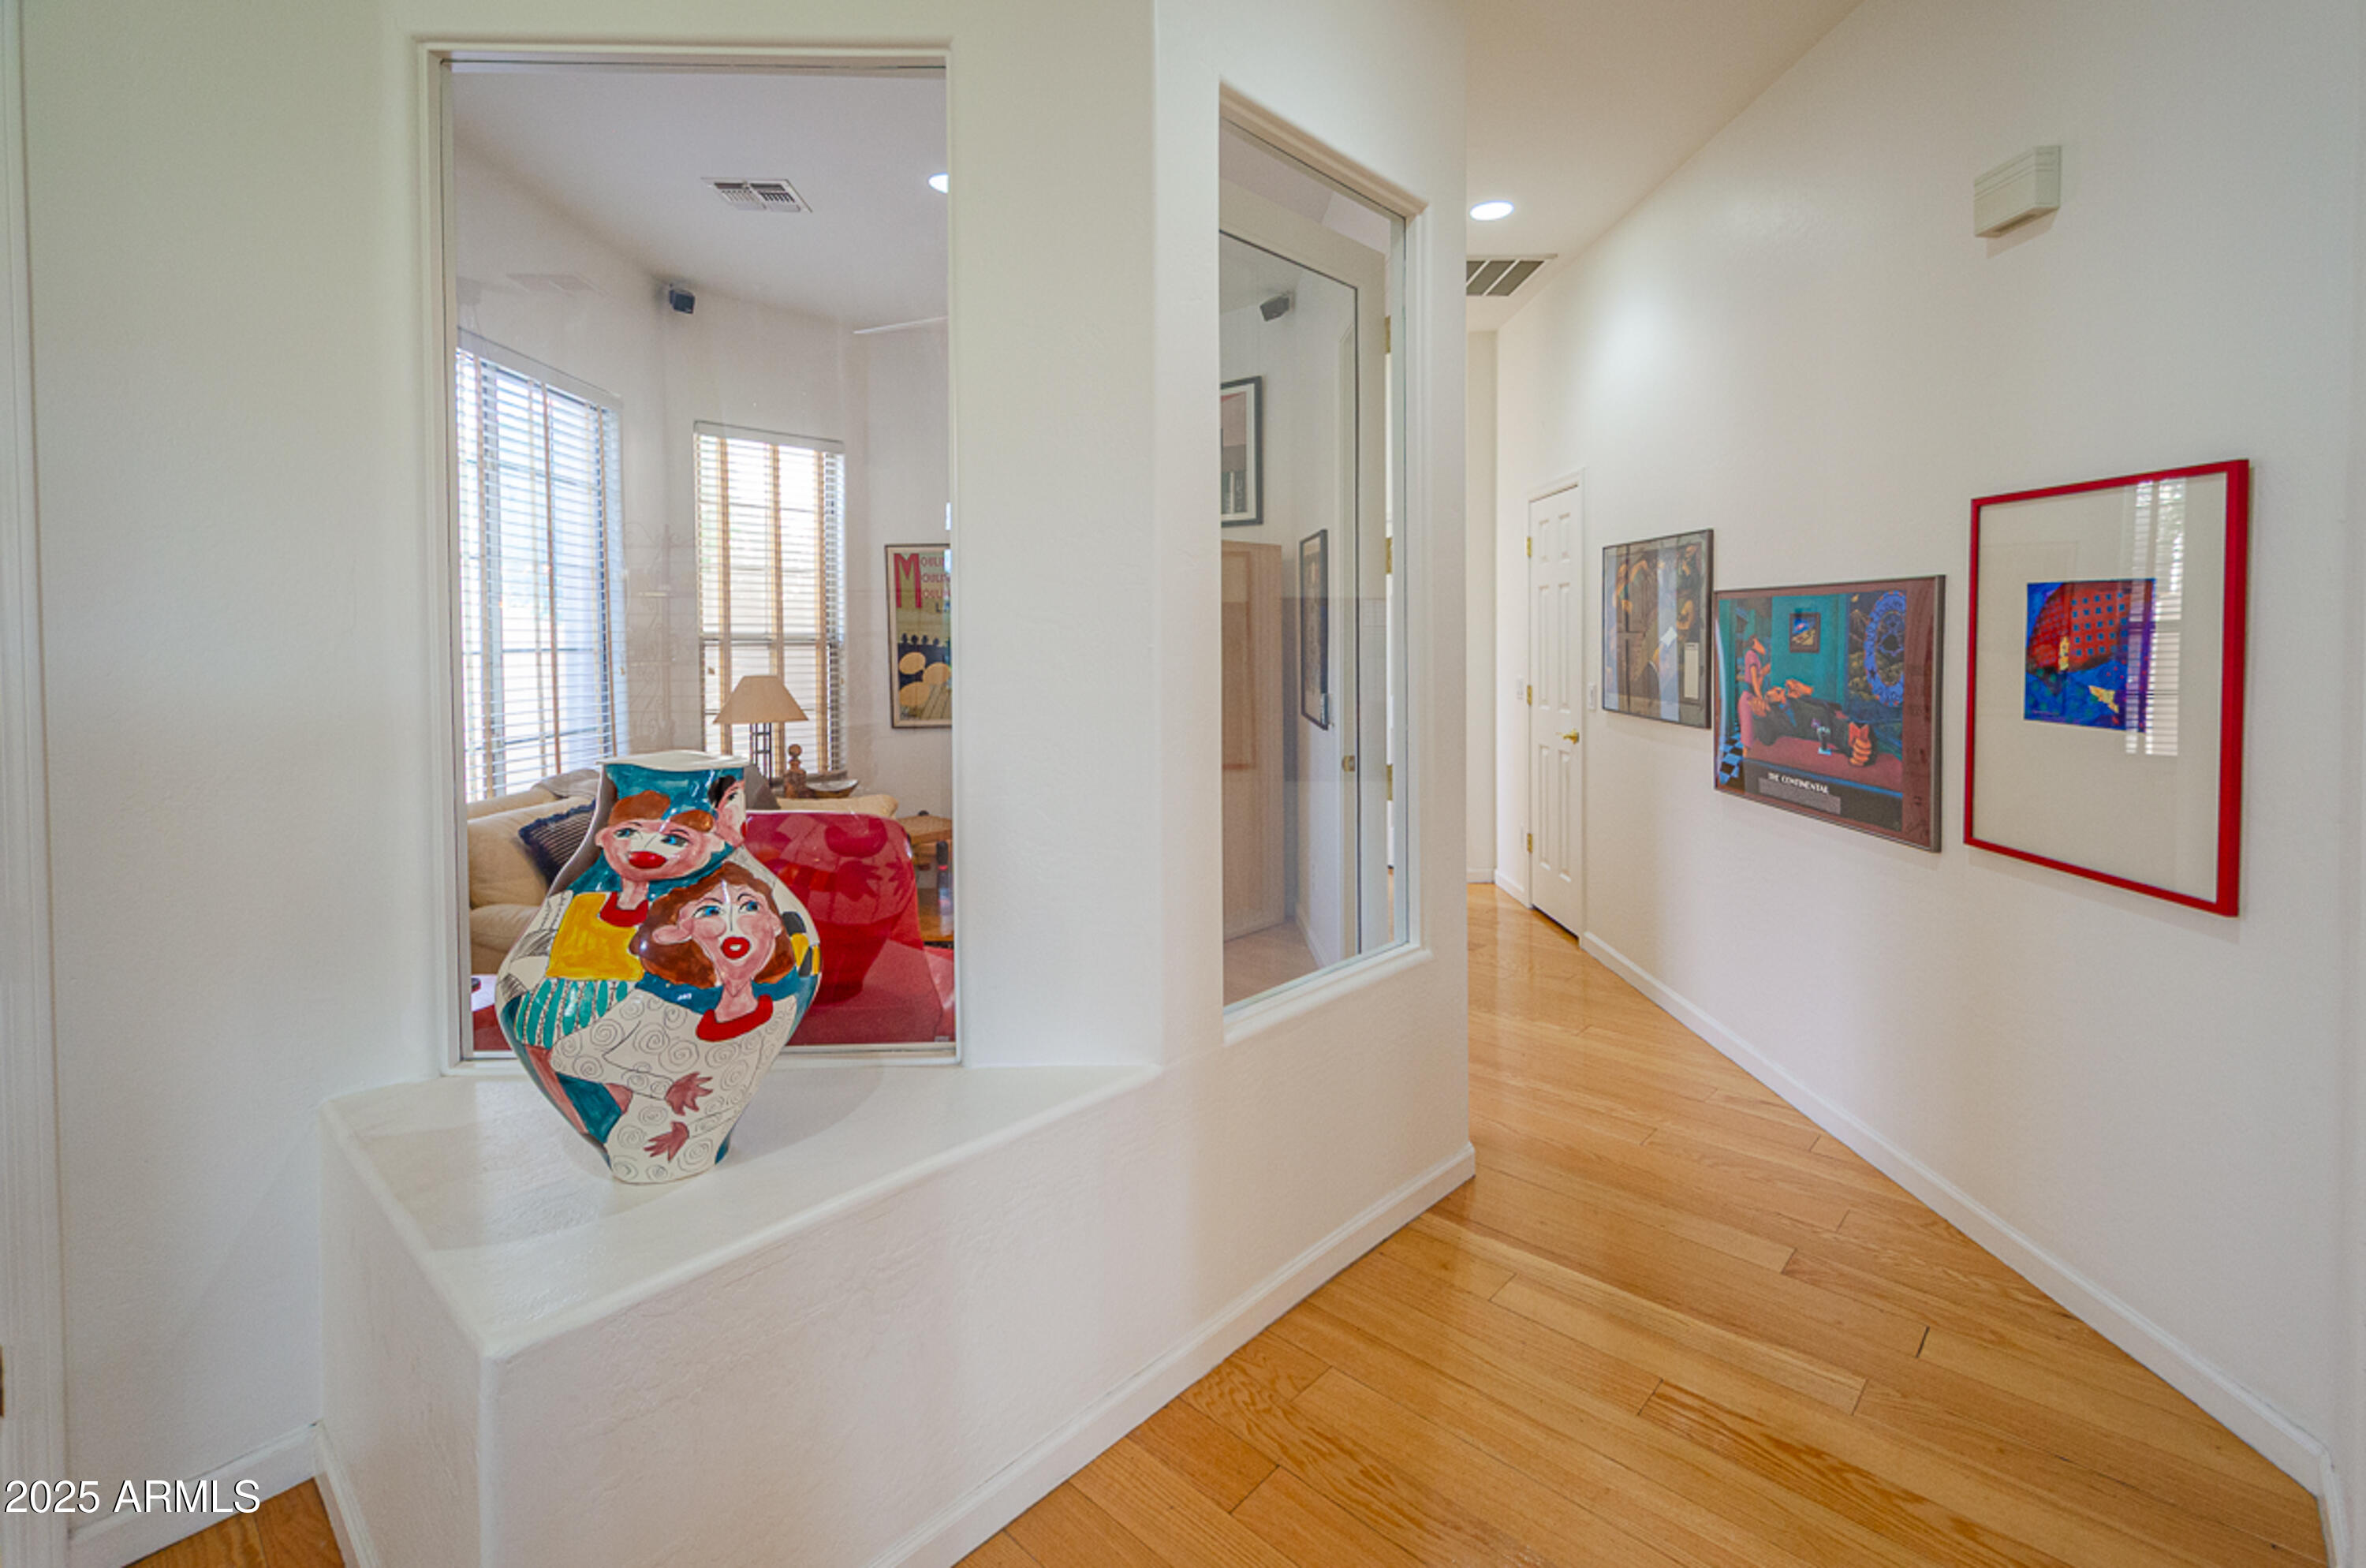
Hallway with hardwood floors, framed artwork, and a colorful ceramic sculpture on a built-in ledge.
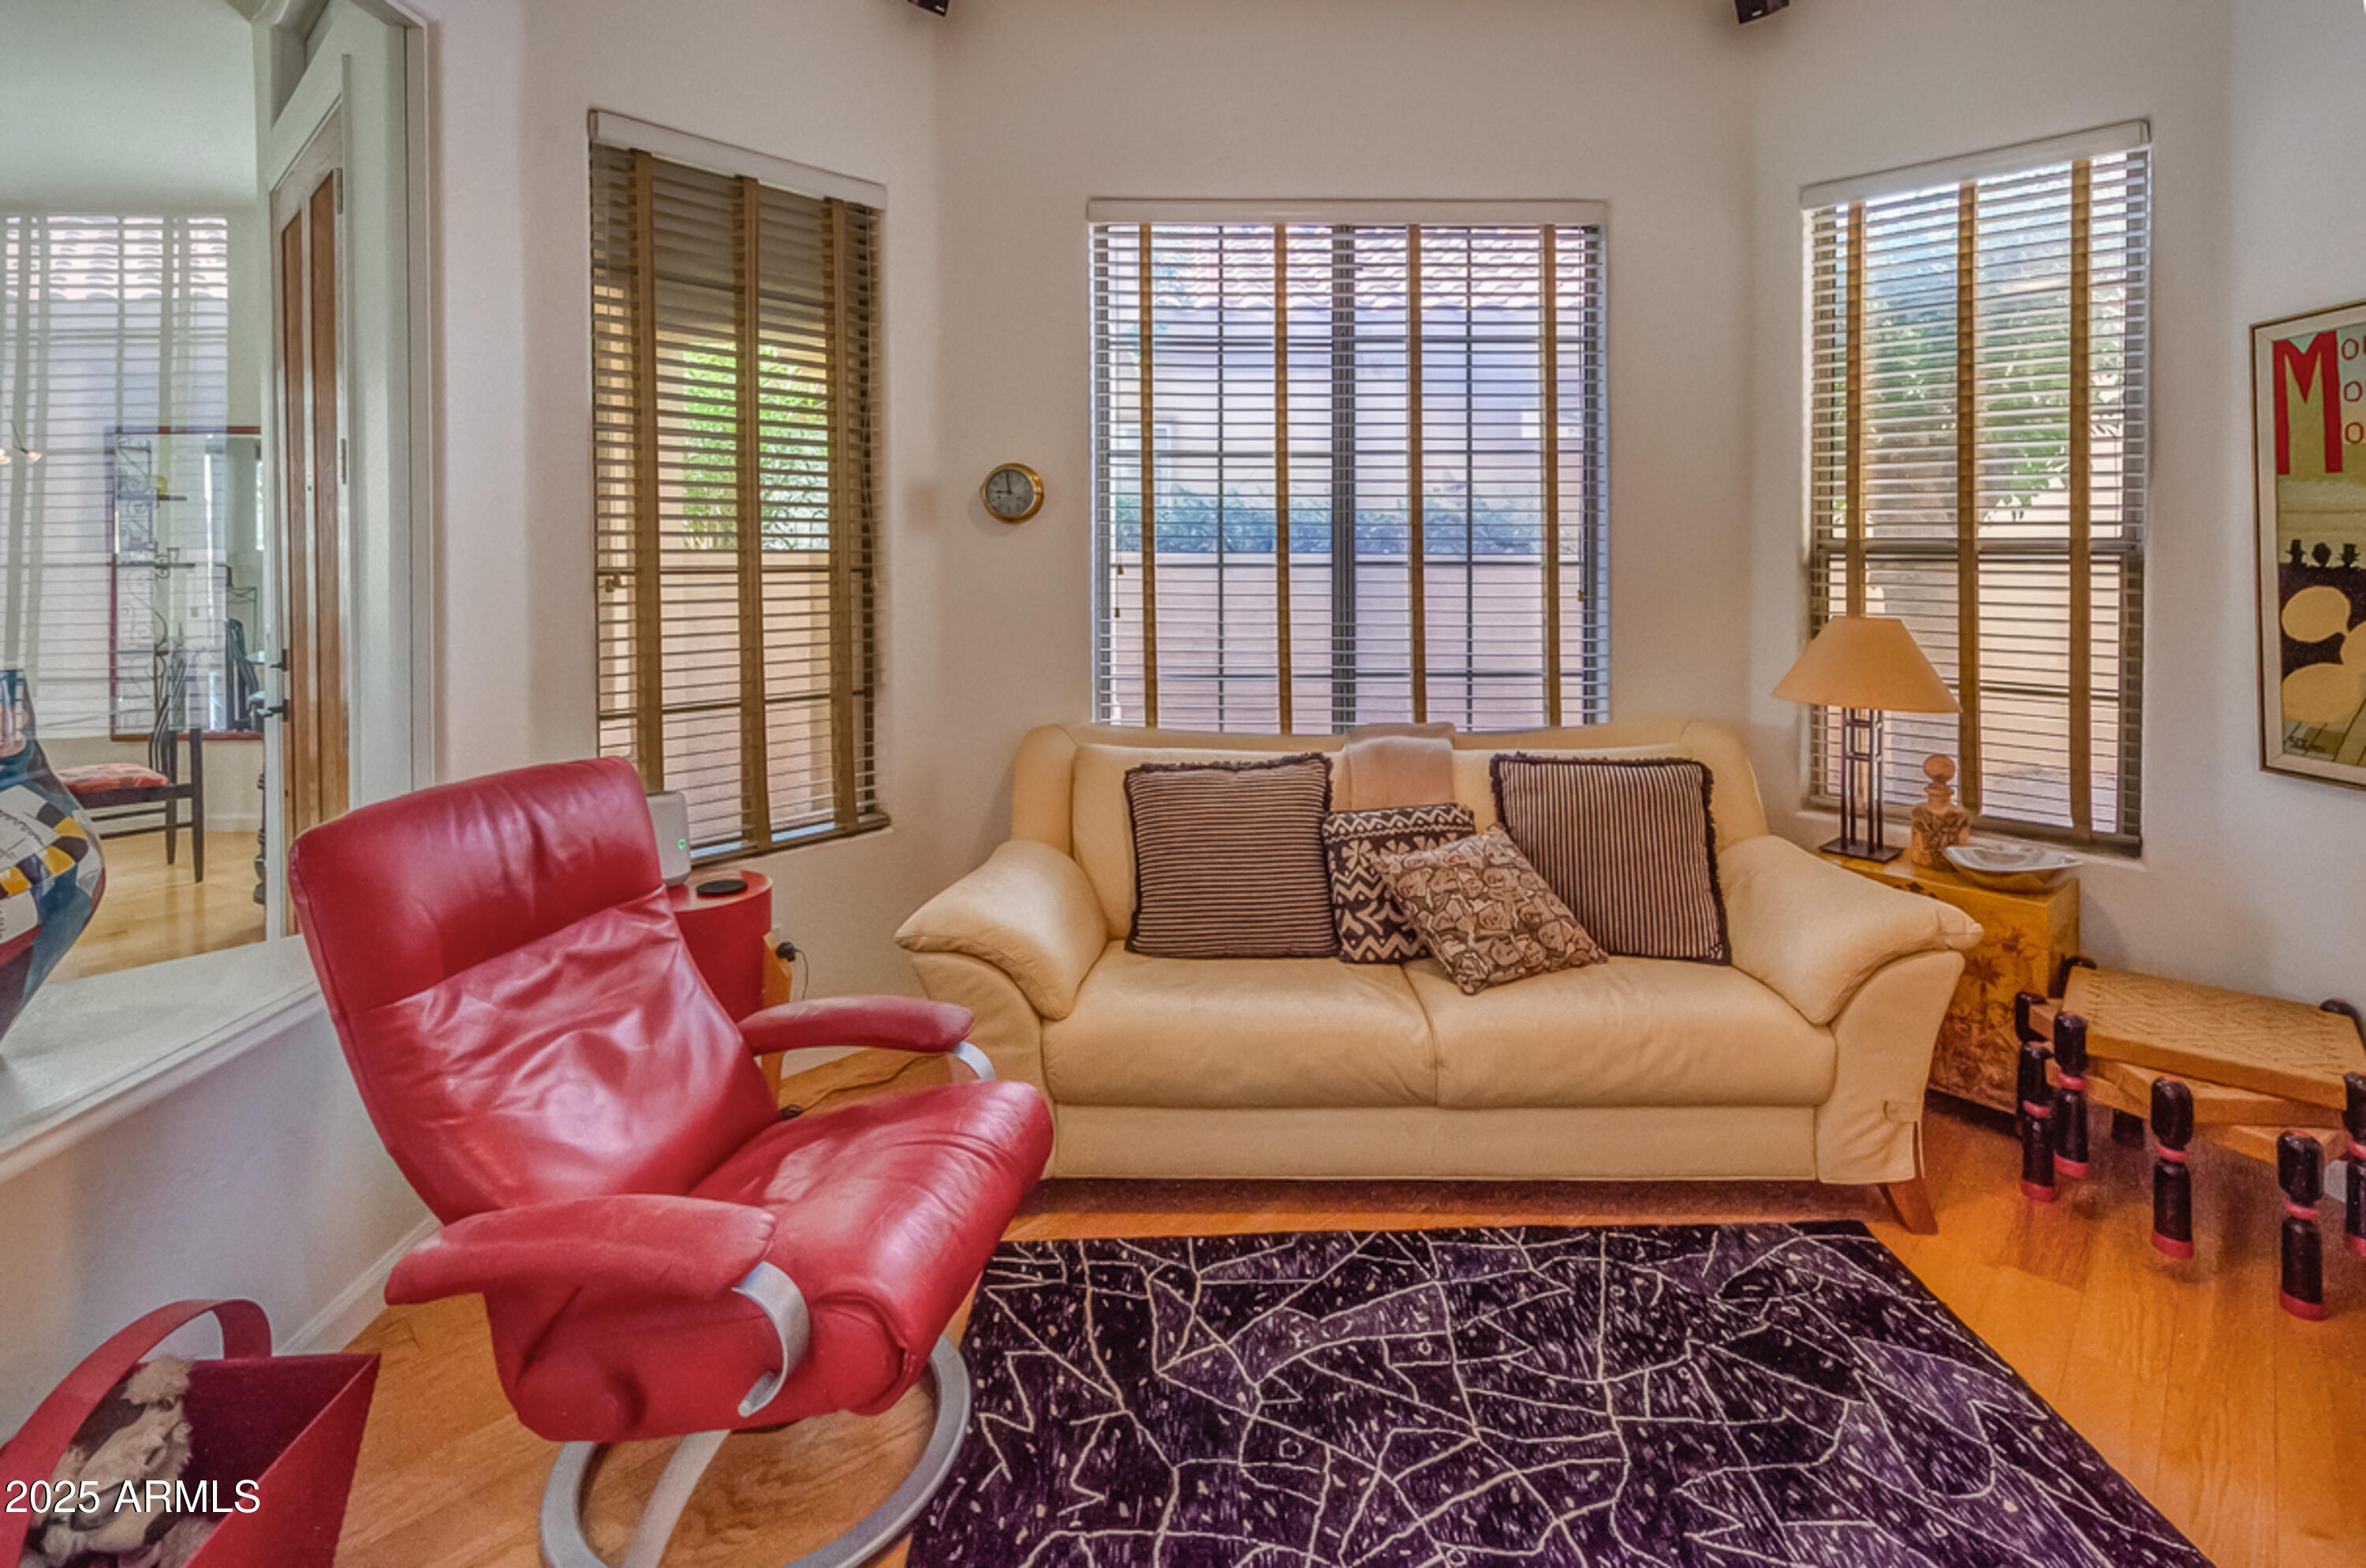
Living room with a cream sofa, red leather recliner, and windows with wood blinds.
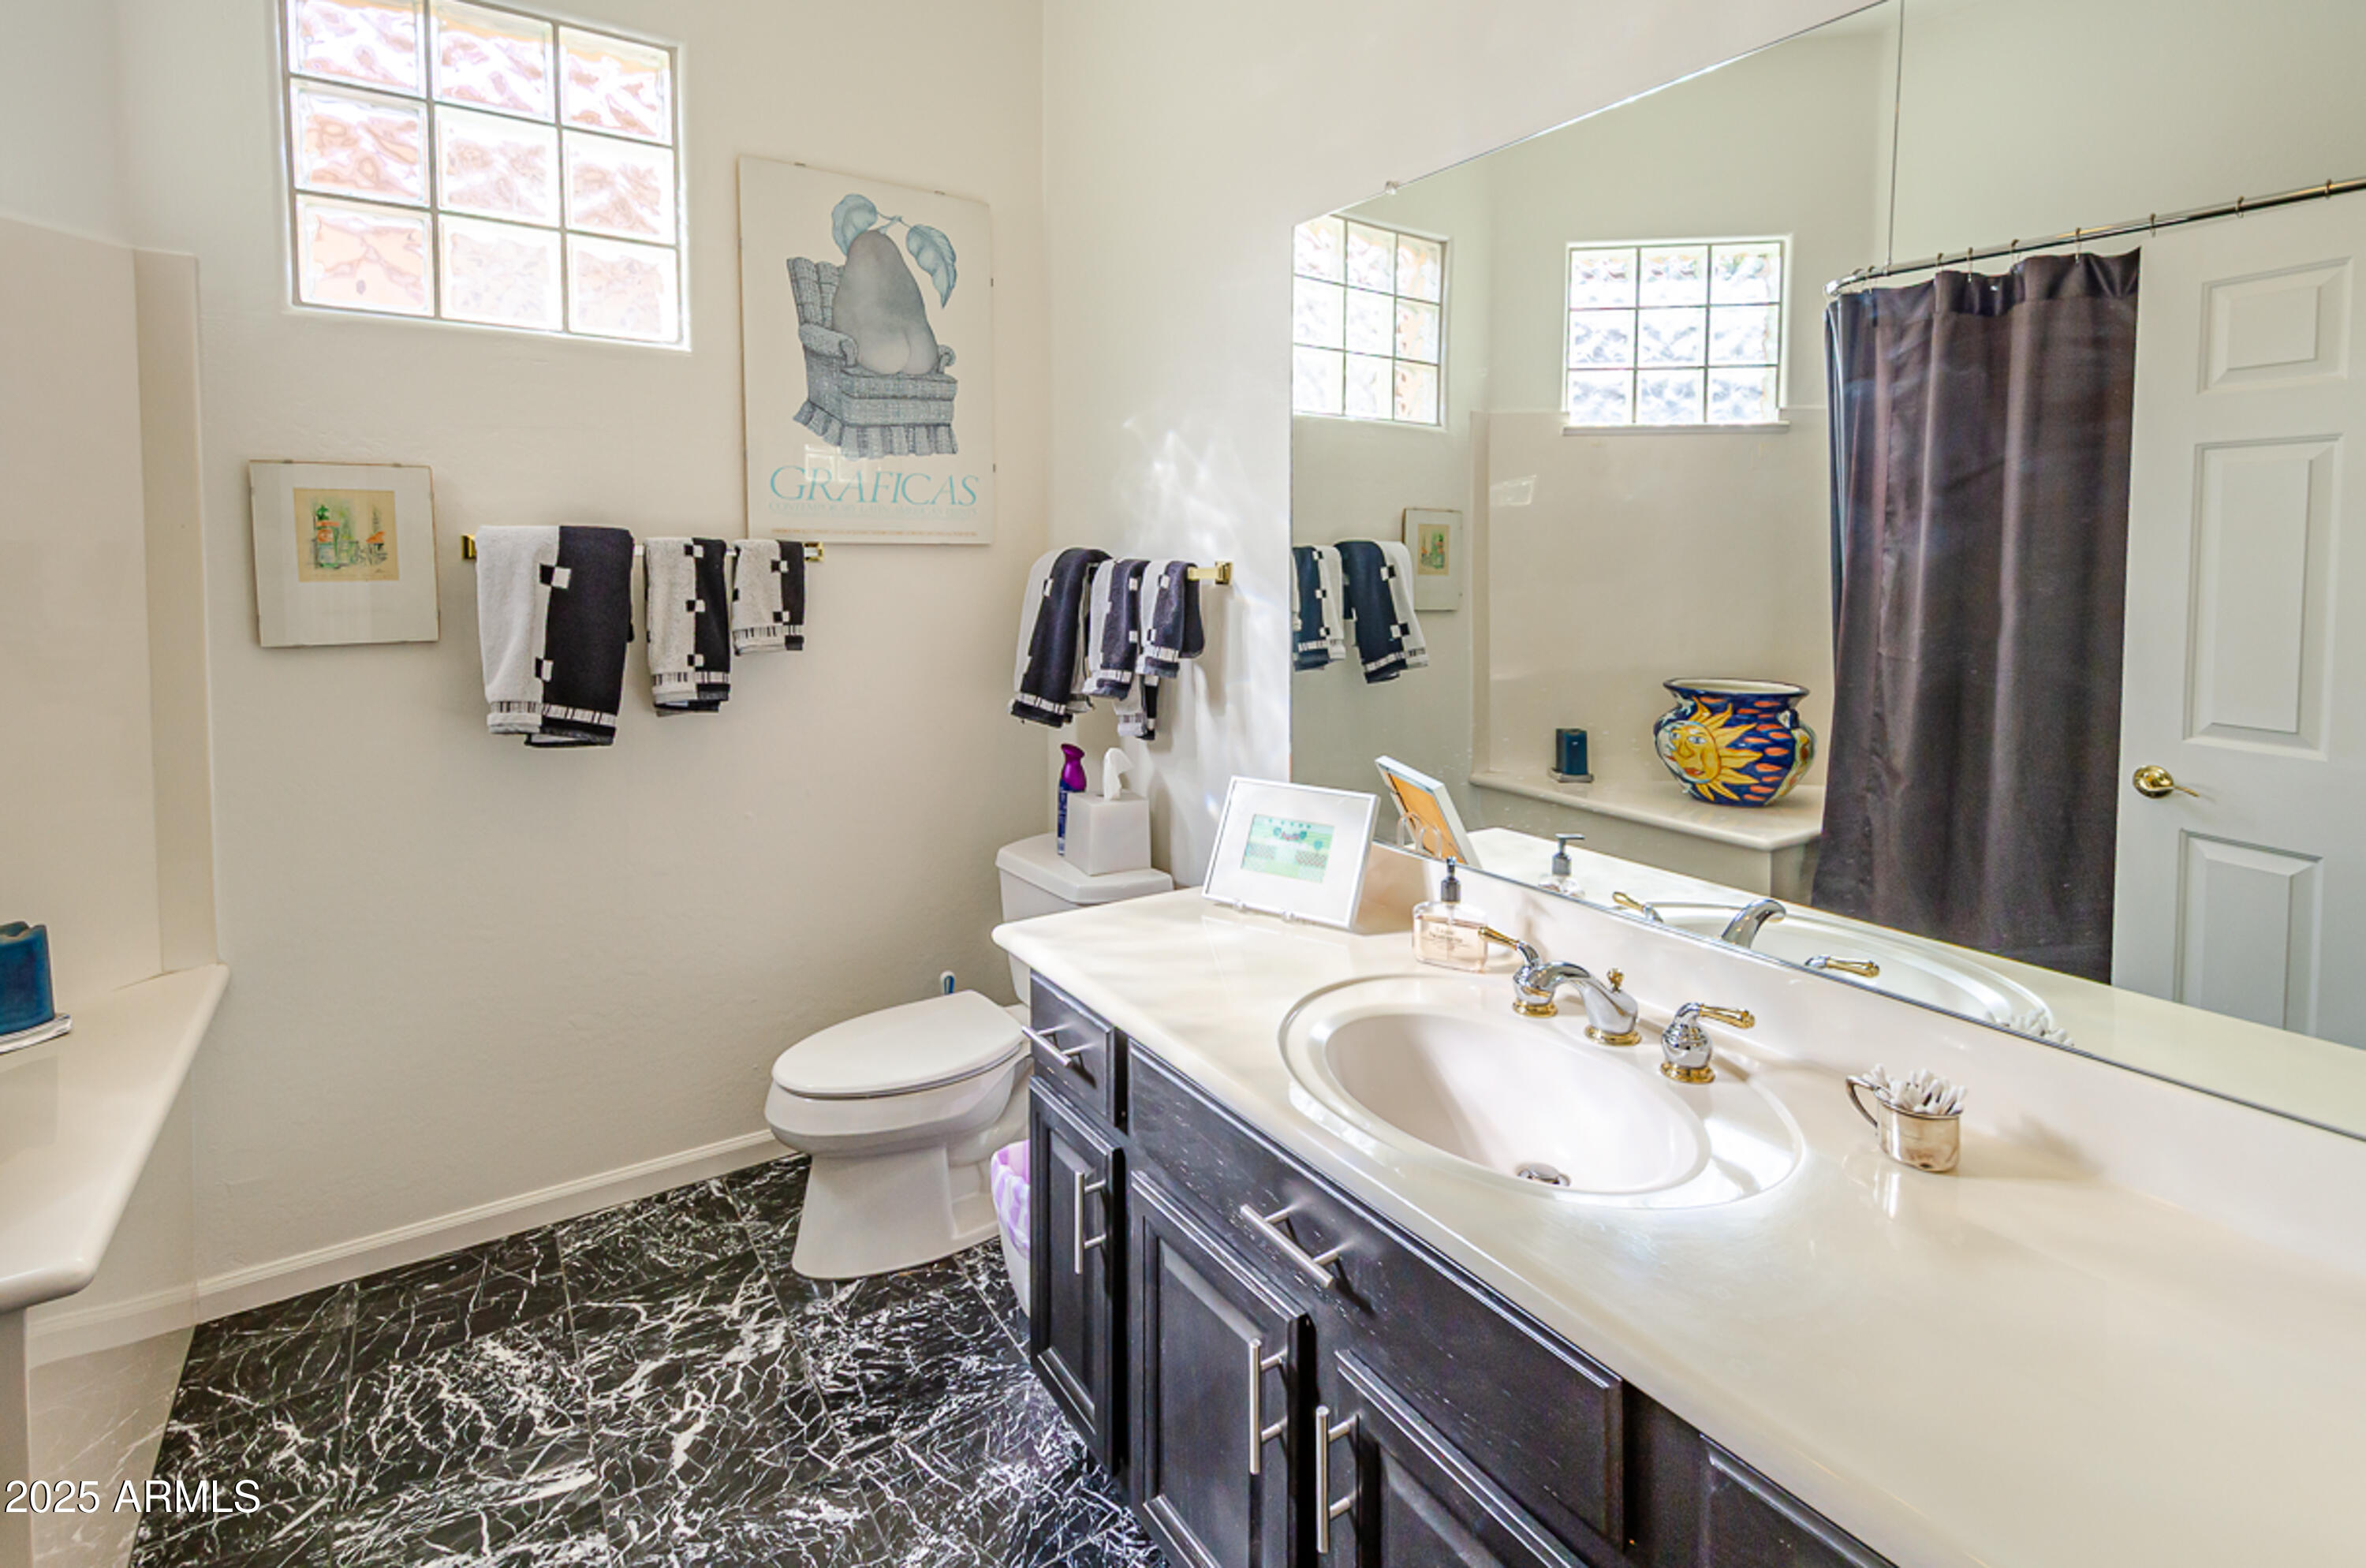
Bathroom with a dark wood vanity, marble floor, and large mirror.
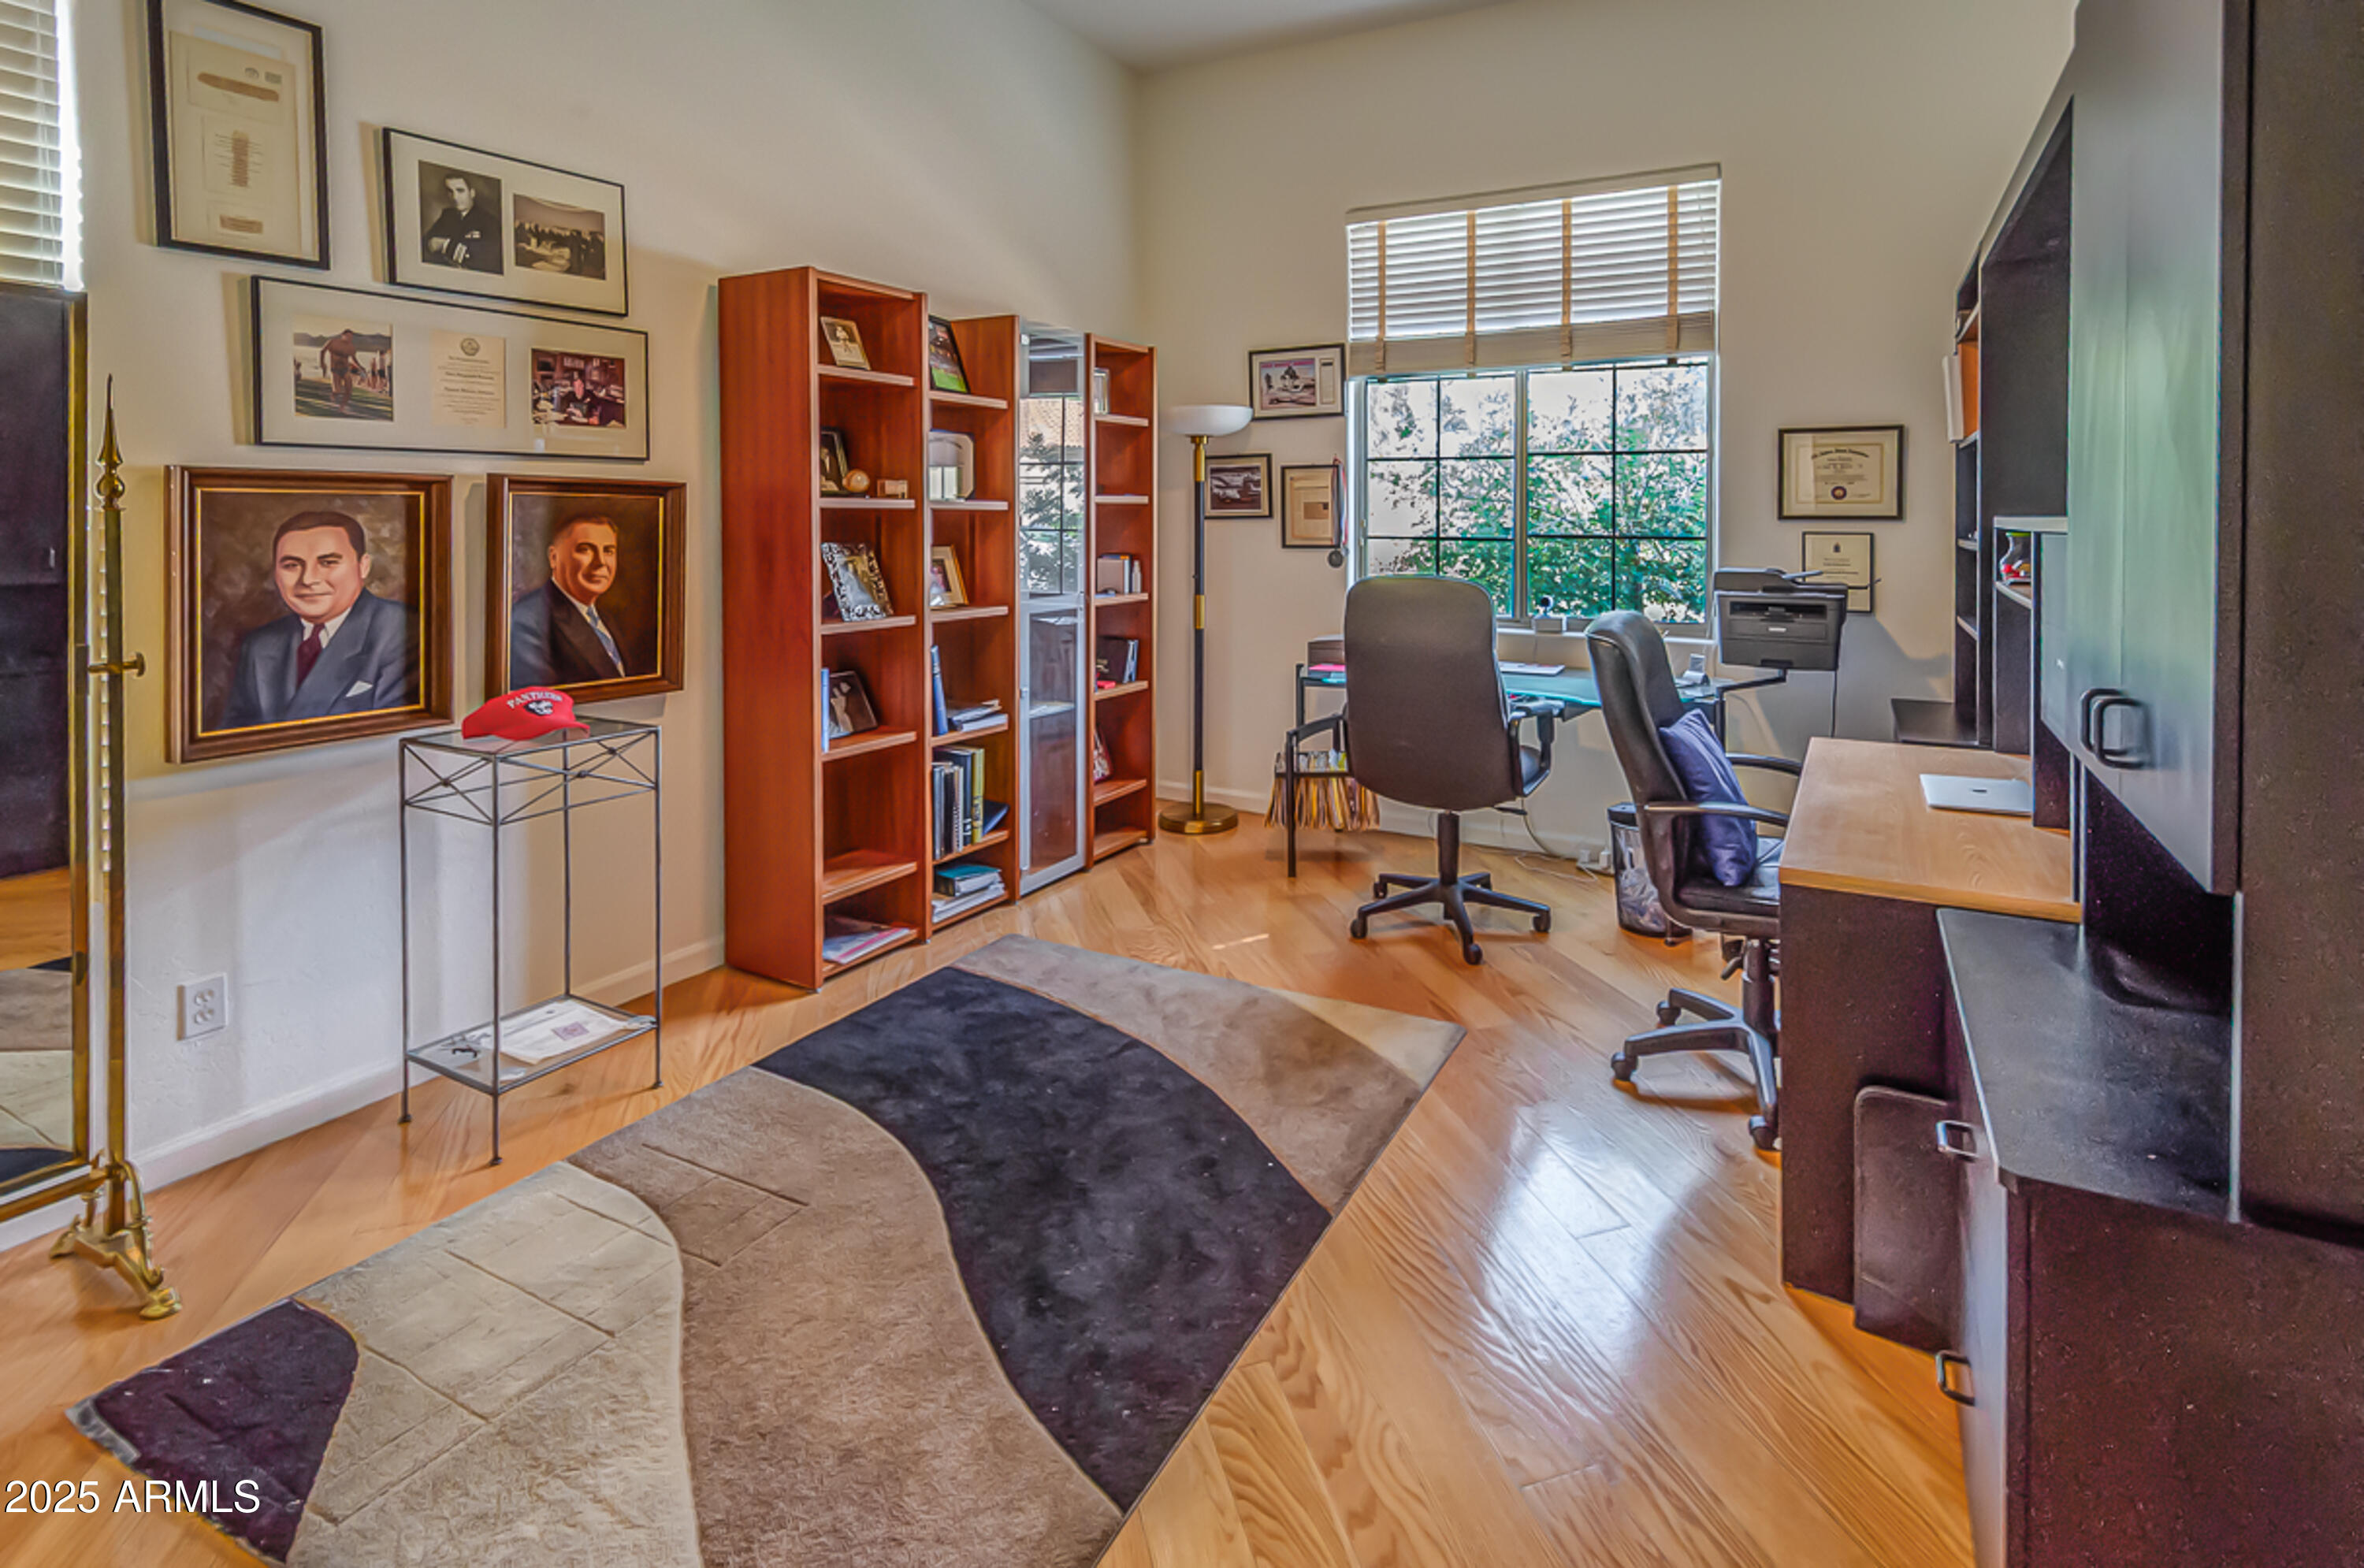
Home office with wooden bookcases, two desks, framed portraits, and a large window.
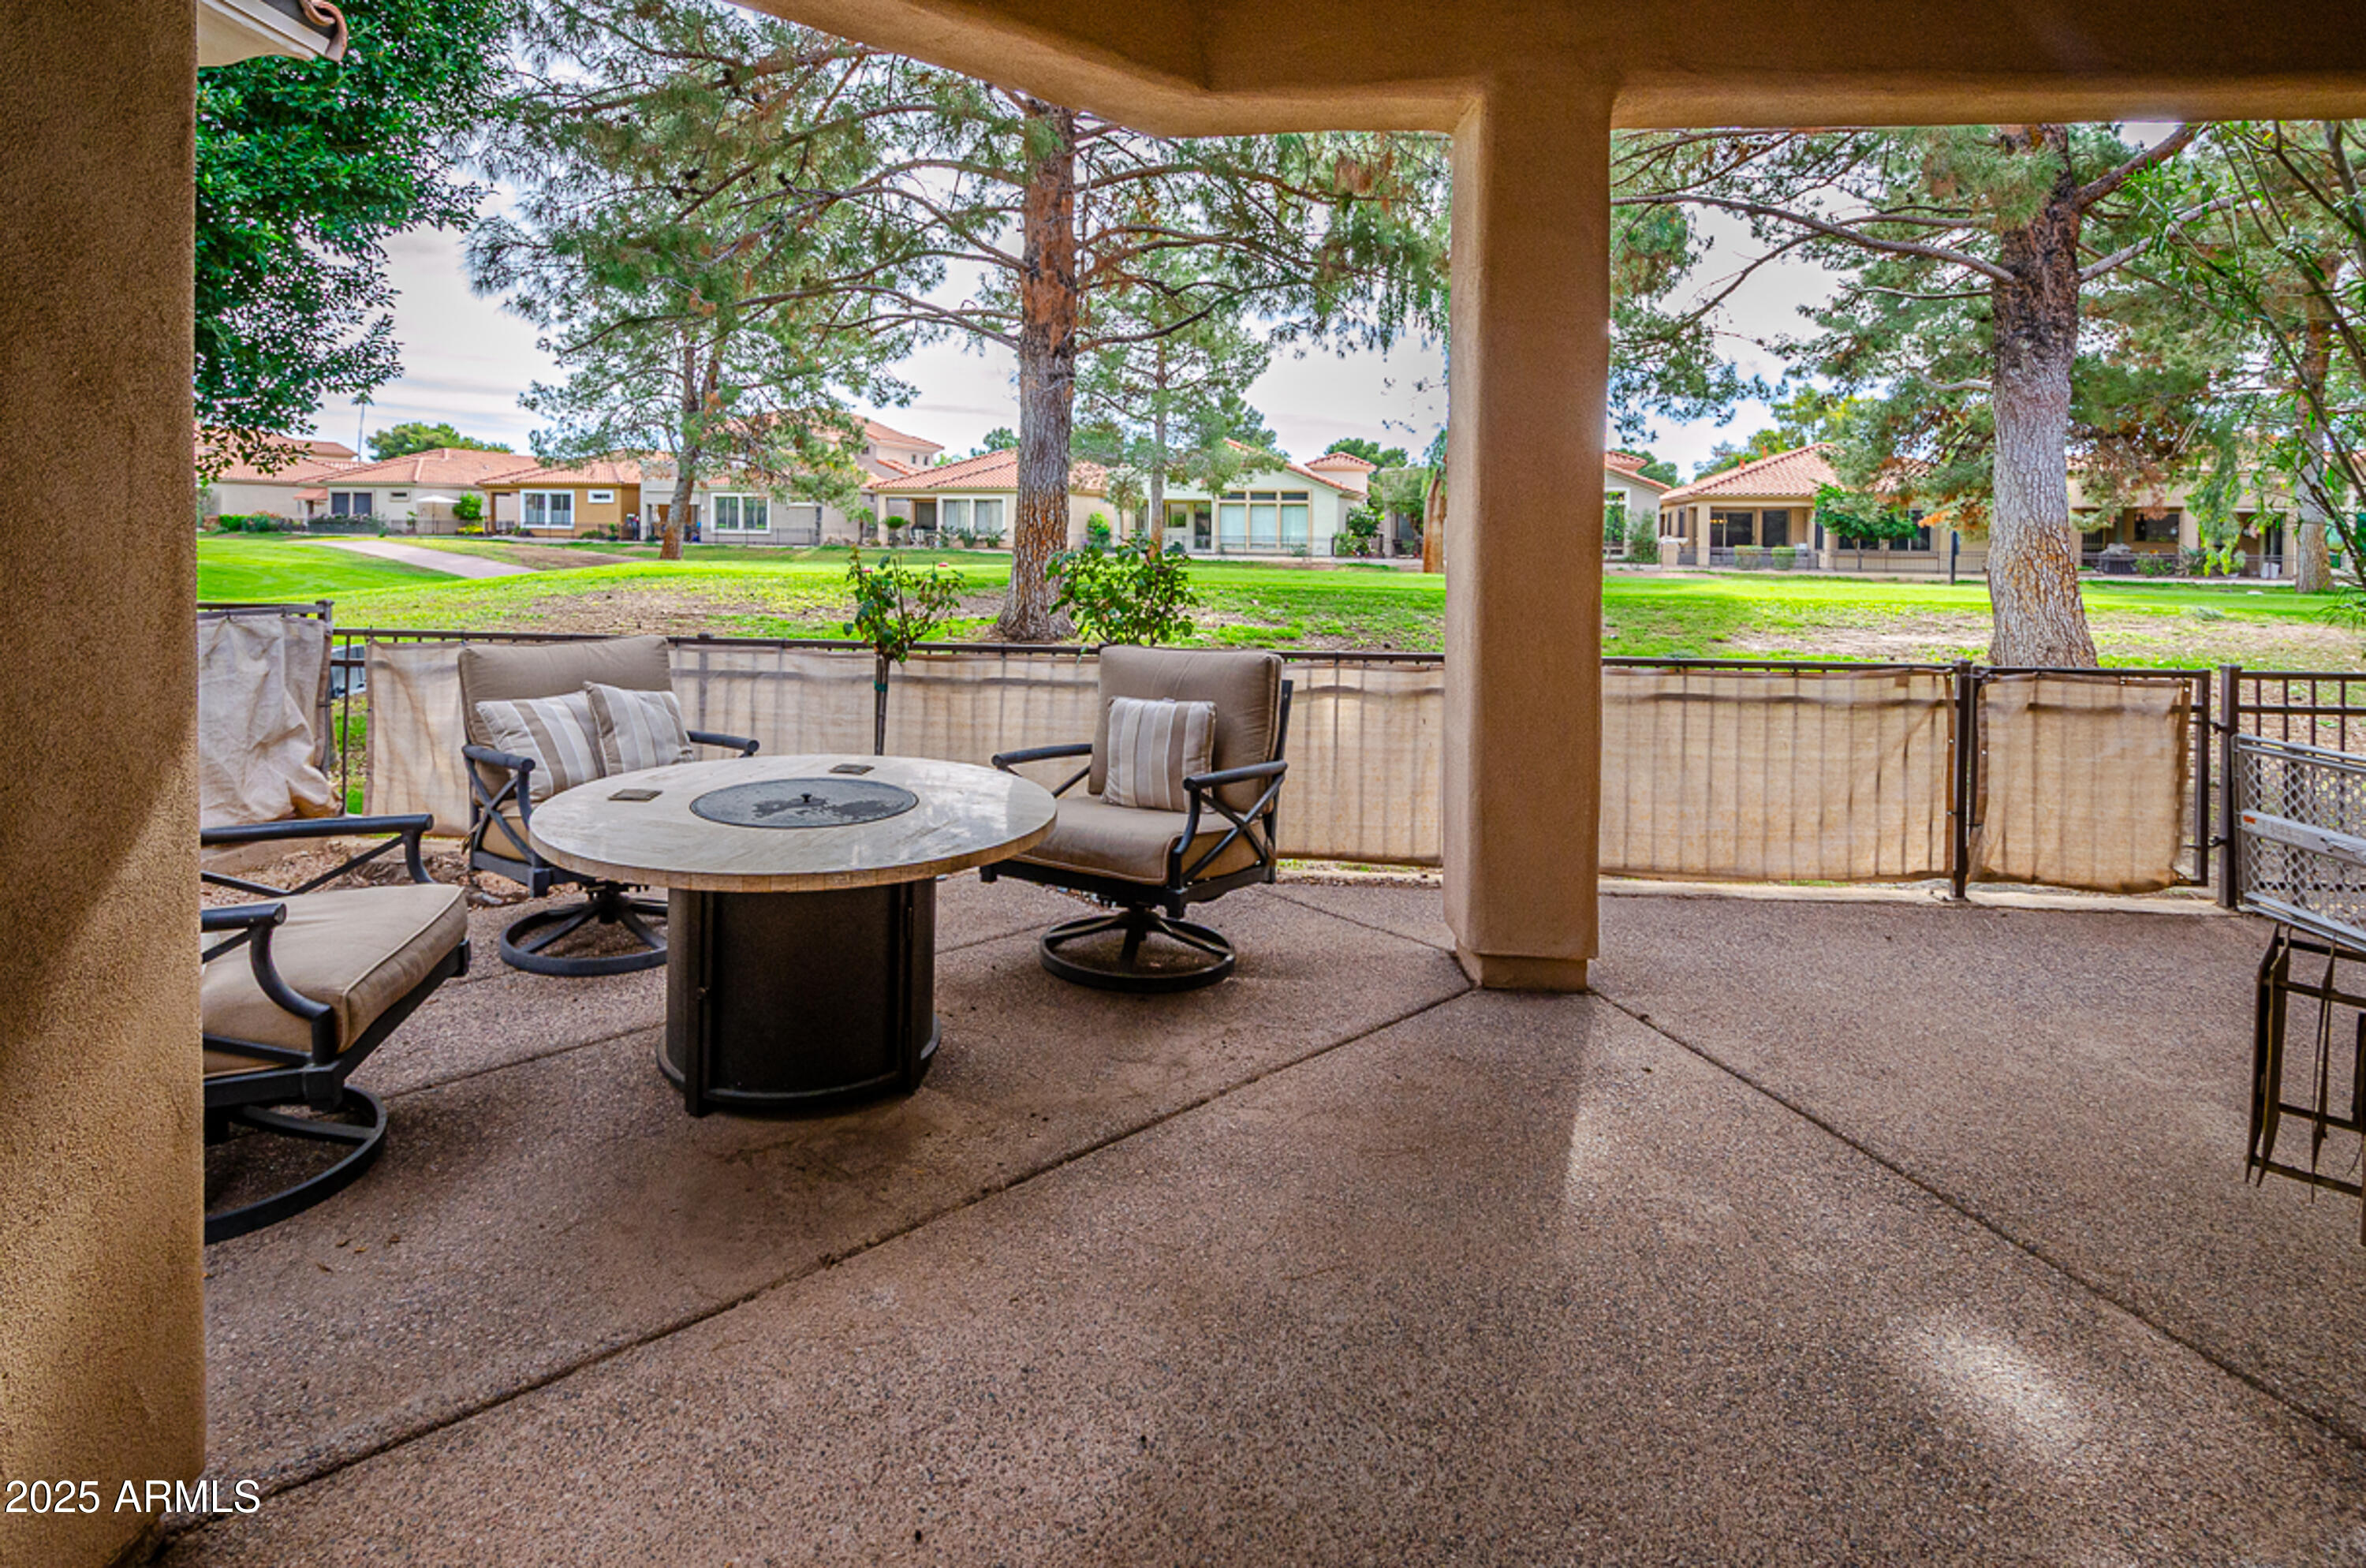
Covered patio with cushioned seating and a fire-pit table overlooking a green lawn.
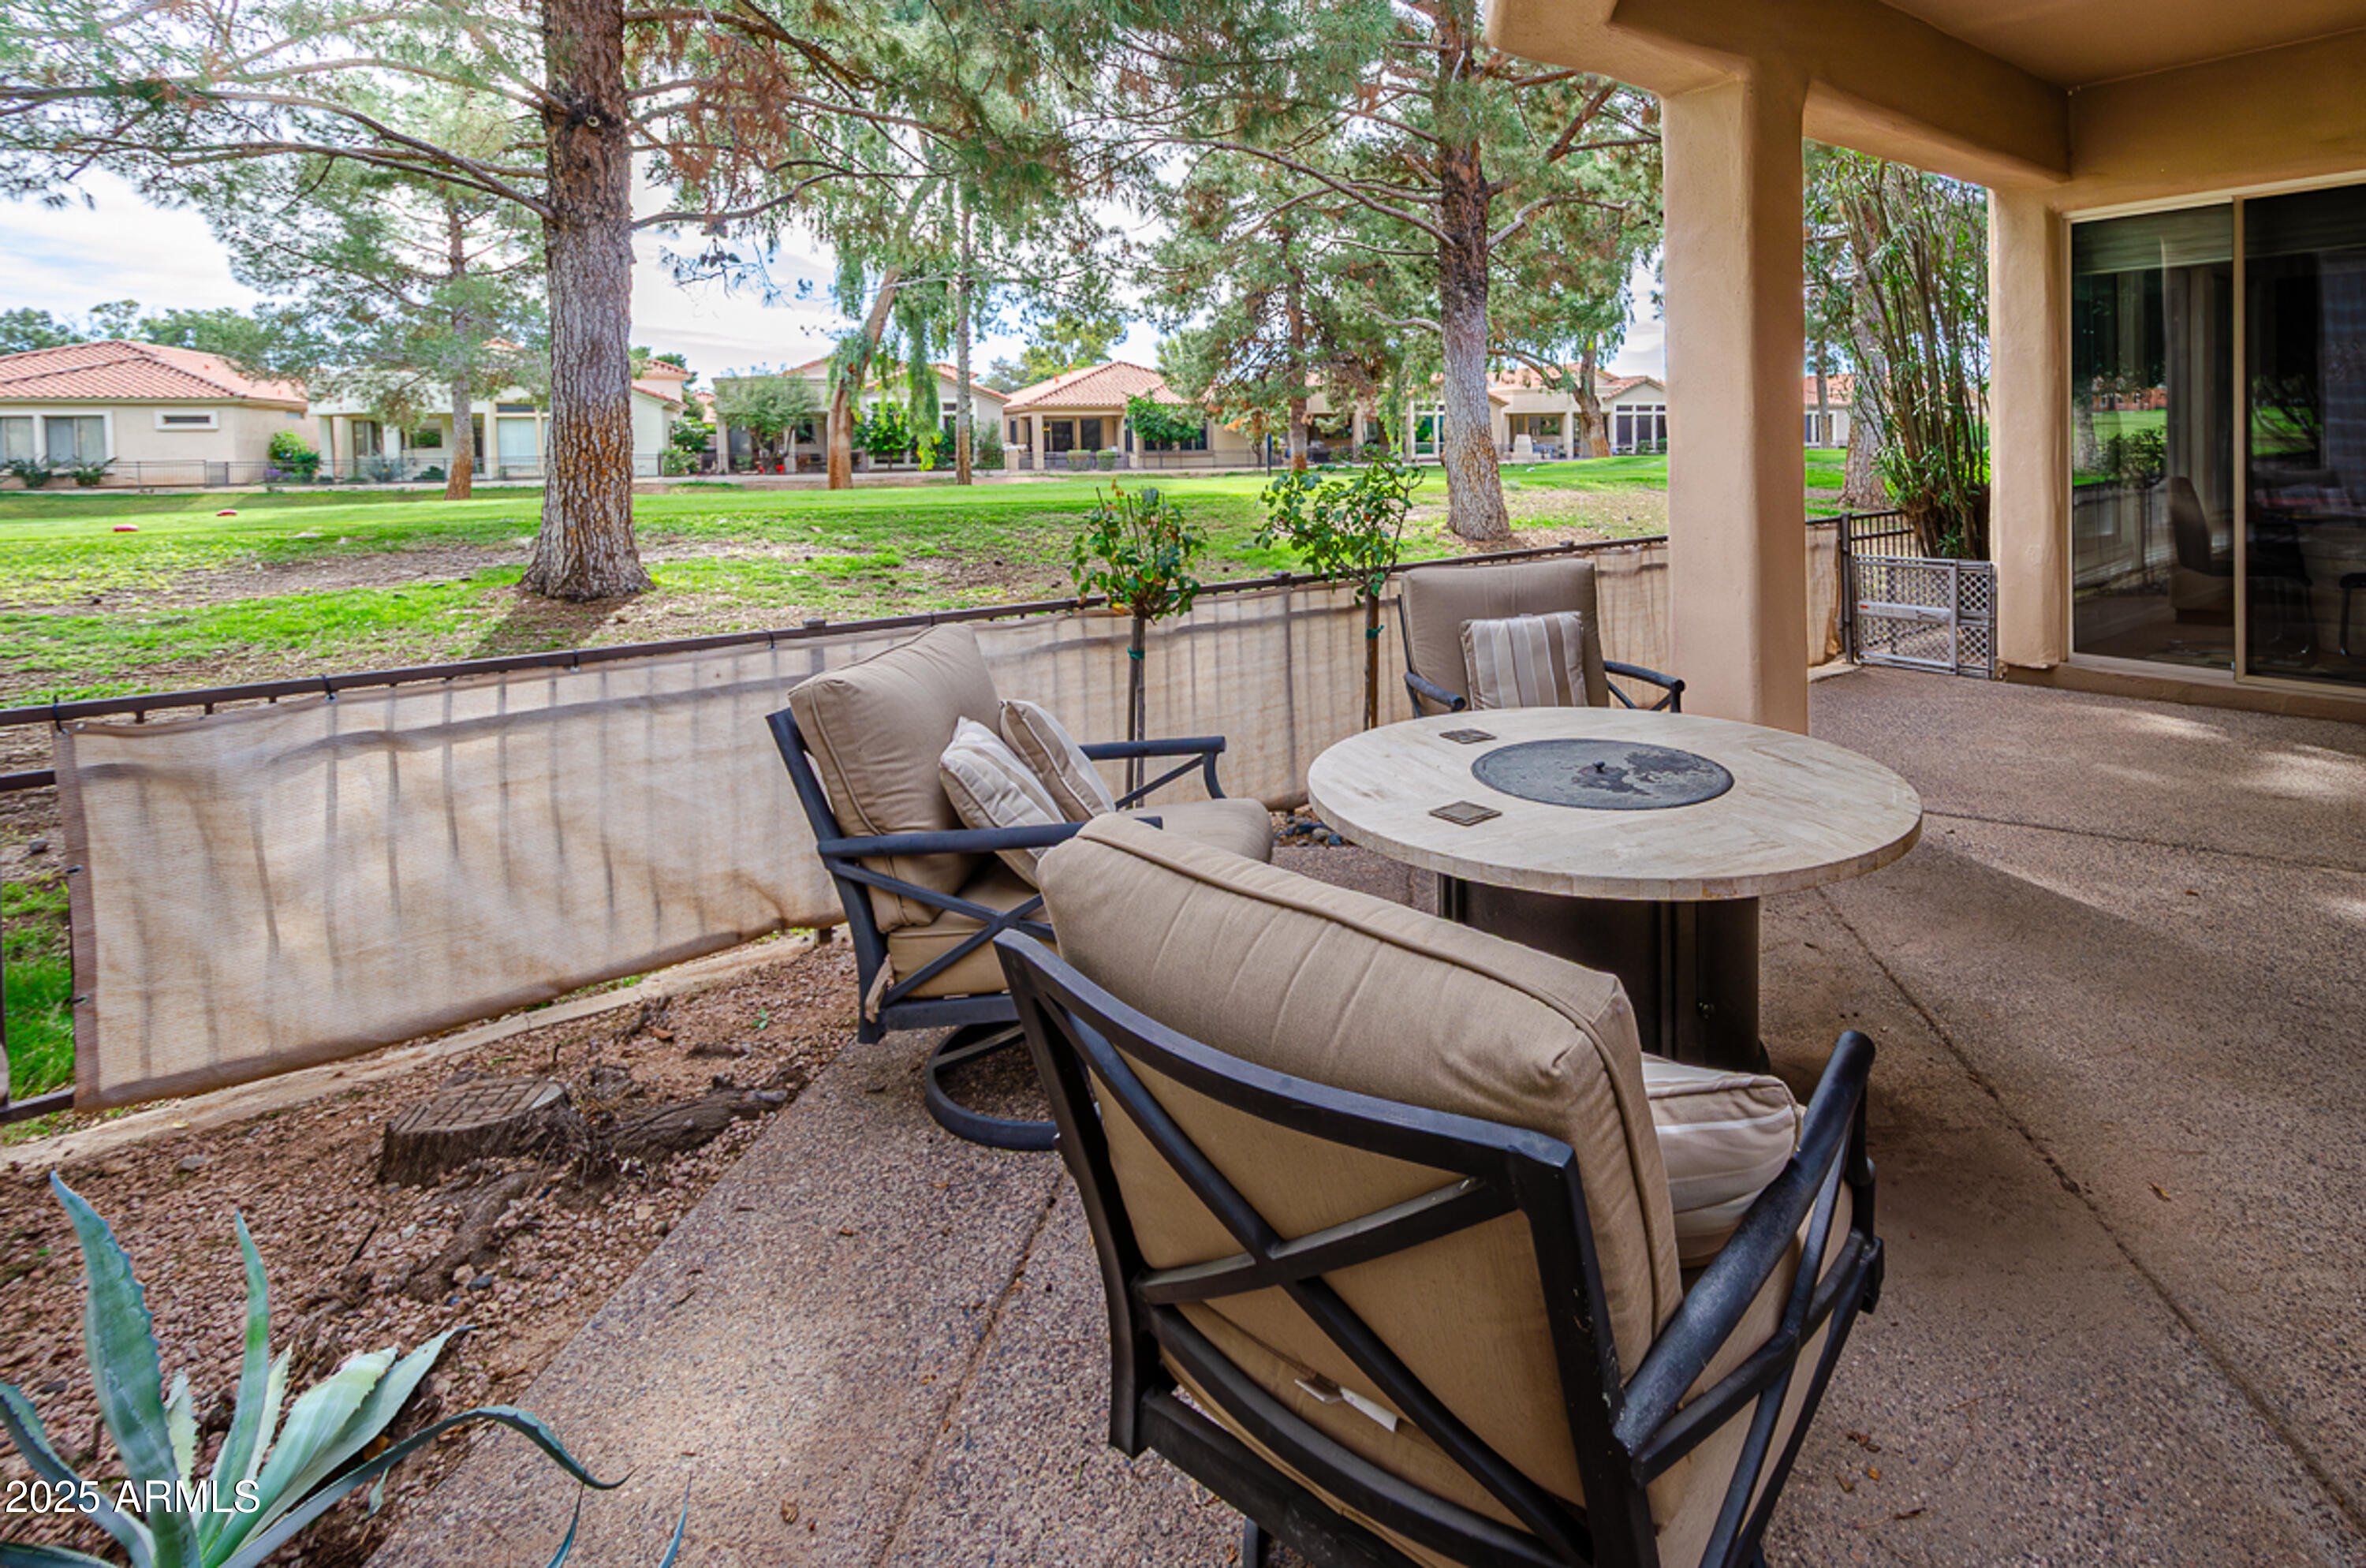
Covered patio with cushioned lounge chairs and a round fire table overlooking a tree-lined lawn.
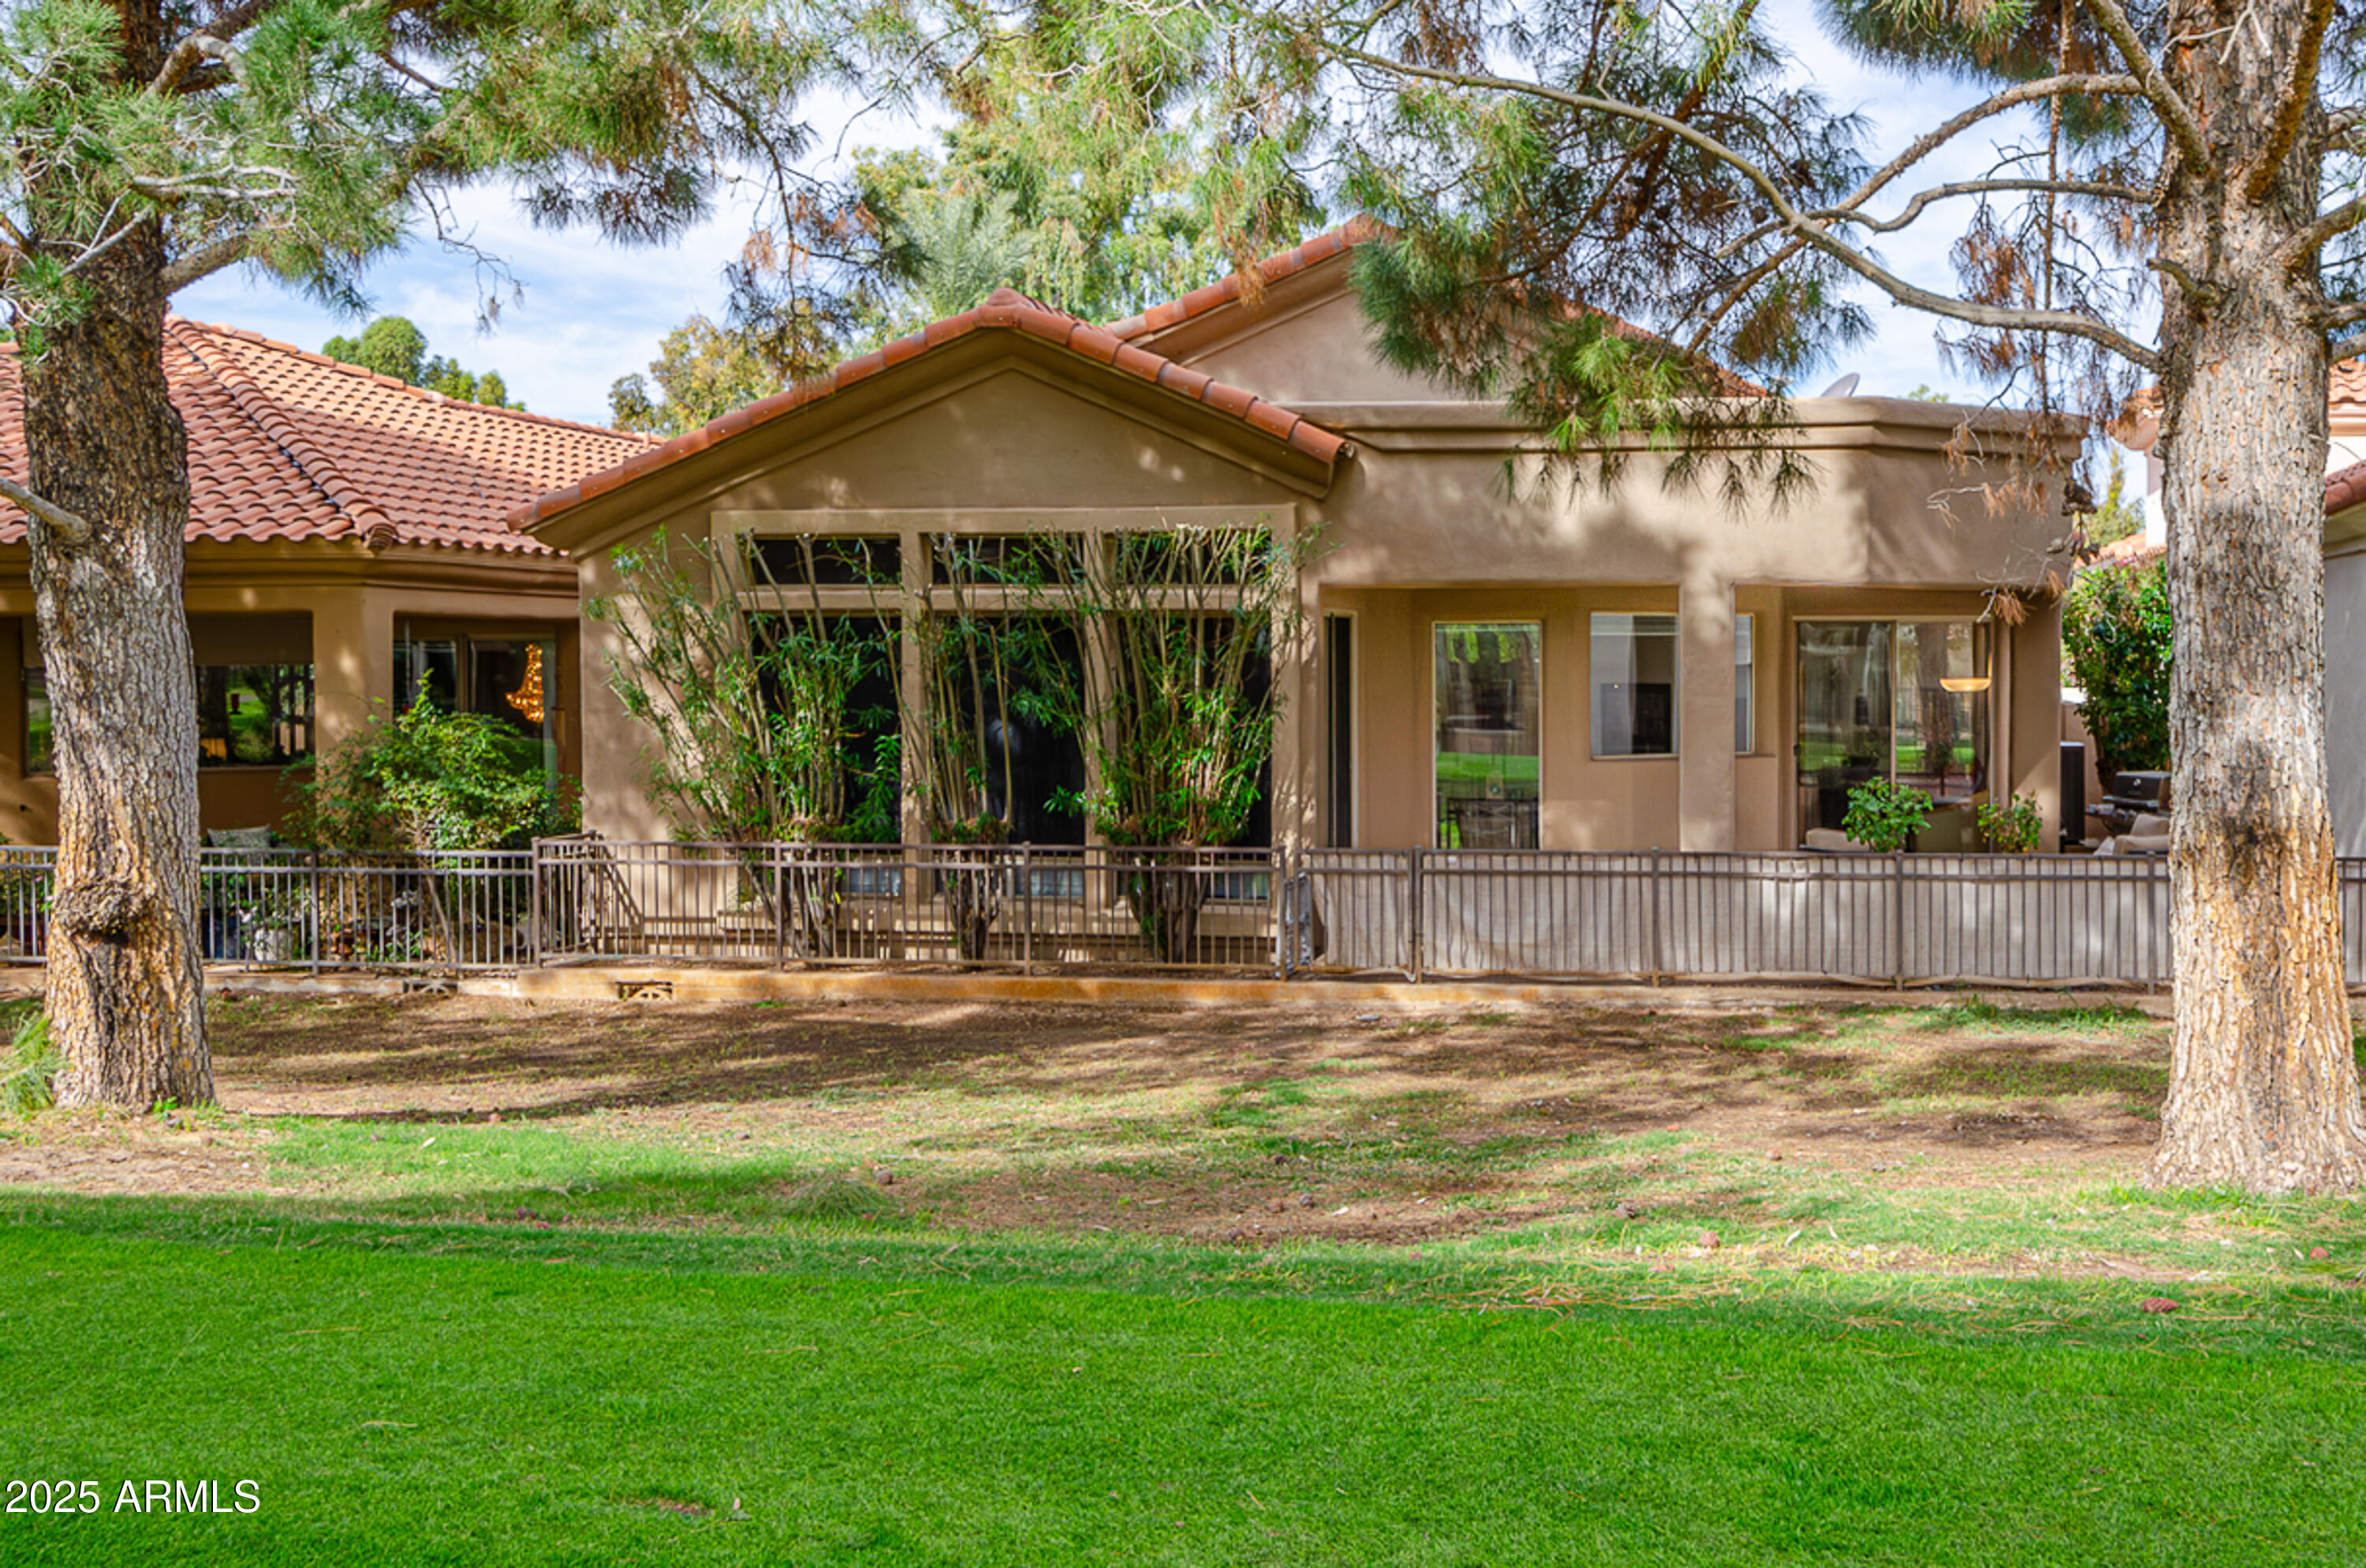
Home’s rear exterior with a railed patio, bamboo landscaping, mature trees and a broad green lawn.
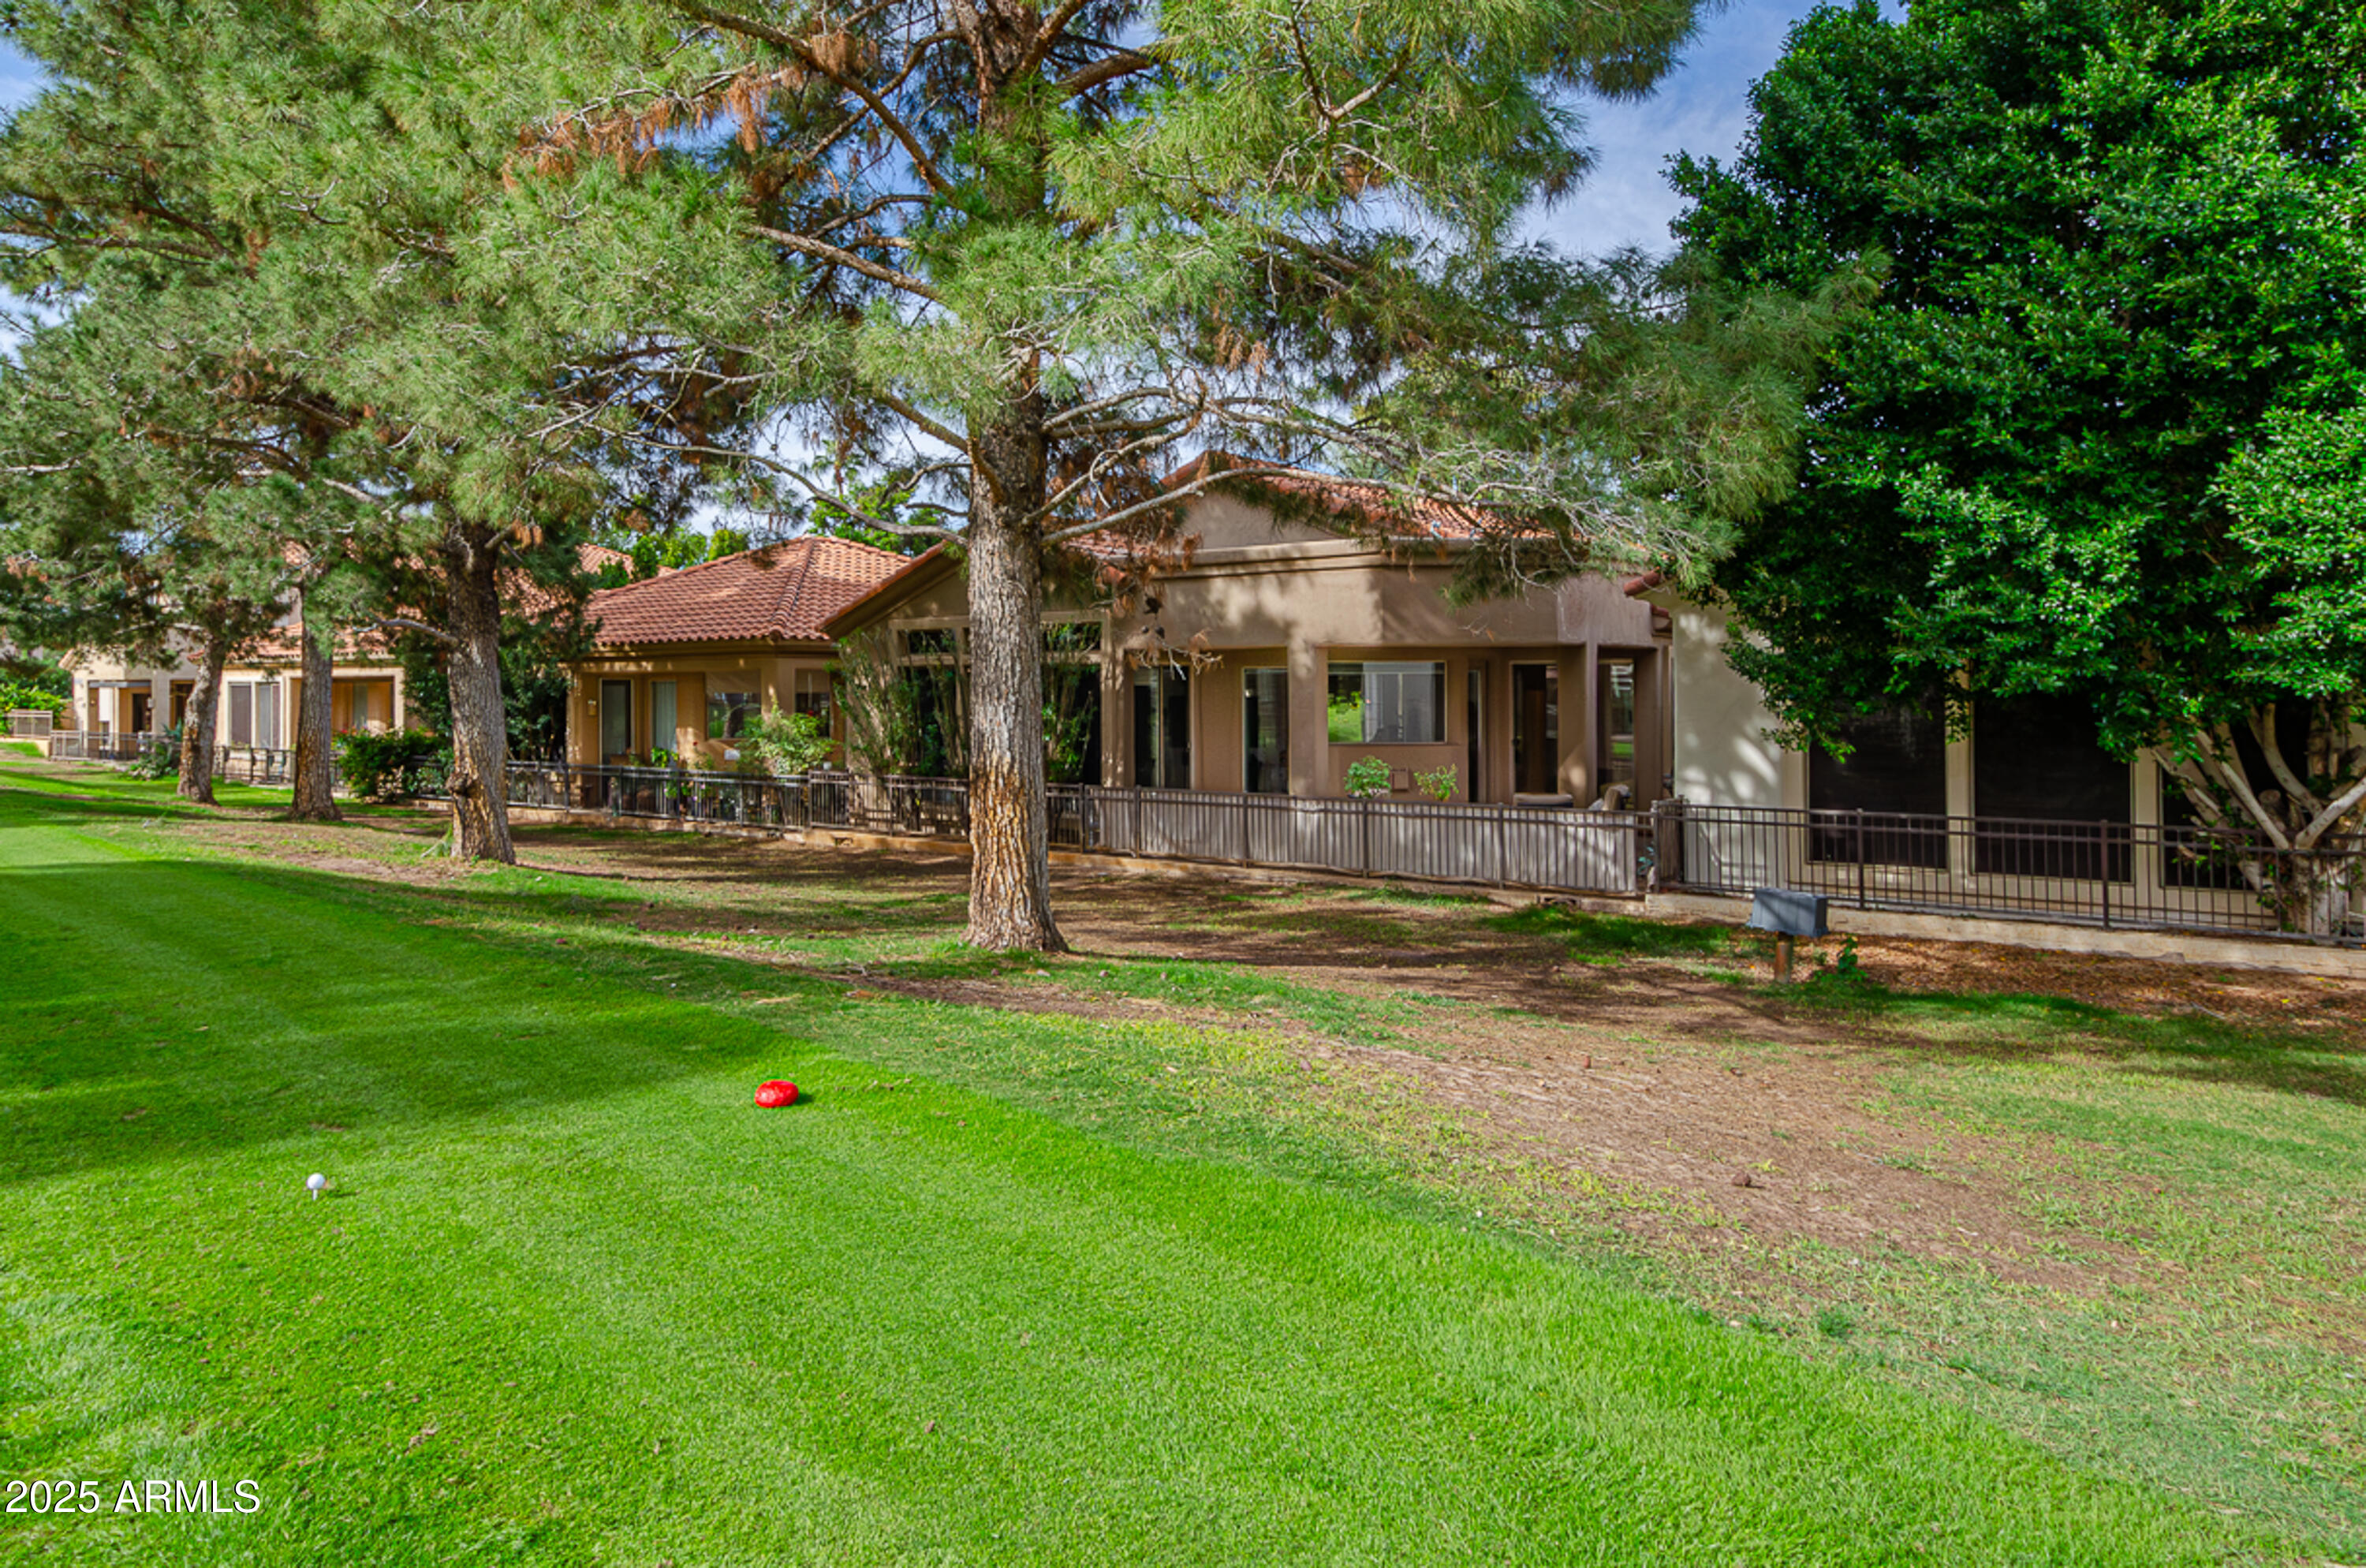
Home’s rear patio and tan stucco exterior beneath mature trees, overlooking a wide lawn.
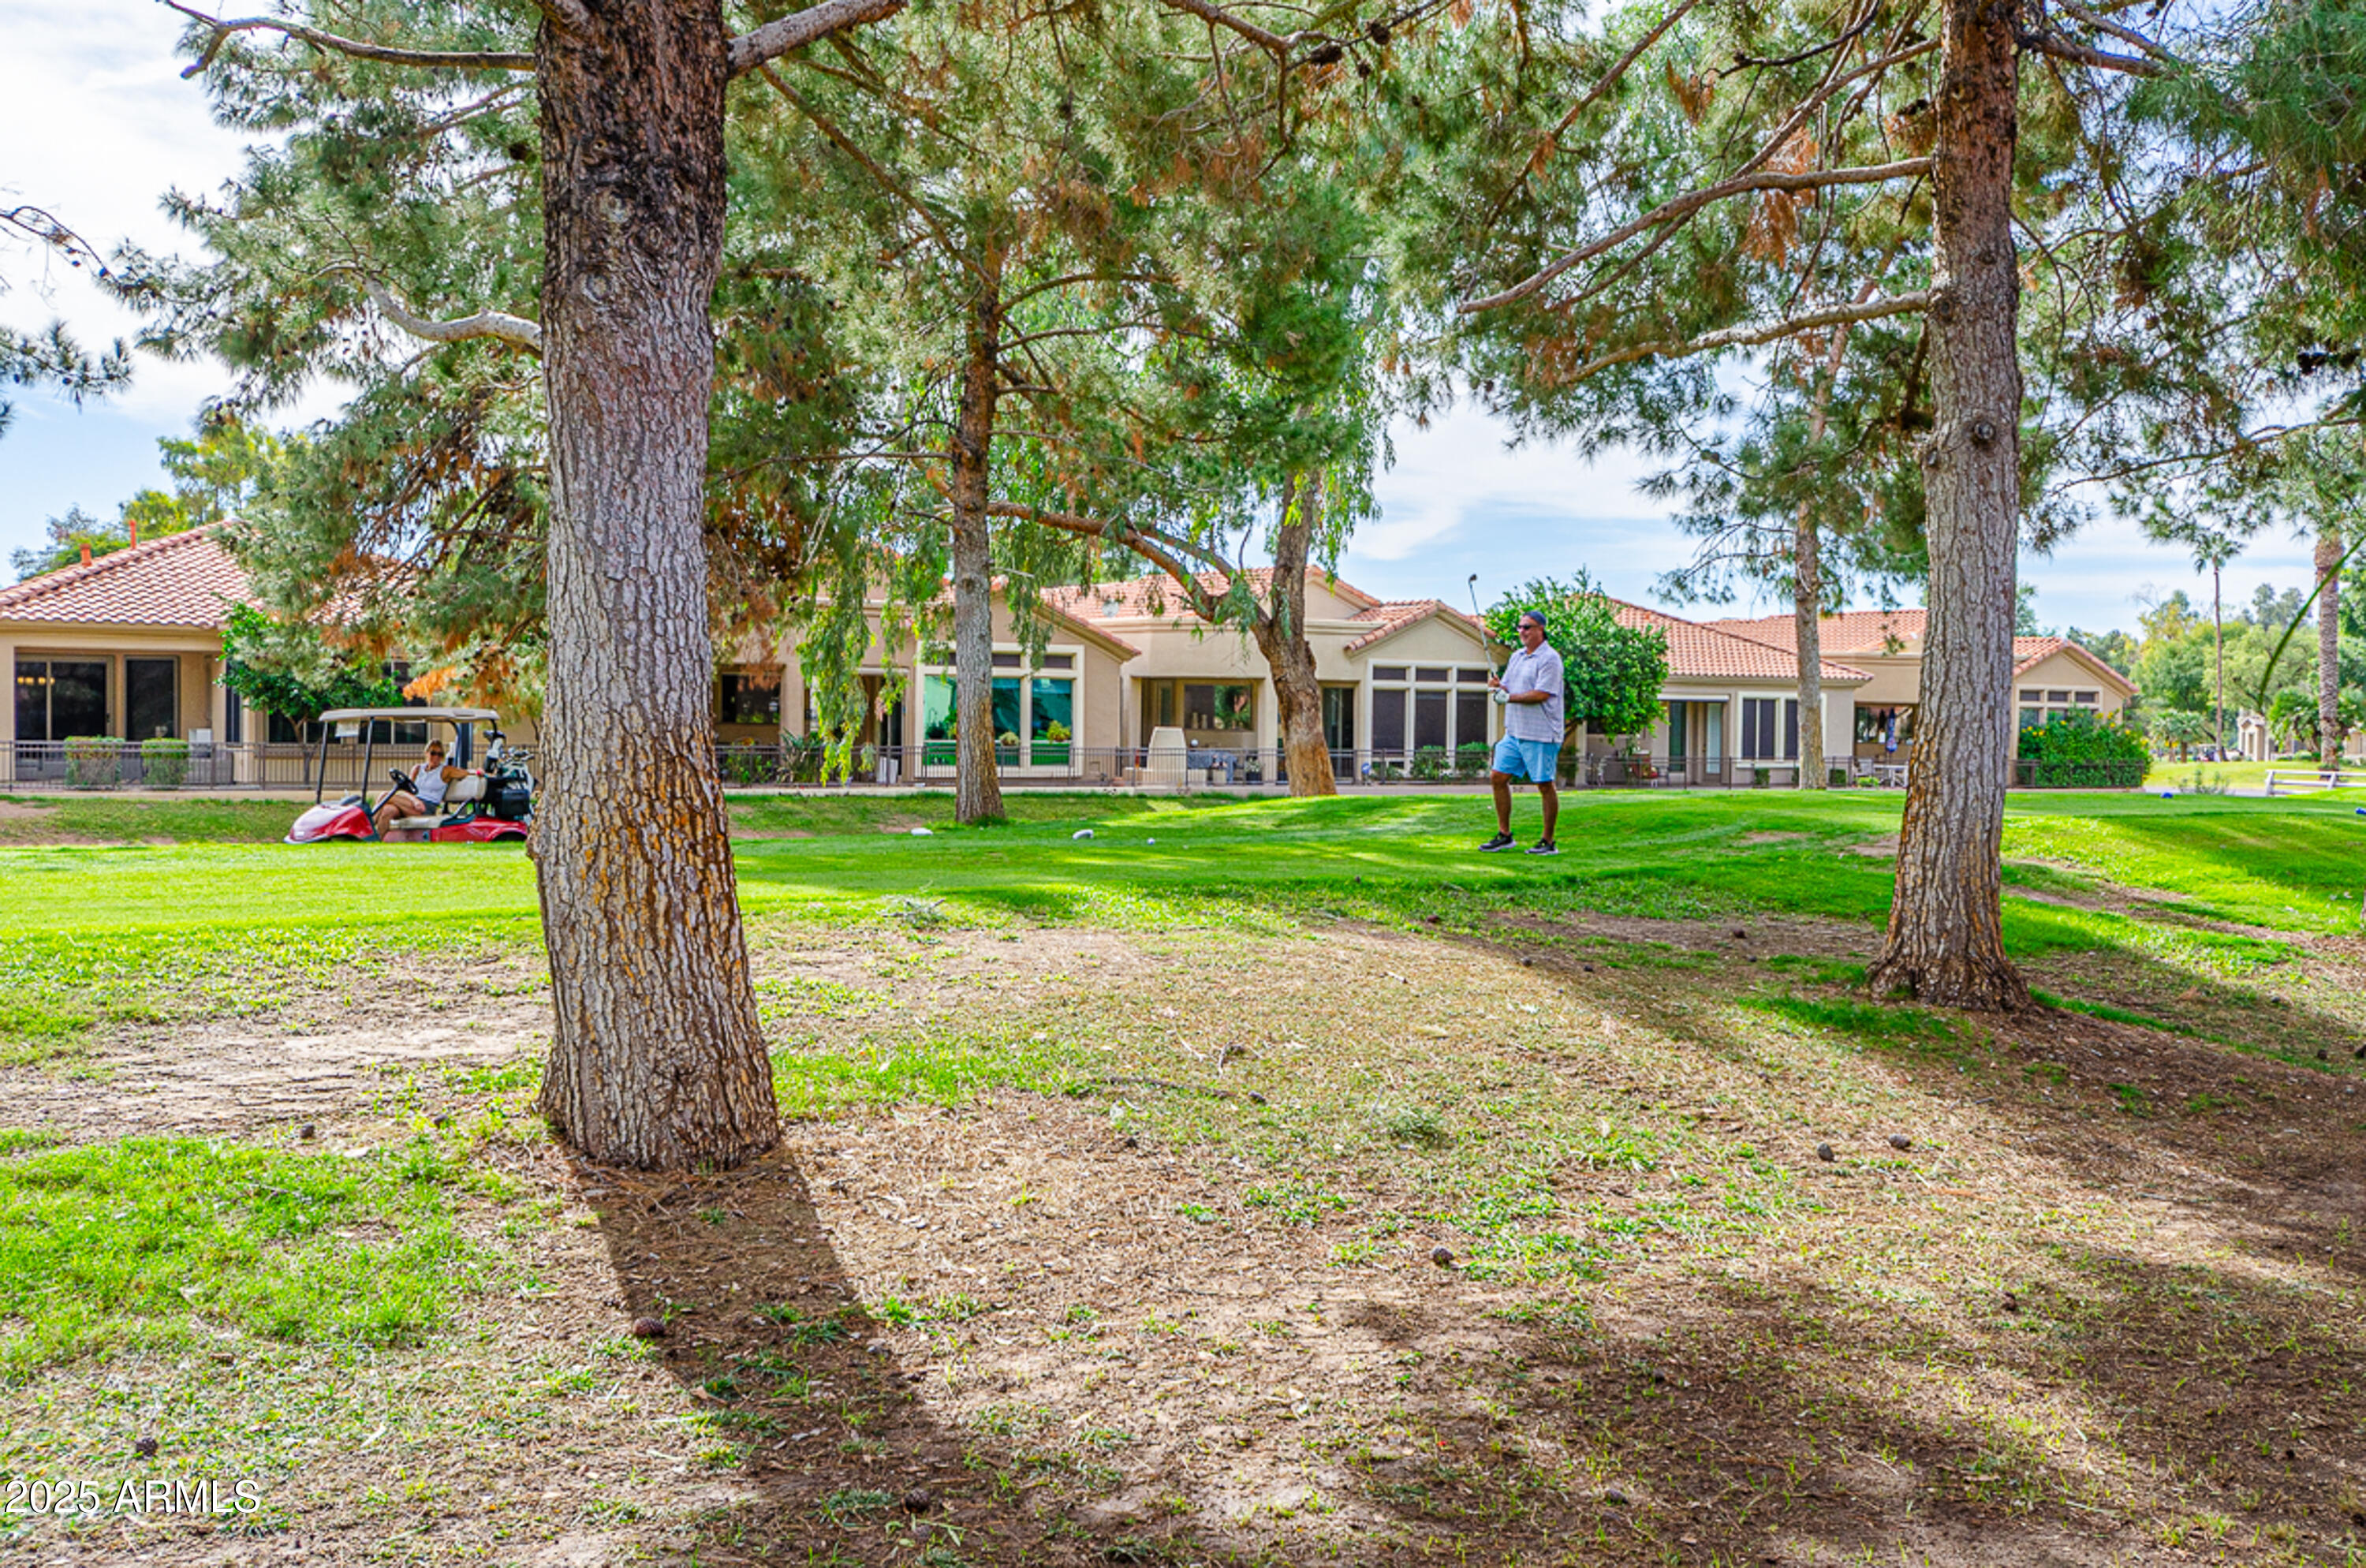
Tree-lined community golf green with homes and a golfer.
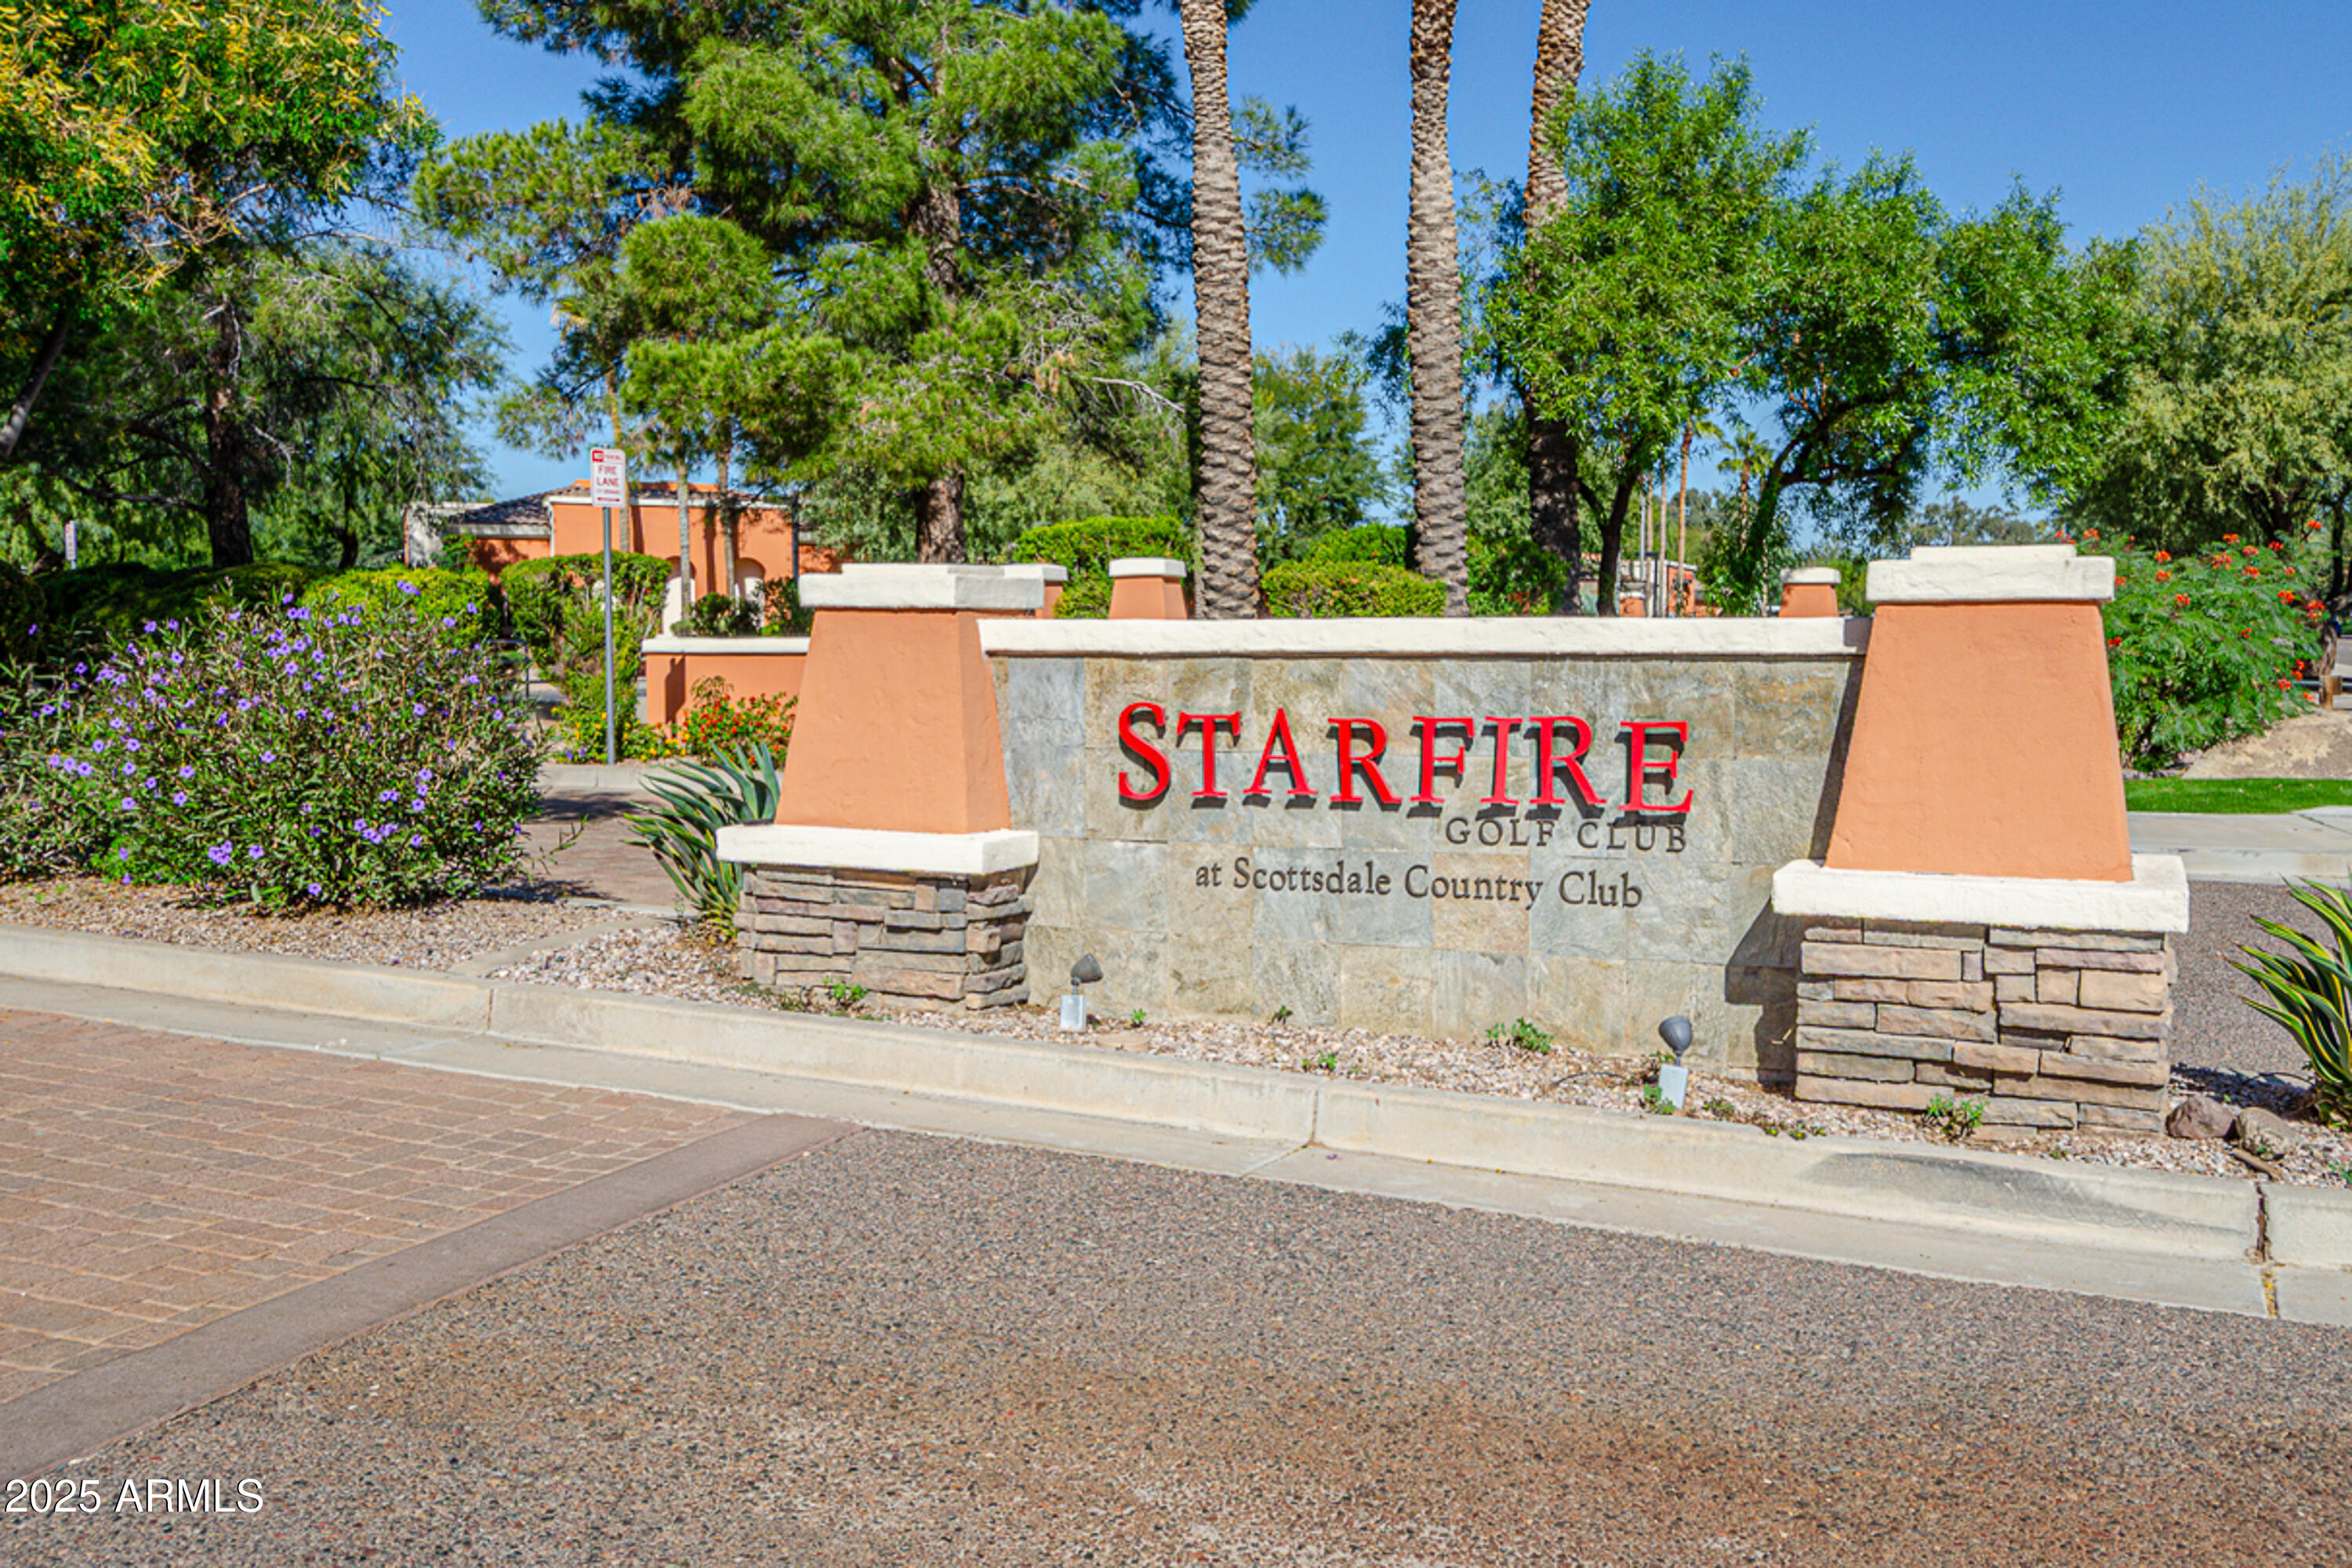
Starfire Golf Club entrance sign at Scottsdale Country Club, framed by palm trees and desert landscaping.
Scottsdale Country Club Village & Solana entrance sign beside a gated roadway.
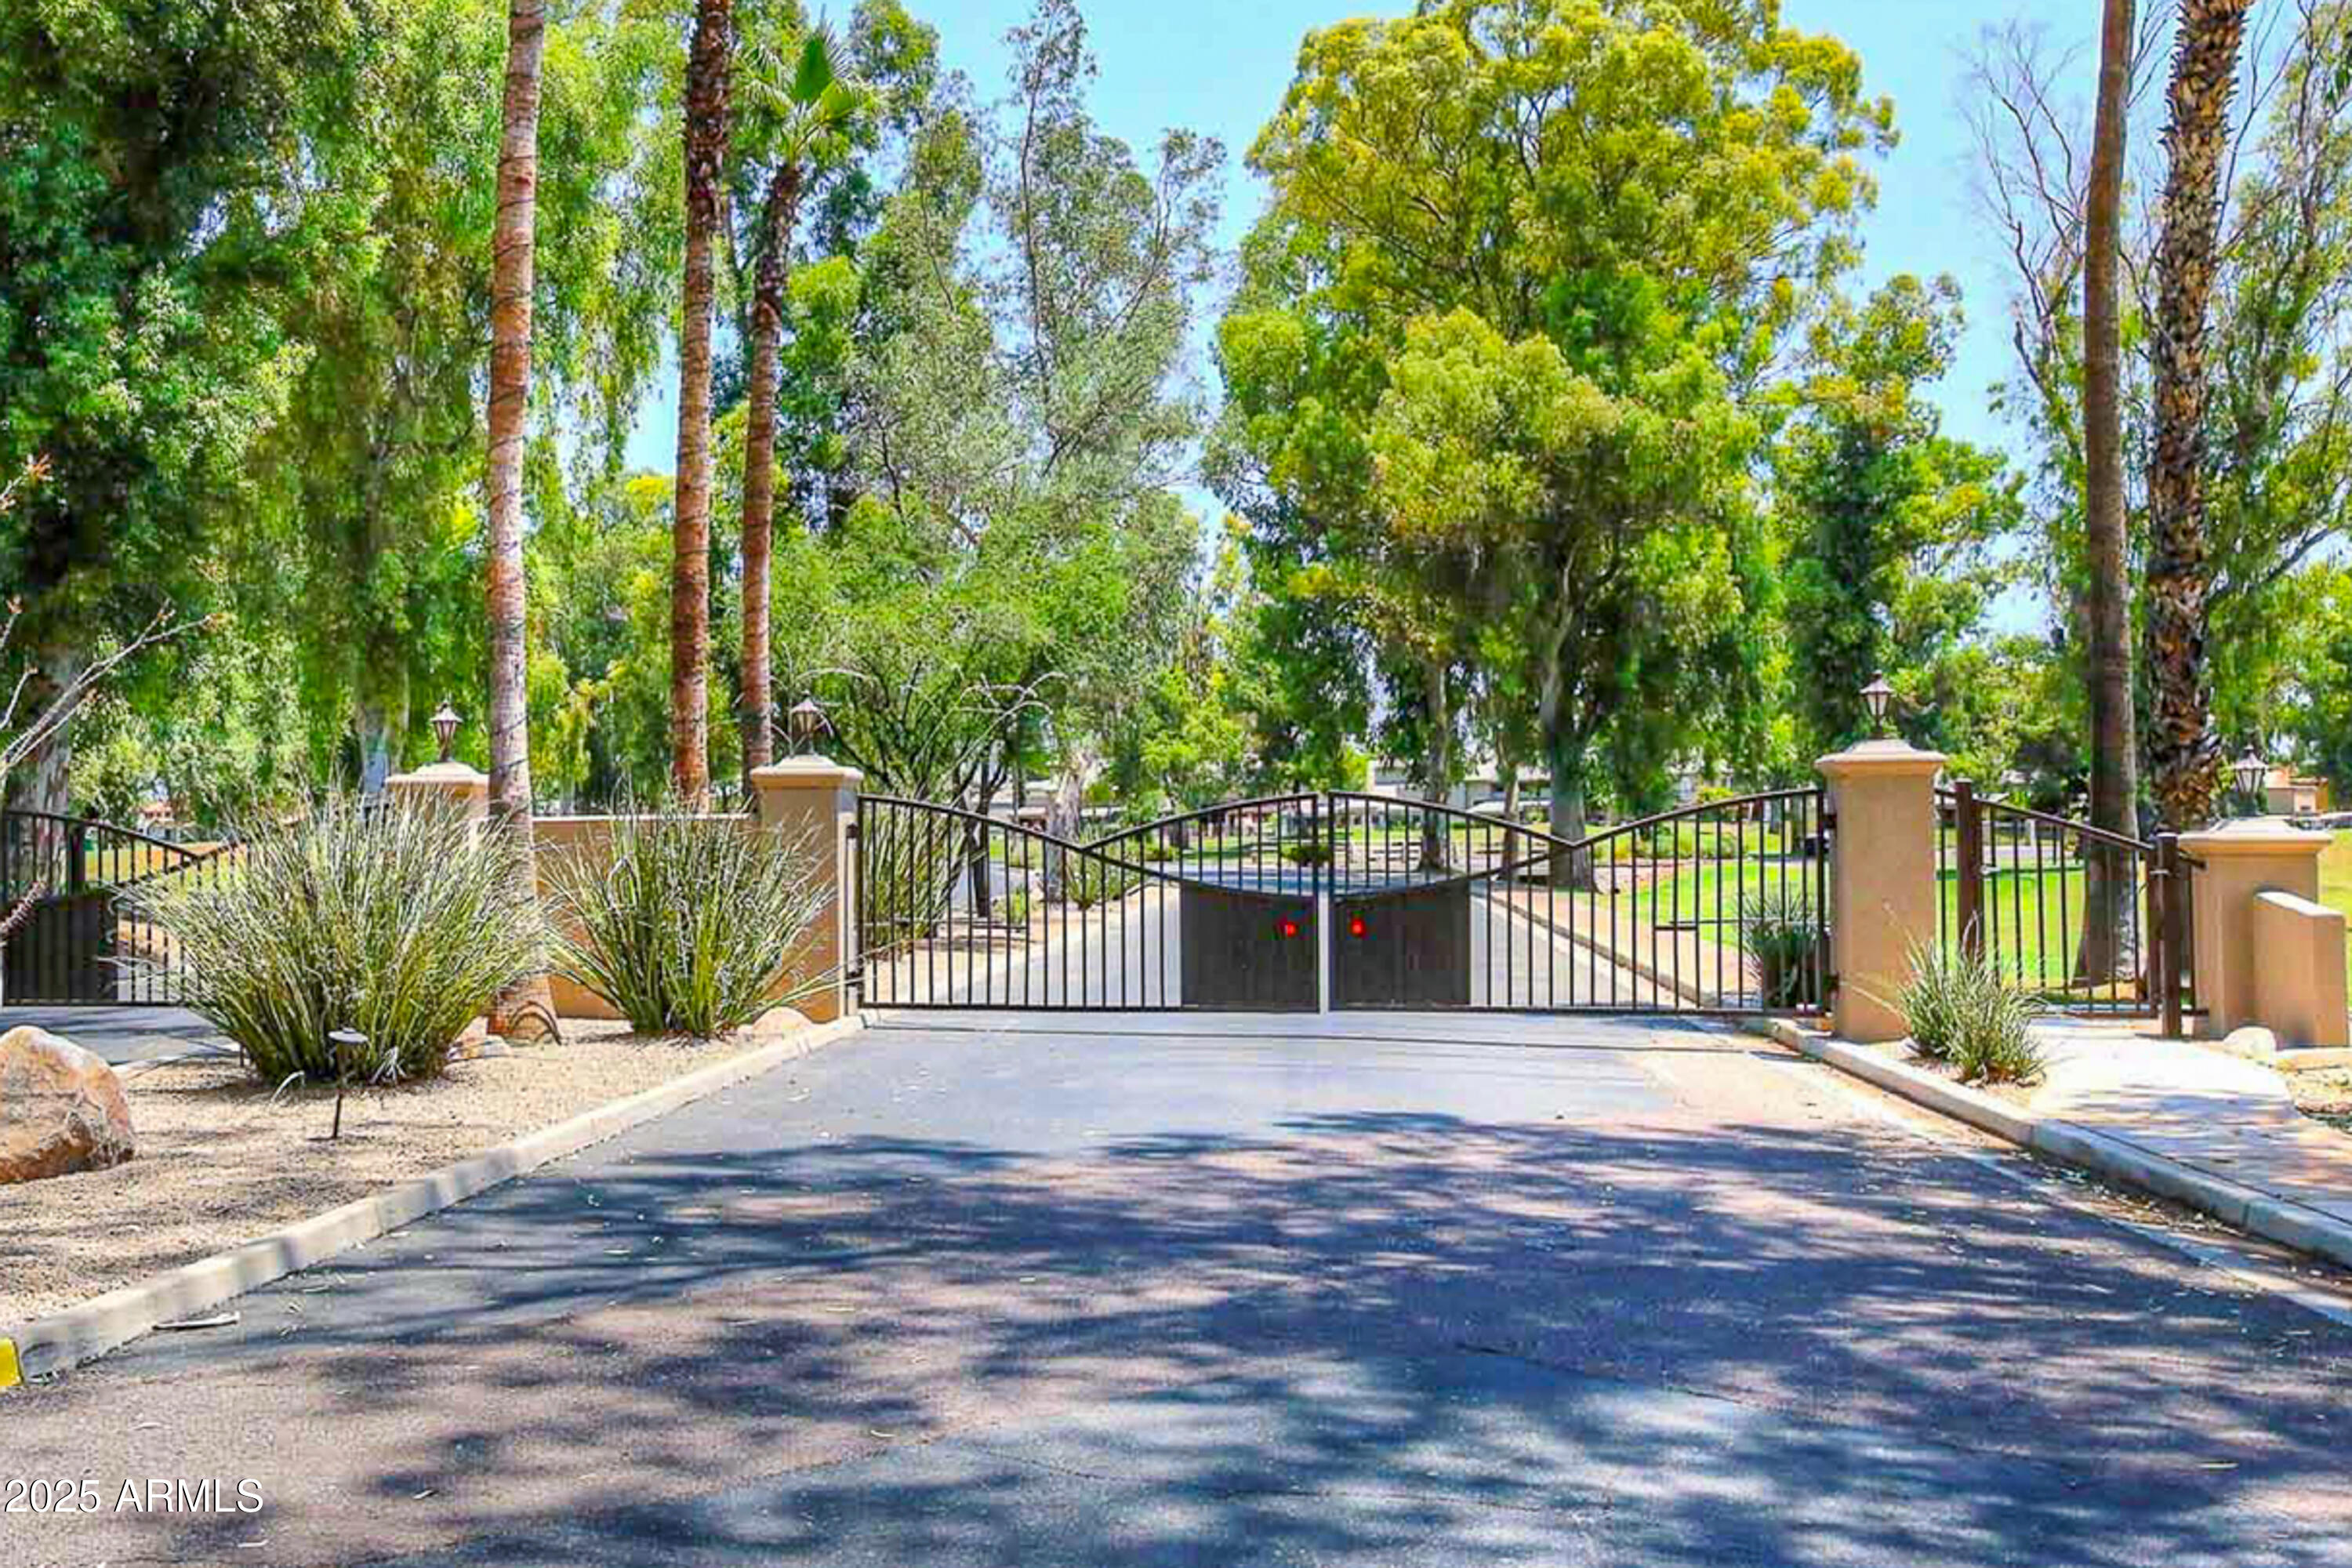
Gated residential entrance with tan pillars, desert landscaping, and mature trees.
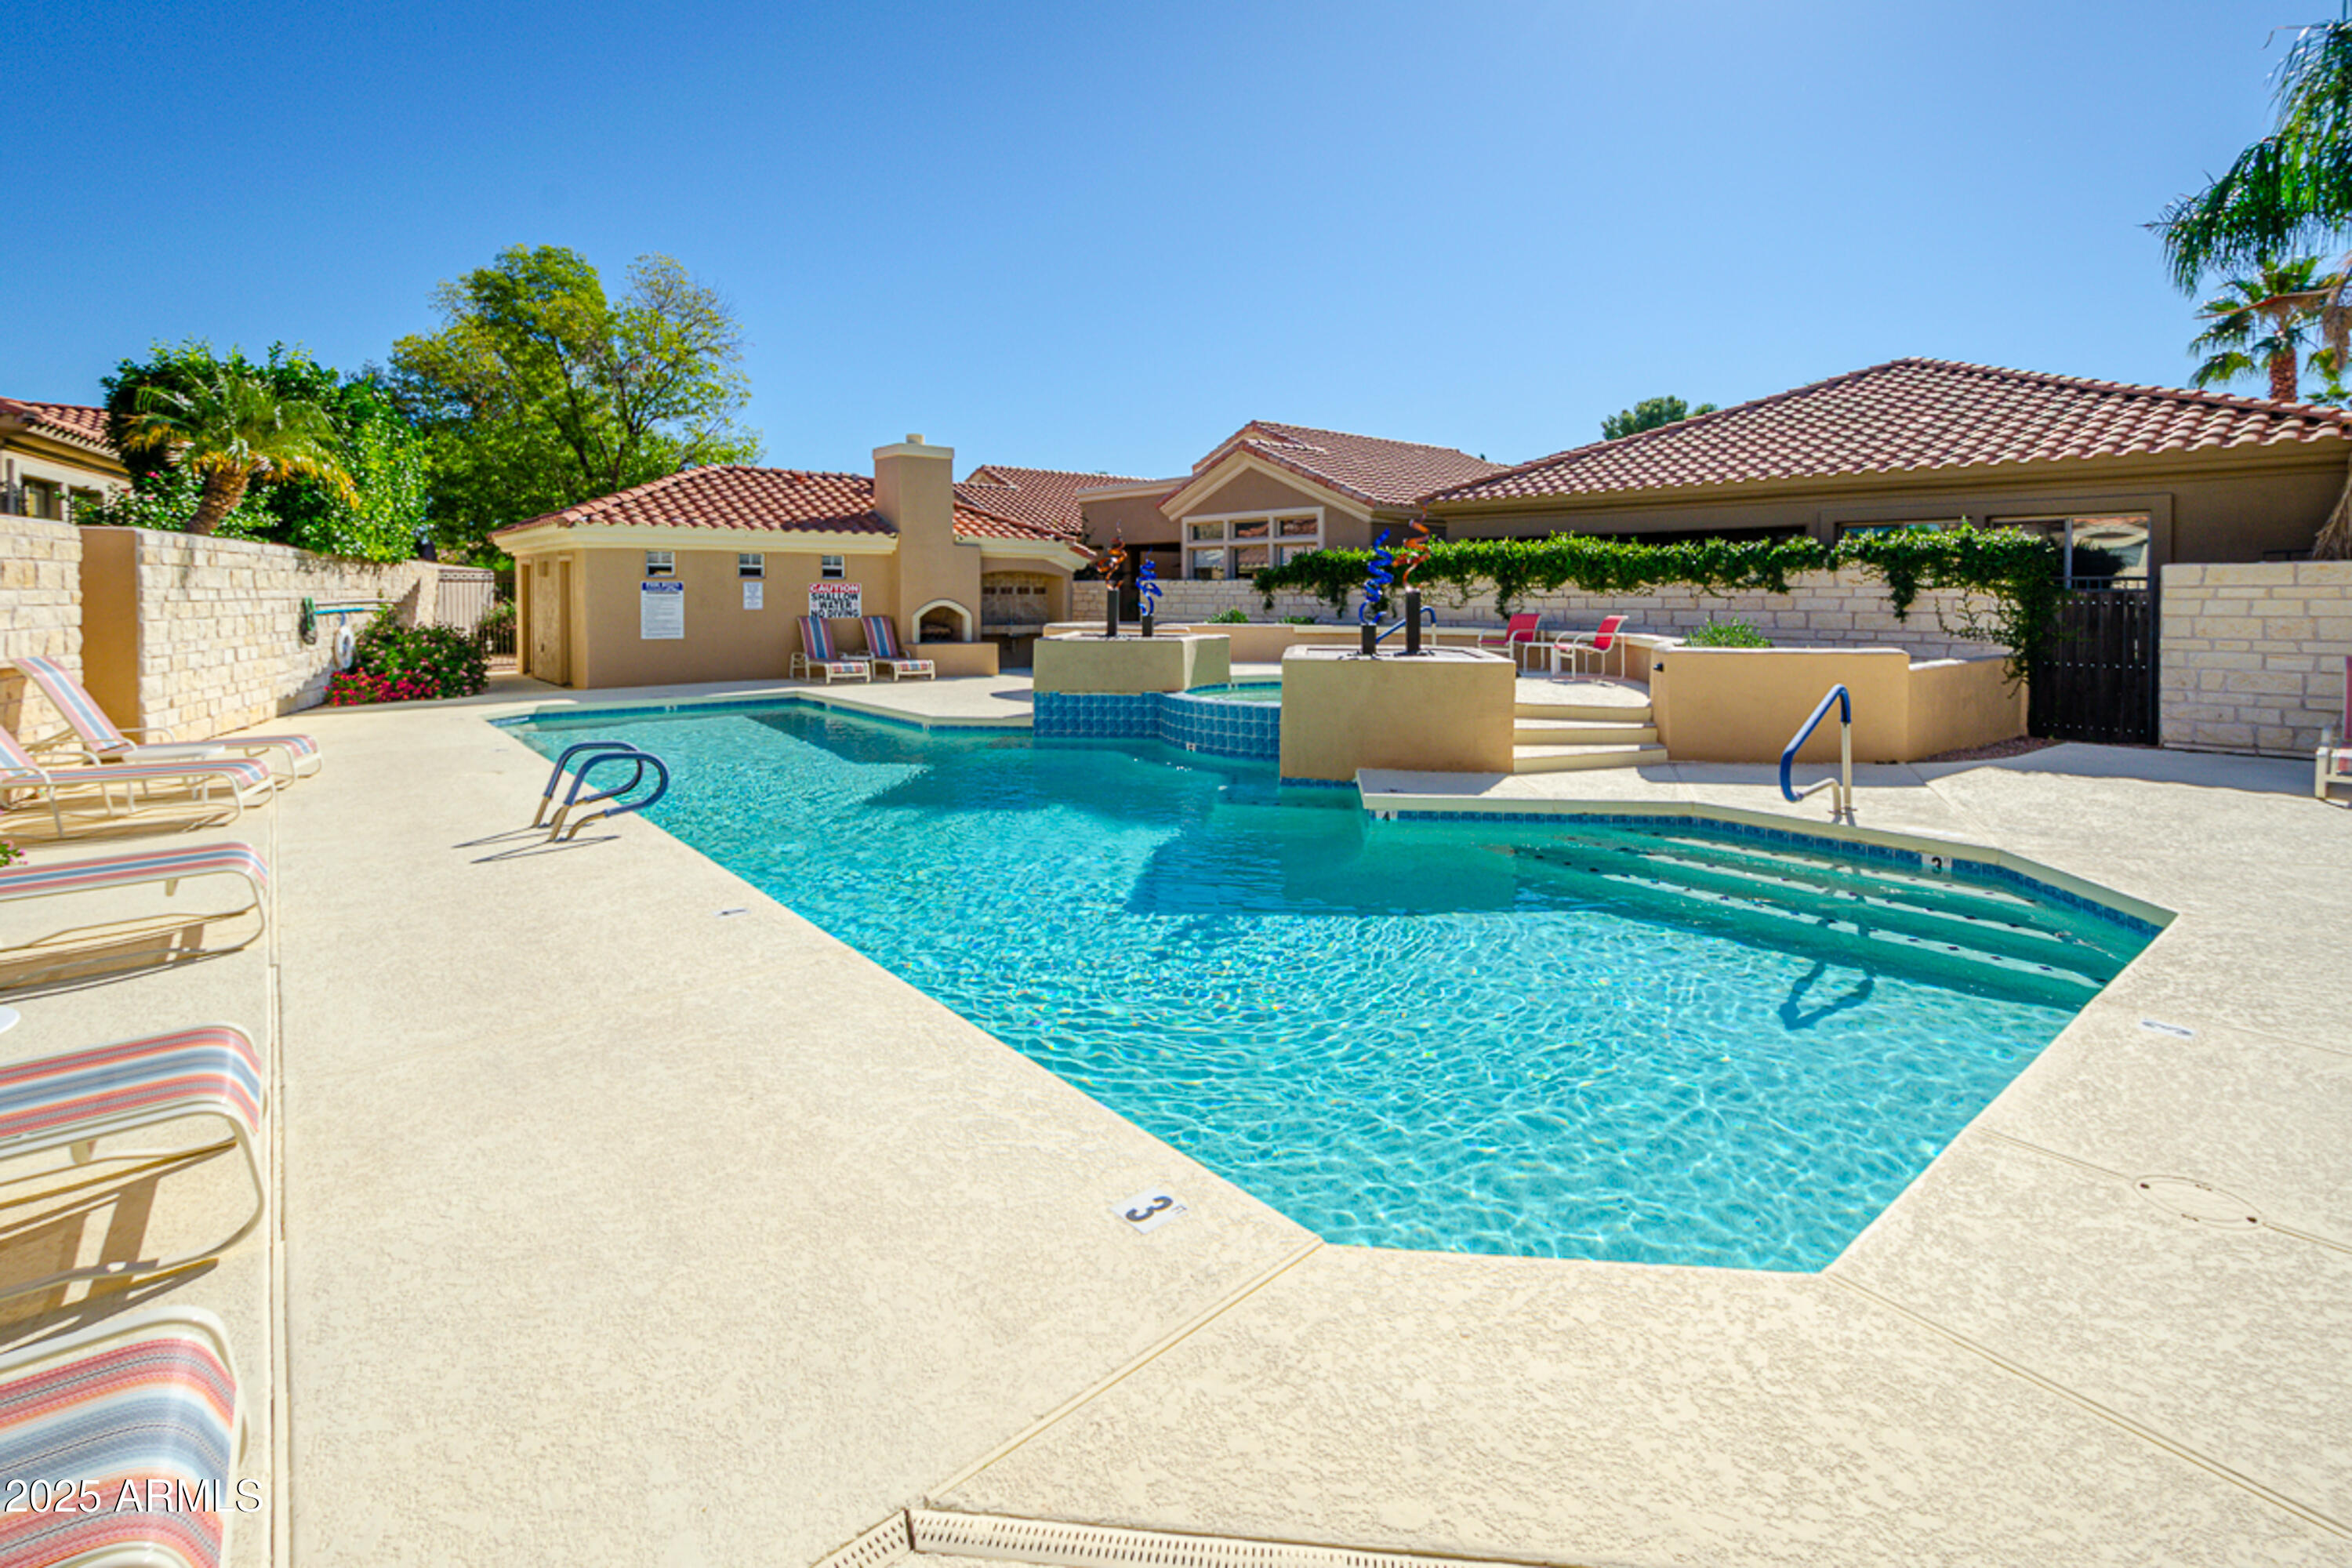
Outdoor swimming pool with curved edges, raised water features, and striped lounge chairs.
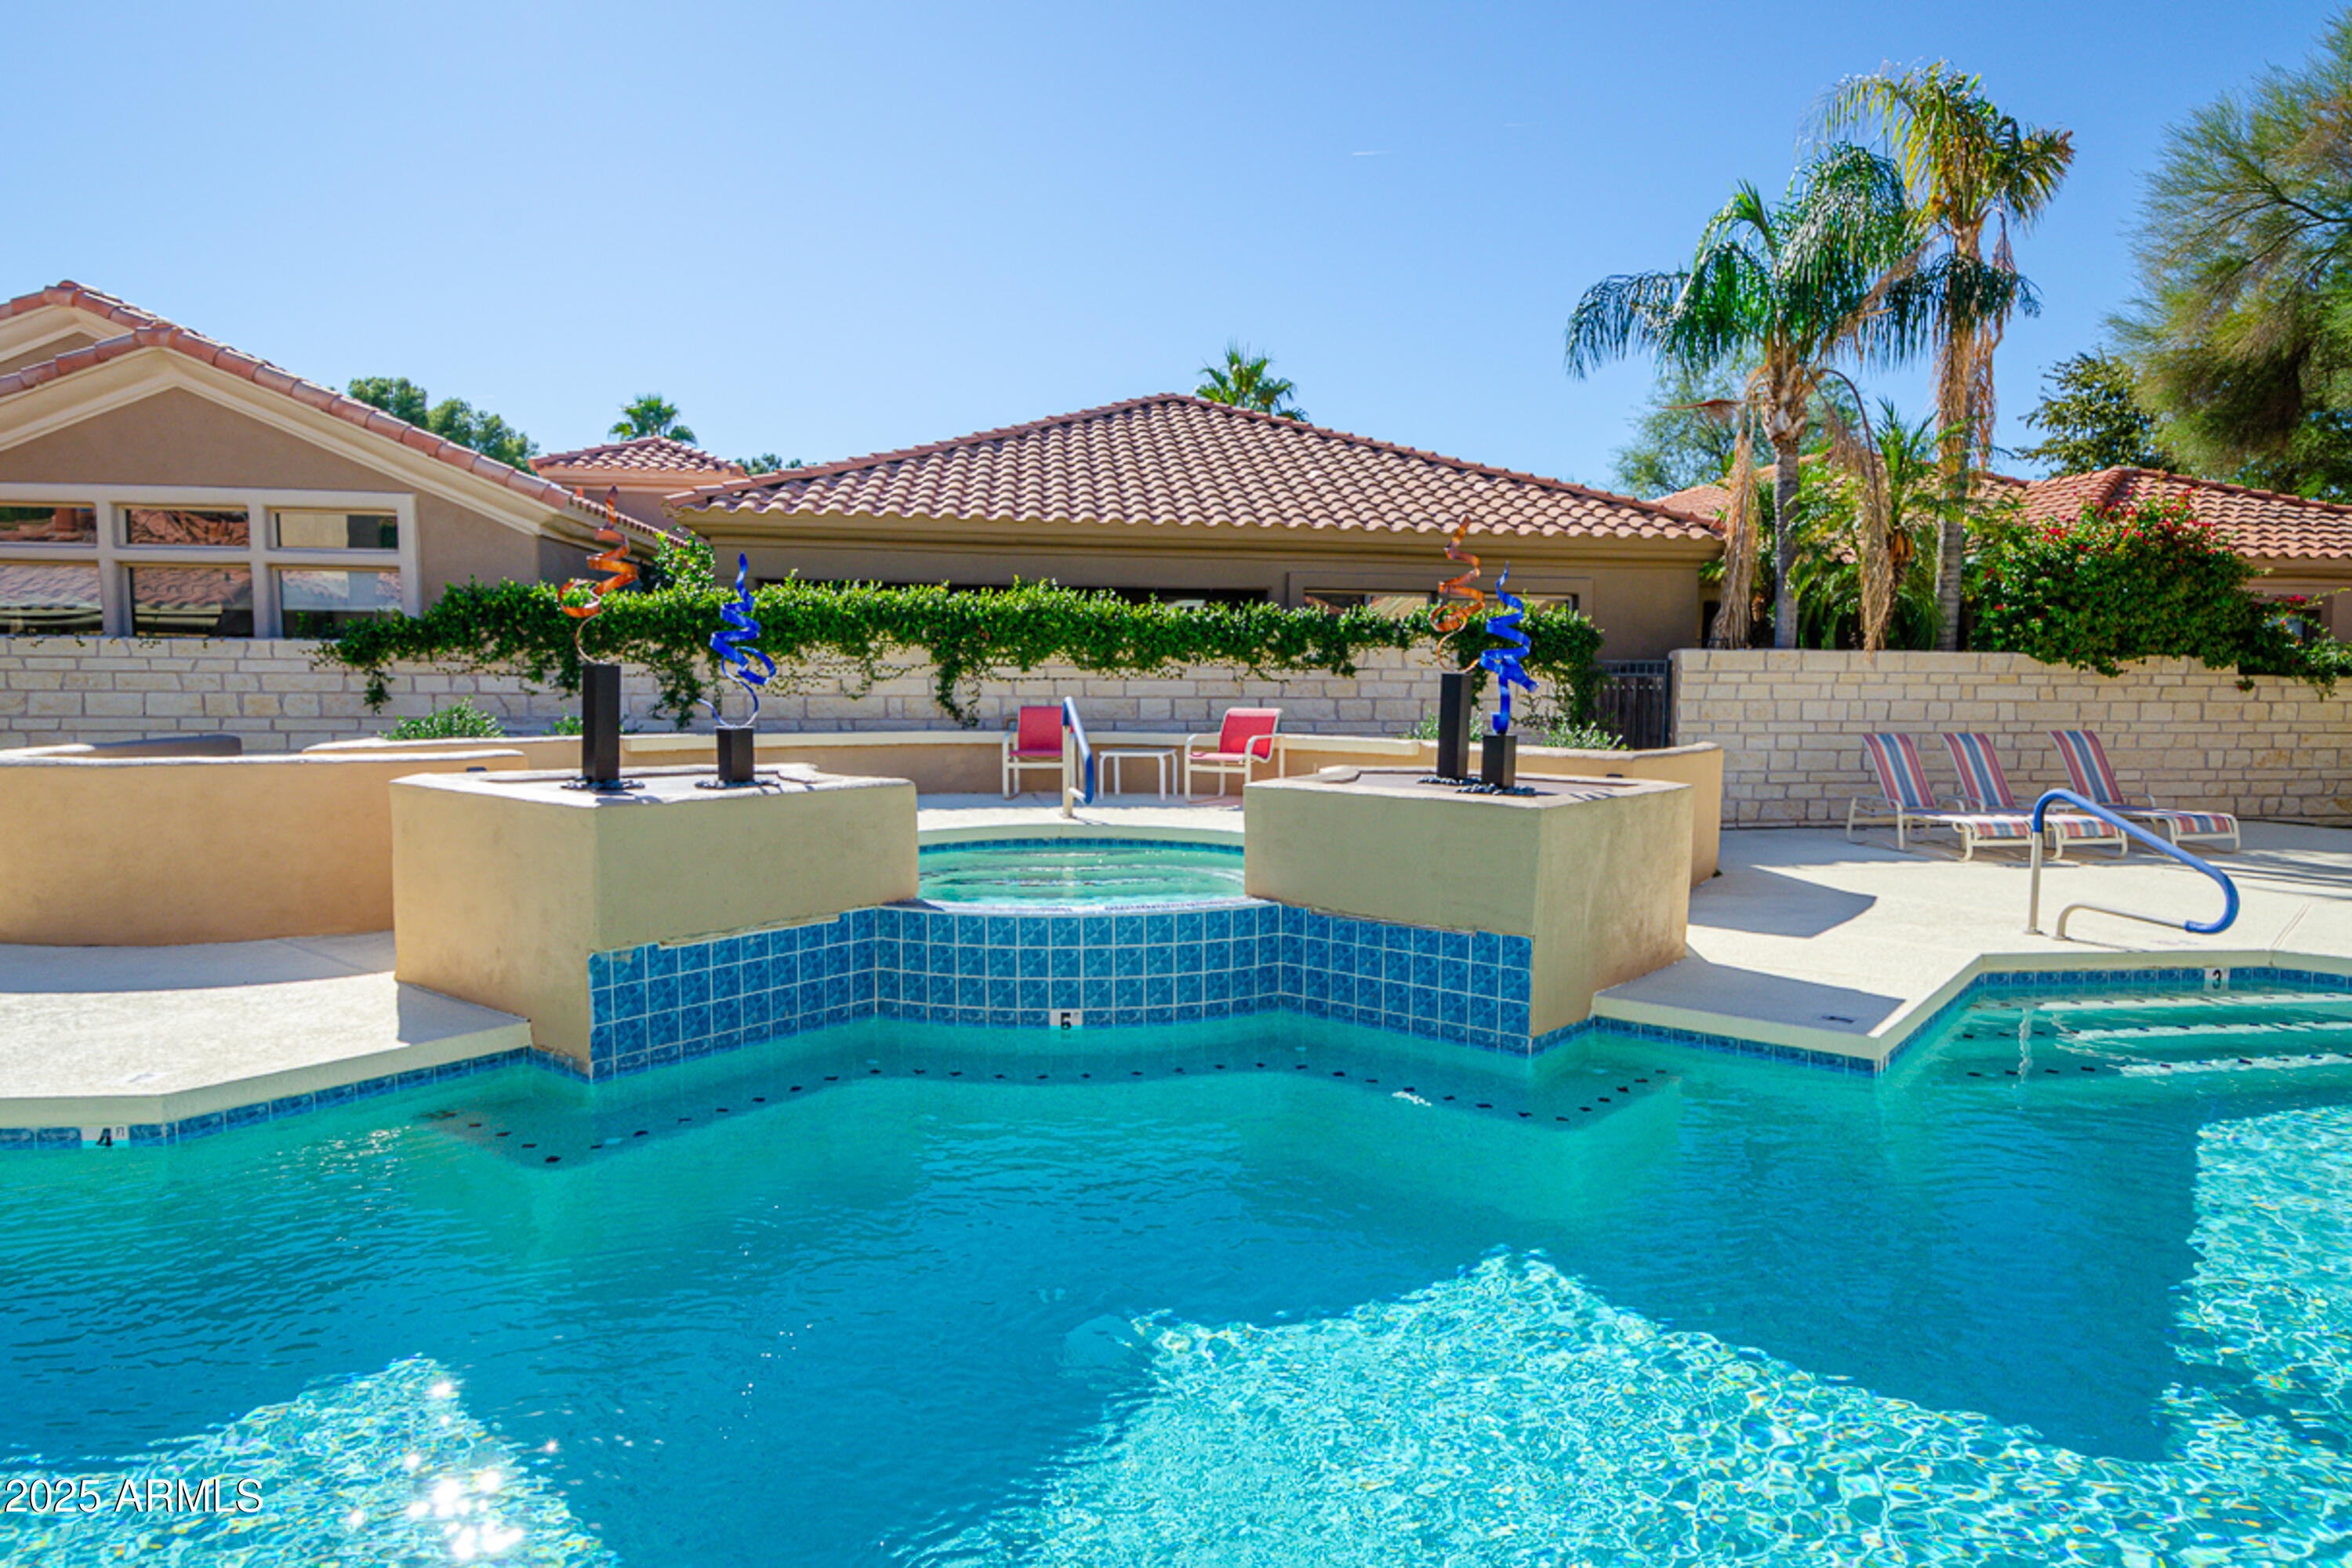
Backyard pool and raised tiled spa with patio seating and palm trees.
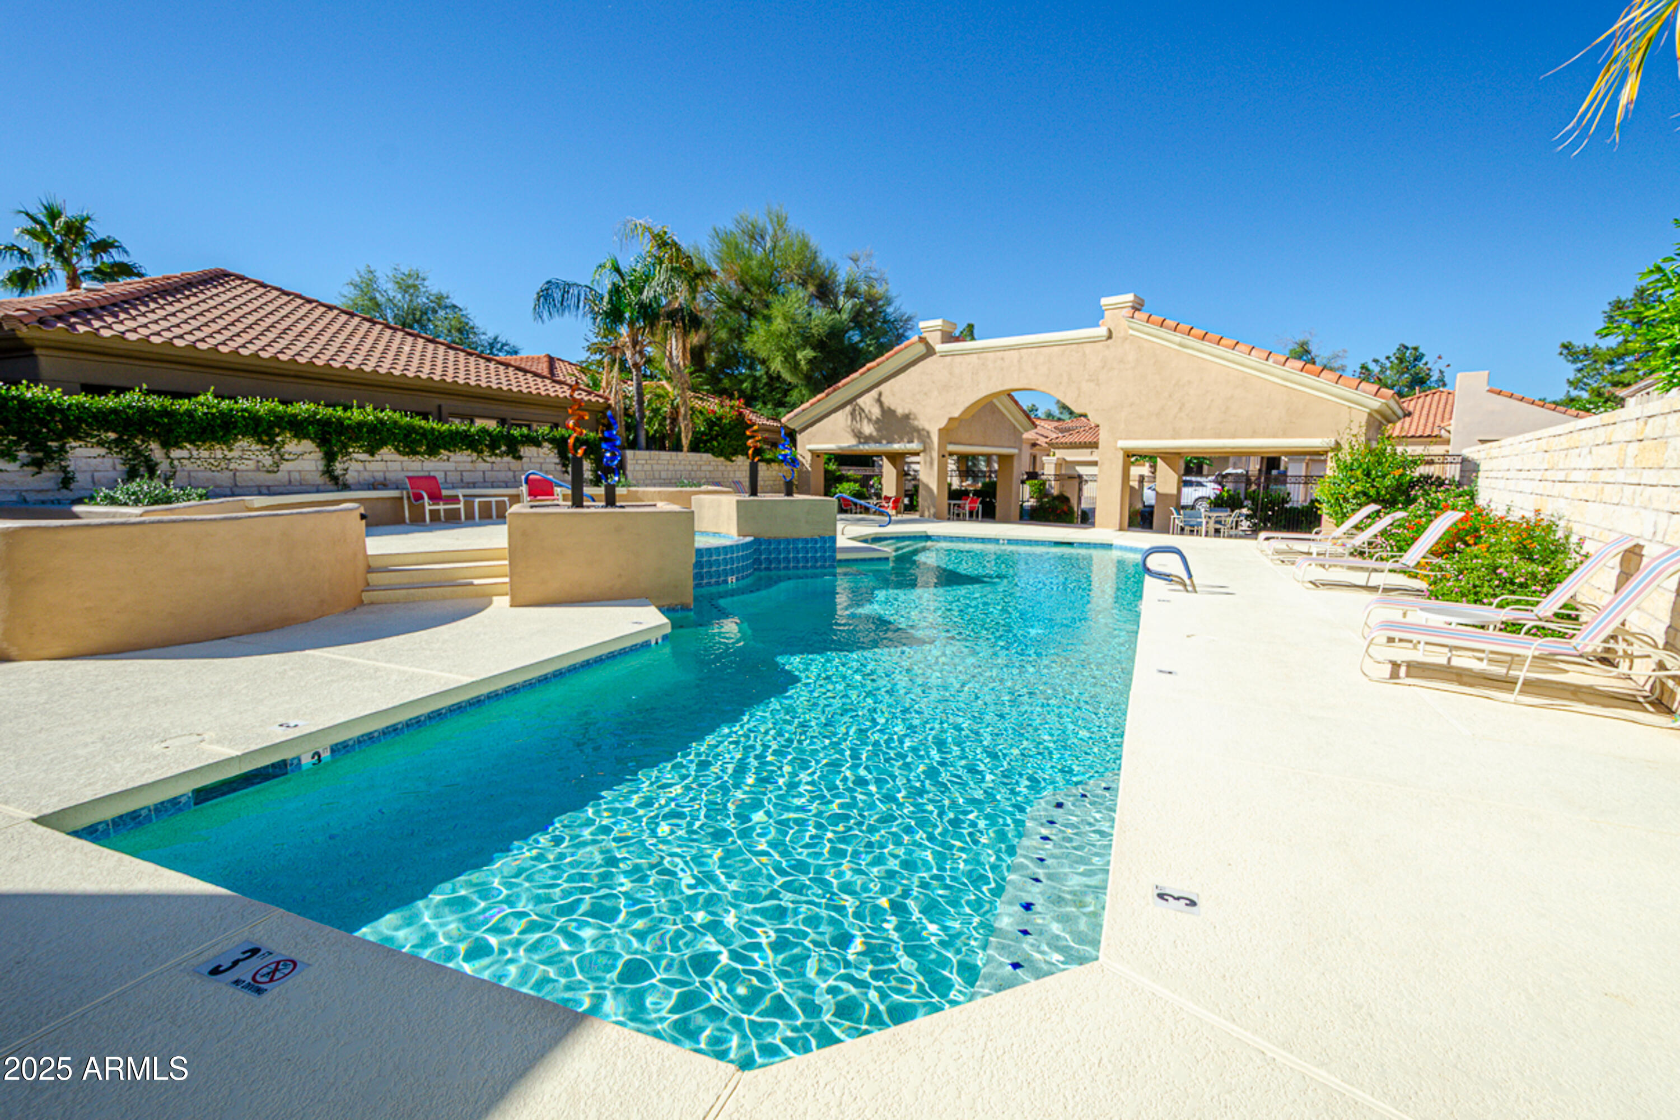
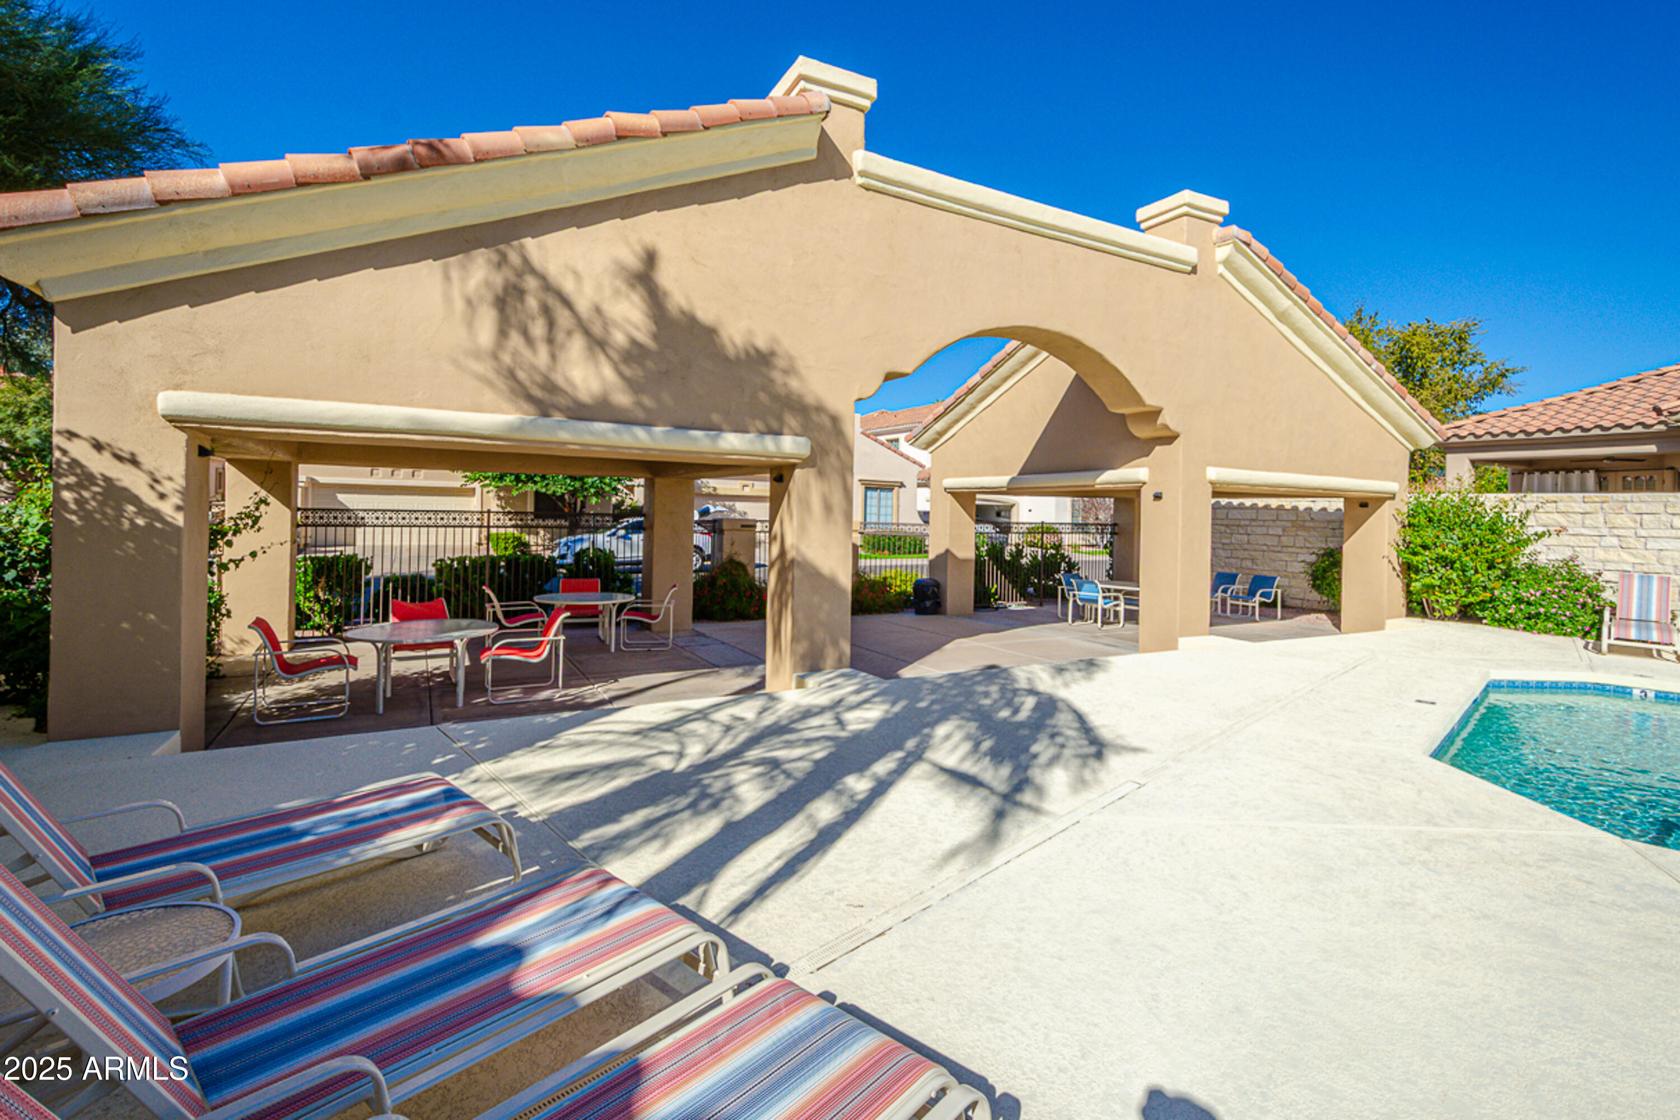
Outdoor pool with turquoise water, lounge chairs, and a tiled-roof pavilion.
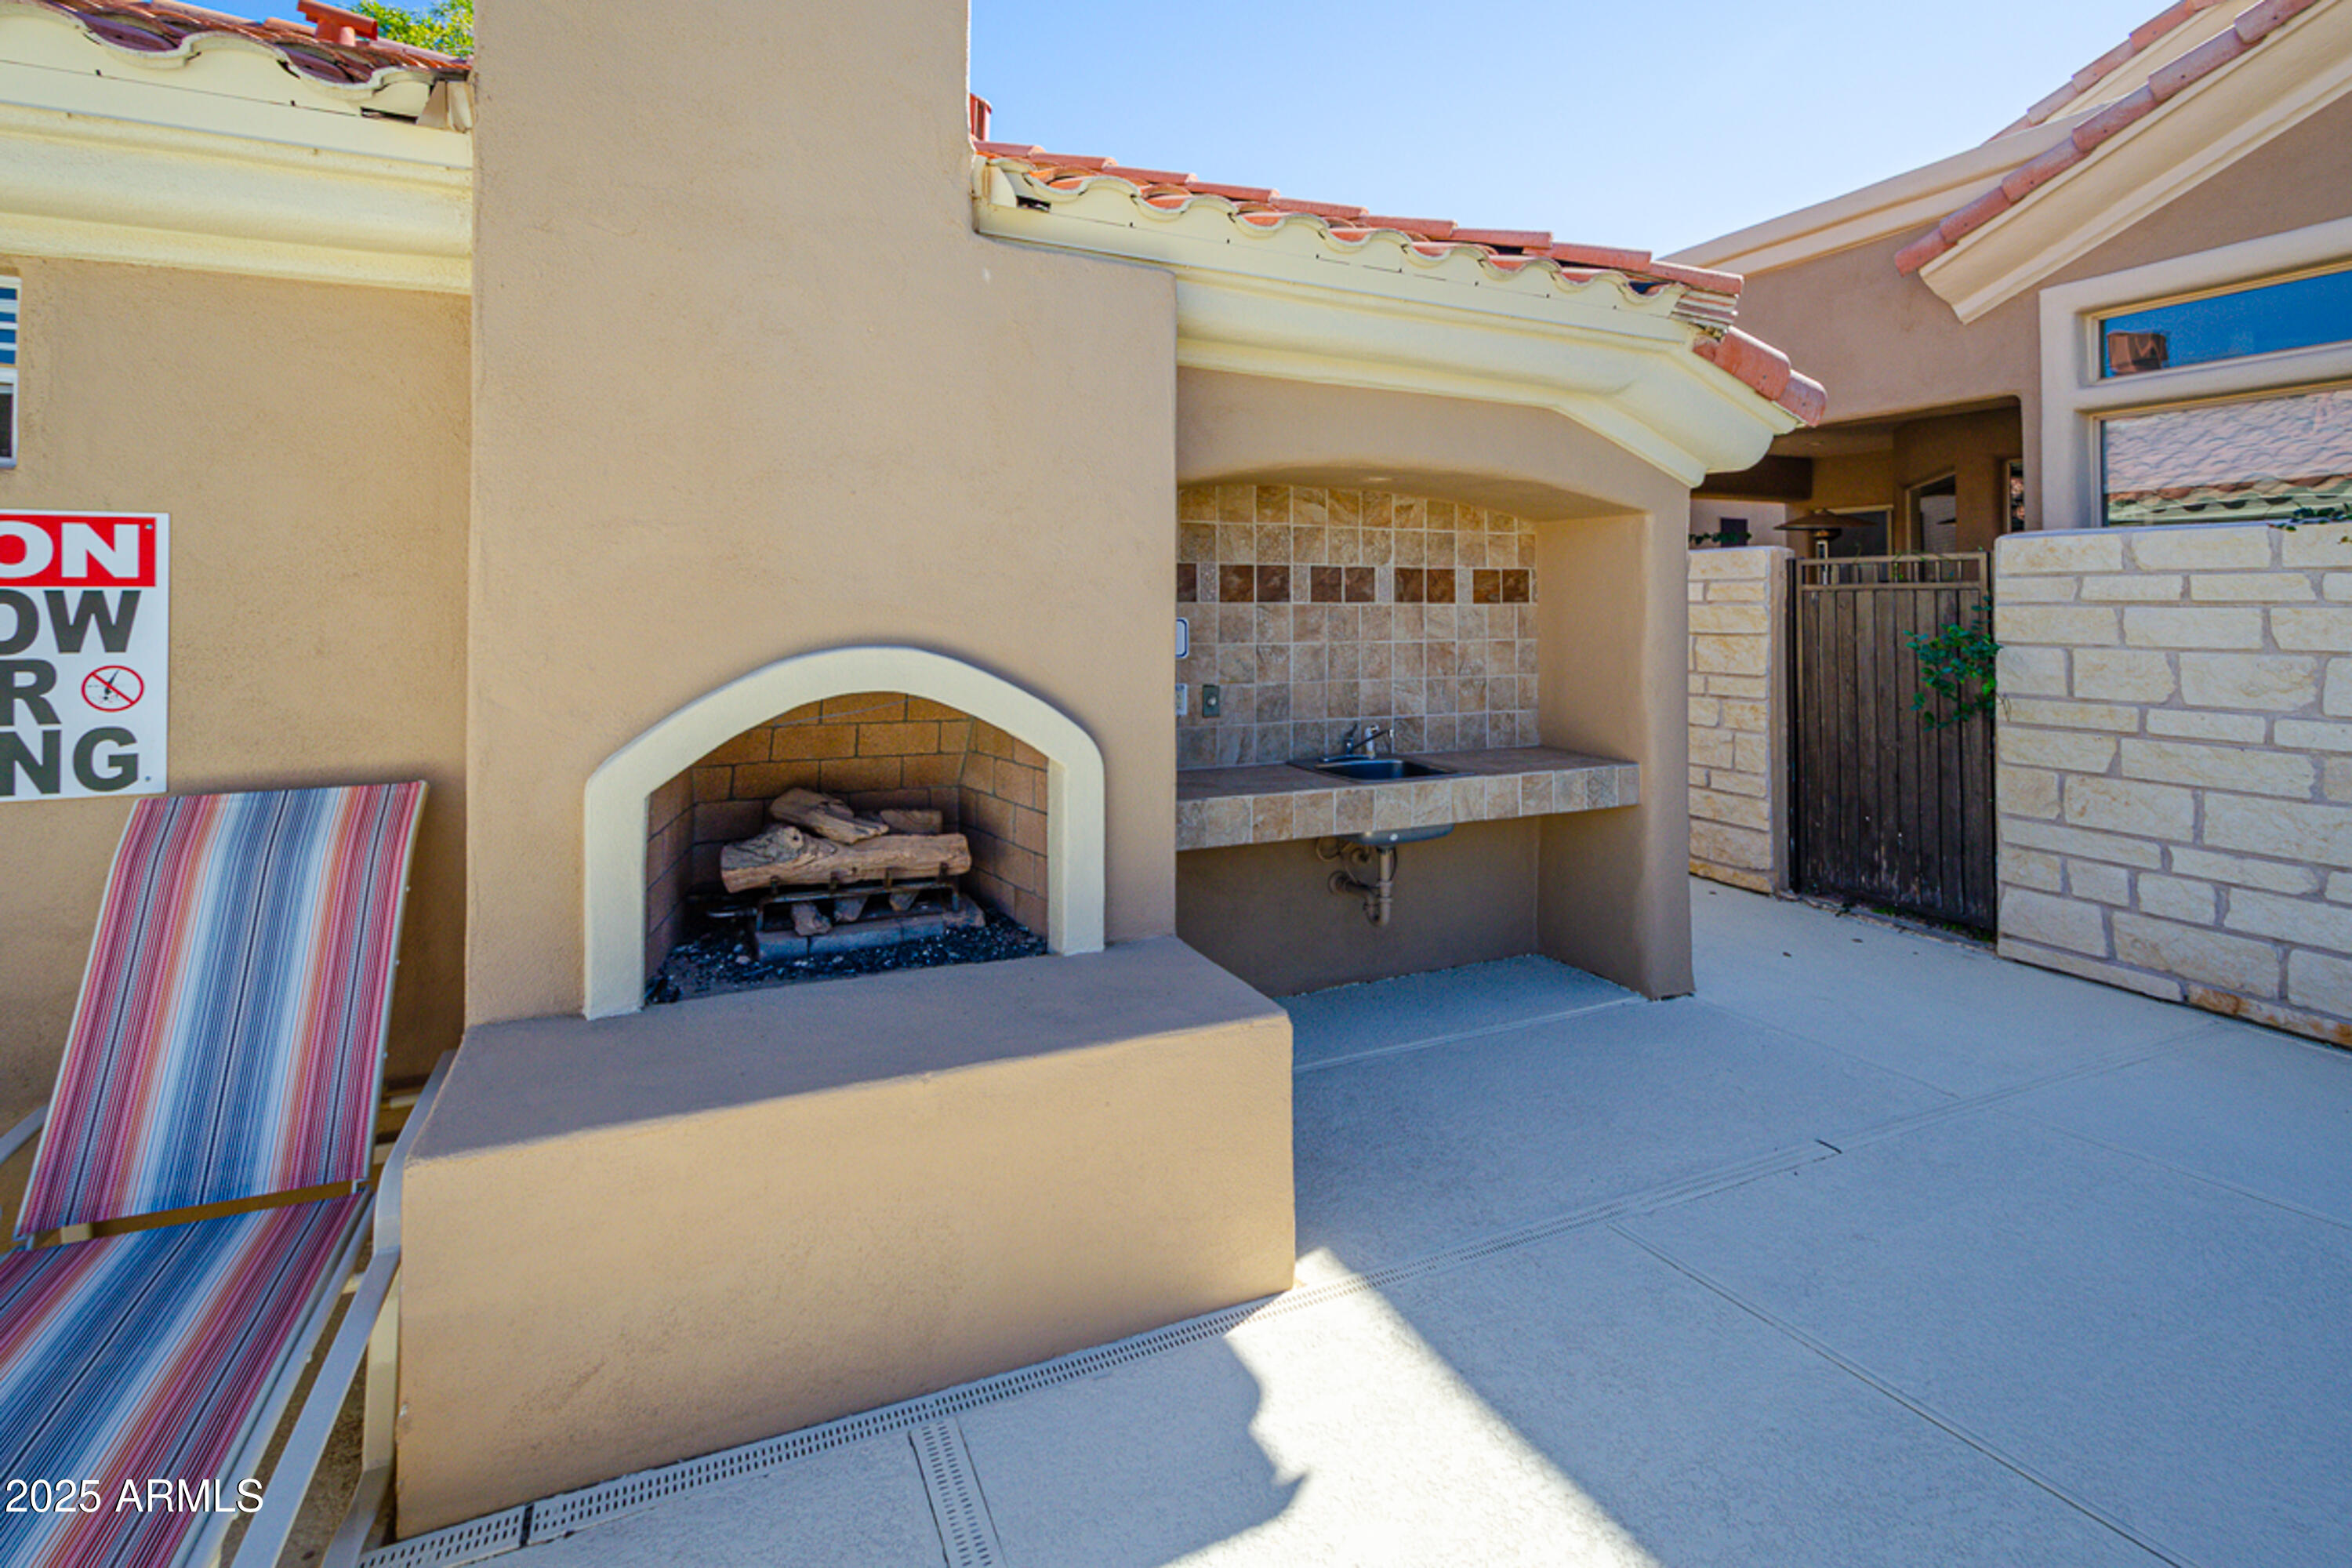
Patio with a built-in fireplace, tiled outdoor sink counter, and striped lounge chair.
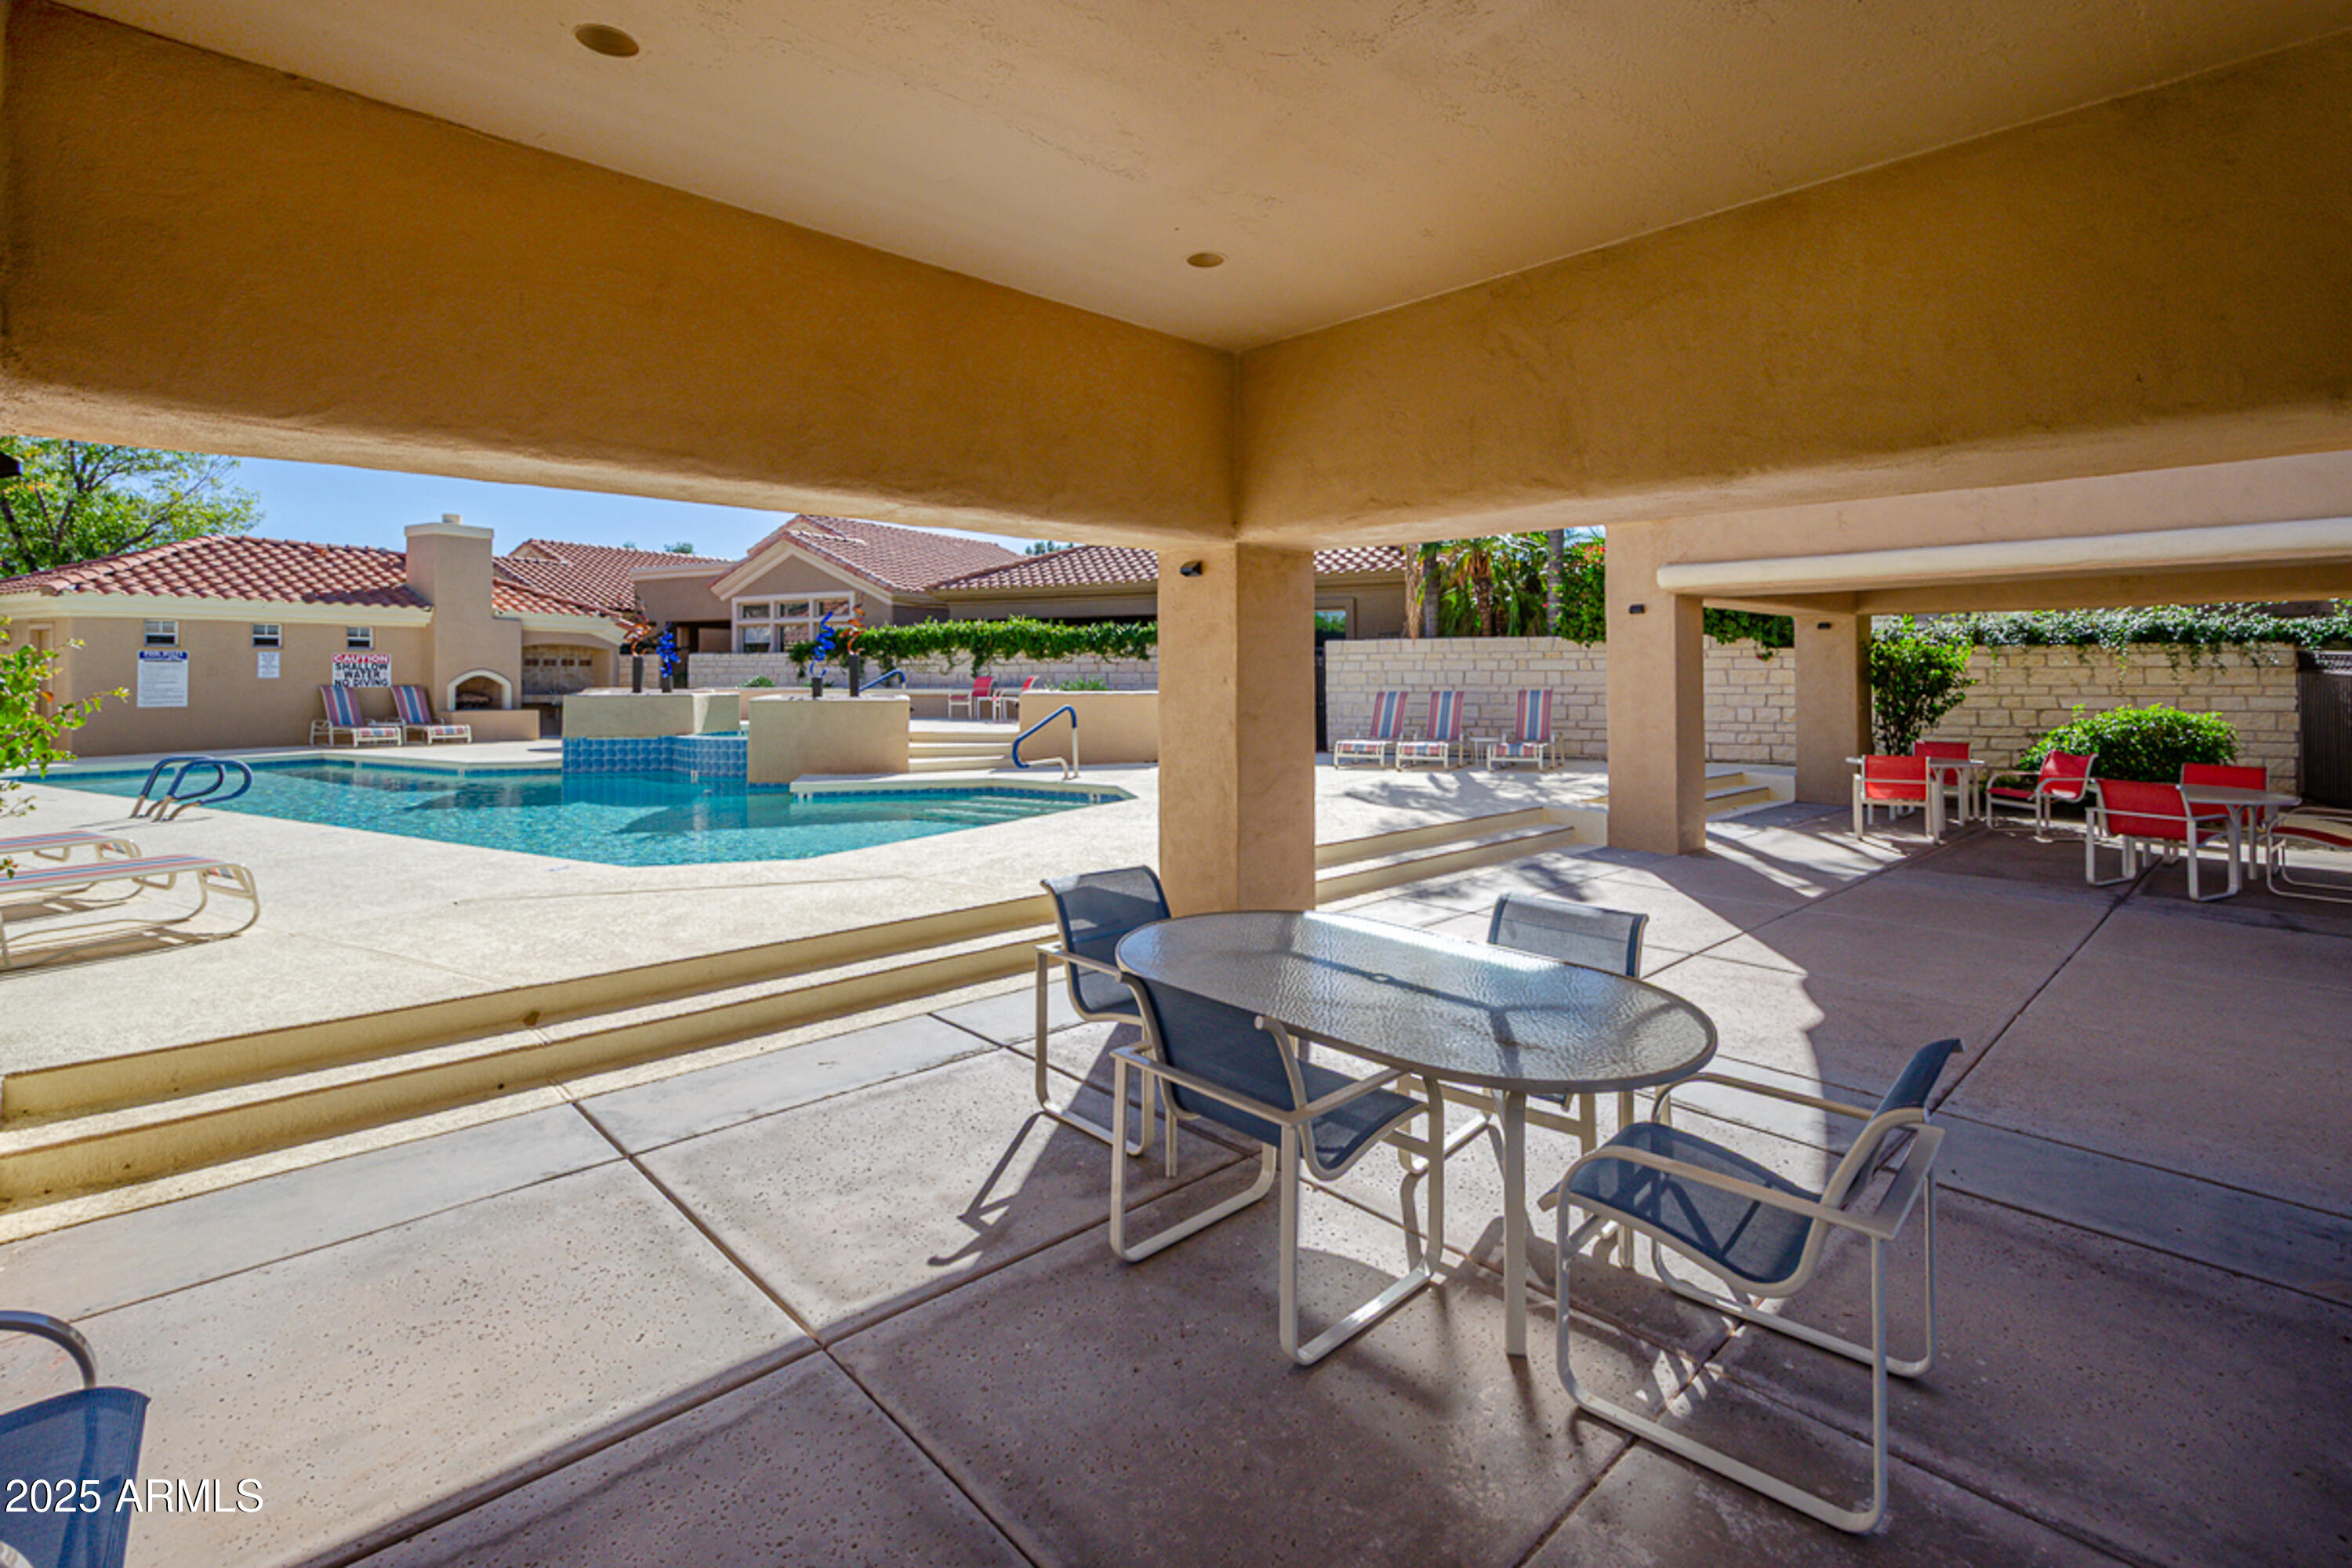
Community pool beside a shaded patio with outdoor dining tables and lounge chairs.
Backyard pool beside a beige home with an arched covered patio and striped lounge chairs.
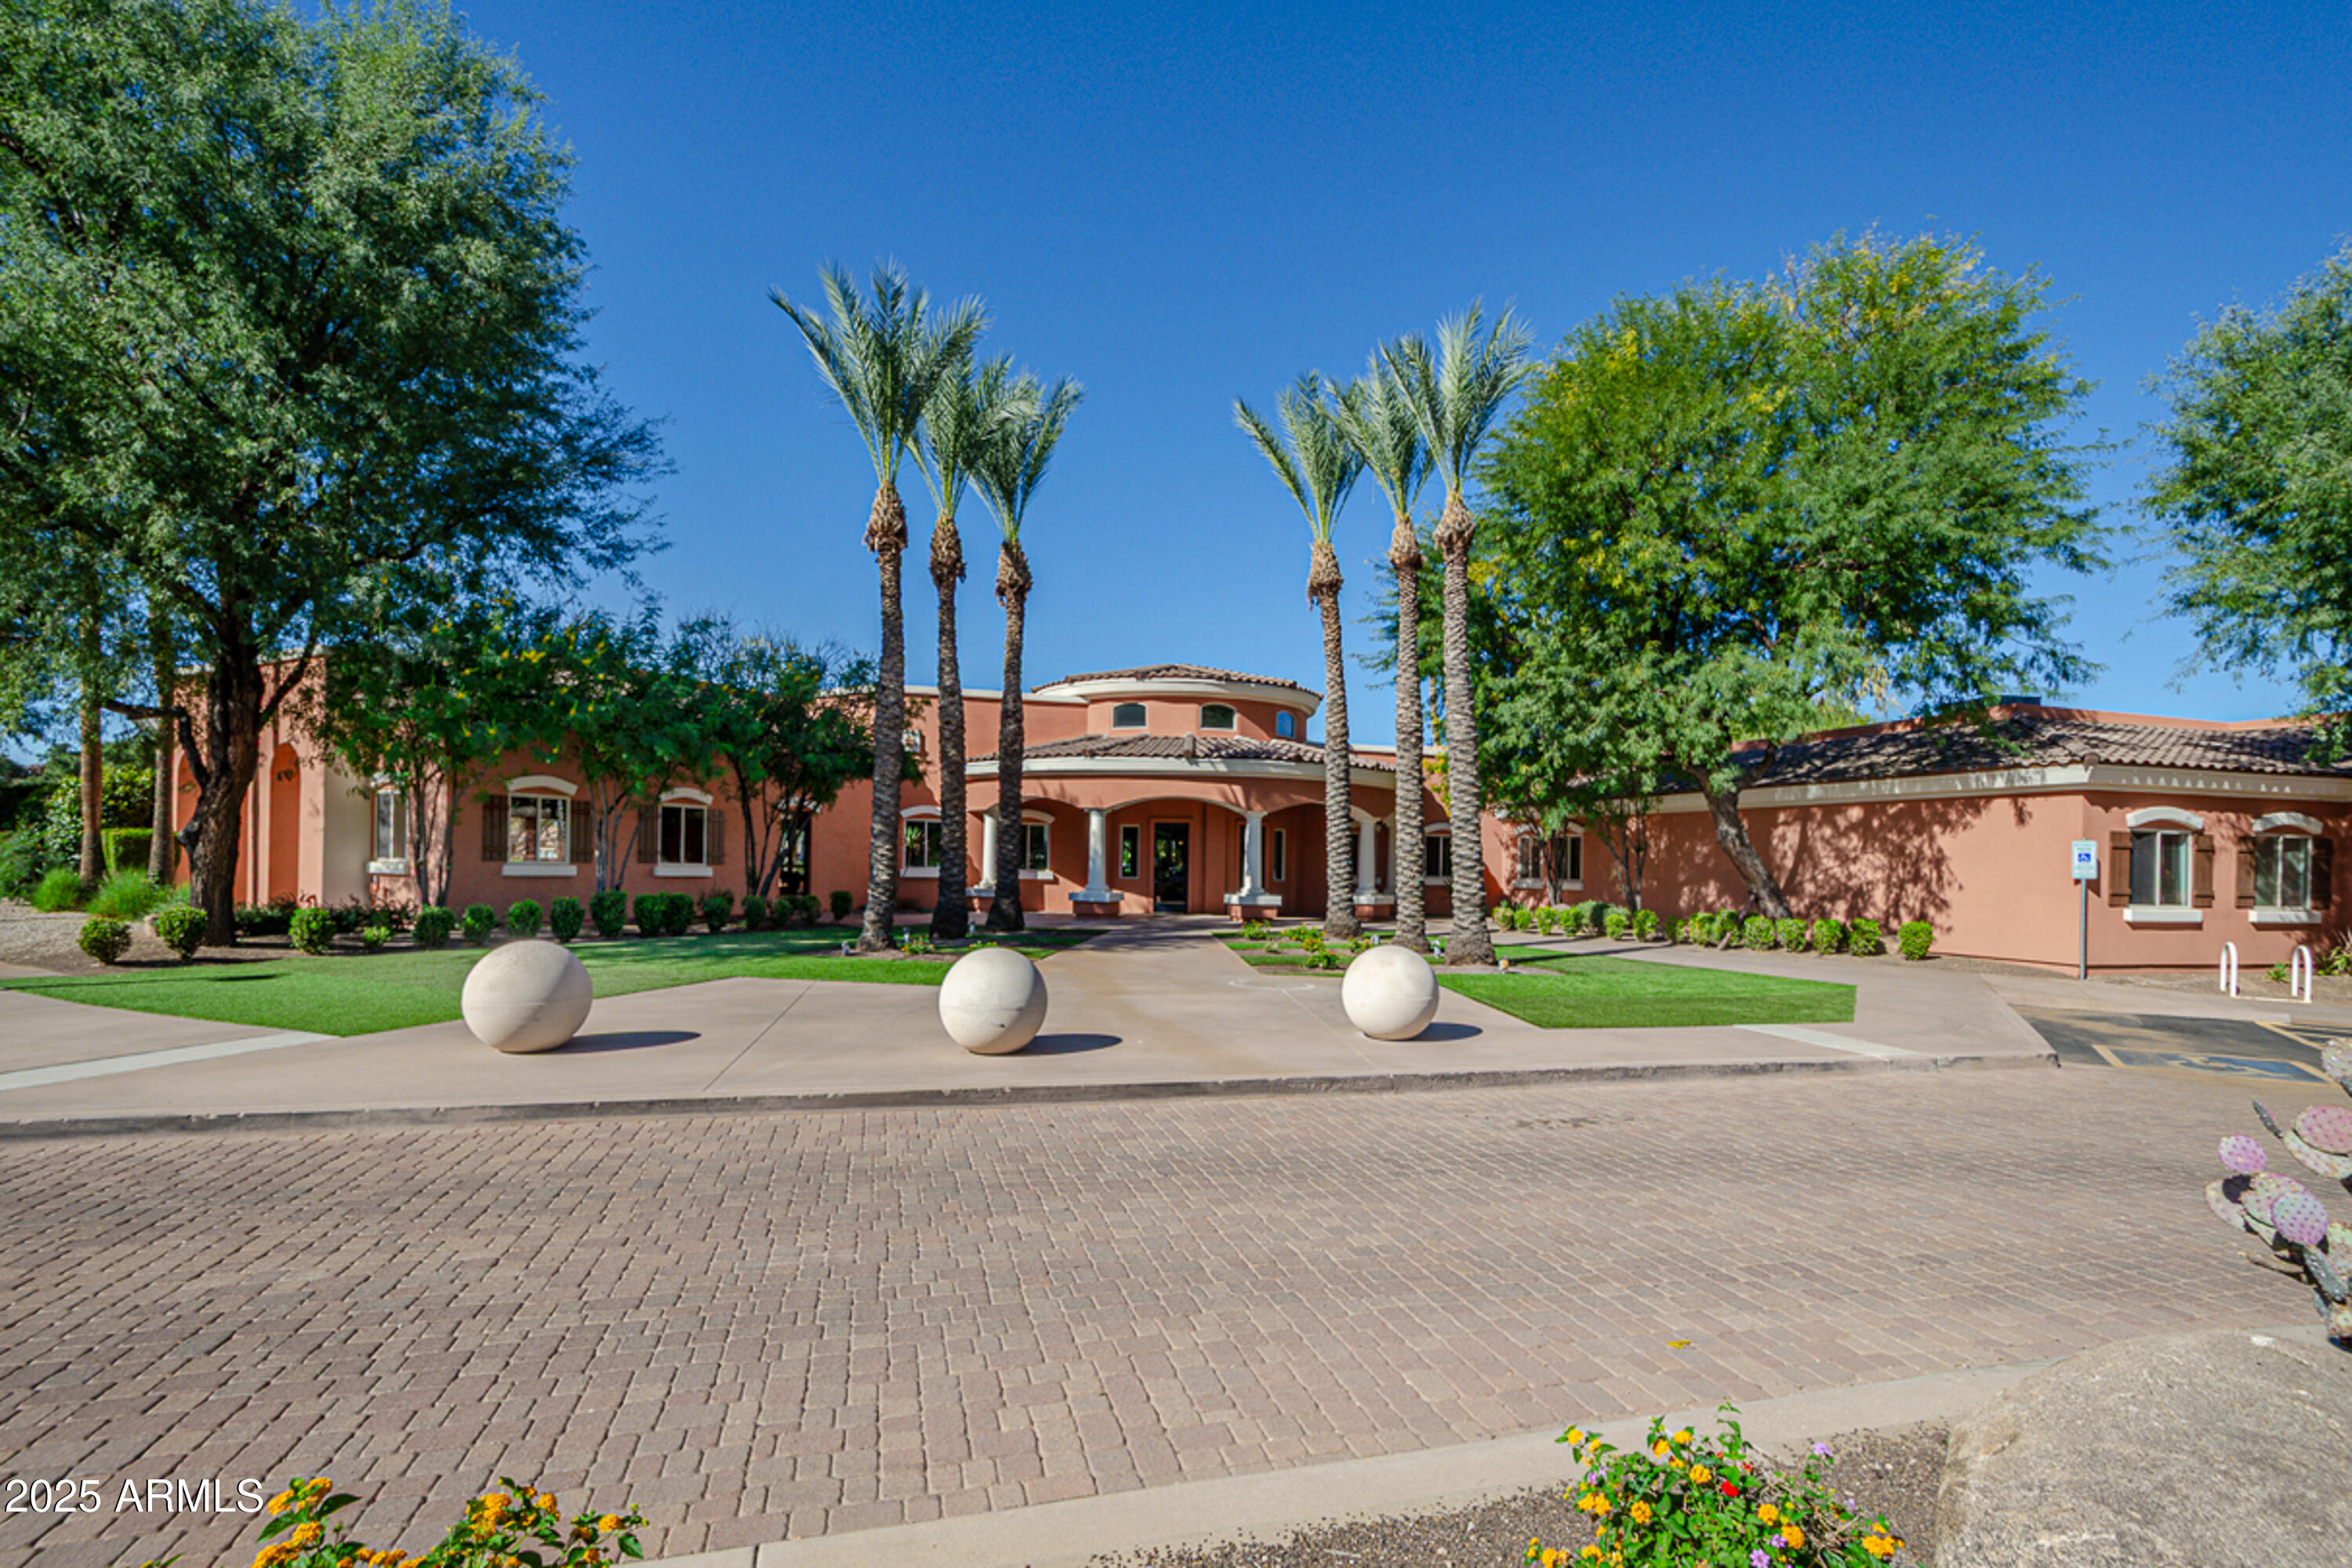
Peach stucco property with a covered entrance, palm trees, and a broad brick-paved drive.
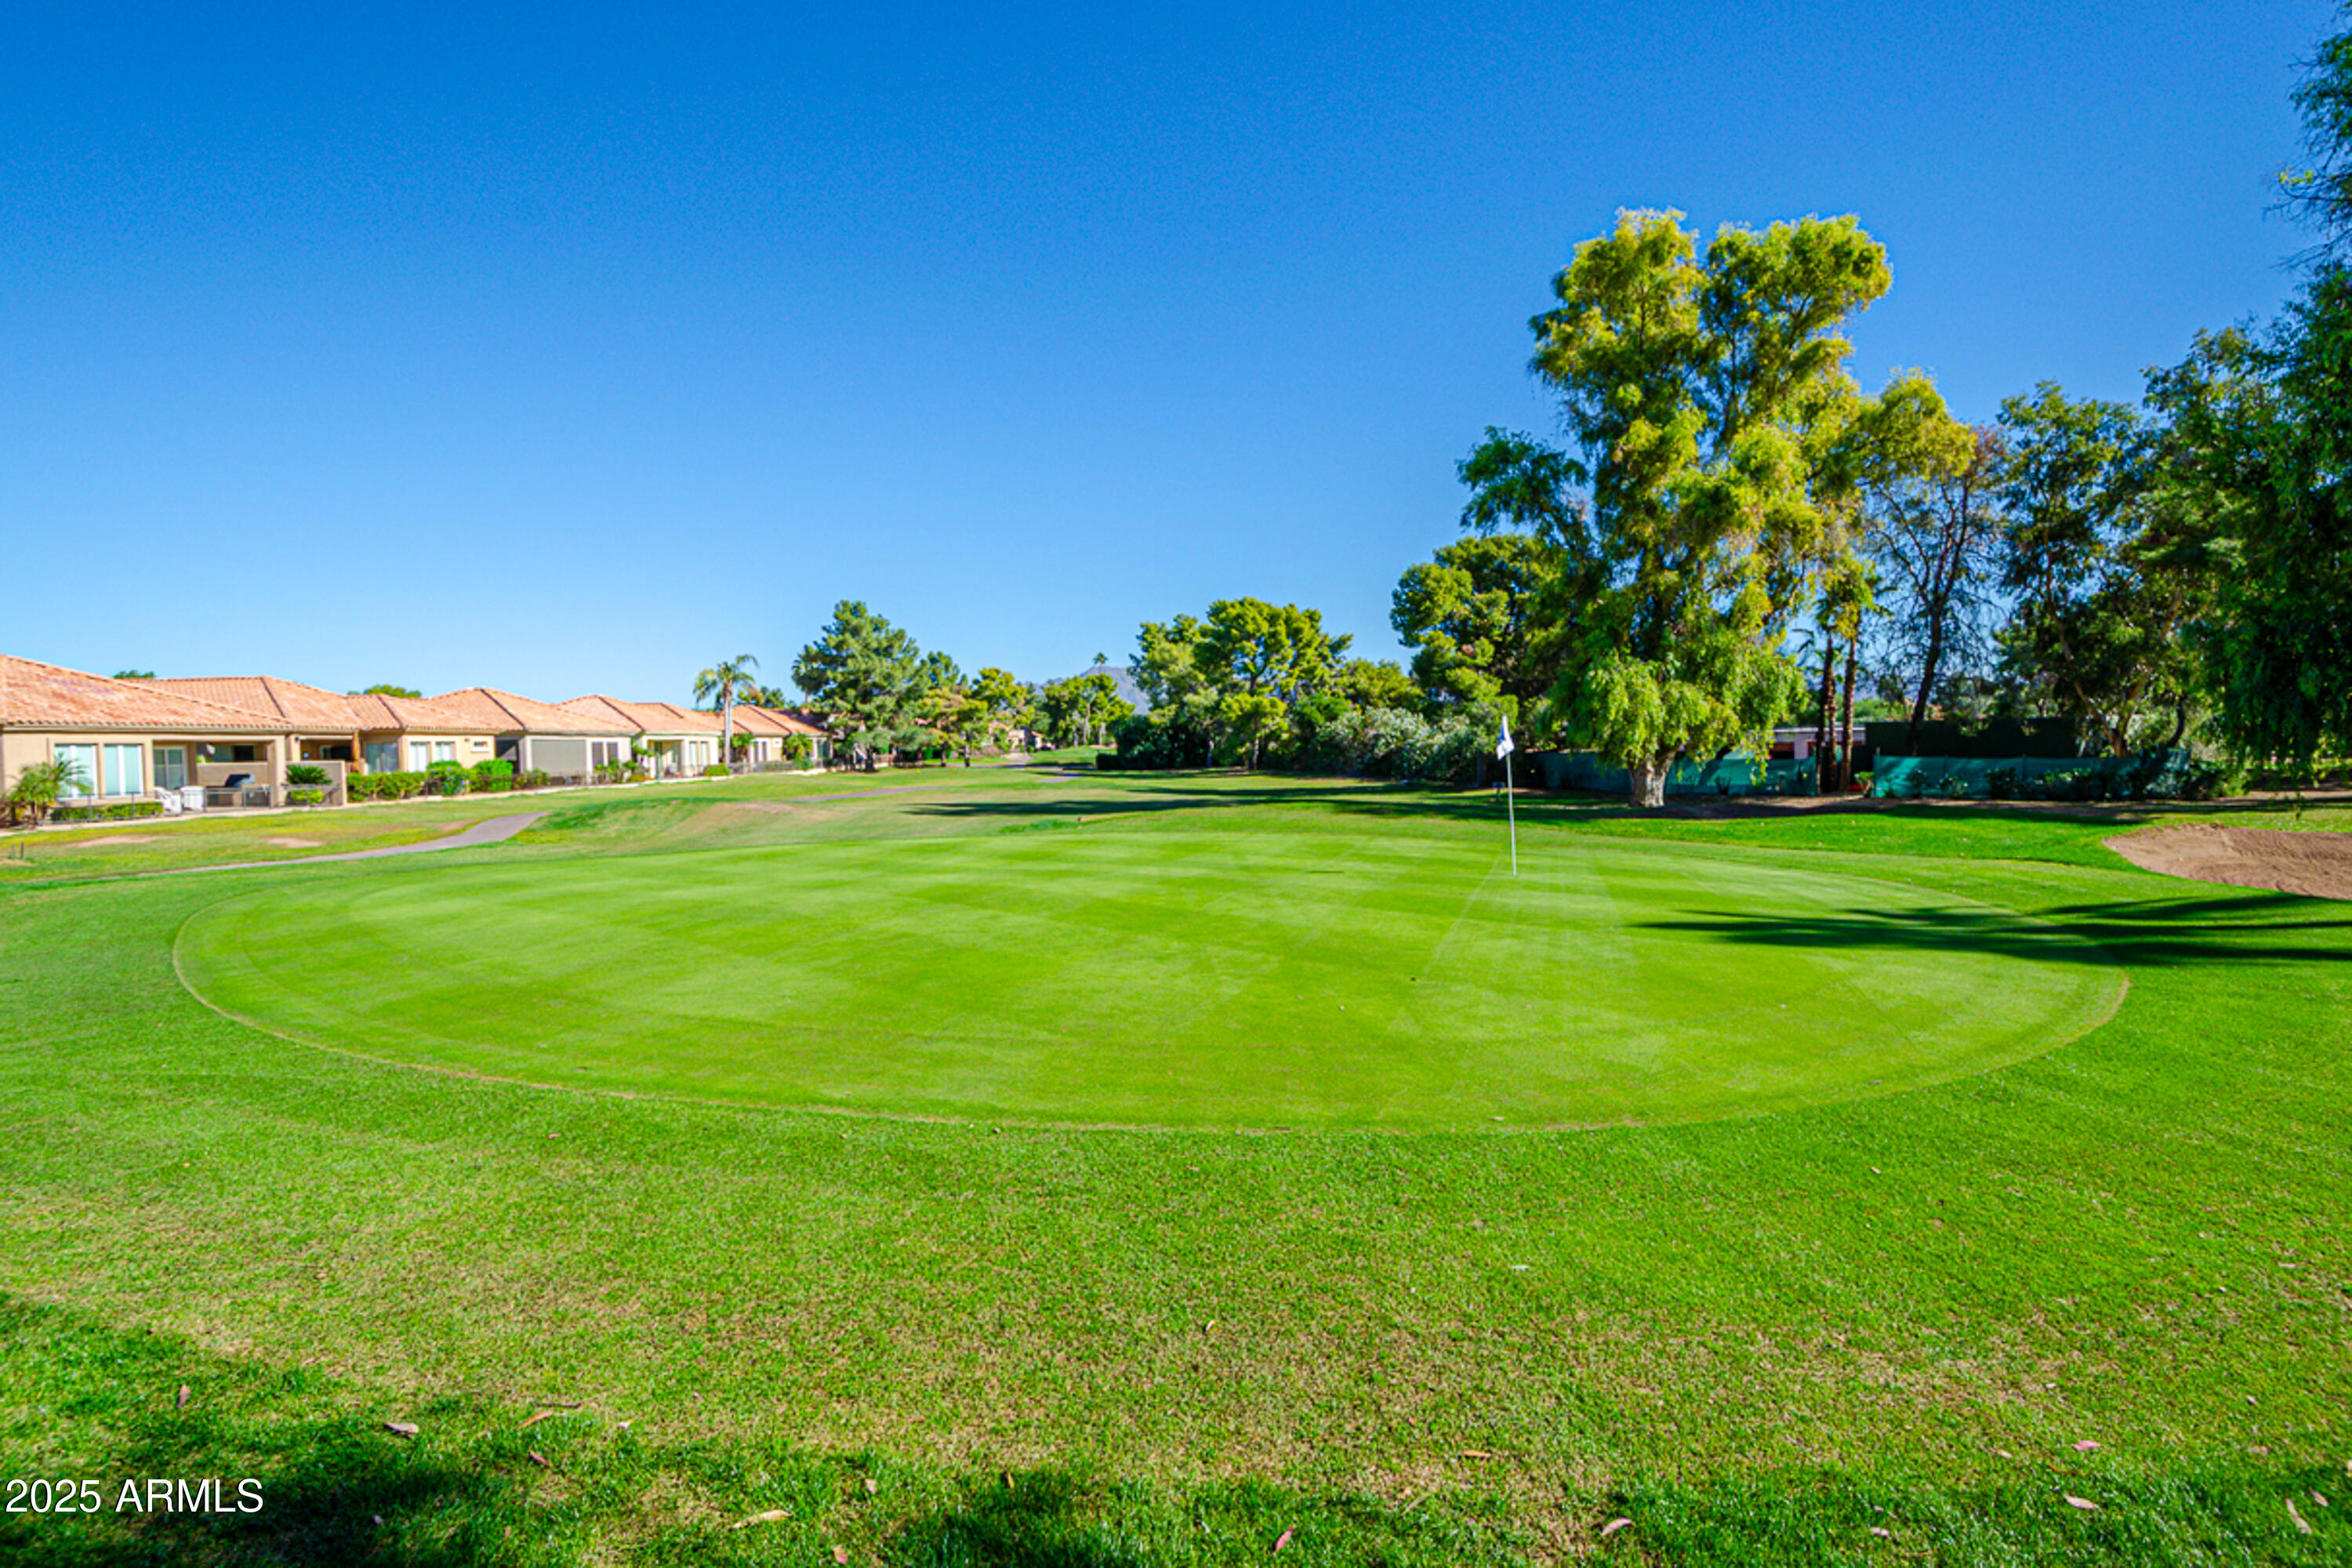
Golf-course putting green with a flagstick, sand bunker, trees, and nearby homes.
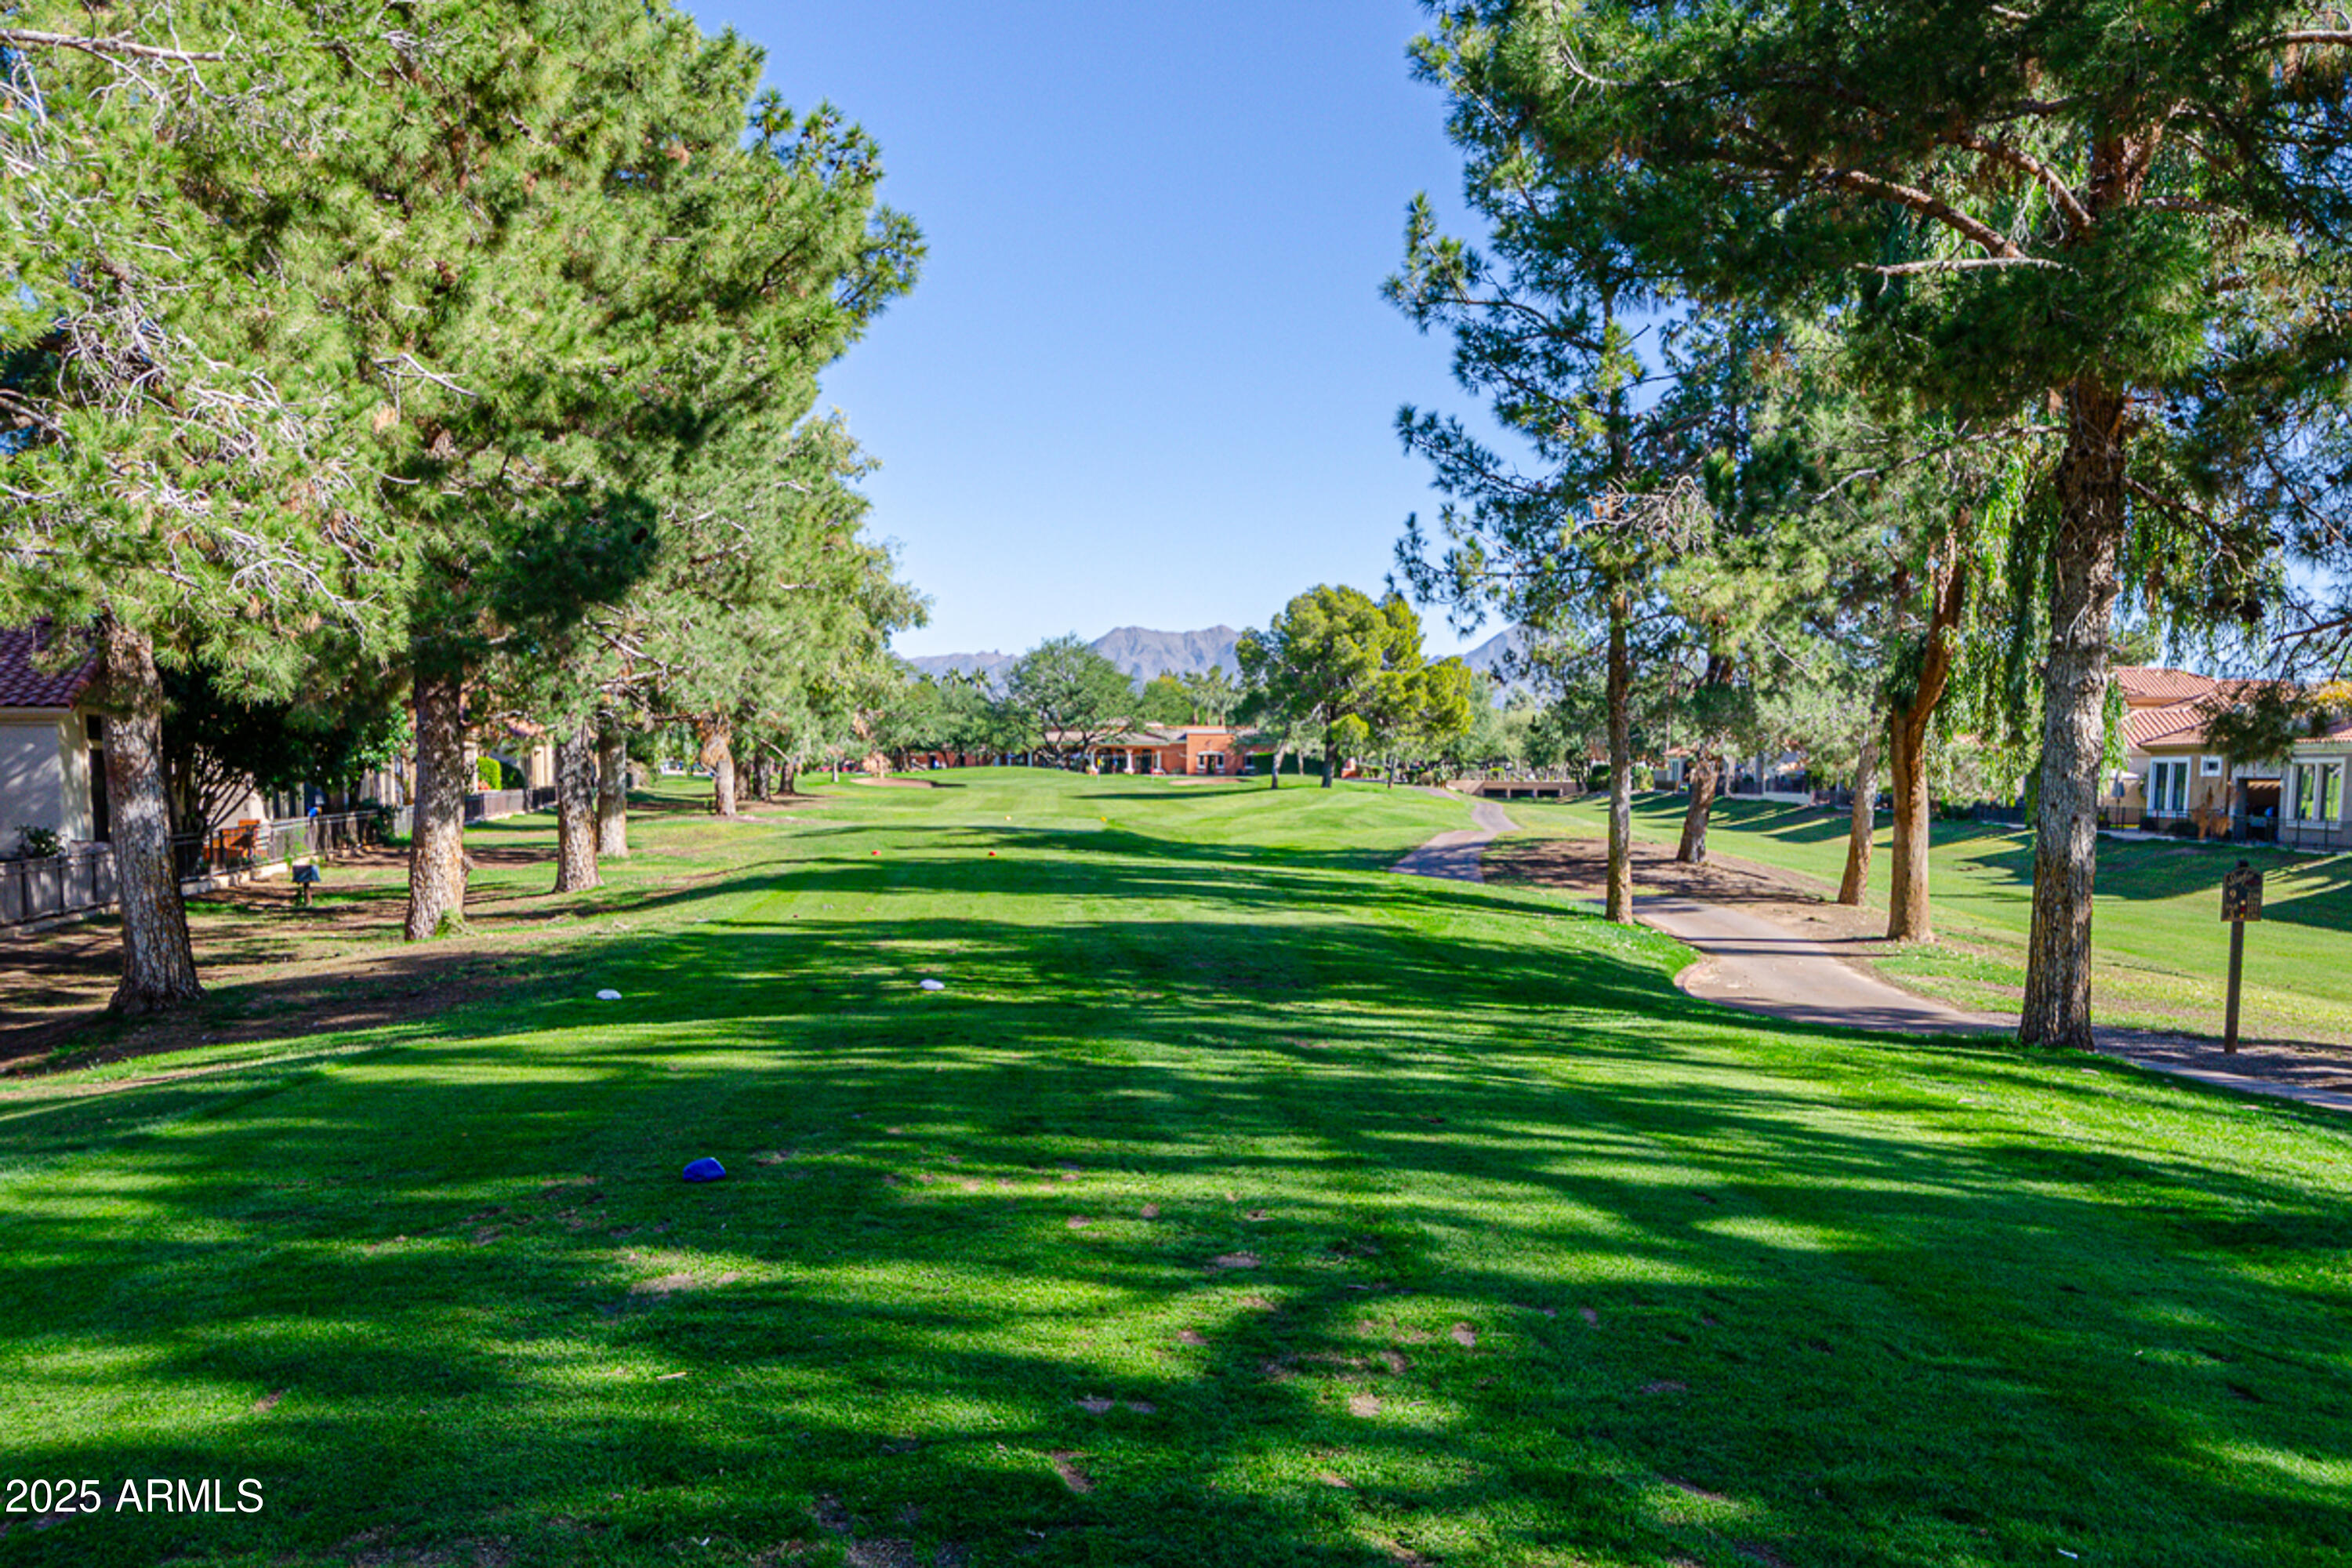
Tree-lined golf course with a winding cart path and distant mountains.
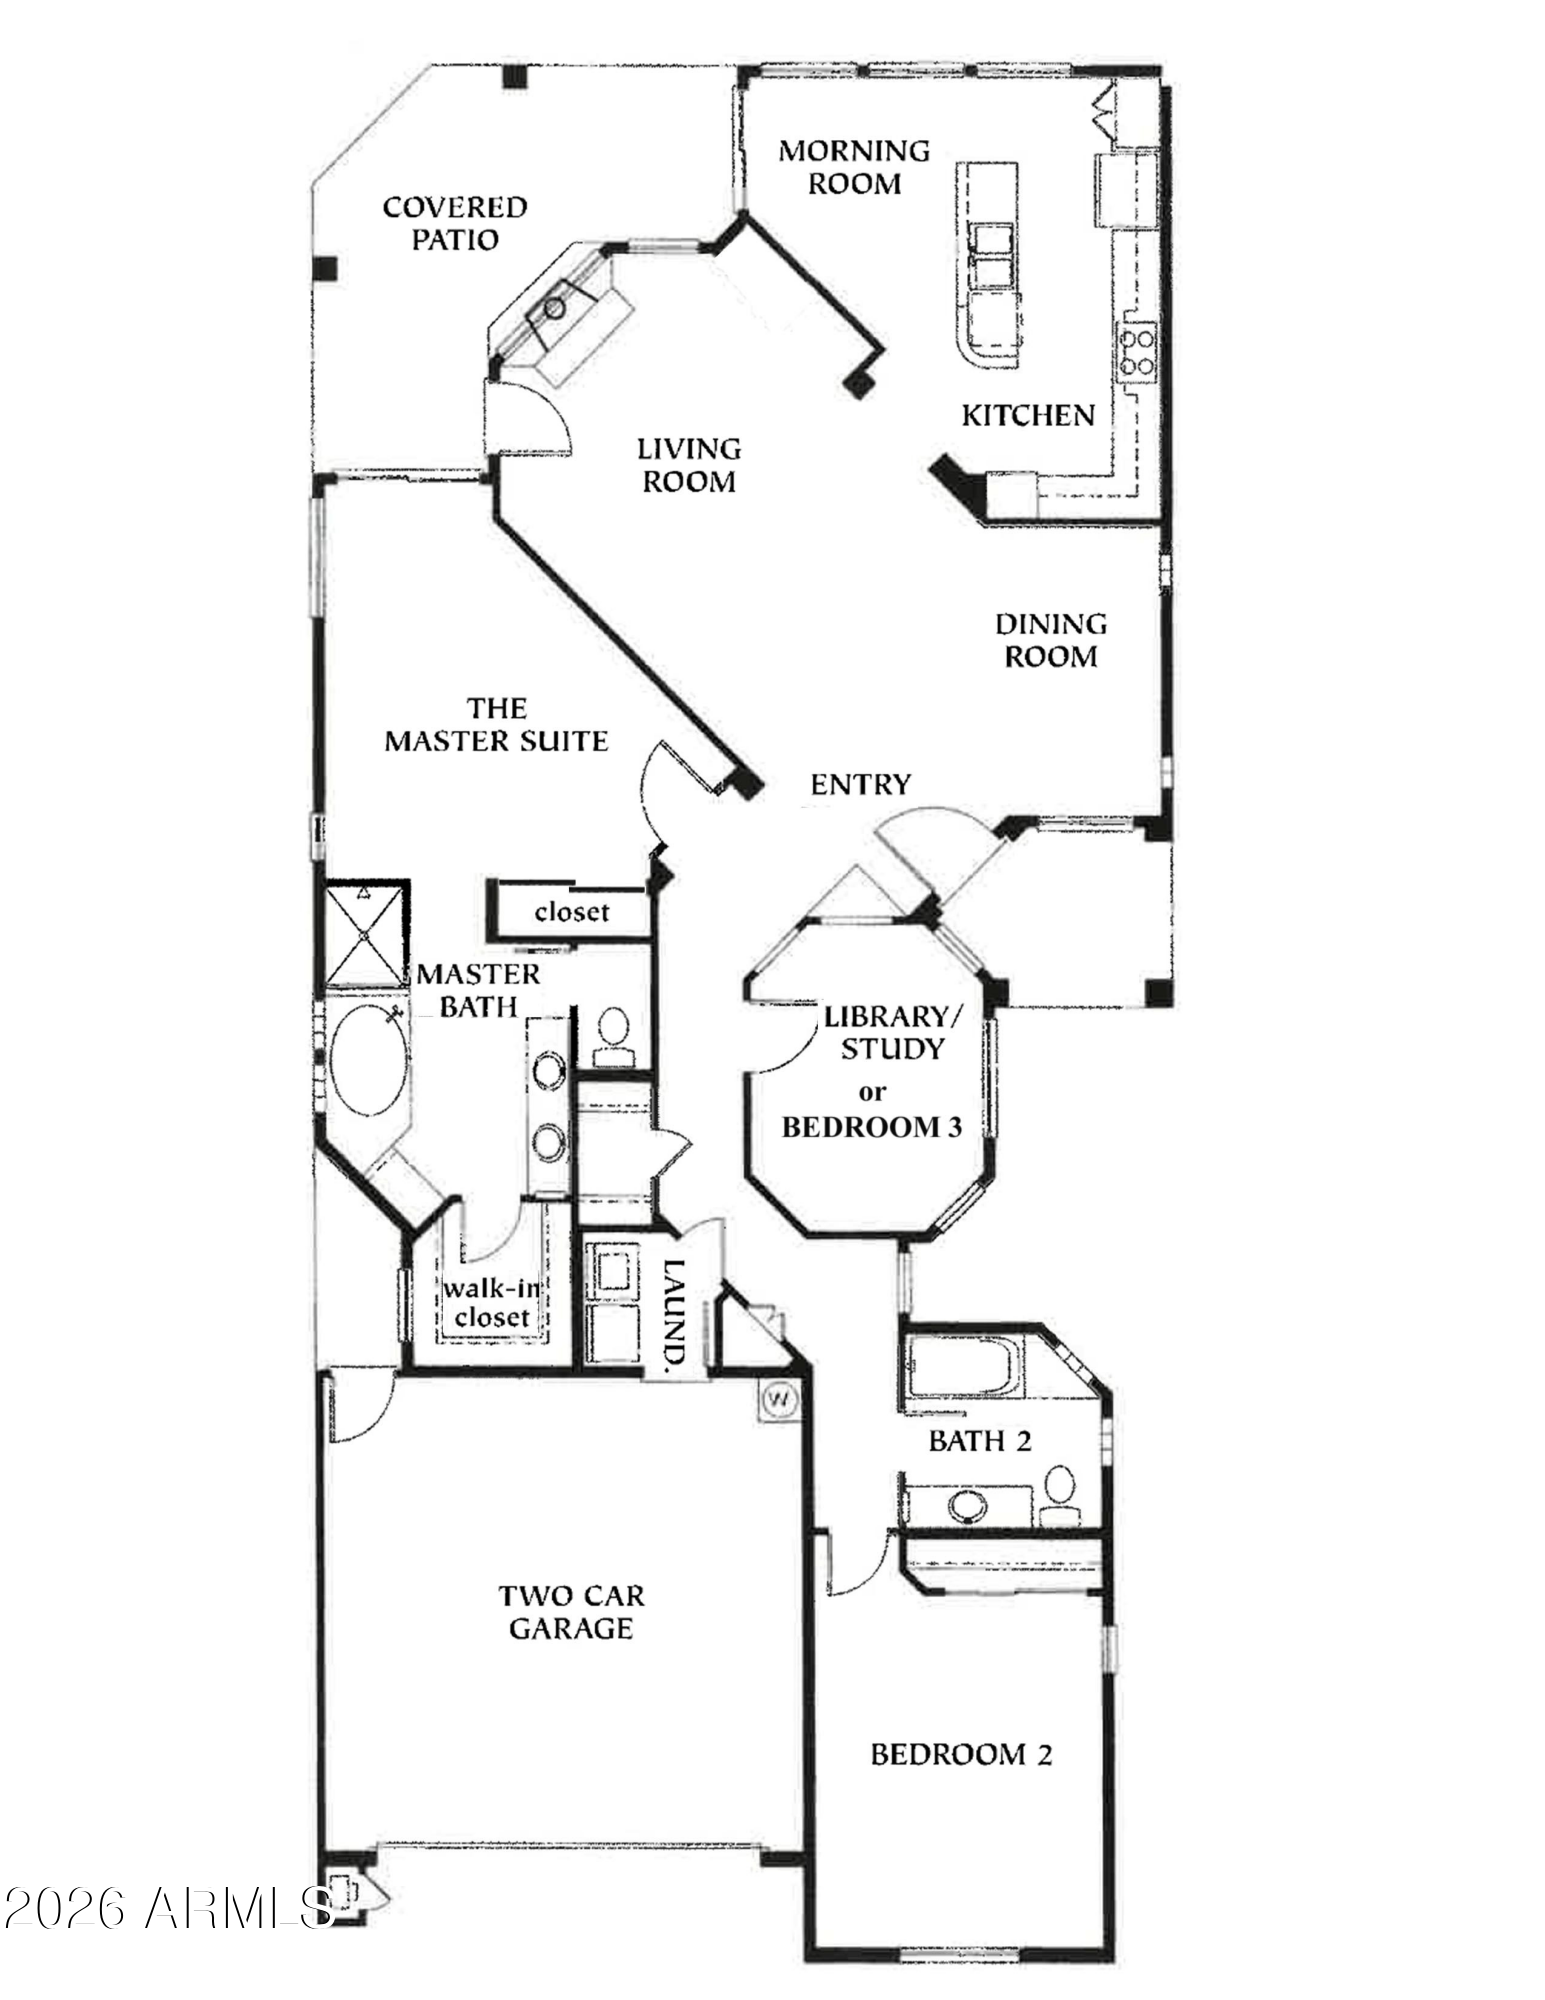
Floor plan with three bedrooms, two baths, a study, covered patio, and two-car garage.
SEE ALL PHOTOS
Tan stucco home with terracotta tile roof, garage, gated entry, and colorful front landscaping.
Architectural rendering of a stucco home with a tiled roof, two-car garage, and landscaped walkway.
Recessed wooden front door beneath a stucco entry, reached by a walkway between trimmed trees and gravel landscaping.
Open-plan living and dining room with a black sofa, red armchair, and zebra-patterned rug.
Living room with a fireplace, colorful seating, built-in media shelves, and large windows.
Dining room with a glass-top table, patterned chairs, hardwood floors, and tall windows.
Kitchen with dark wood cabinets, granite counters, a large island, and tall windows overlooking trees.
Kitchen with dark wood cabinets, granite counters, stainless appliances, and a sink island.
Kitchen with dark cabinetry, granite counters, and a glass dining nook beside tall windows.
Dining area with glass table, burgundy chairs, granite counter, and expansive garden-facing windows.
Bedroom with red bedding, polished hardwood floors, and a glass door to an outdoor area.
Spacious bathroom with a dark double vanity, soaking tub, glass-block windows, and veined marble flooring.
Primary bathroom with a soaking tub beneath glass-block windows and a long dark double vanity.
Hallway with hardwood floors, framed artwork, and a colorful ceramic sculpture on a built-in ledge.
Living room with a cream sofa, red leather recliner, and windows with wood blinds.
Bathroom with a dark wood vanity, marble floor, and large mirror.
Home office with wooden bookcases, two desks, framed portraits, and a large window.
Covered patio with cushioned seating and a fire-pit table overlooking a green lawn.
Covered patio with cushioned lounge chairs and a round fire table overlooking a tree-lined lawn.
Home’s rear exterior with a railed patio, bamboo landscaping, mature trees and a broad green lawn.
Home’s rear patio and tan stucco exterior beneath mature trees, overlooking a wide lawn.
Tree-lined community golf green with homes and a golfer.
Starfire Golf Club entrance sign at Scottsdale Country Club, framed by palm trees and desert landscaping.
Scottsdale Country Club Village & Solana entrance sign beside a gated roadway.
Gated residential entrance with tan pillars, desert landscaping, and mature trees.
Outdoor swimming pool with curved edges, raised water features, and striped lounge chairs.
Backyard pool and raised tiled spa with patio seating and palm trees.
Outdoor pool with turquoise water, lounge chairs, and a tiled-roof pavilion.
Patio with a built-in fireplace, tiled outdoor sink counter, and striped lounge chair.
Community pool beside a shaded patio with outdoor dining tables and lounge chairs.
Backyard pool beside a beige home with an arched covered patio and striped lounge chairs.
Peach stucco property with a covered entrance, palm trees, and a broad brick-paved drive.
Golf-course putting green with a flagstick, sand bunker, trees, and nearby homes.
Tree-lined golf course with a winding cart path and distant mountains.
Floor plan with three bedrooms, two baths, a study, covered patio, and two-car garage.
Courtesy of Coldwell Banker Realty, Andy K Berglund Listing Contact: 480-215-1881 
For Sale

11335 N 78TH Street

11335 N 78TH Street, Scottsdale, AZ 85260

$799,900
Experience the best of Scottsdale in this beautifully maintained 2-Bd, 2-Ba, Den/Office (or 3rd brm), 1,813 sq. ft. new tile roof & AC 2024. Enjoy breathtaking Scottsdale Country Club Golf Course views from your covered patio, the perfect spot for morning coffee or evening relaxation. Inside, the open-concept design features a bright and inviting living area with a gas fireplace, dedicated dining space, and a well-appointed kitchen w/raised maple cabinetry, pantry, center island, and casual breakfast nook. The primary suite offers private patio access, large walk-in closet, dual vanities, soaking tub, and separate shower. Nestled within a gated community with resort-style amenities including a heated pool & spa, this home is ideal as a year-round residence, winter retreat, or investment

2
beds

2
baths

1,813 Sq.Ft. LIVING AREA

4,200 Sq.Ft. lot

Andy Berglund

Andy Berglund

Features & Amenities

Interior

  • total bedrooms2
  • Total bathrooms2
  • full bathrooms2
  • Laundry room Inside
  • Flooring Tile, Wood
  • Fireplace Living Room, Gas
  • APPLIANCES Dryer, Washer, Refrigerator, Built-in Microwave, Dishwasher, Disposal, Electric Range, Electric Oven, Electric Cooktop, Built-In Electric Oven
  • other interior Features High Speed Internet, Granite Counters, Double Vanity, 9 Flat Ceilings, No Interior Steps, Kitchen Island, Pantry, Full Bth Master Bdrm, Separate Shwr Tub

Area & Lot

  • Status For Sale
  • Living Area1,813 Sq.Ft.
  • Total Area1,813 Sq.Ft.
  • Lot Area4,200 Sq.Ft.
  • MLS® ID7052972
  • TypeResidential
  • YEAR BUILT1999
  • NeighborhoodScottsdale
  • Architecture StylesOther
  • View DescriptionGolf Course
  • Elementary SchoolCherokee Elementary School
  • Middle SchoolCocopah Middle School
  • High SchoolChaparral High School
  • School DistrictScottsdale Unified District

Exterior

  • STORIES1
  • Garage Space2.0
  • water SourcePublic
  • roofTile, Rolled/Hot Mop
  • lot featuresDesert Back, Desert Front, On Golf Course
  • parkingGarage Door Opener, Direct Access
  • HEAT TYPEHot Water, Natural Gas
  • AIR CONDITIONINGGas, Central Air, Ceiling Fan(s)
  • sewerPublic Sewer
  • security FeaturesFire Sprinkler System

Financial

  • Sales Price$799,900
  • Real Estate Tax $2,995/yr
  • HOA $174/mo
Architectural rendering of a stucco home with a tiled roof, two-car garage, and landscaped walkway.

Schedule a Showing

I would love to show you this beautiful property. Please select your preferred date and time below. I will be in touch shortly to confirm your appointment.

Schedule a Showing

I would love to show you this beautiful property. Please select your preferred date and time below. I will be in touch shortly to confirm your appointment.

Thank you for your interest in 11335 N 78TH Street, Scottsdale, AZ 85260. We are reviewing your request and will be in touch shortly!

Mortgage Calculator

Estimate your monthly mortgage payment, including the principal and interest, property taxes, and HOA. Adjust the values to generate a more accurate rate.

All estimates are provided for informational purposes only. Actual amounts may vary.
$0,000 Your Payment 20 15 65
$0,000 Your Payment

Scottsdale

Explore

Work With Andy

Get assistance in determining current property value, crafting a competitive offer, writing and negotiating a contract, and much more. Contact me today.

Follow Me on Instagram