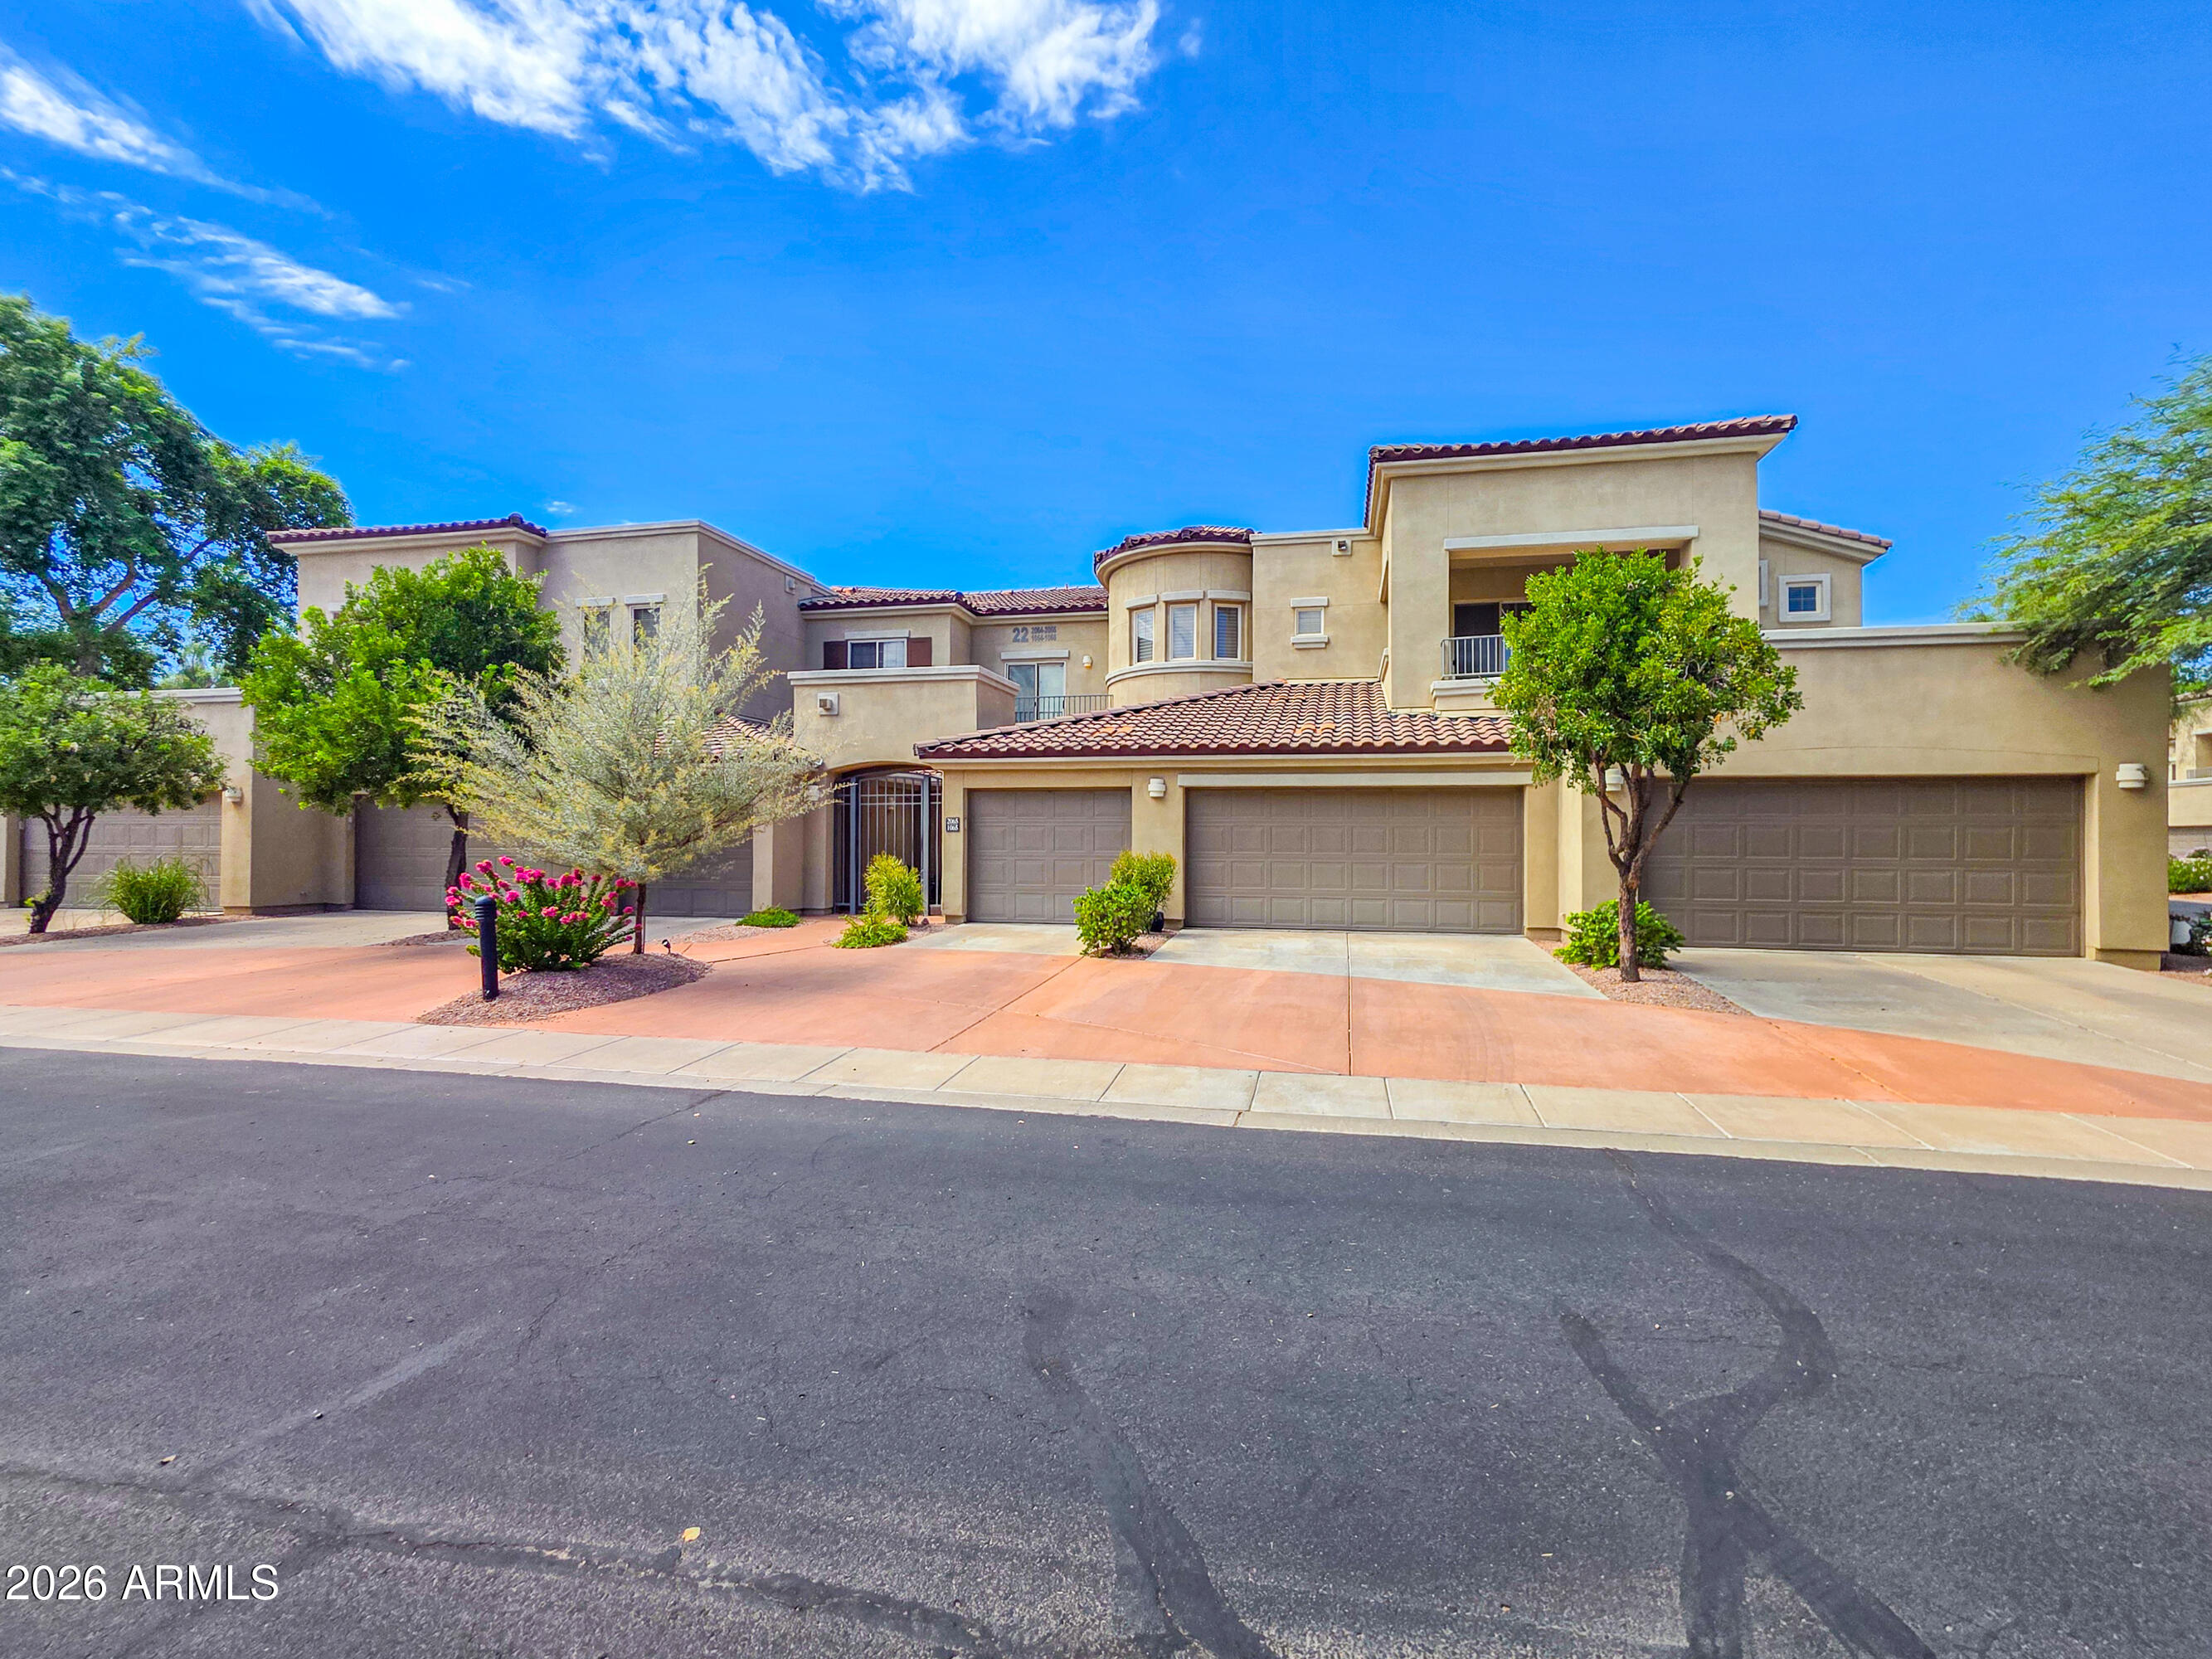
Tan attached homes with red tile roofs, multiple garages, and desert landscaping along the street.
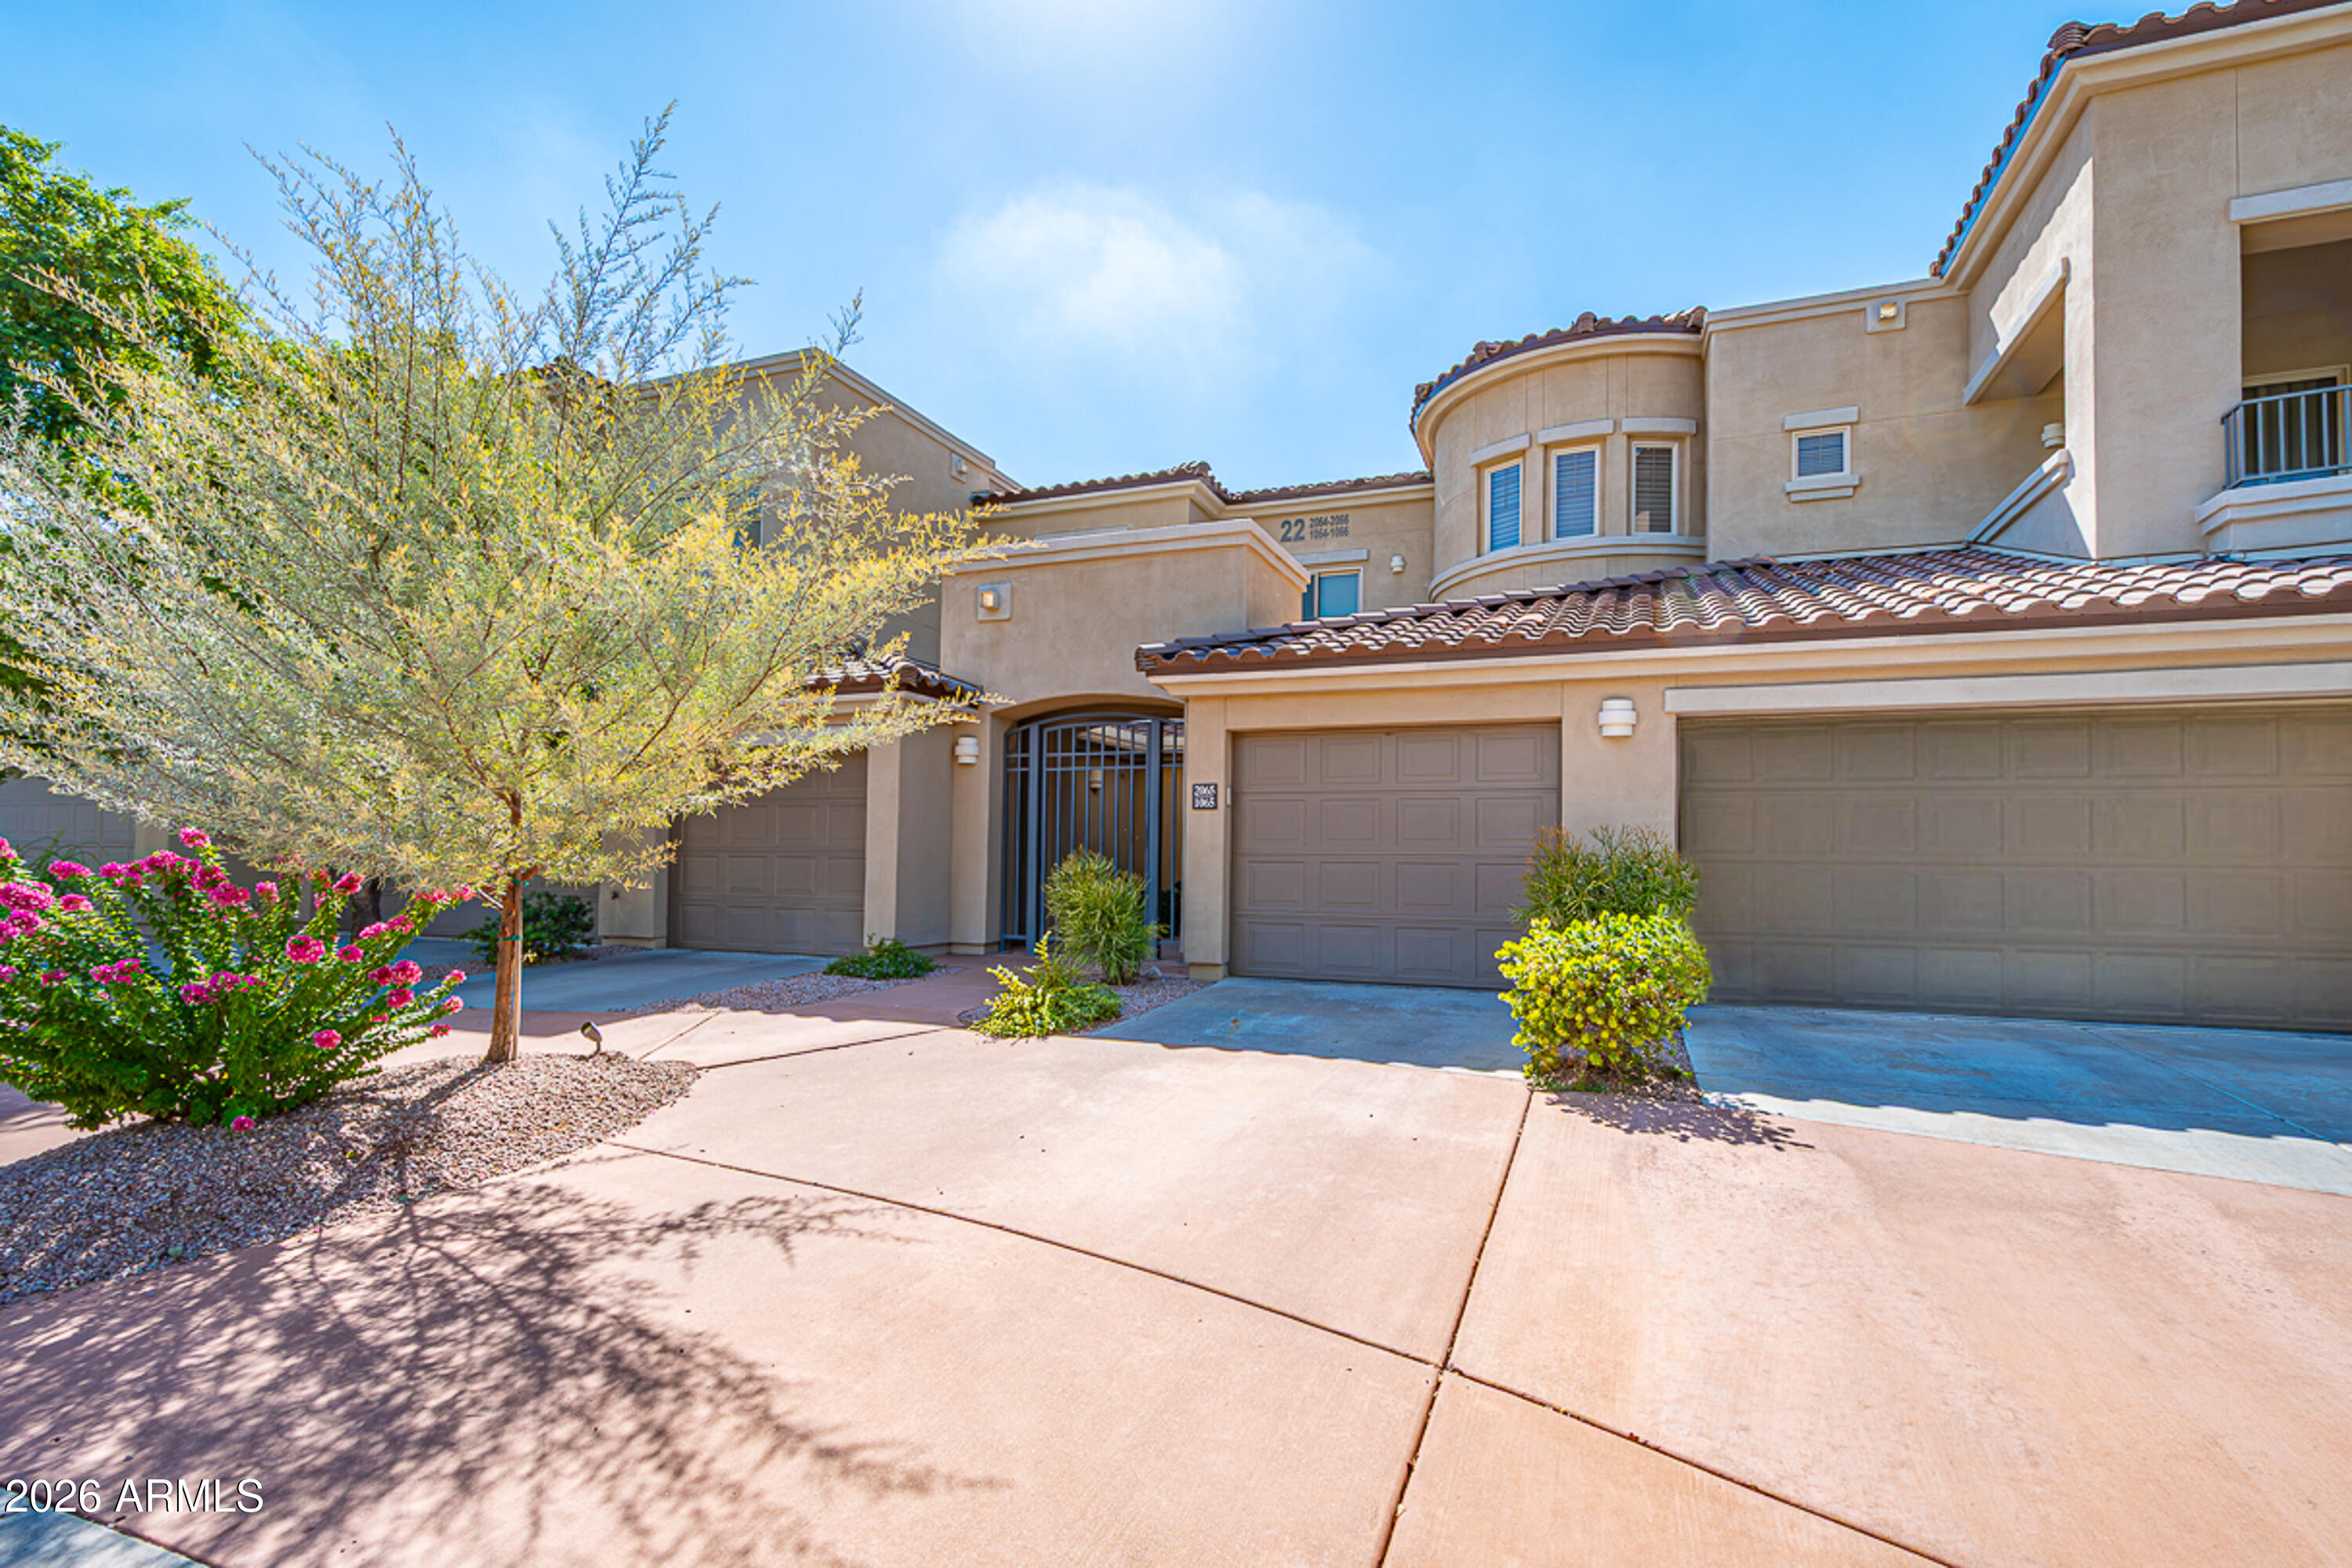
Two-story beige home with tile roofs, multiple garage doors, an arched entry, and desert landscaping.
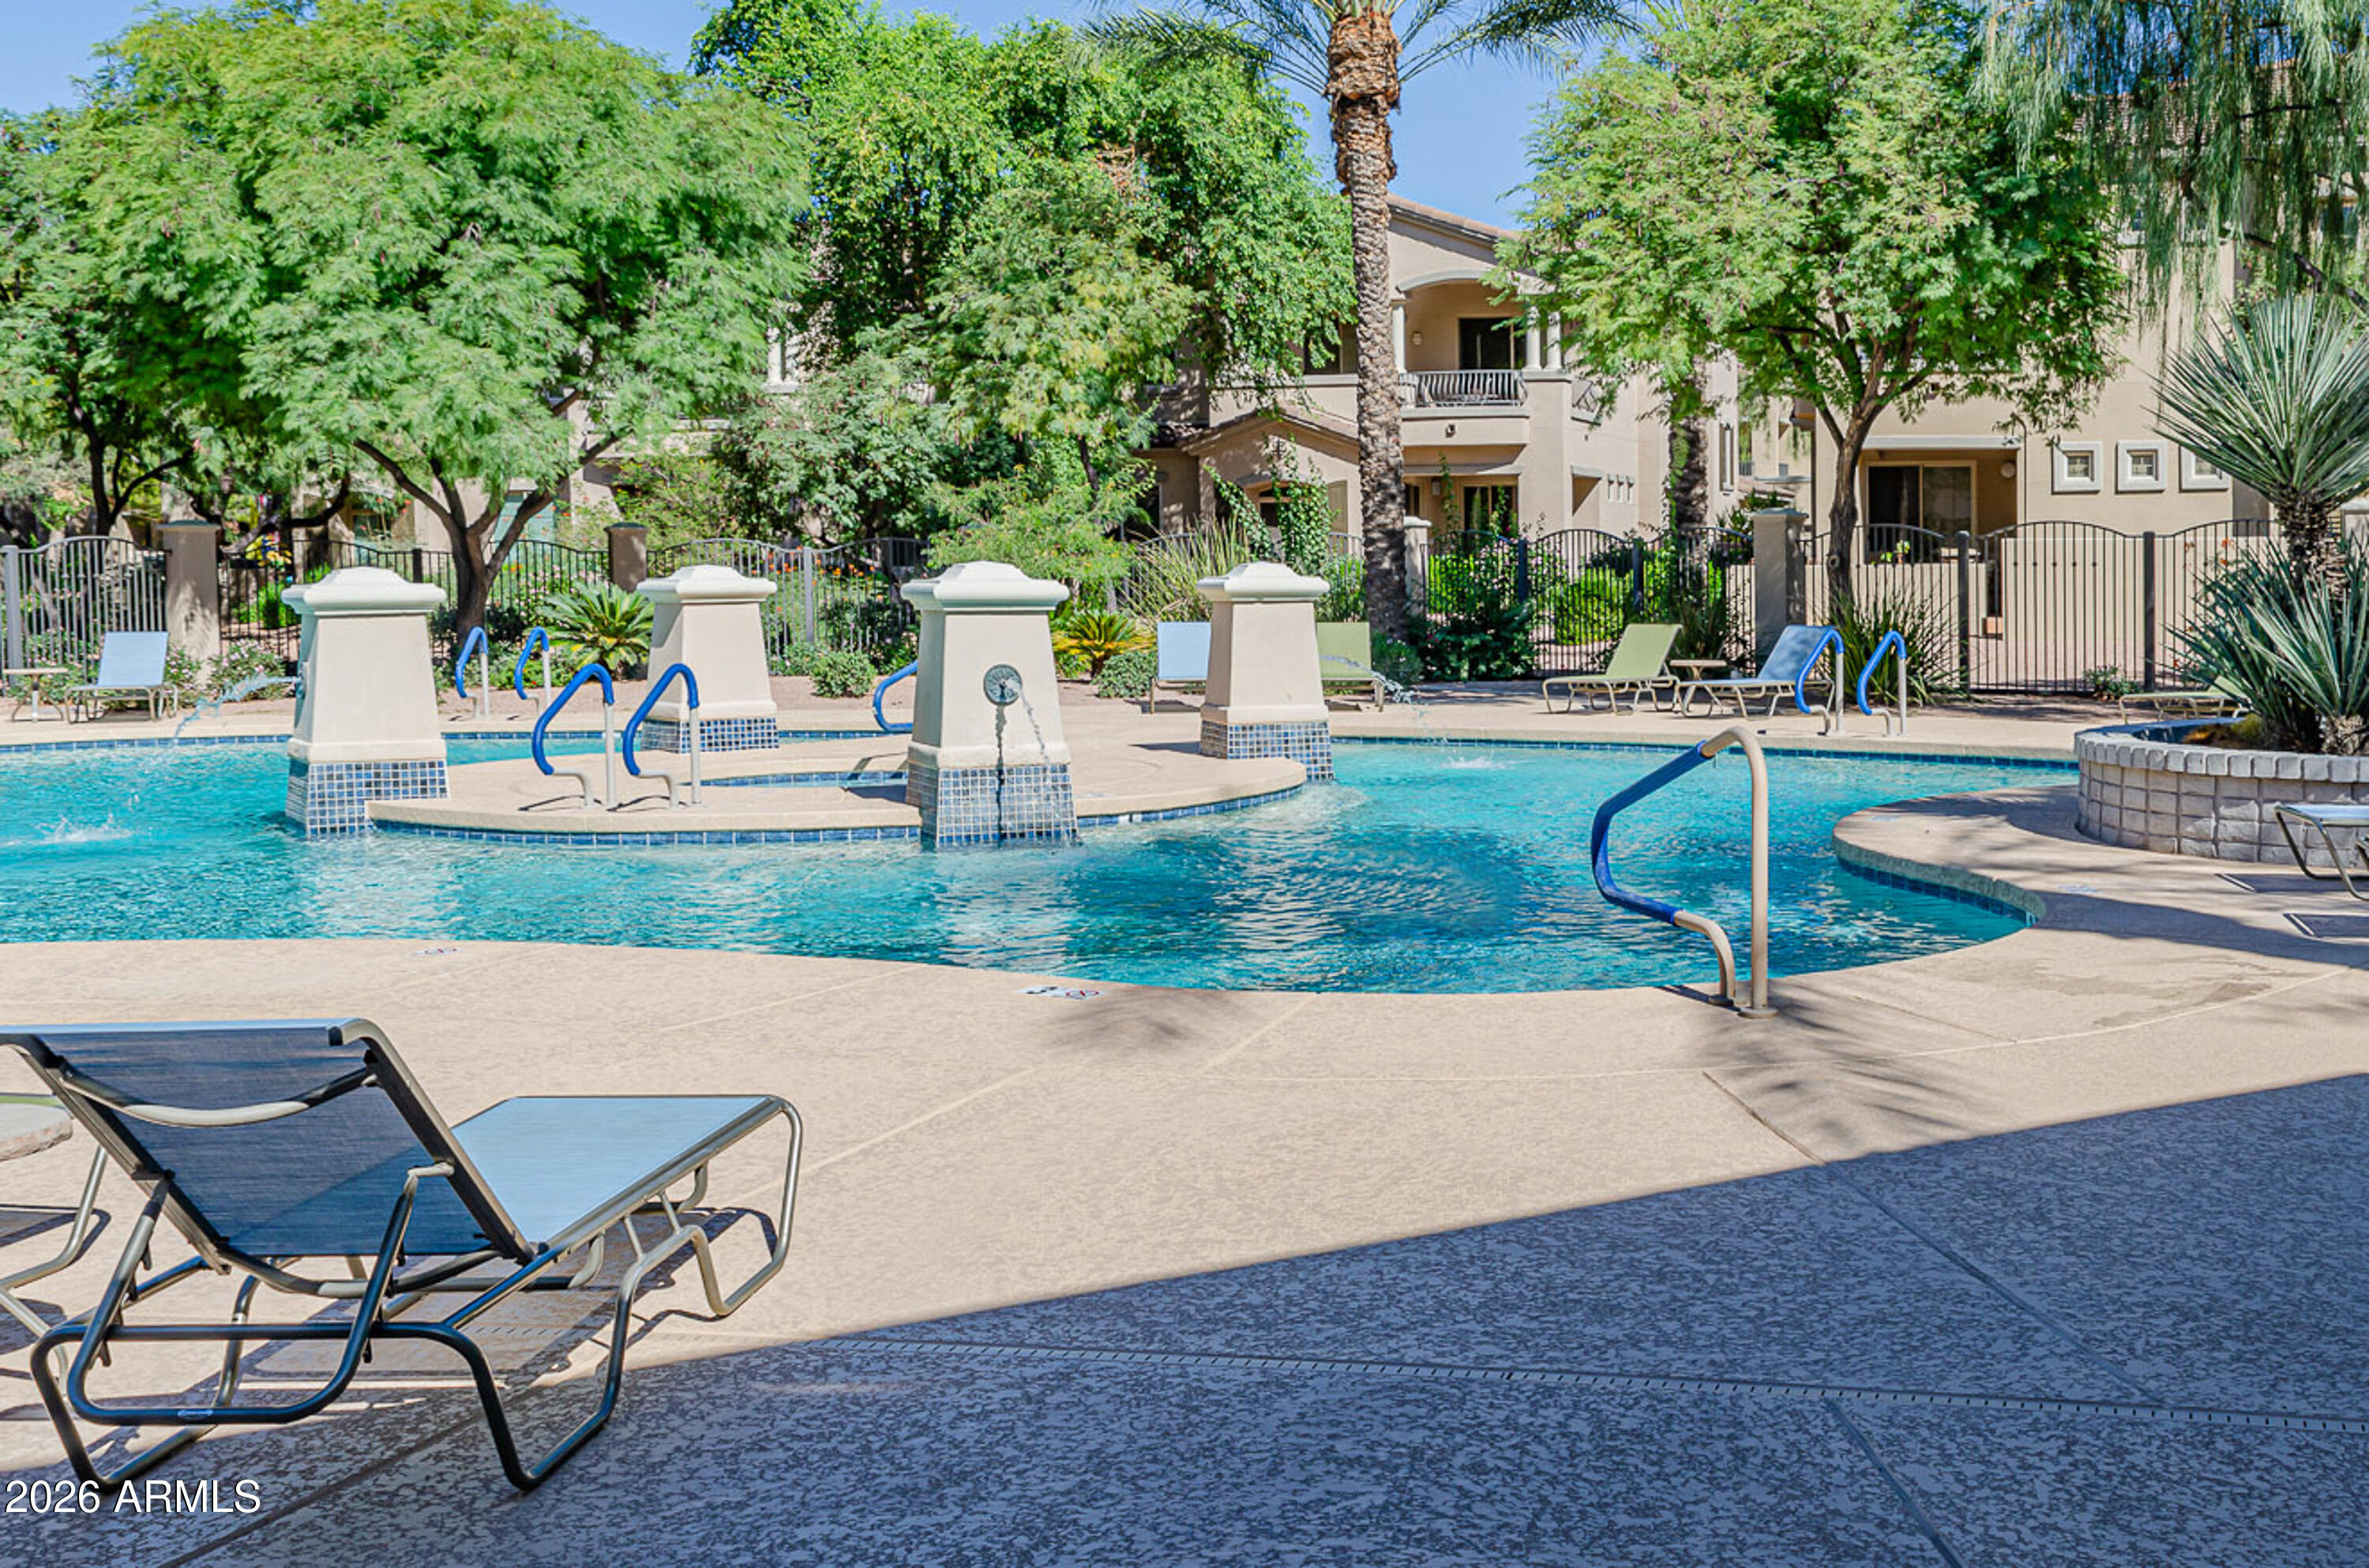
Swimming pool with lounge chairs, landscaped trees, and the residential building behind it.
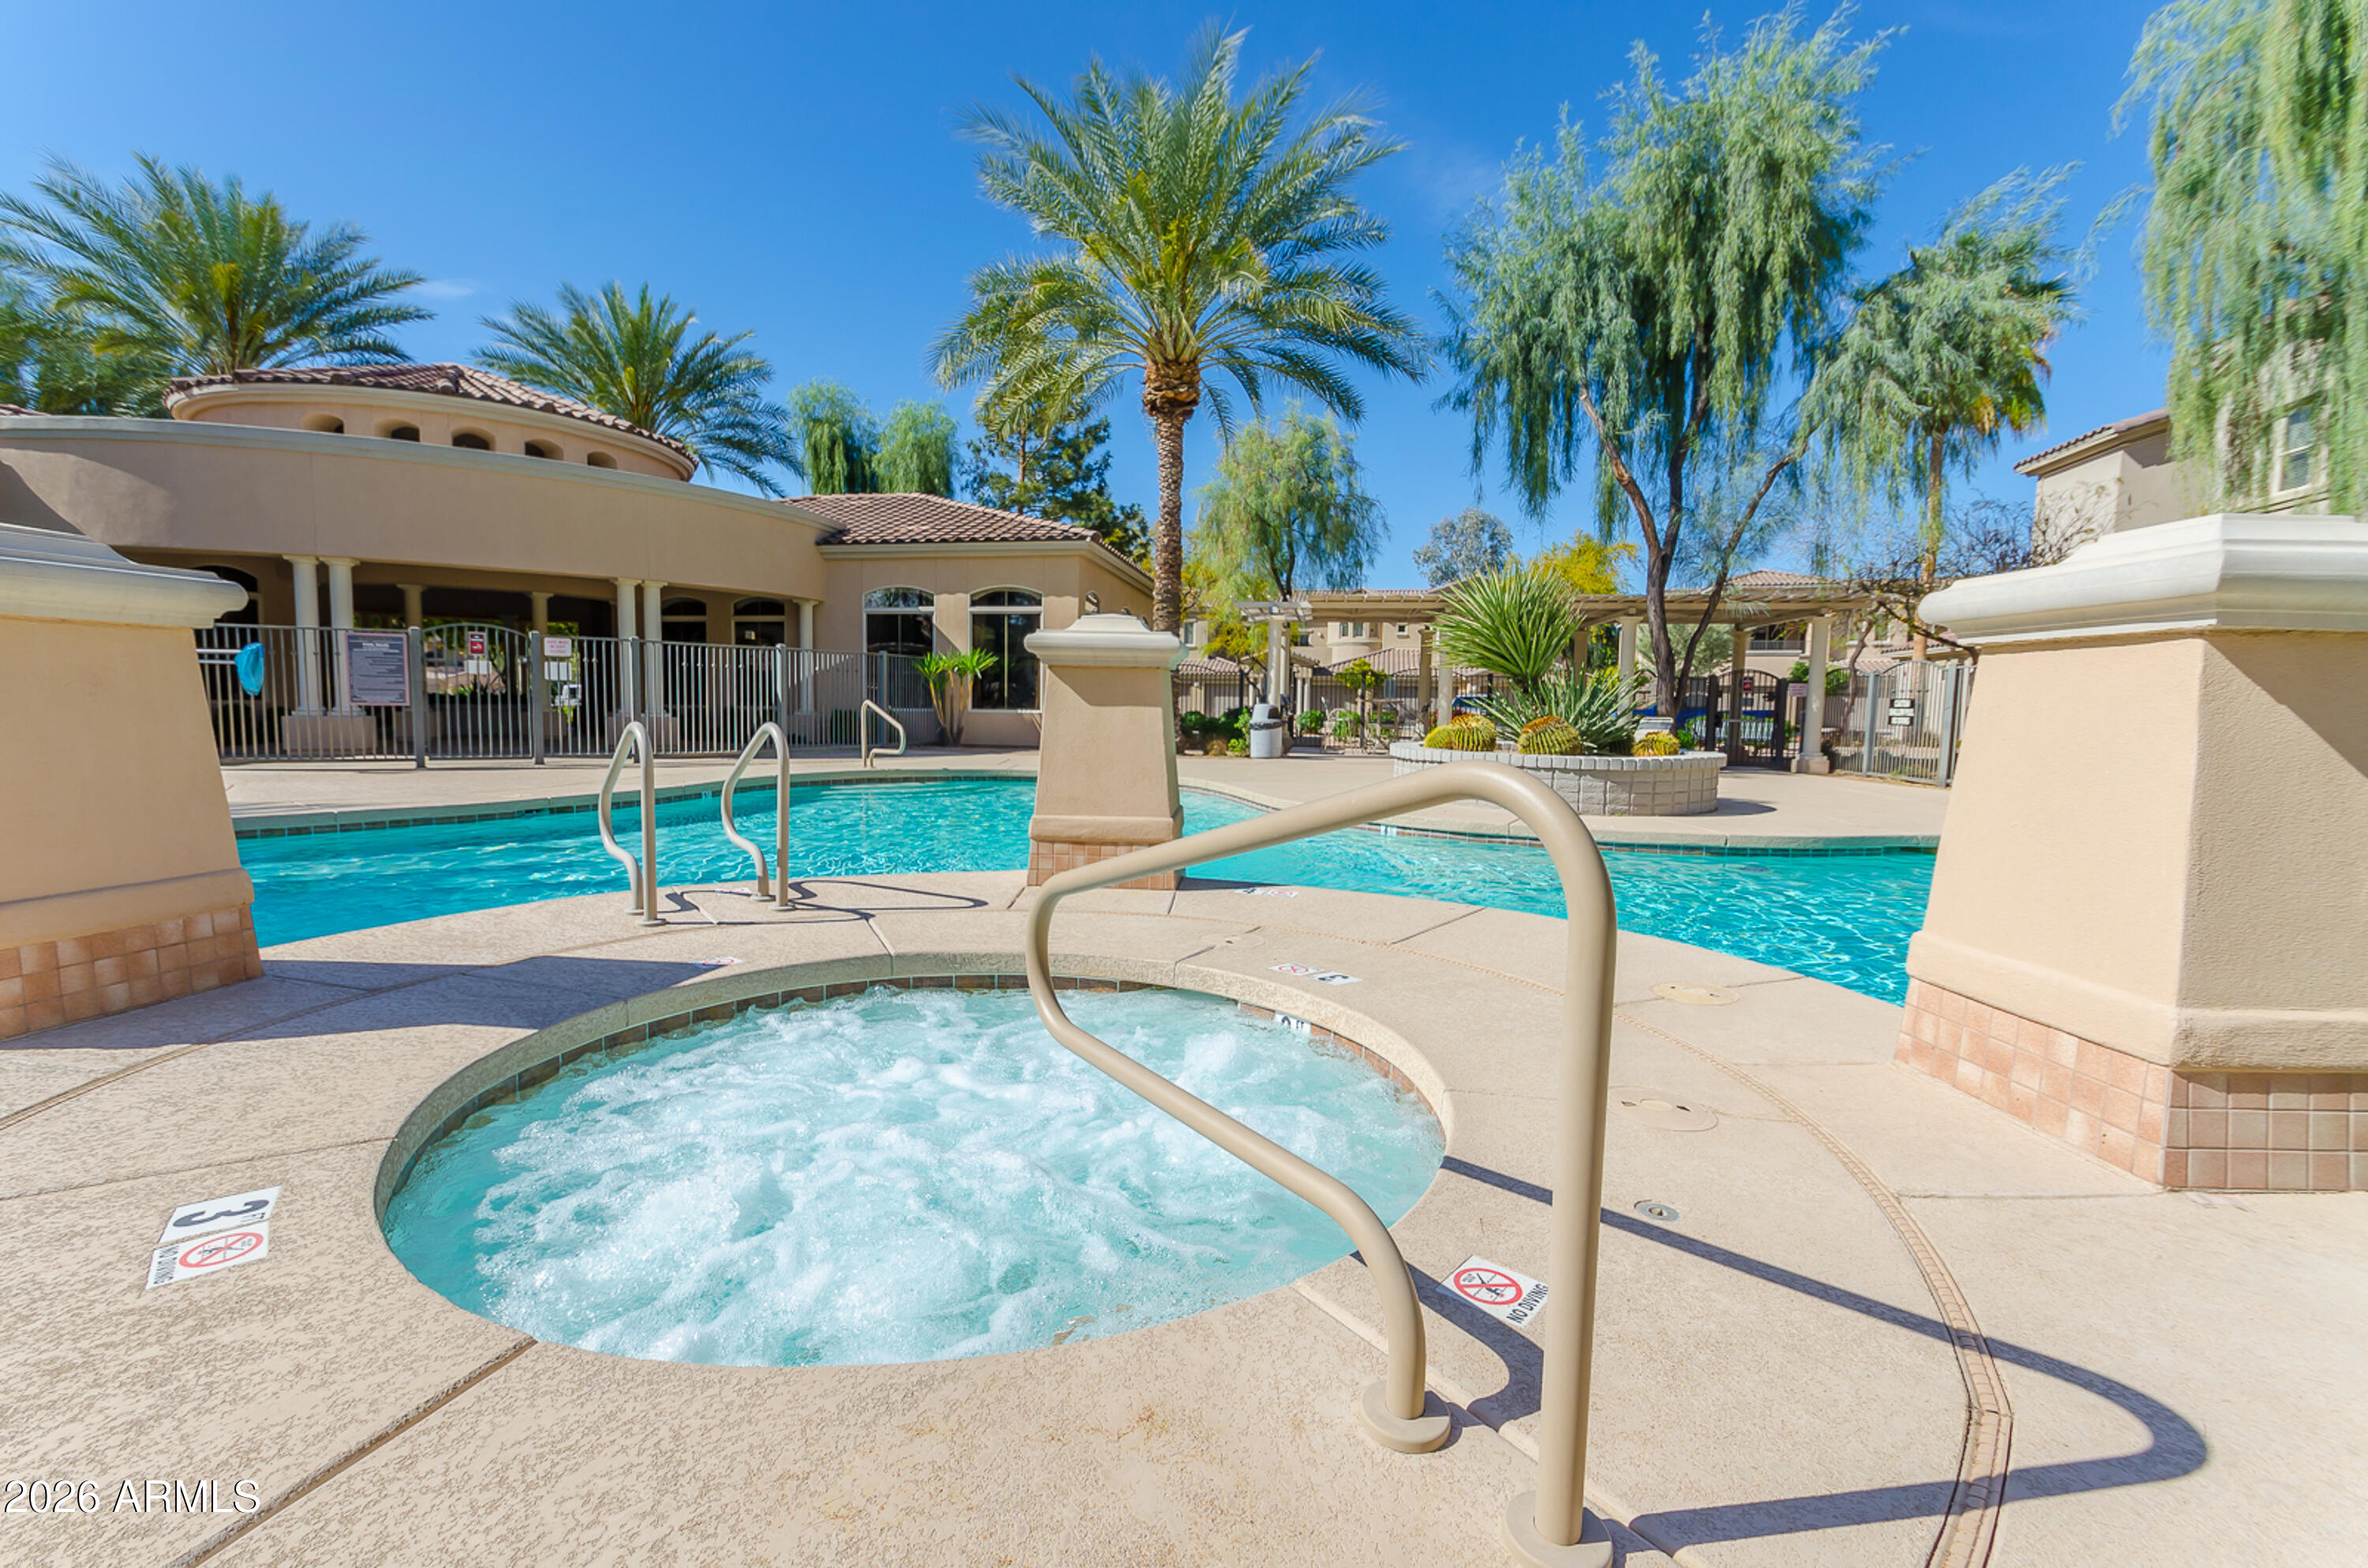
Community pool and bubbling spa with palm trees and tan stucco buildings.
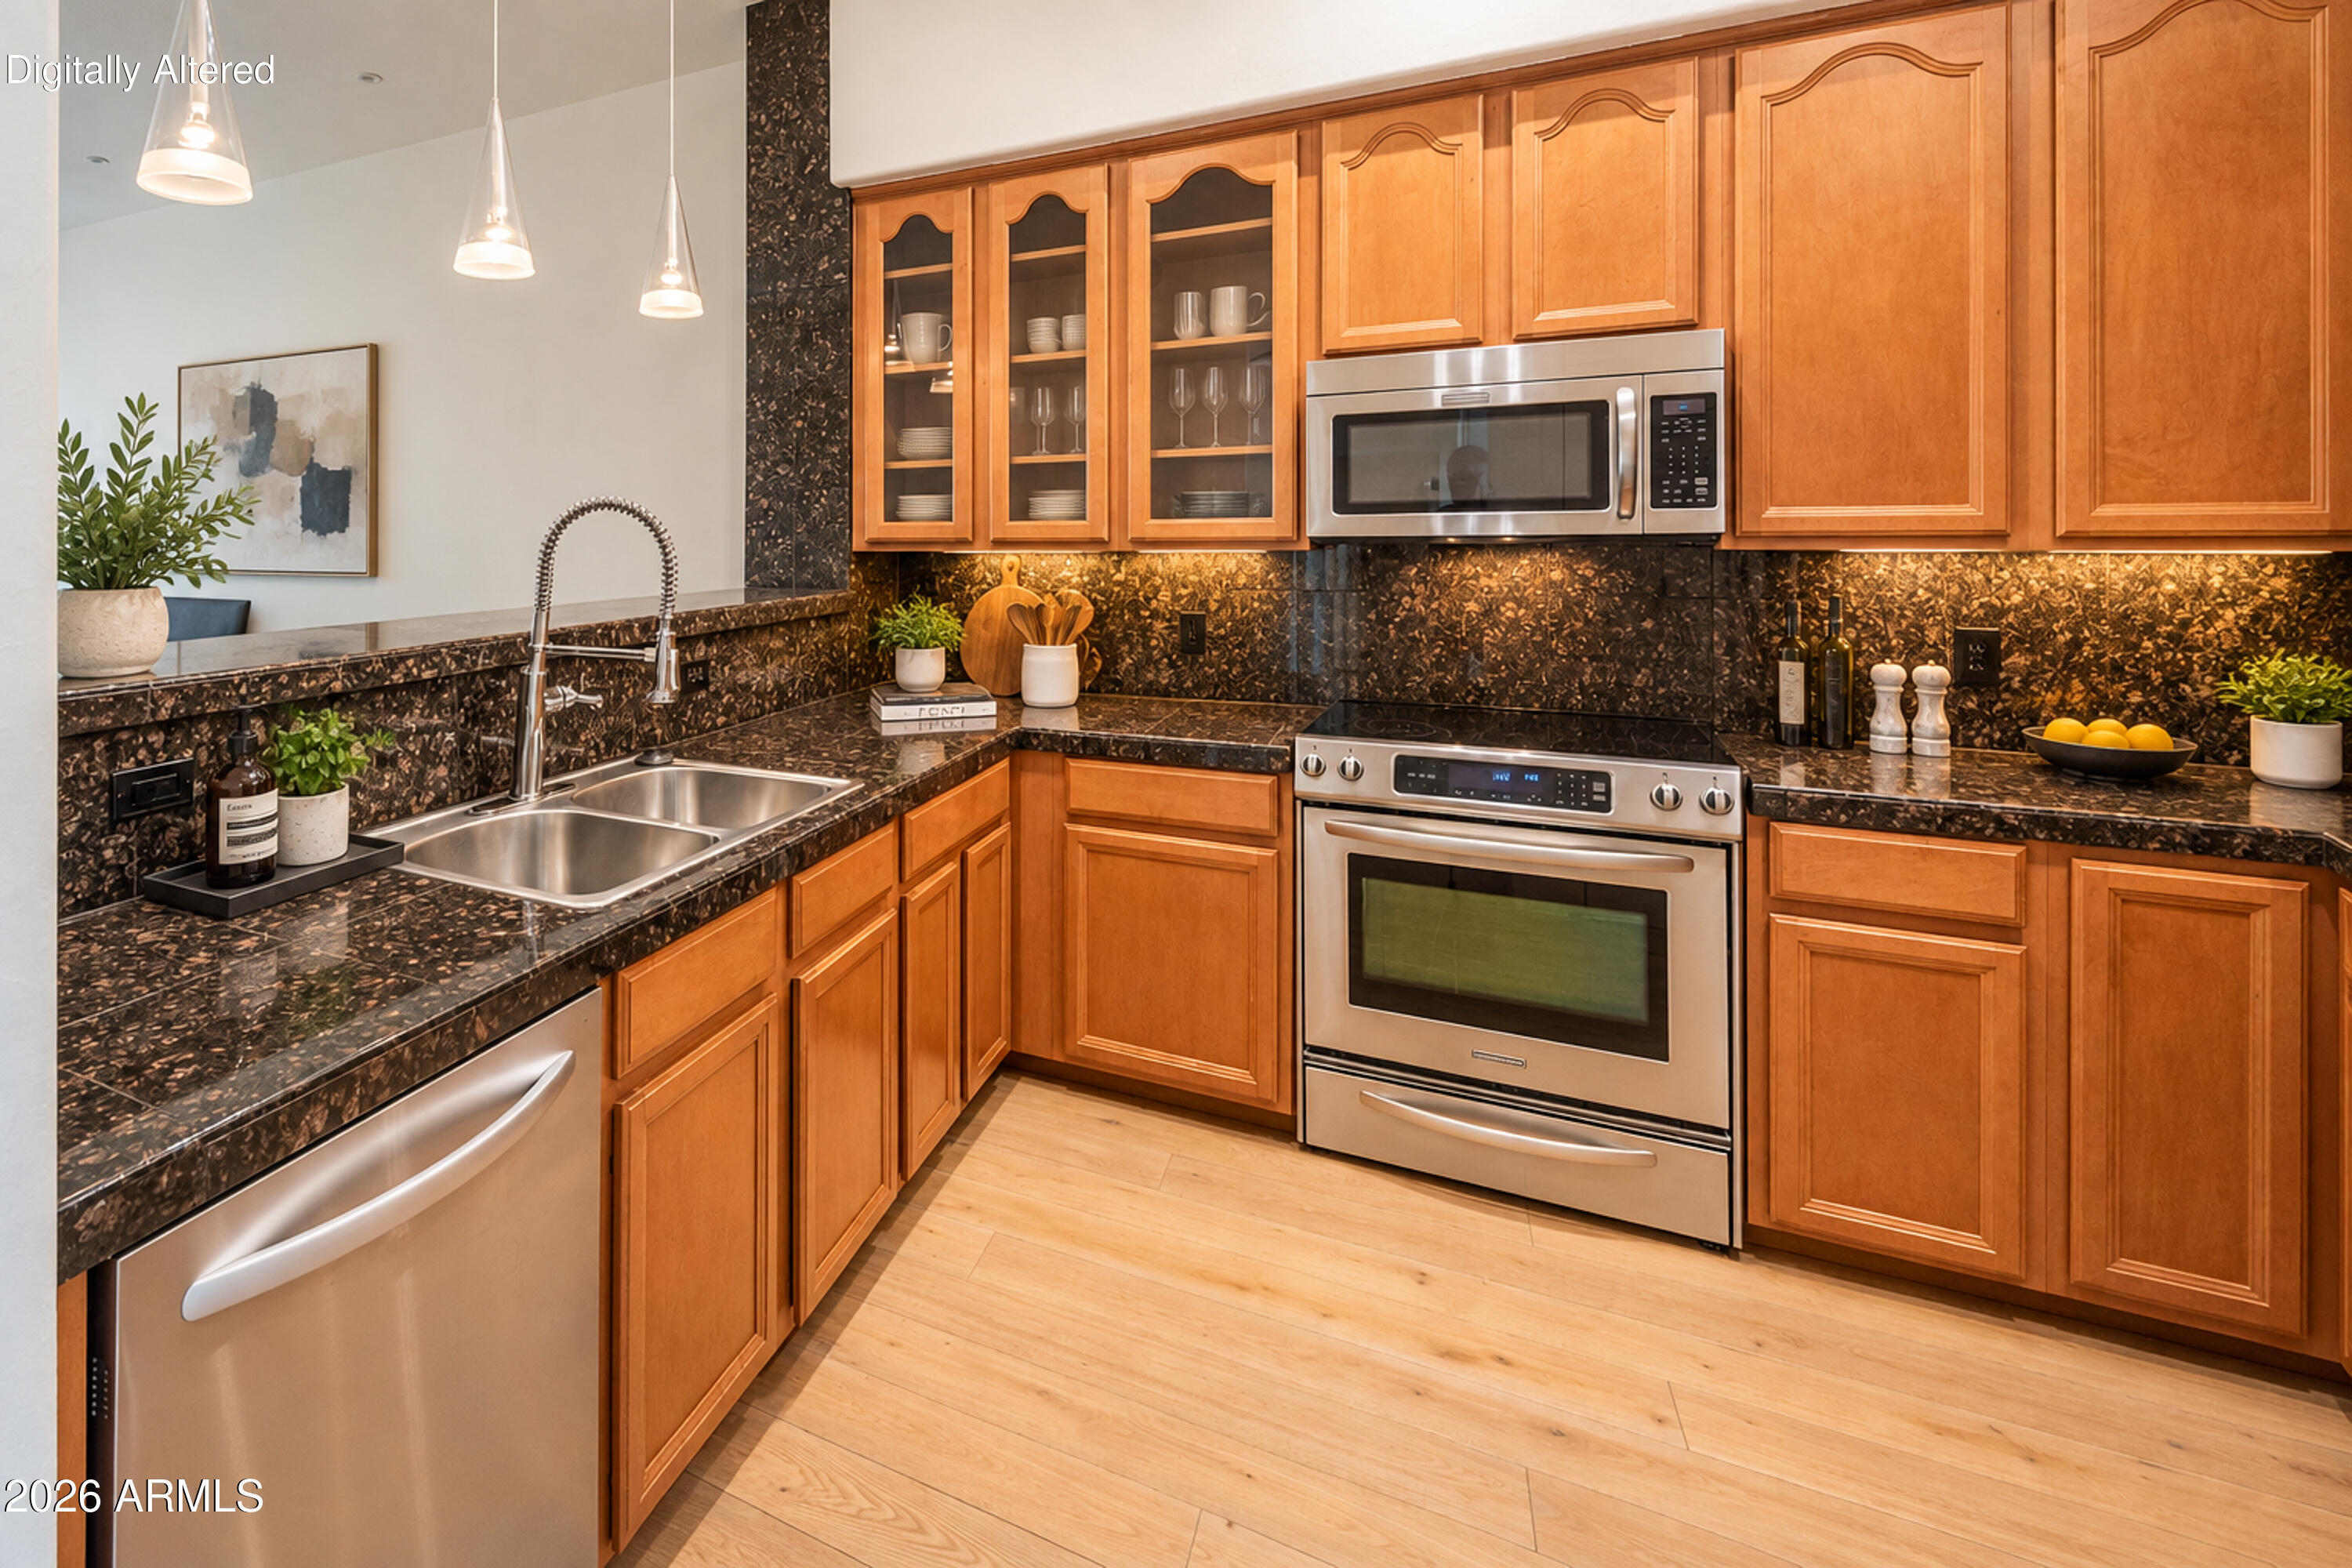
Kitchen with warm wood cabinets, dark stone counters, stainless steel appliances, and a double-basin sink.
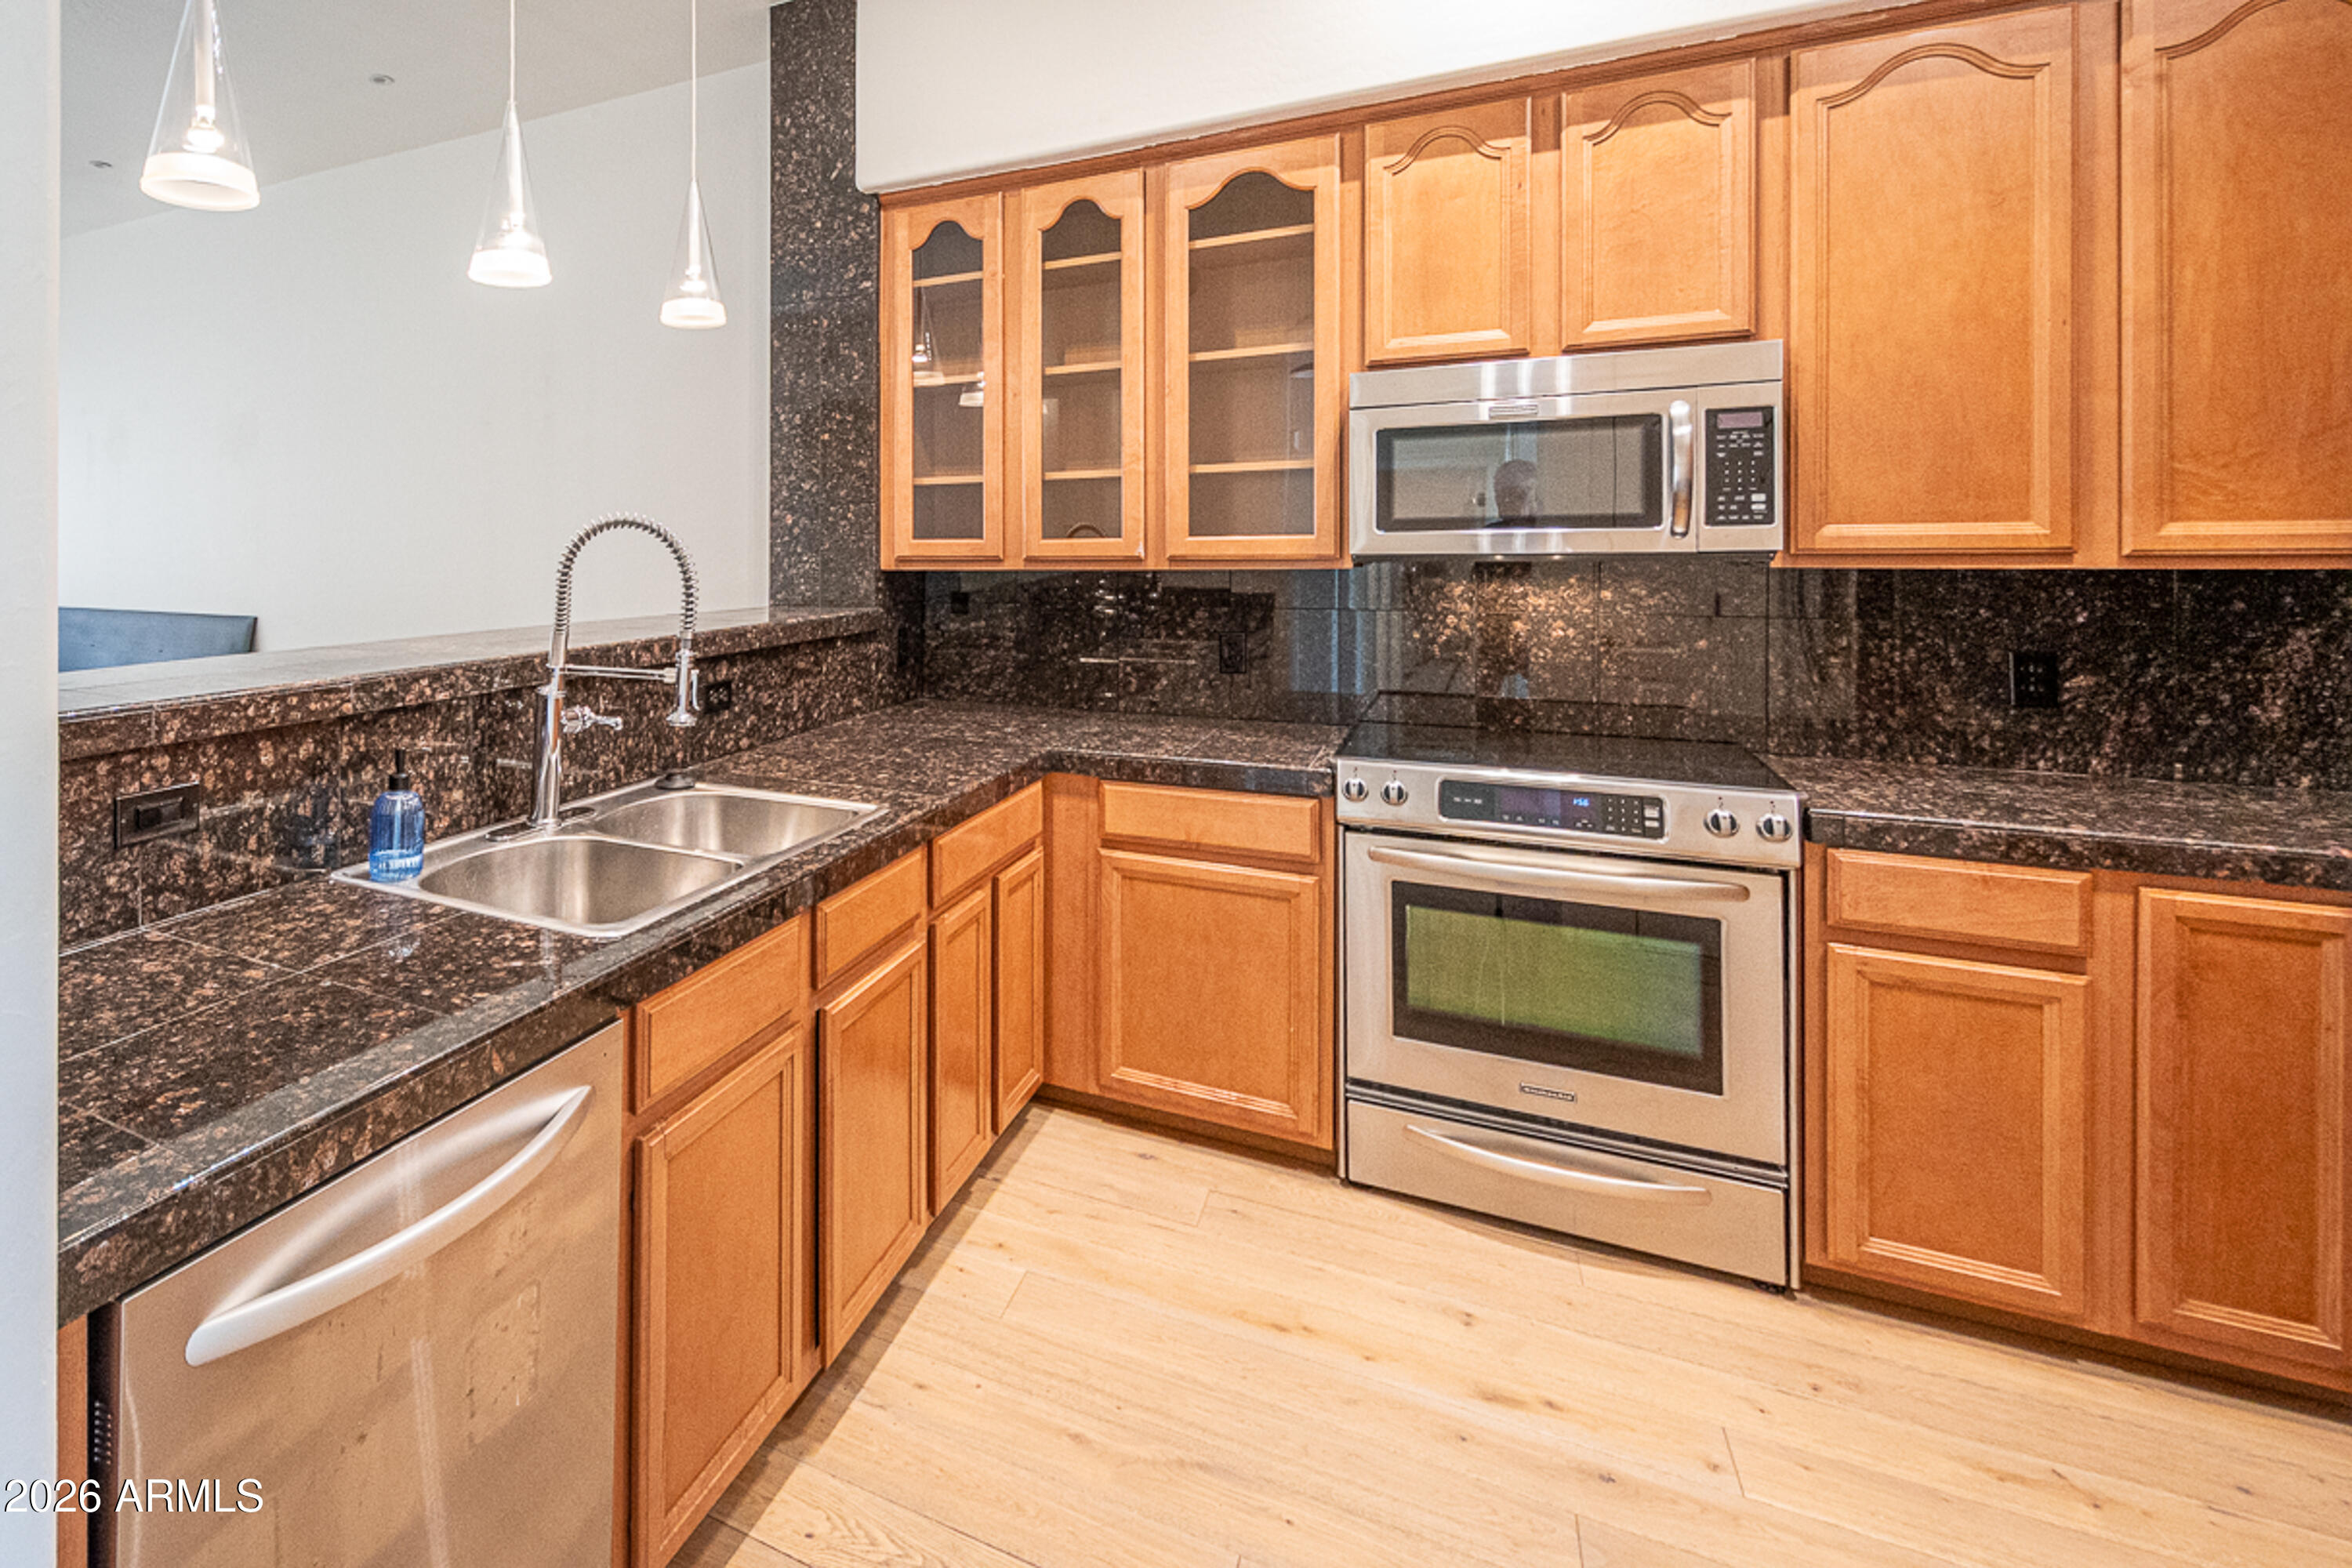
Kitchen with warm wood cabinets, dark stone counters, stainless steel appliances, and a double sink.
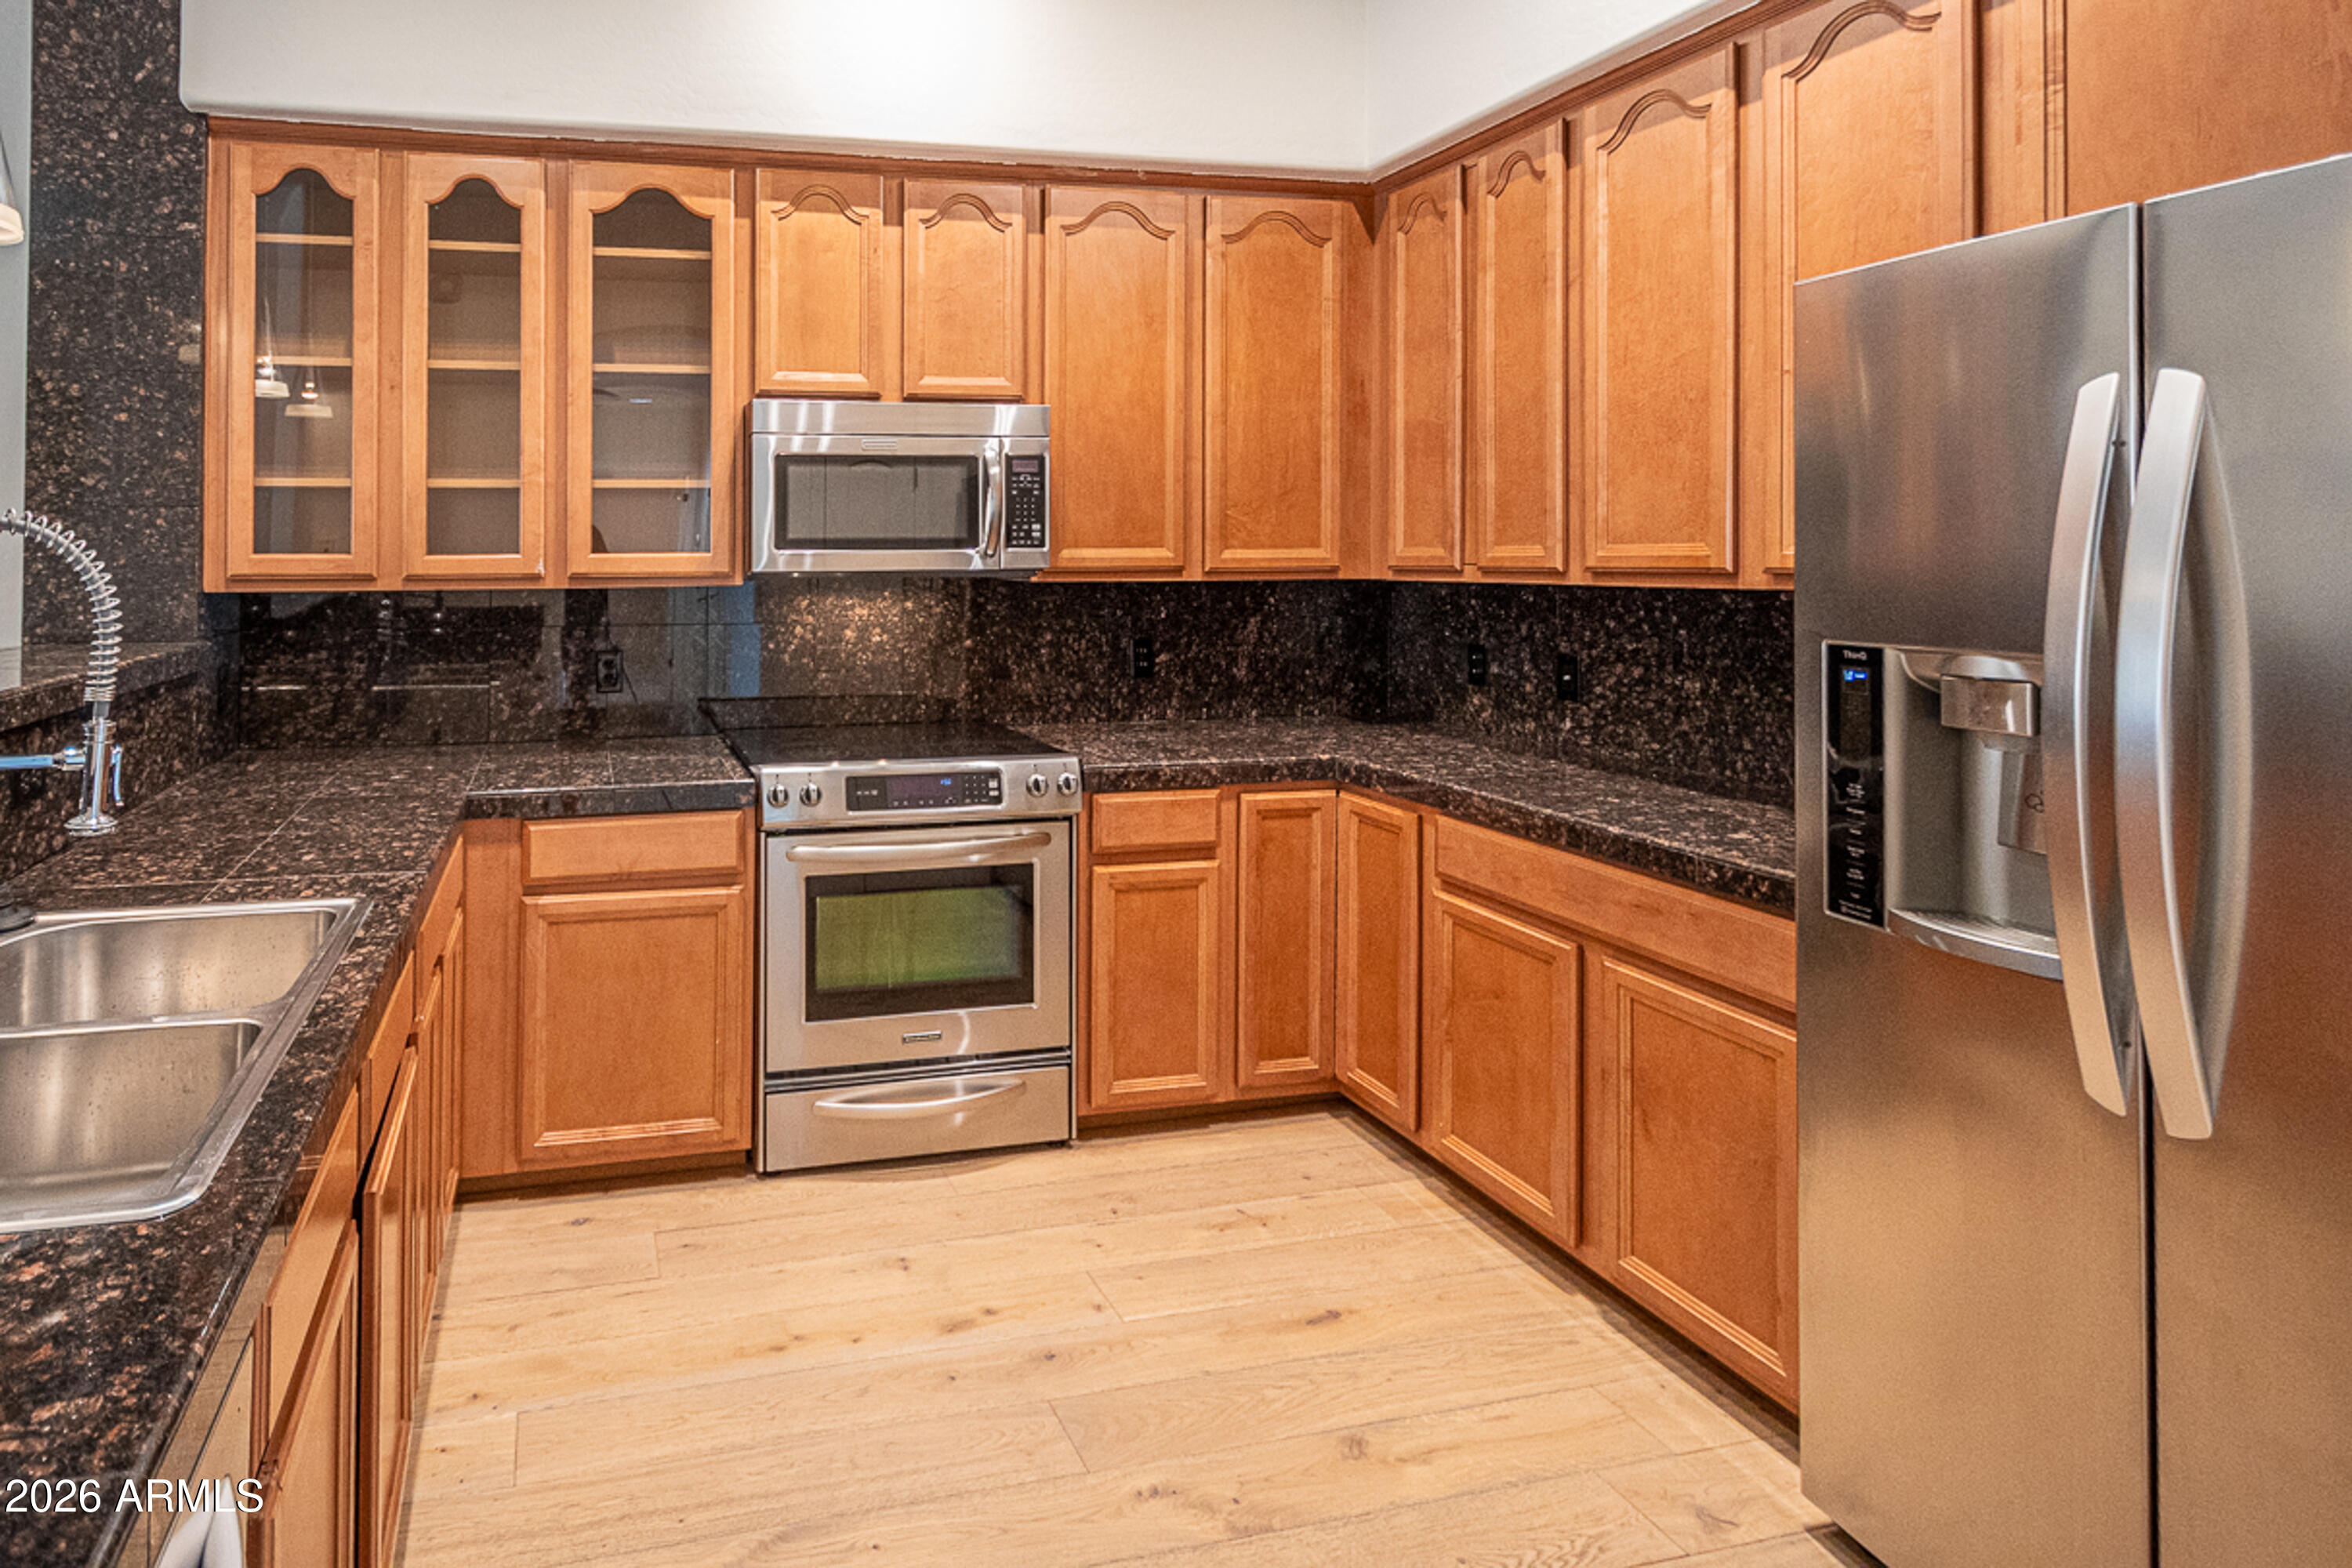
Kitchen with warm wood cabinets, dark granite counters, stainless steel appliances, and light wood-look flooring.
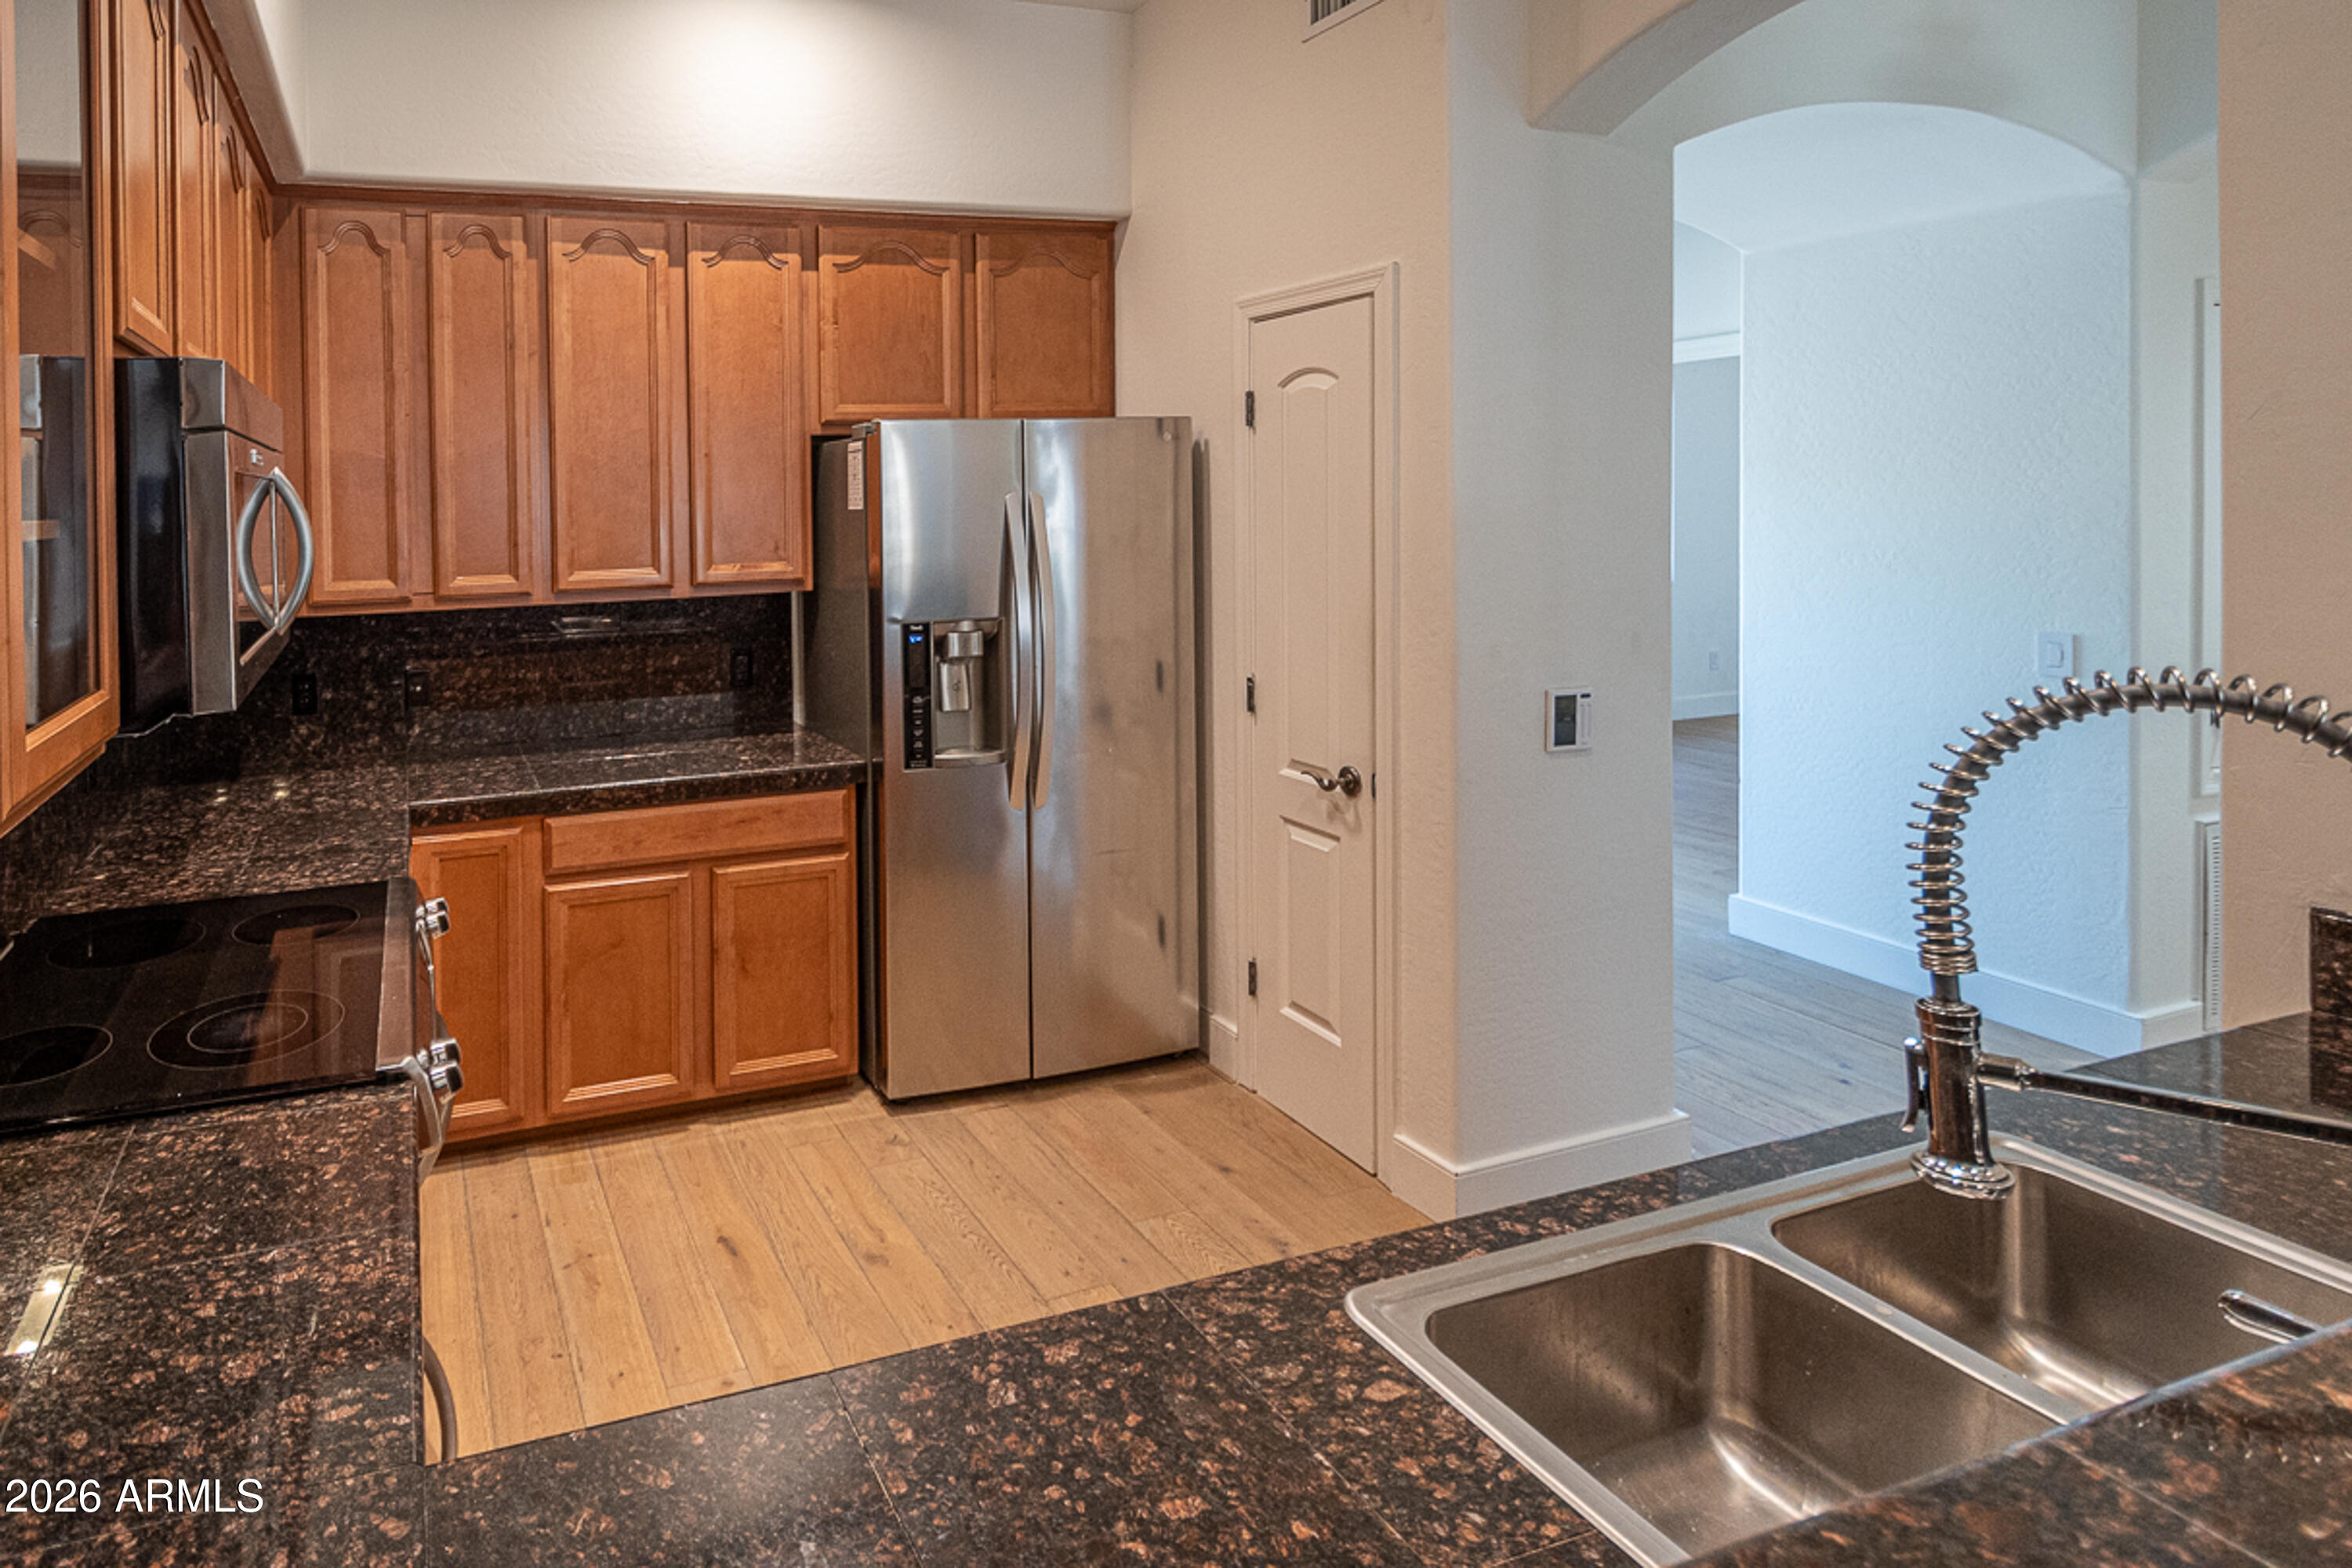
Kitchen with wood cabinets, dark granite counters, stainless steel refrigerator, and a double-basin sink.
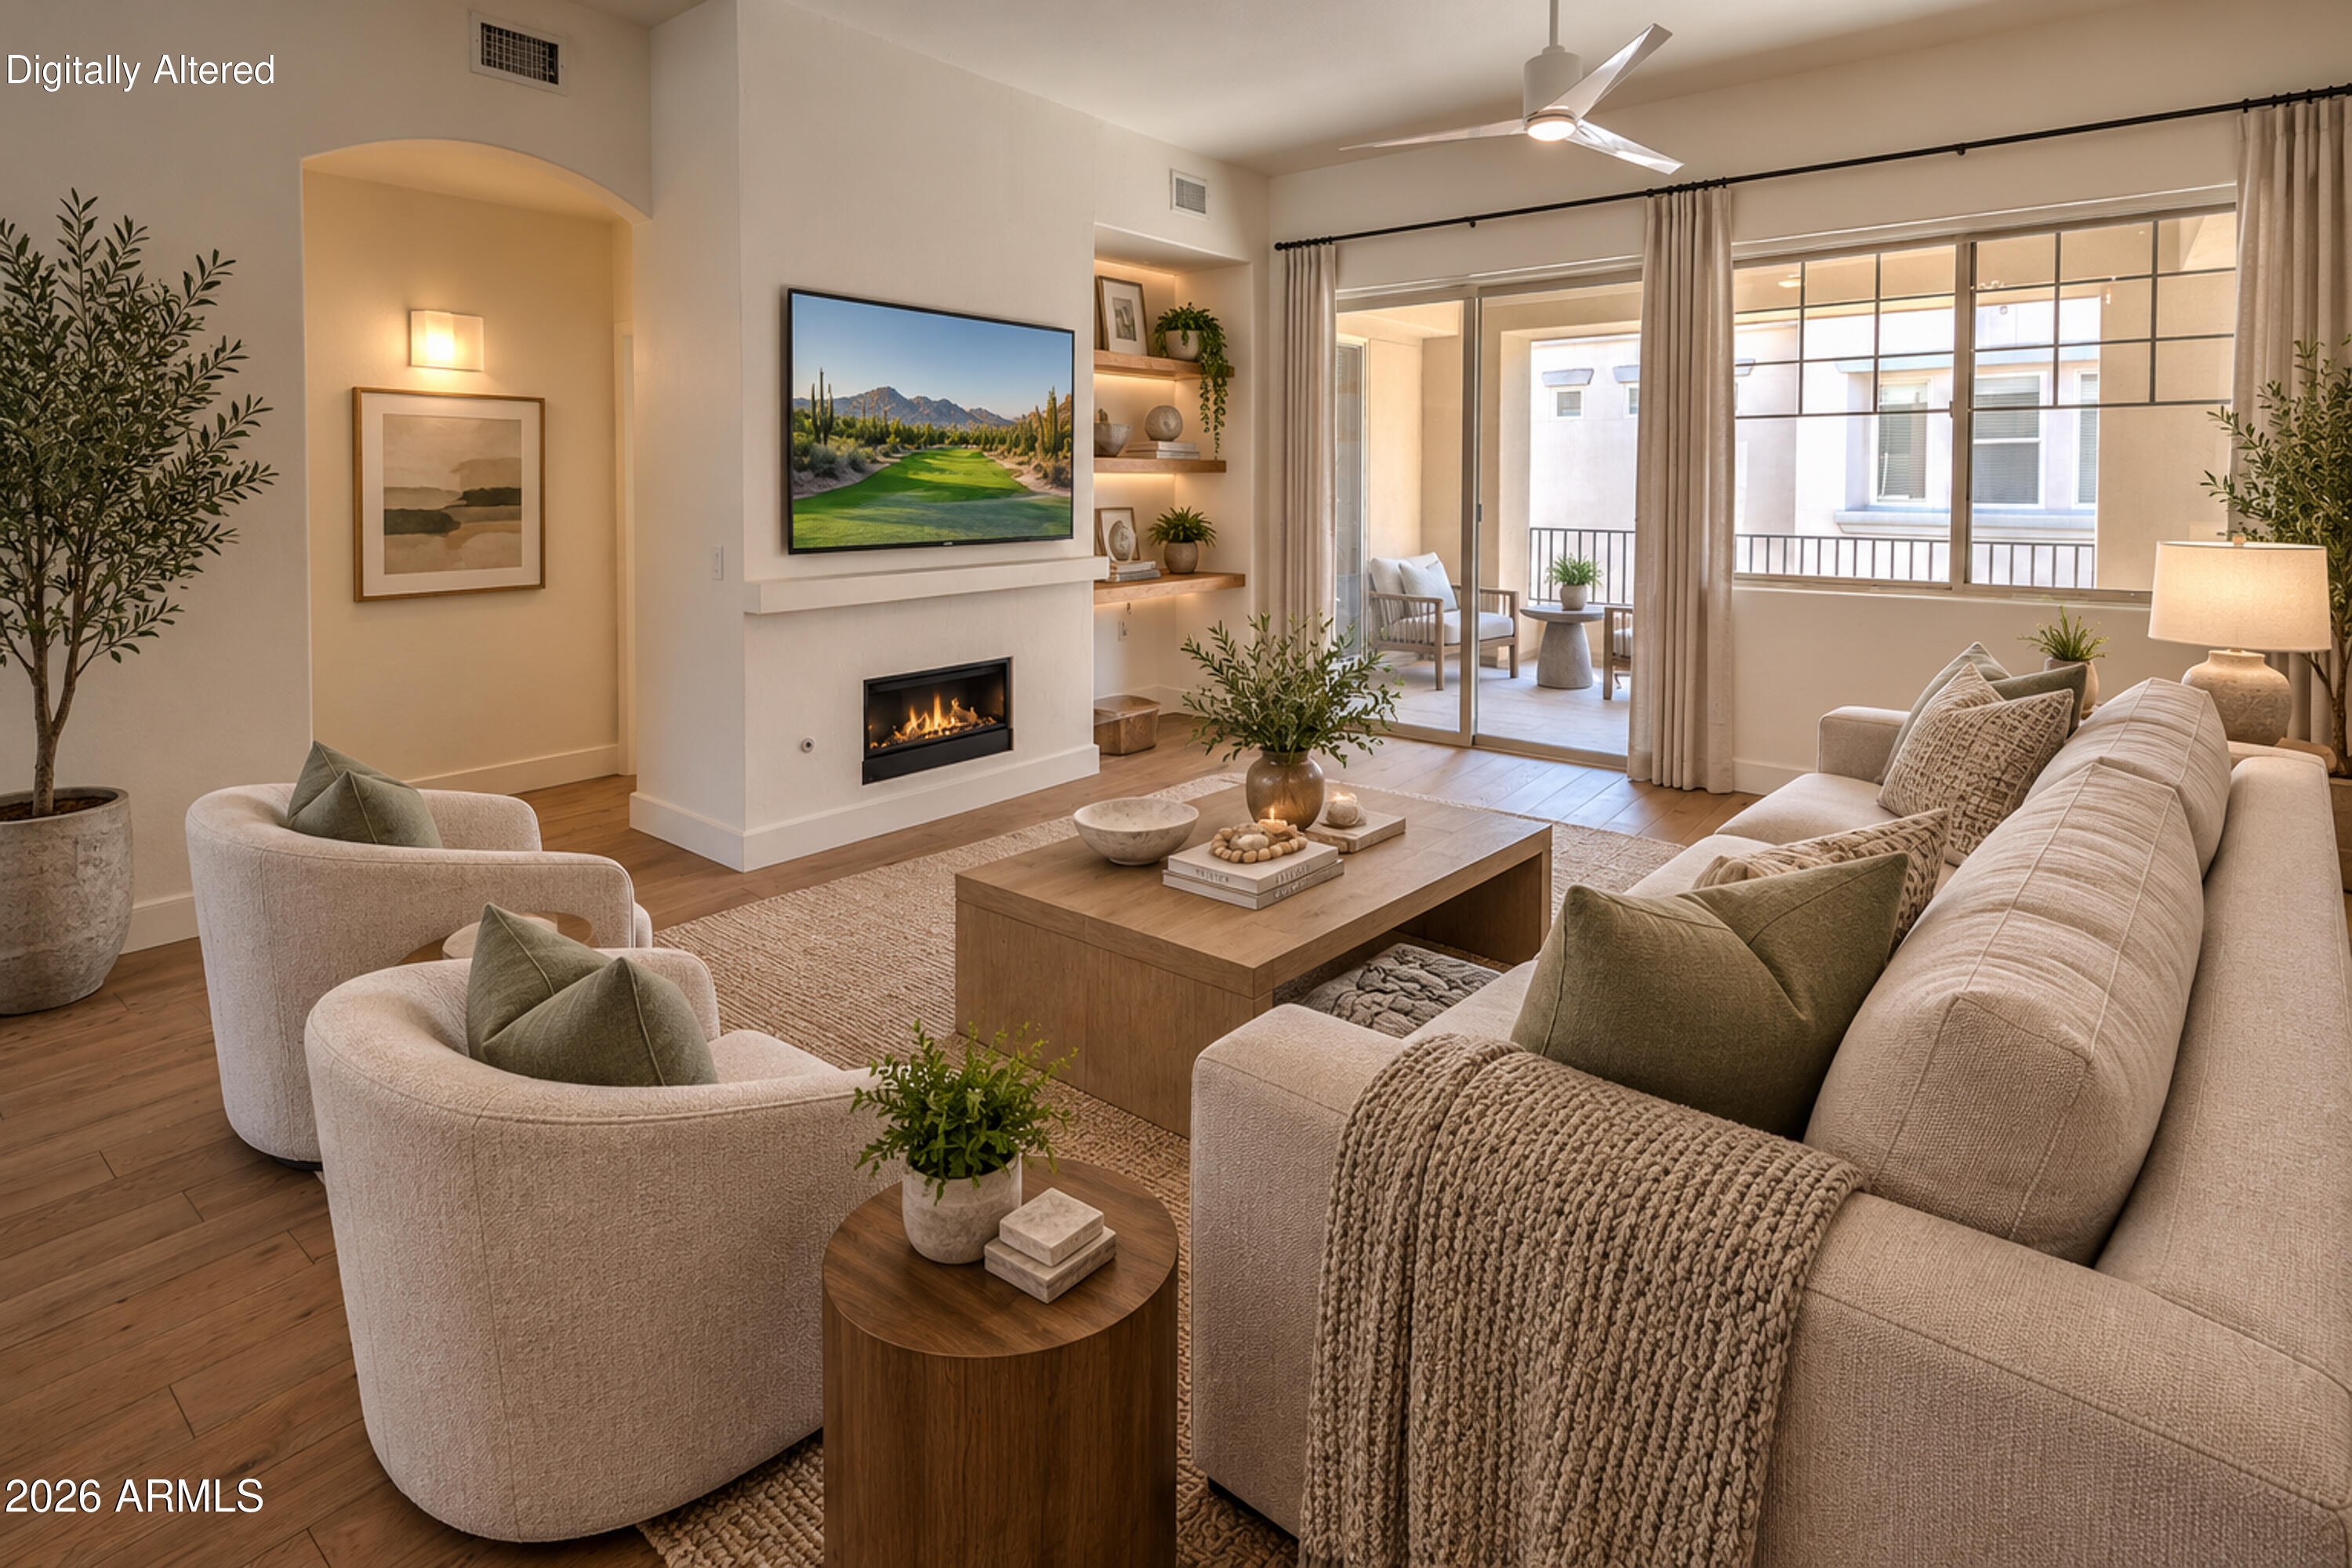
Staged living room with a fireplace, built-in shelves, and sliding glass doors to a balcony.
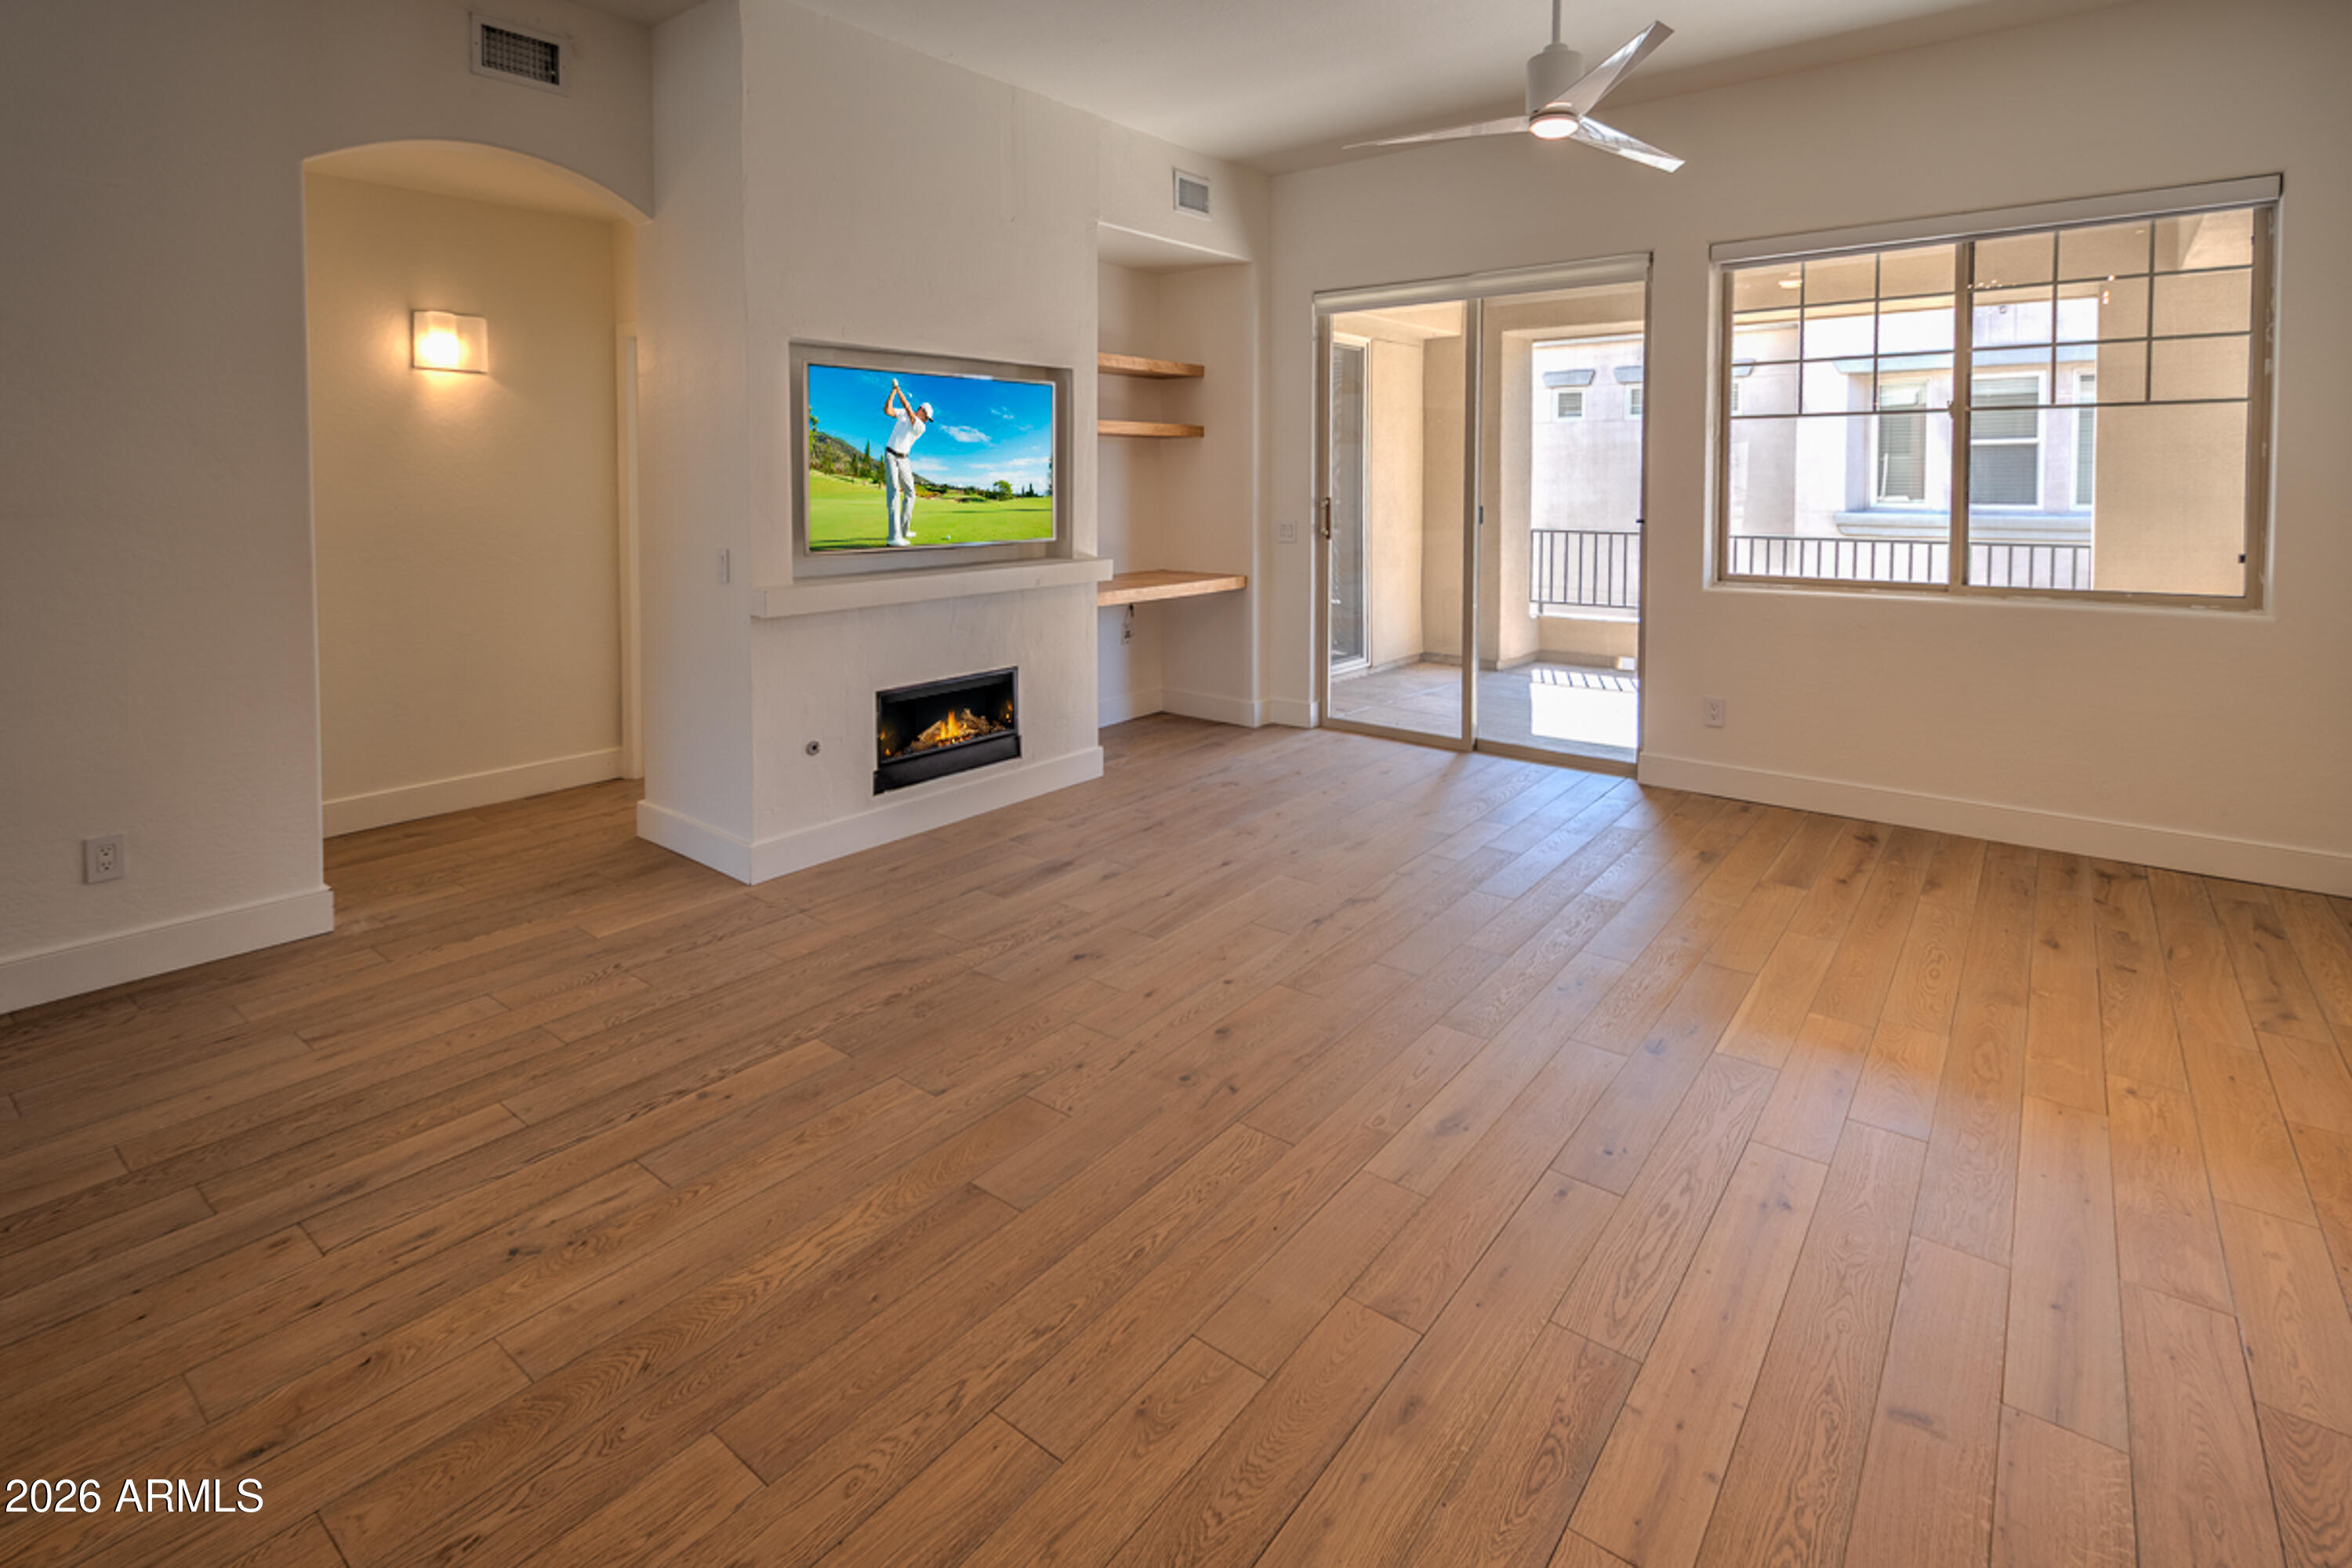
Empty living room with wood floors, a fireplace, and sliding glass doors to a balcony.
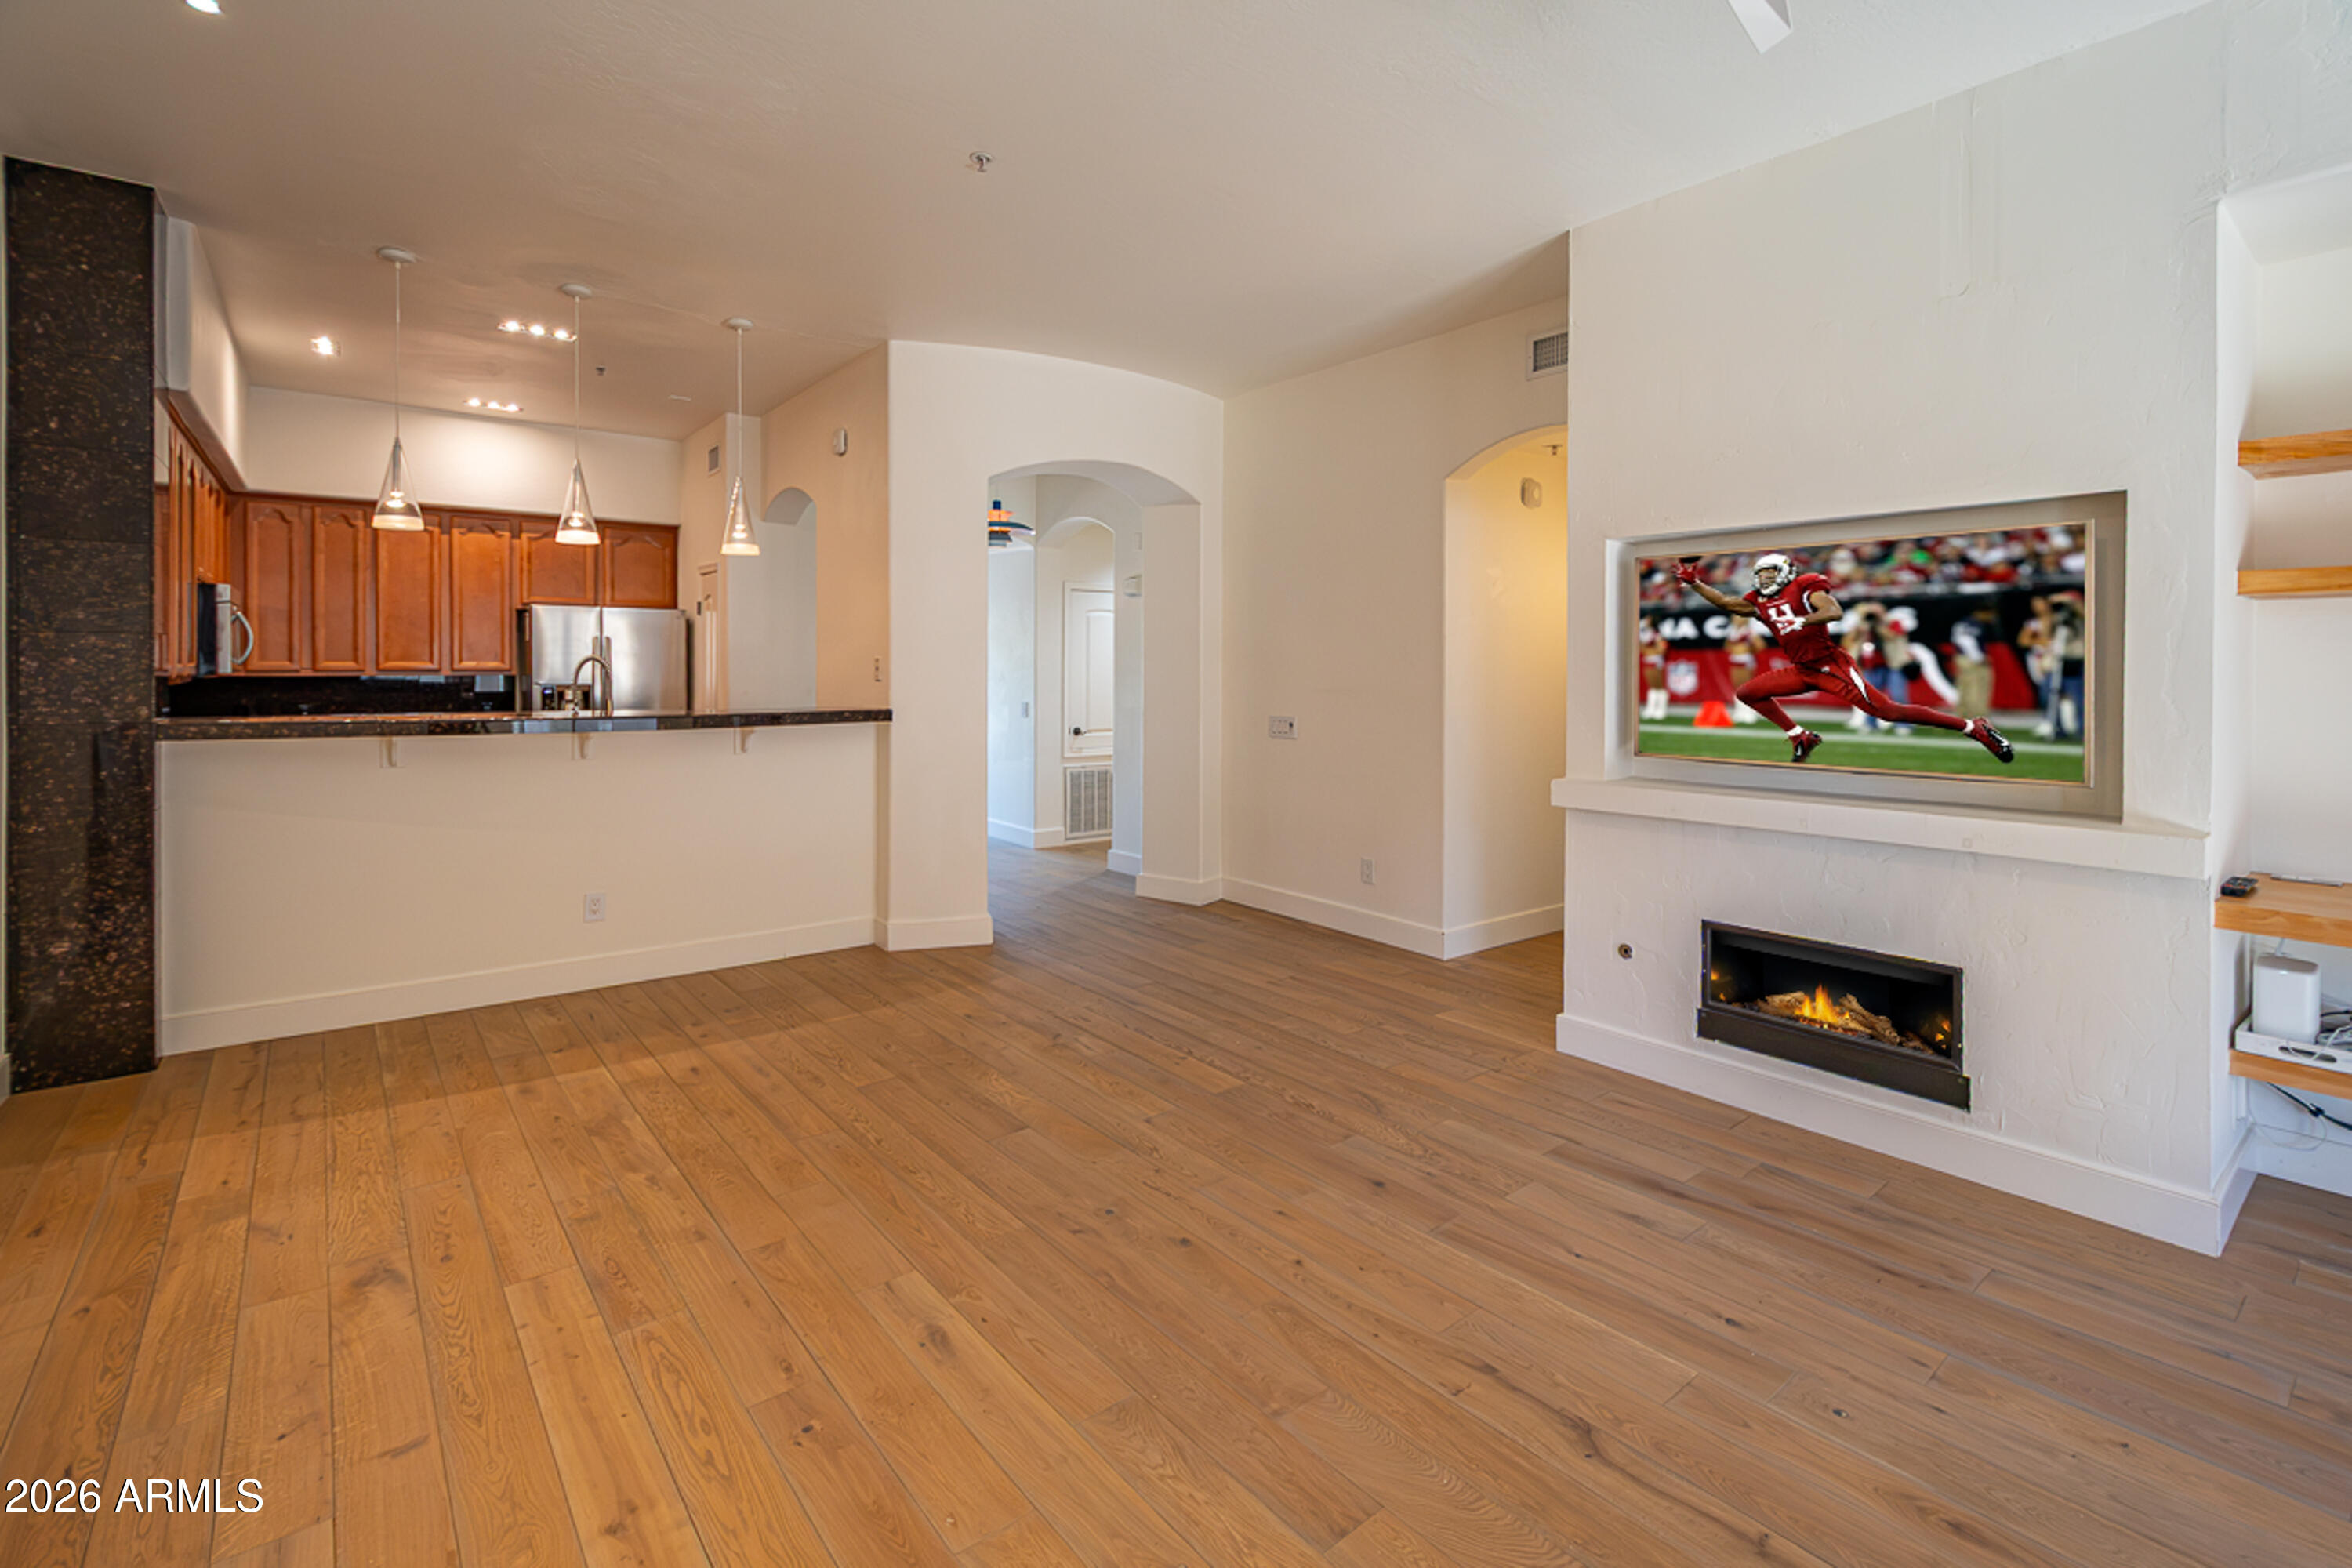
Open-plan living room and kitchen with wood floors, a breakfast bar, and a fireplace.
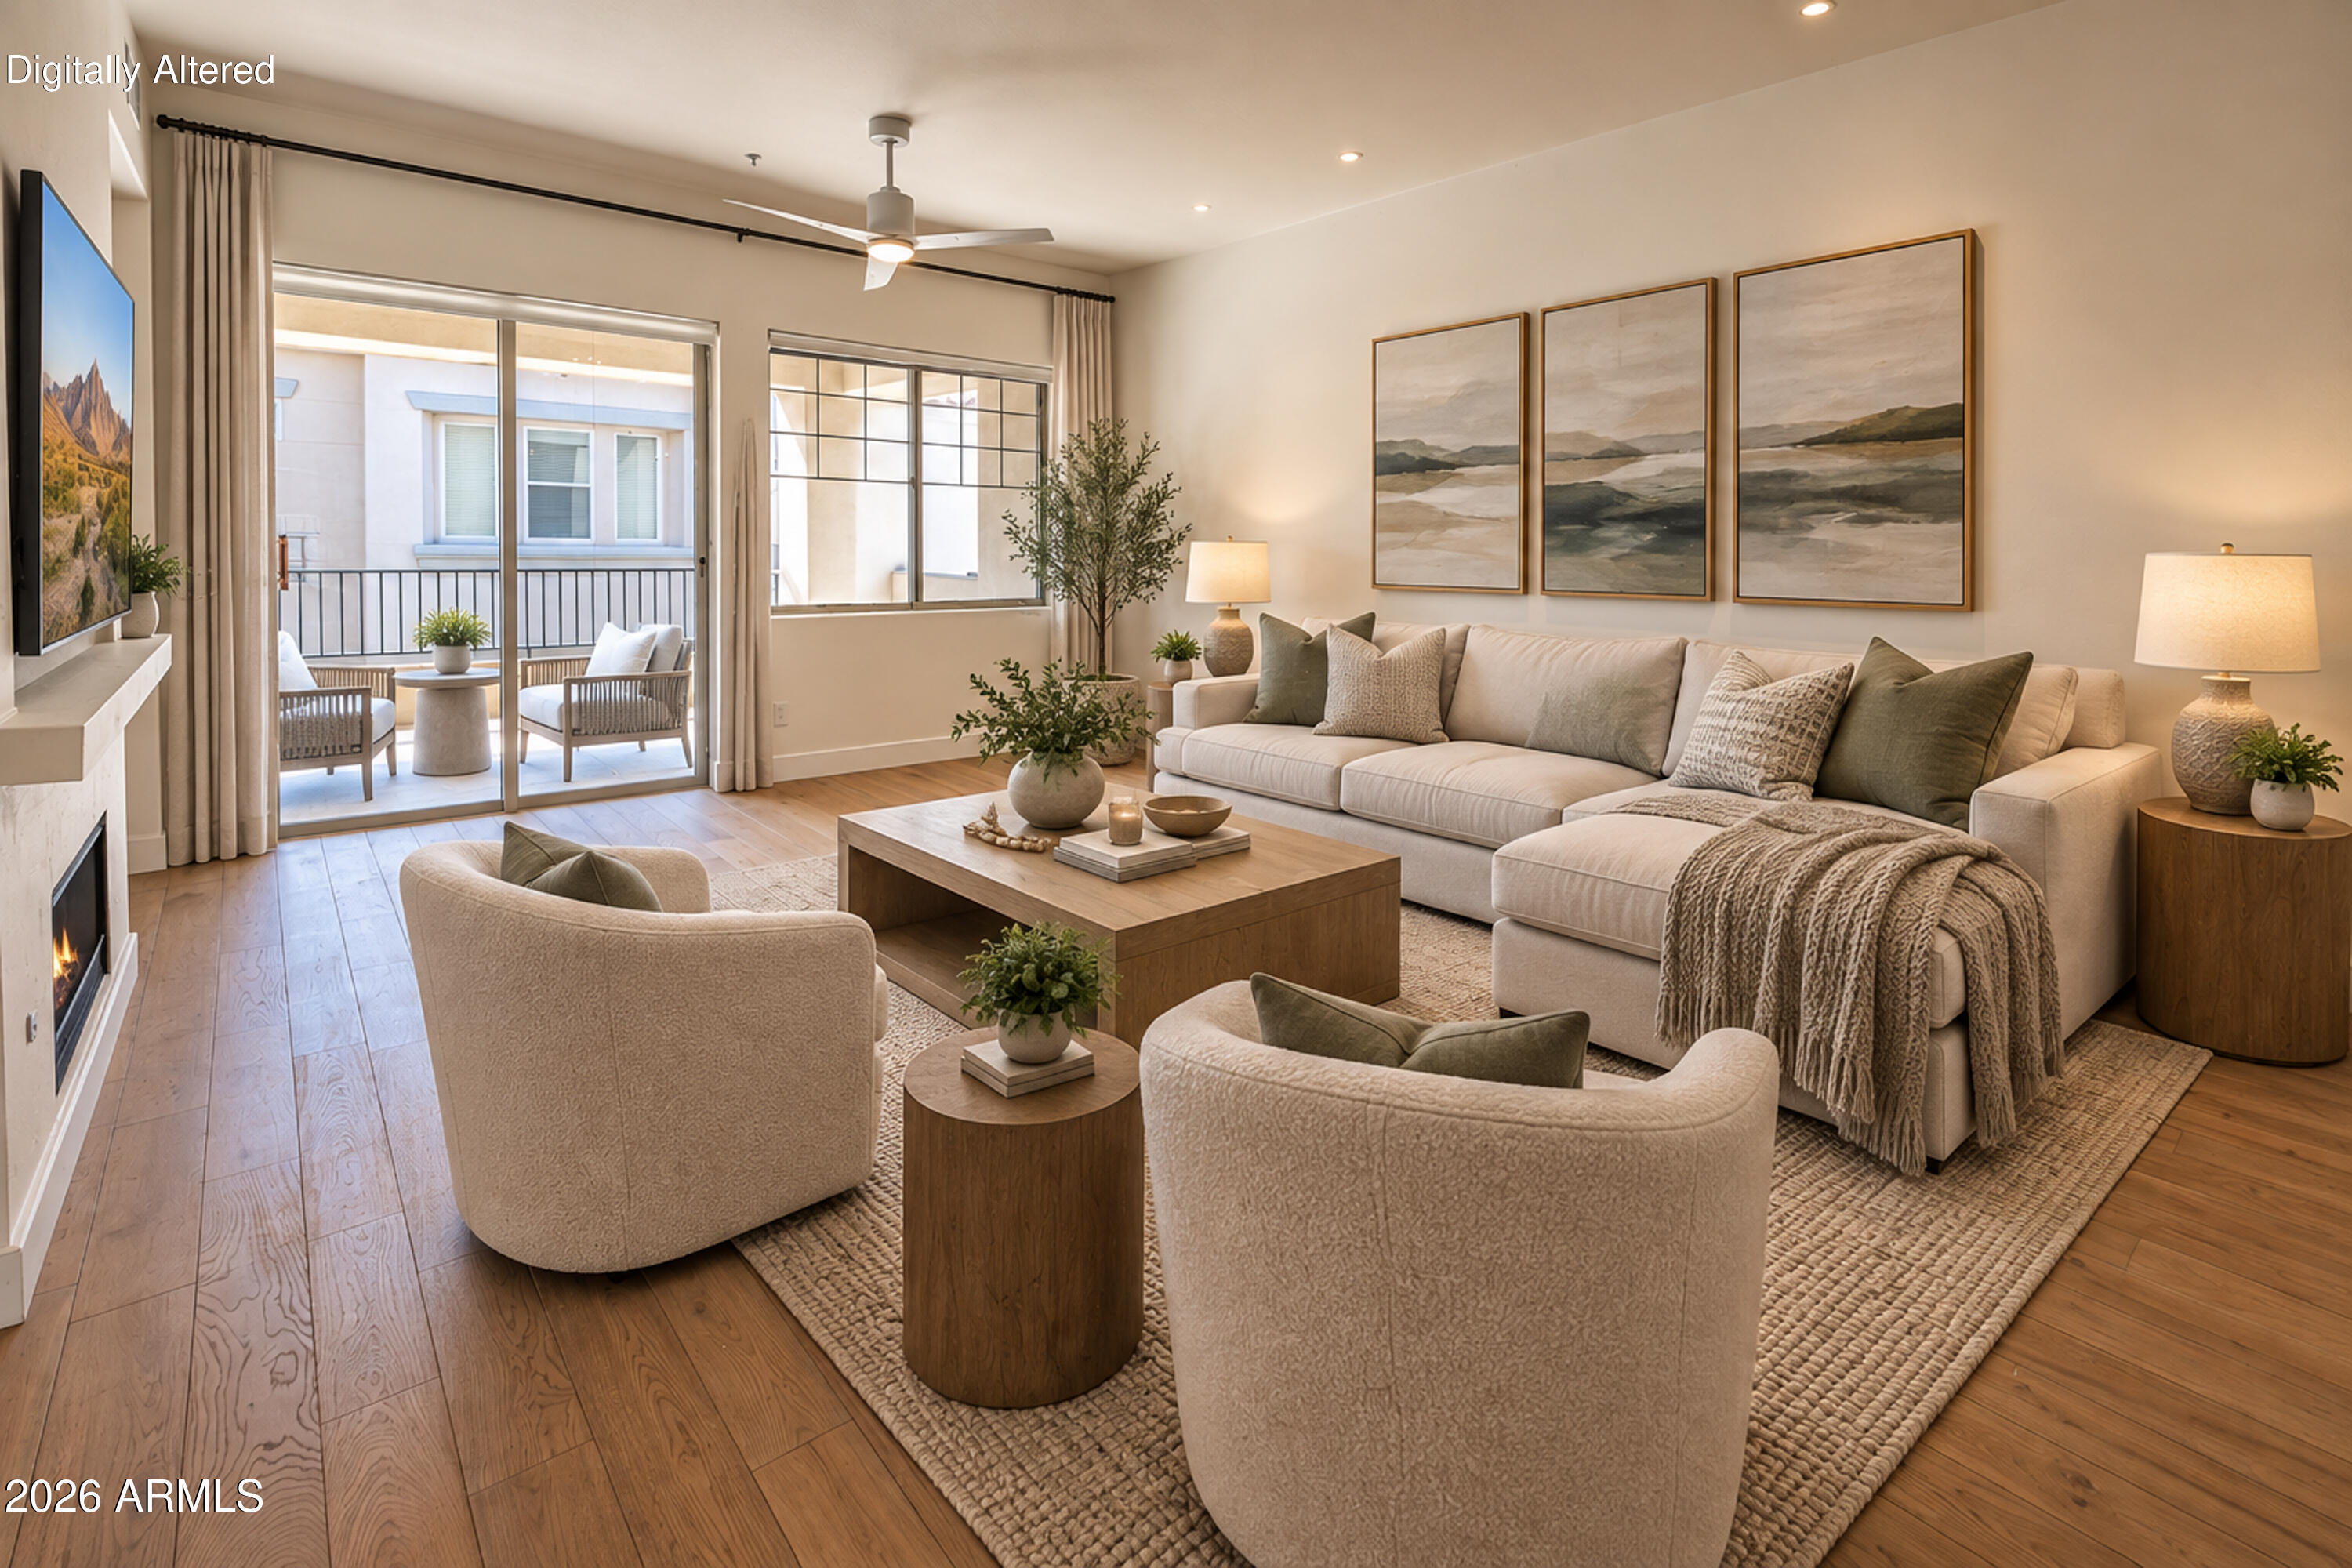
Furnished living room with a light sectional, wood coffee table, fireplace, and sliding glass doors to a balcony.
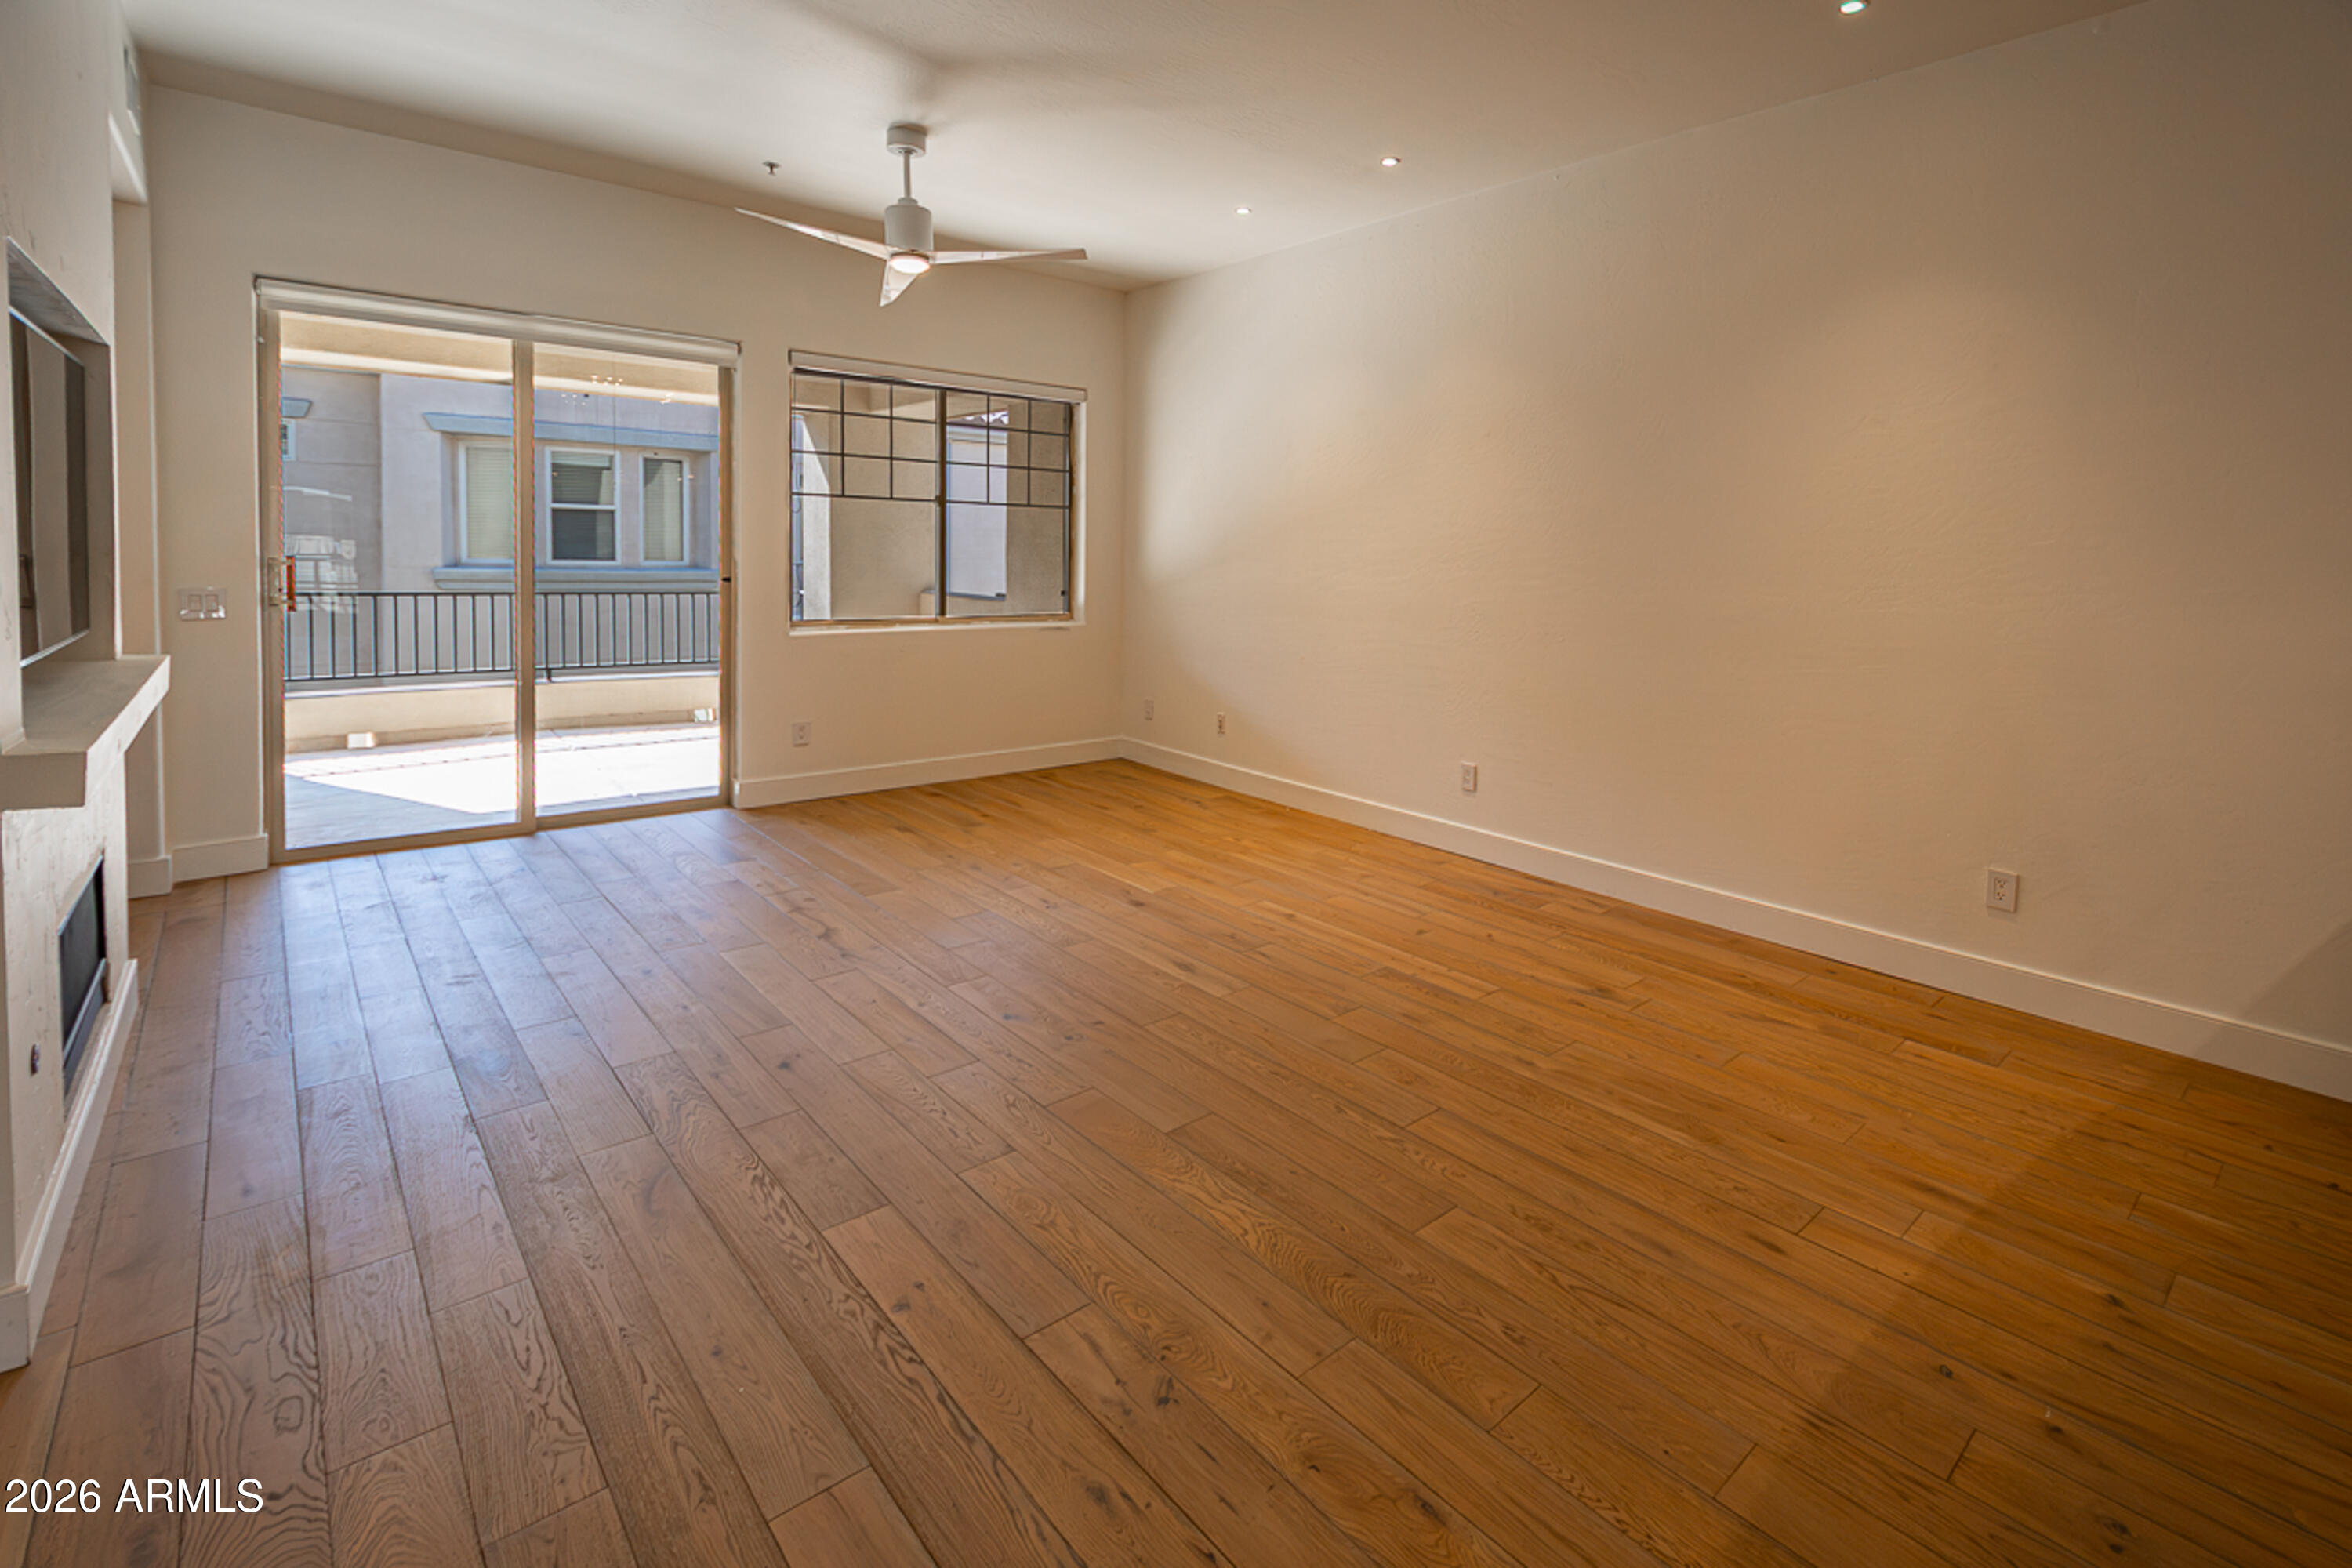
Empty living room with wide-plank wood floors, fireplace, and sliding glass door to a balcony.
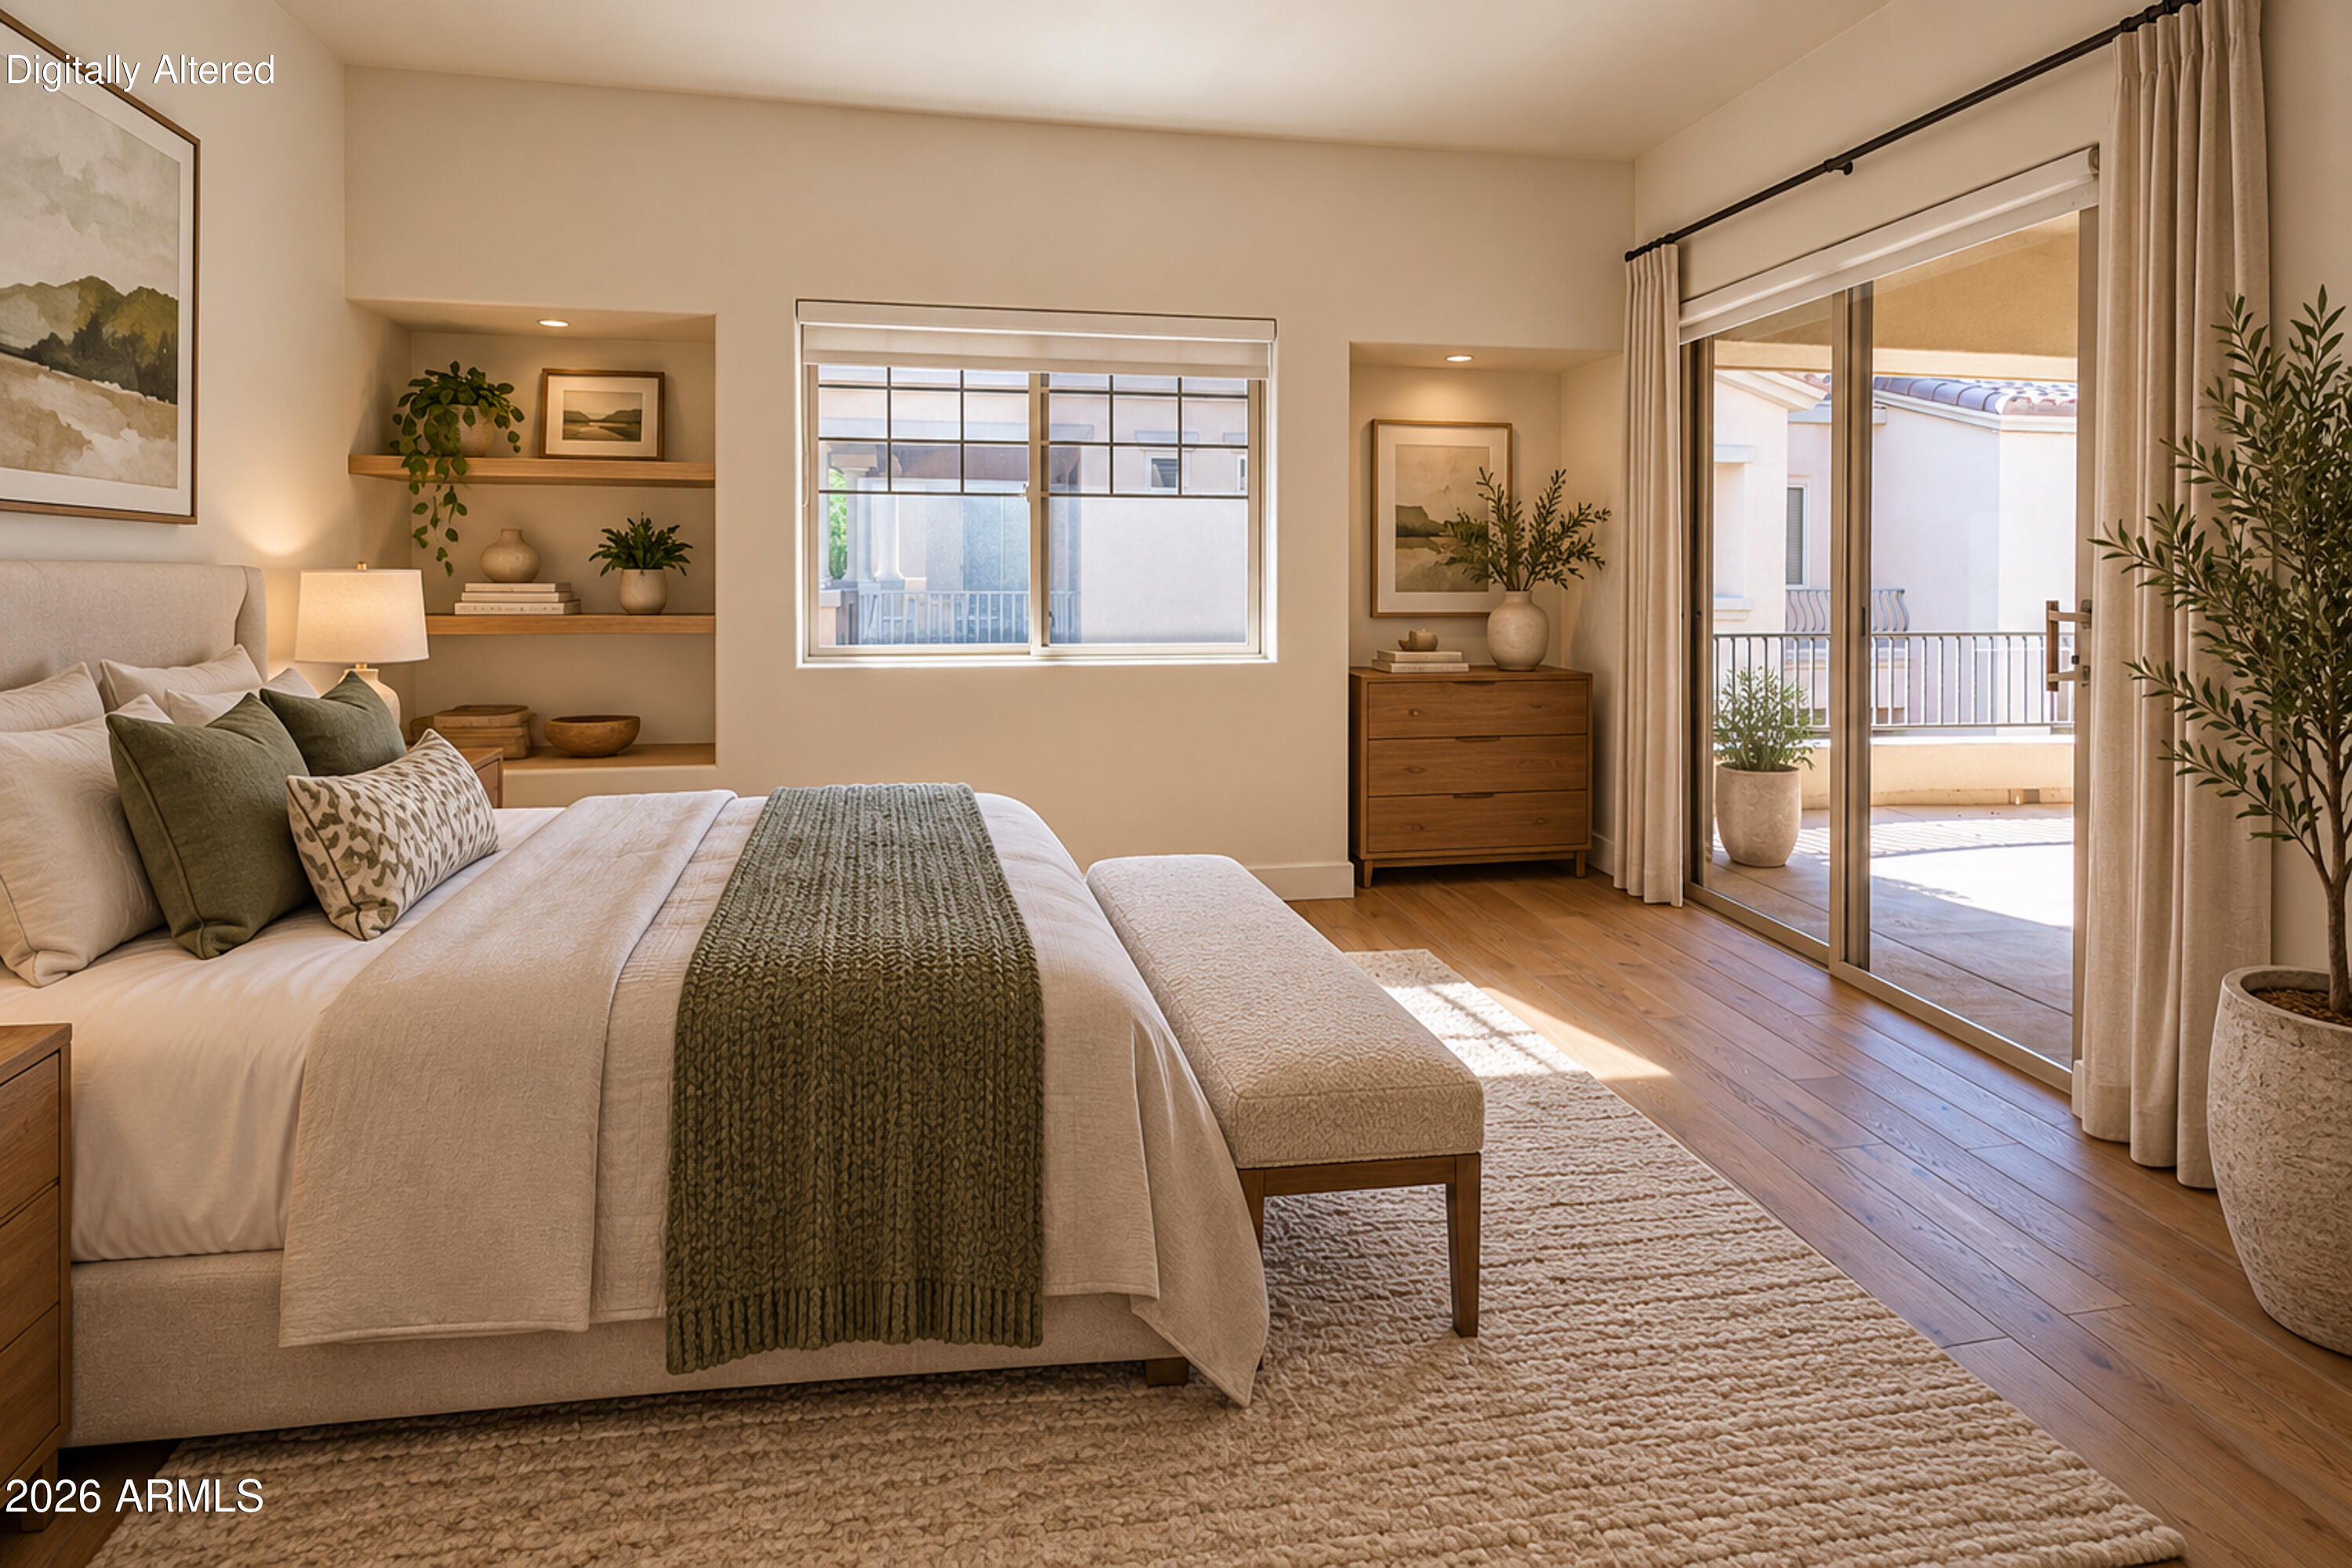
Staged bedroom with an upholstered bed and sliding glass doors opening to a balcony.
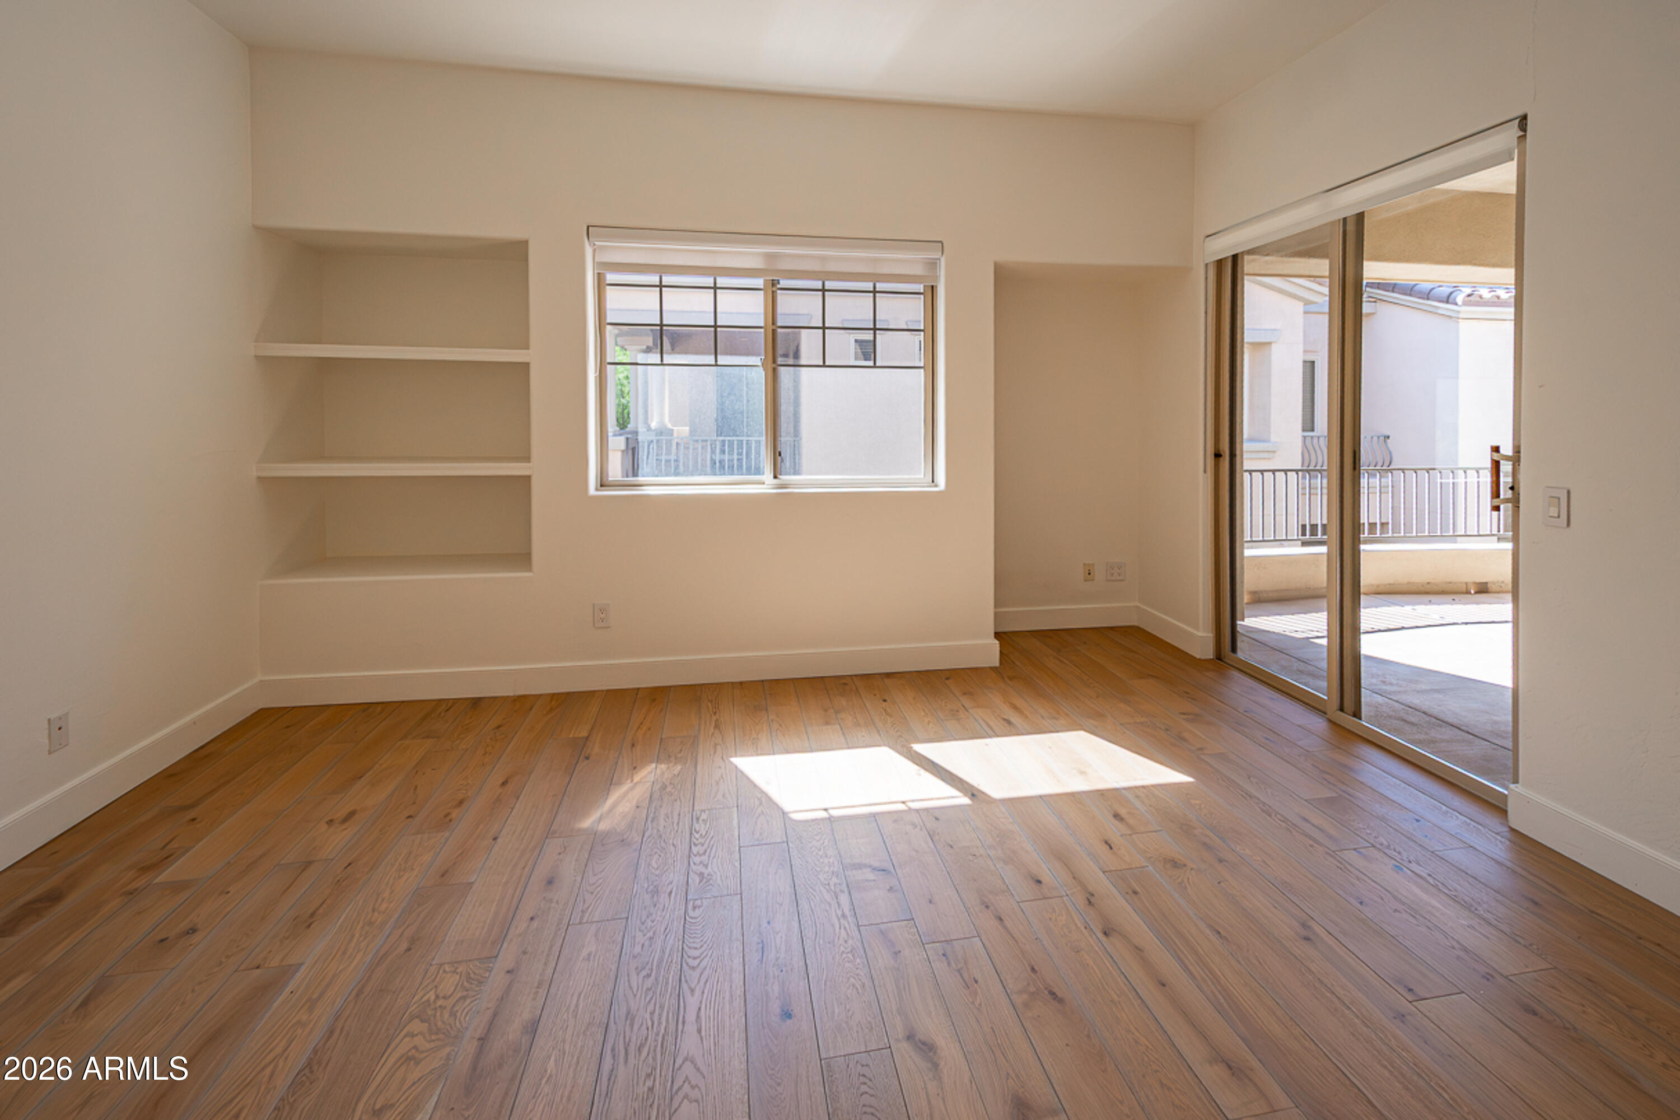
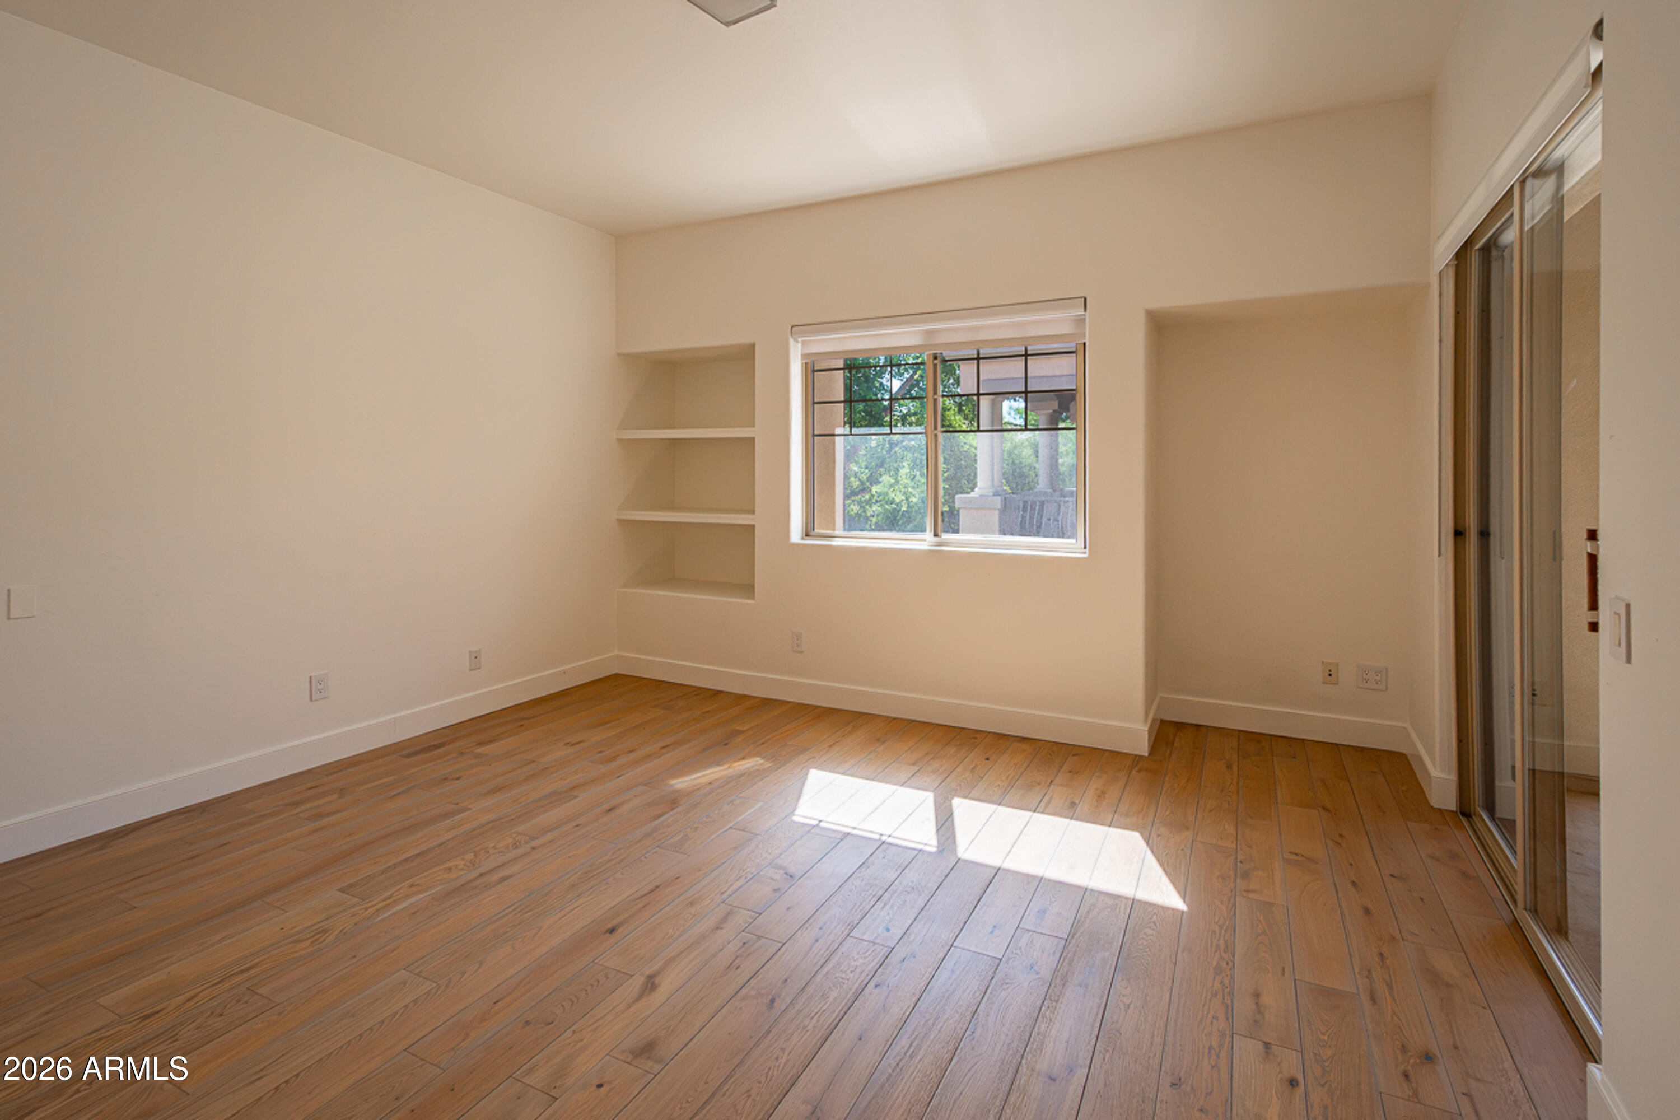
Empty room with wood plank floors, built-in shelves, and sliding glass doors to a balcony.
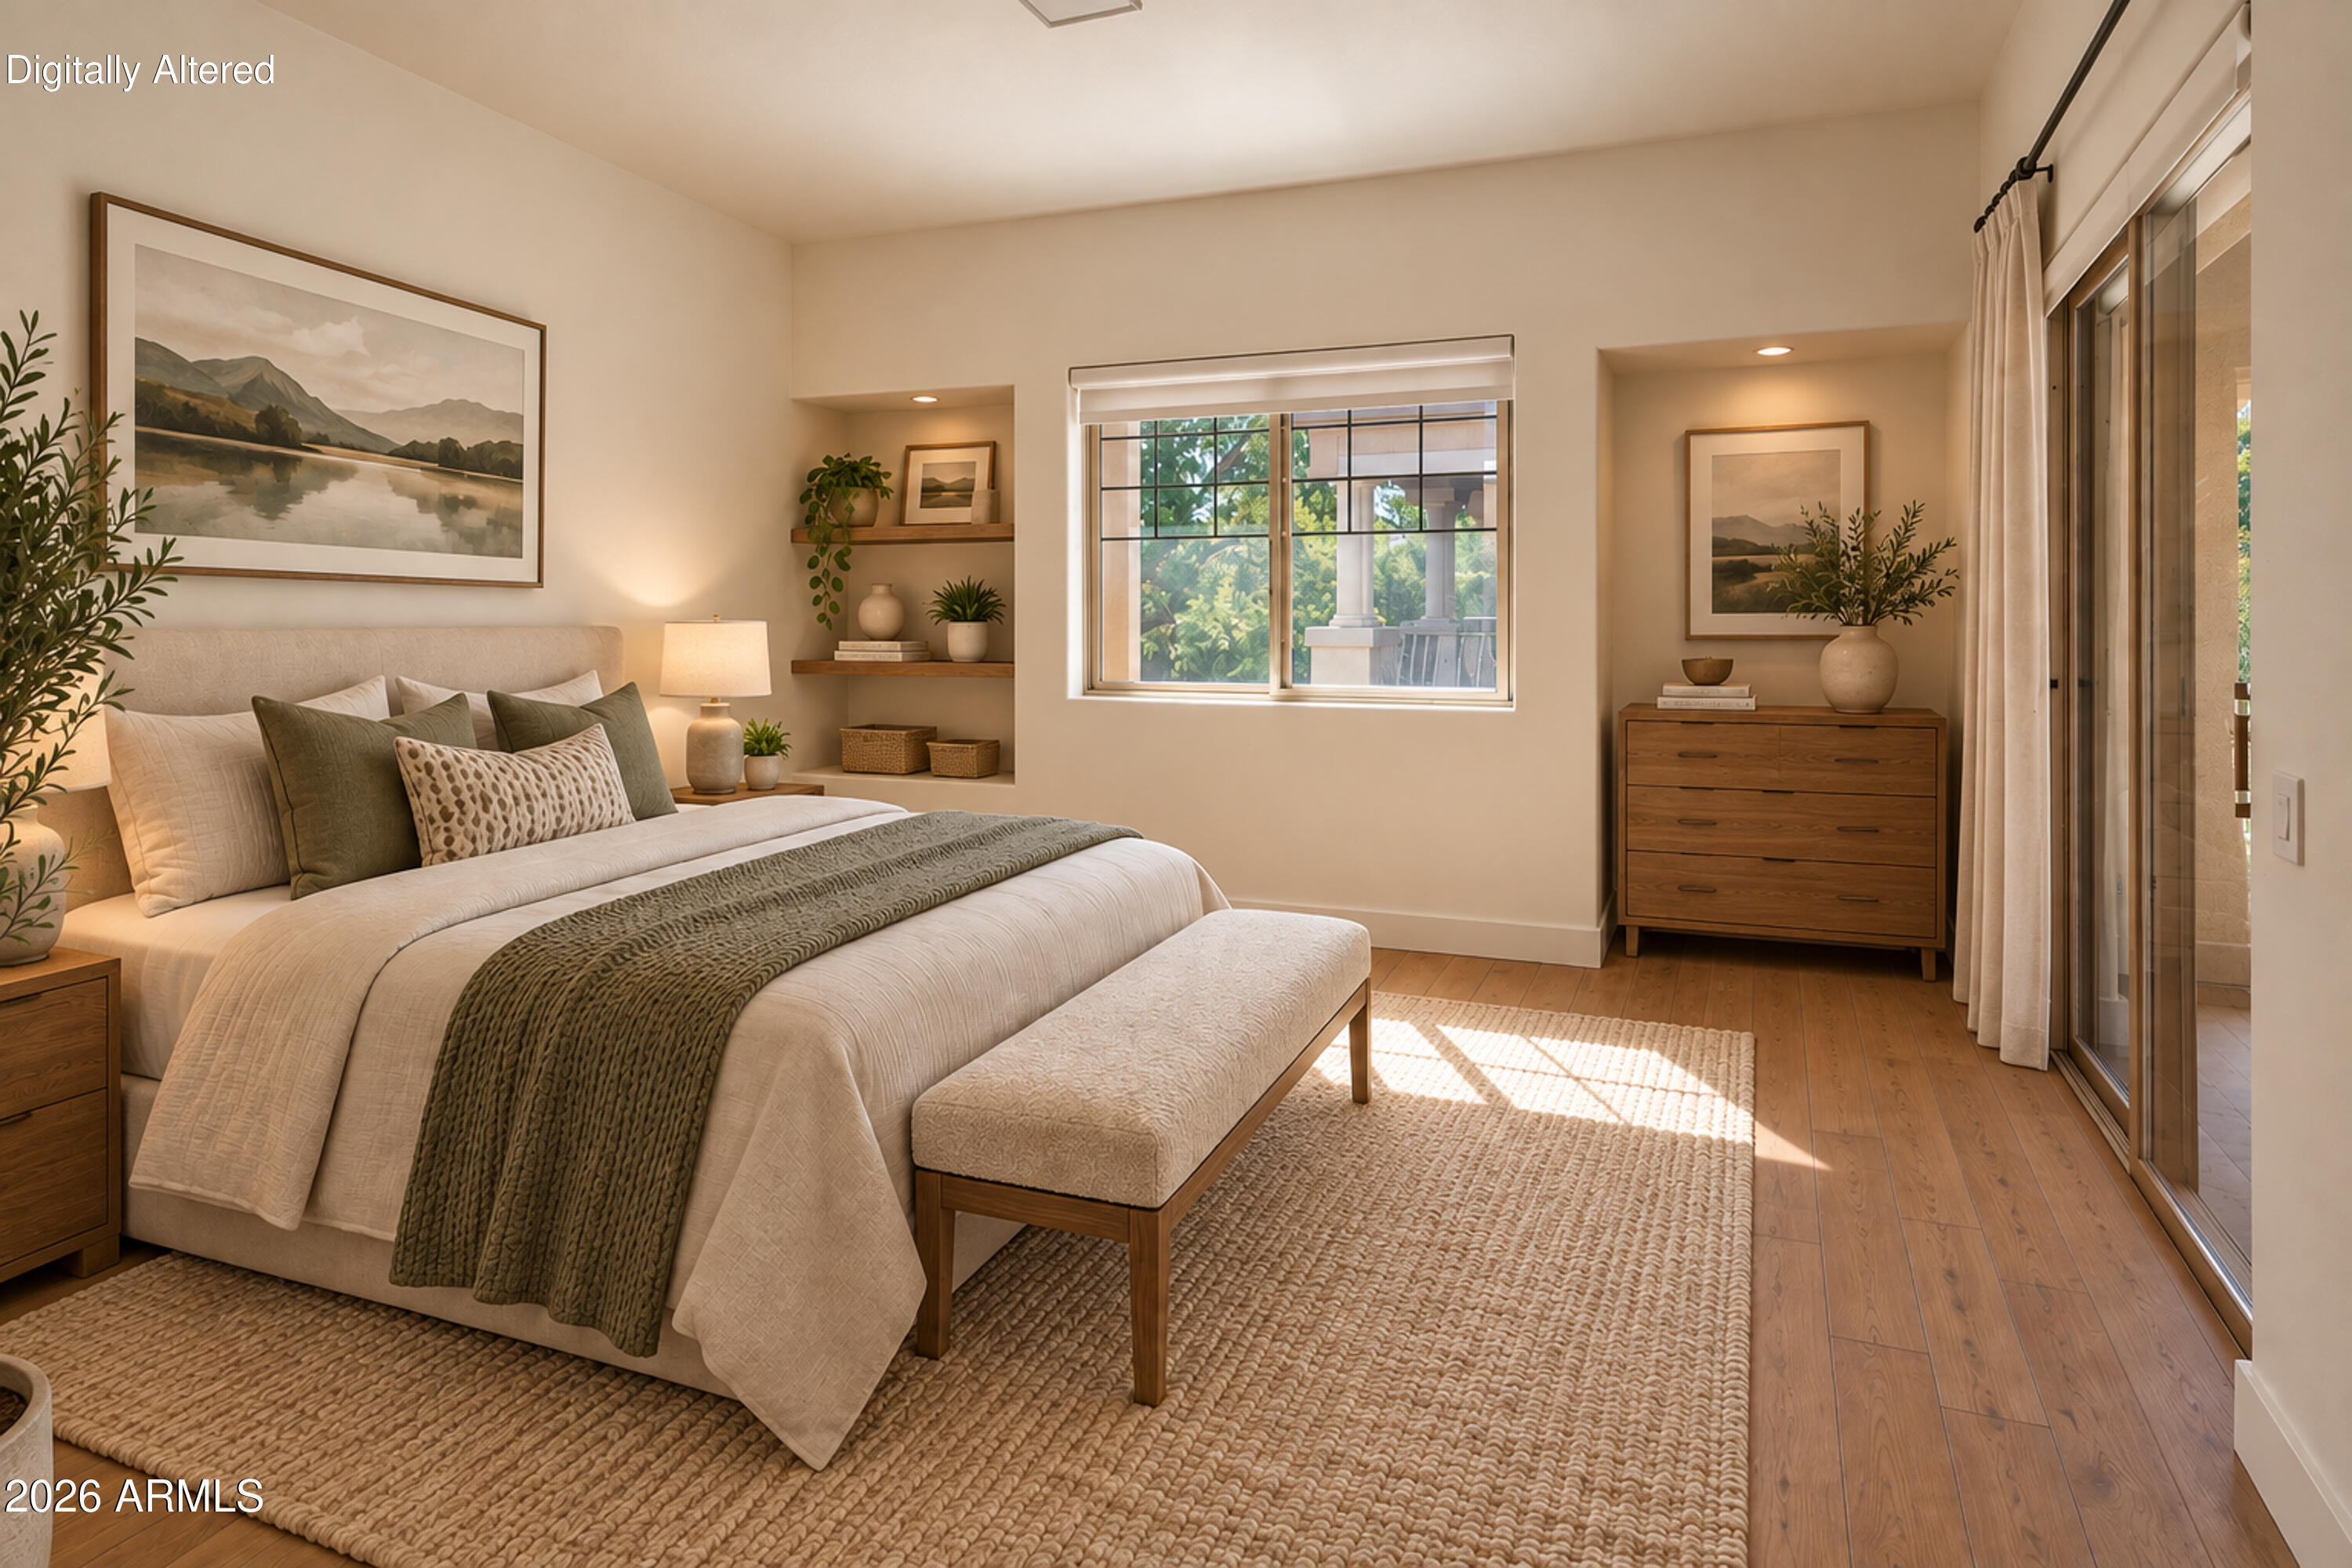
Staged bedroom with a large bed, upholstered bench, and sliding glass doors.
Empty room with wood plank floors, built-in shelves, and sliding glass doors.
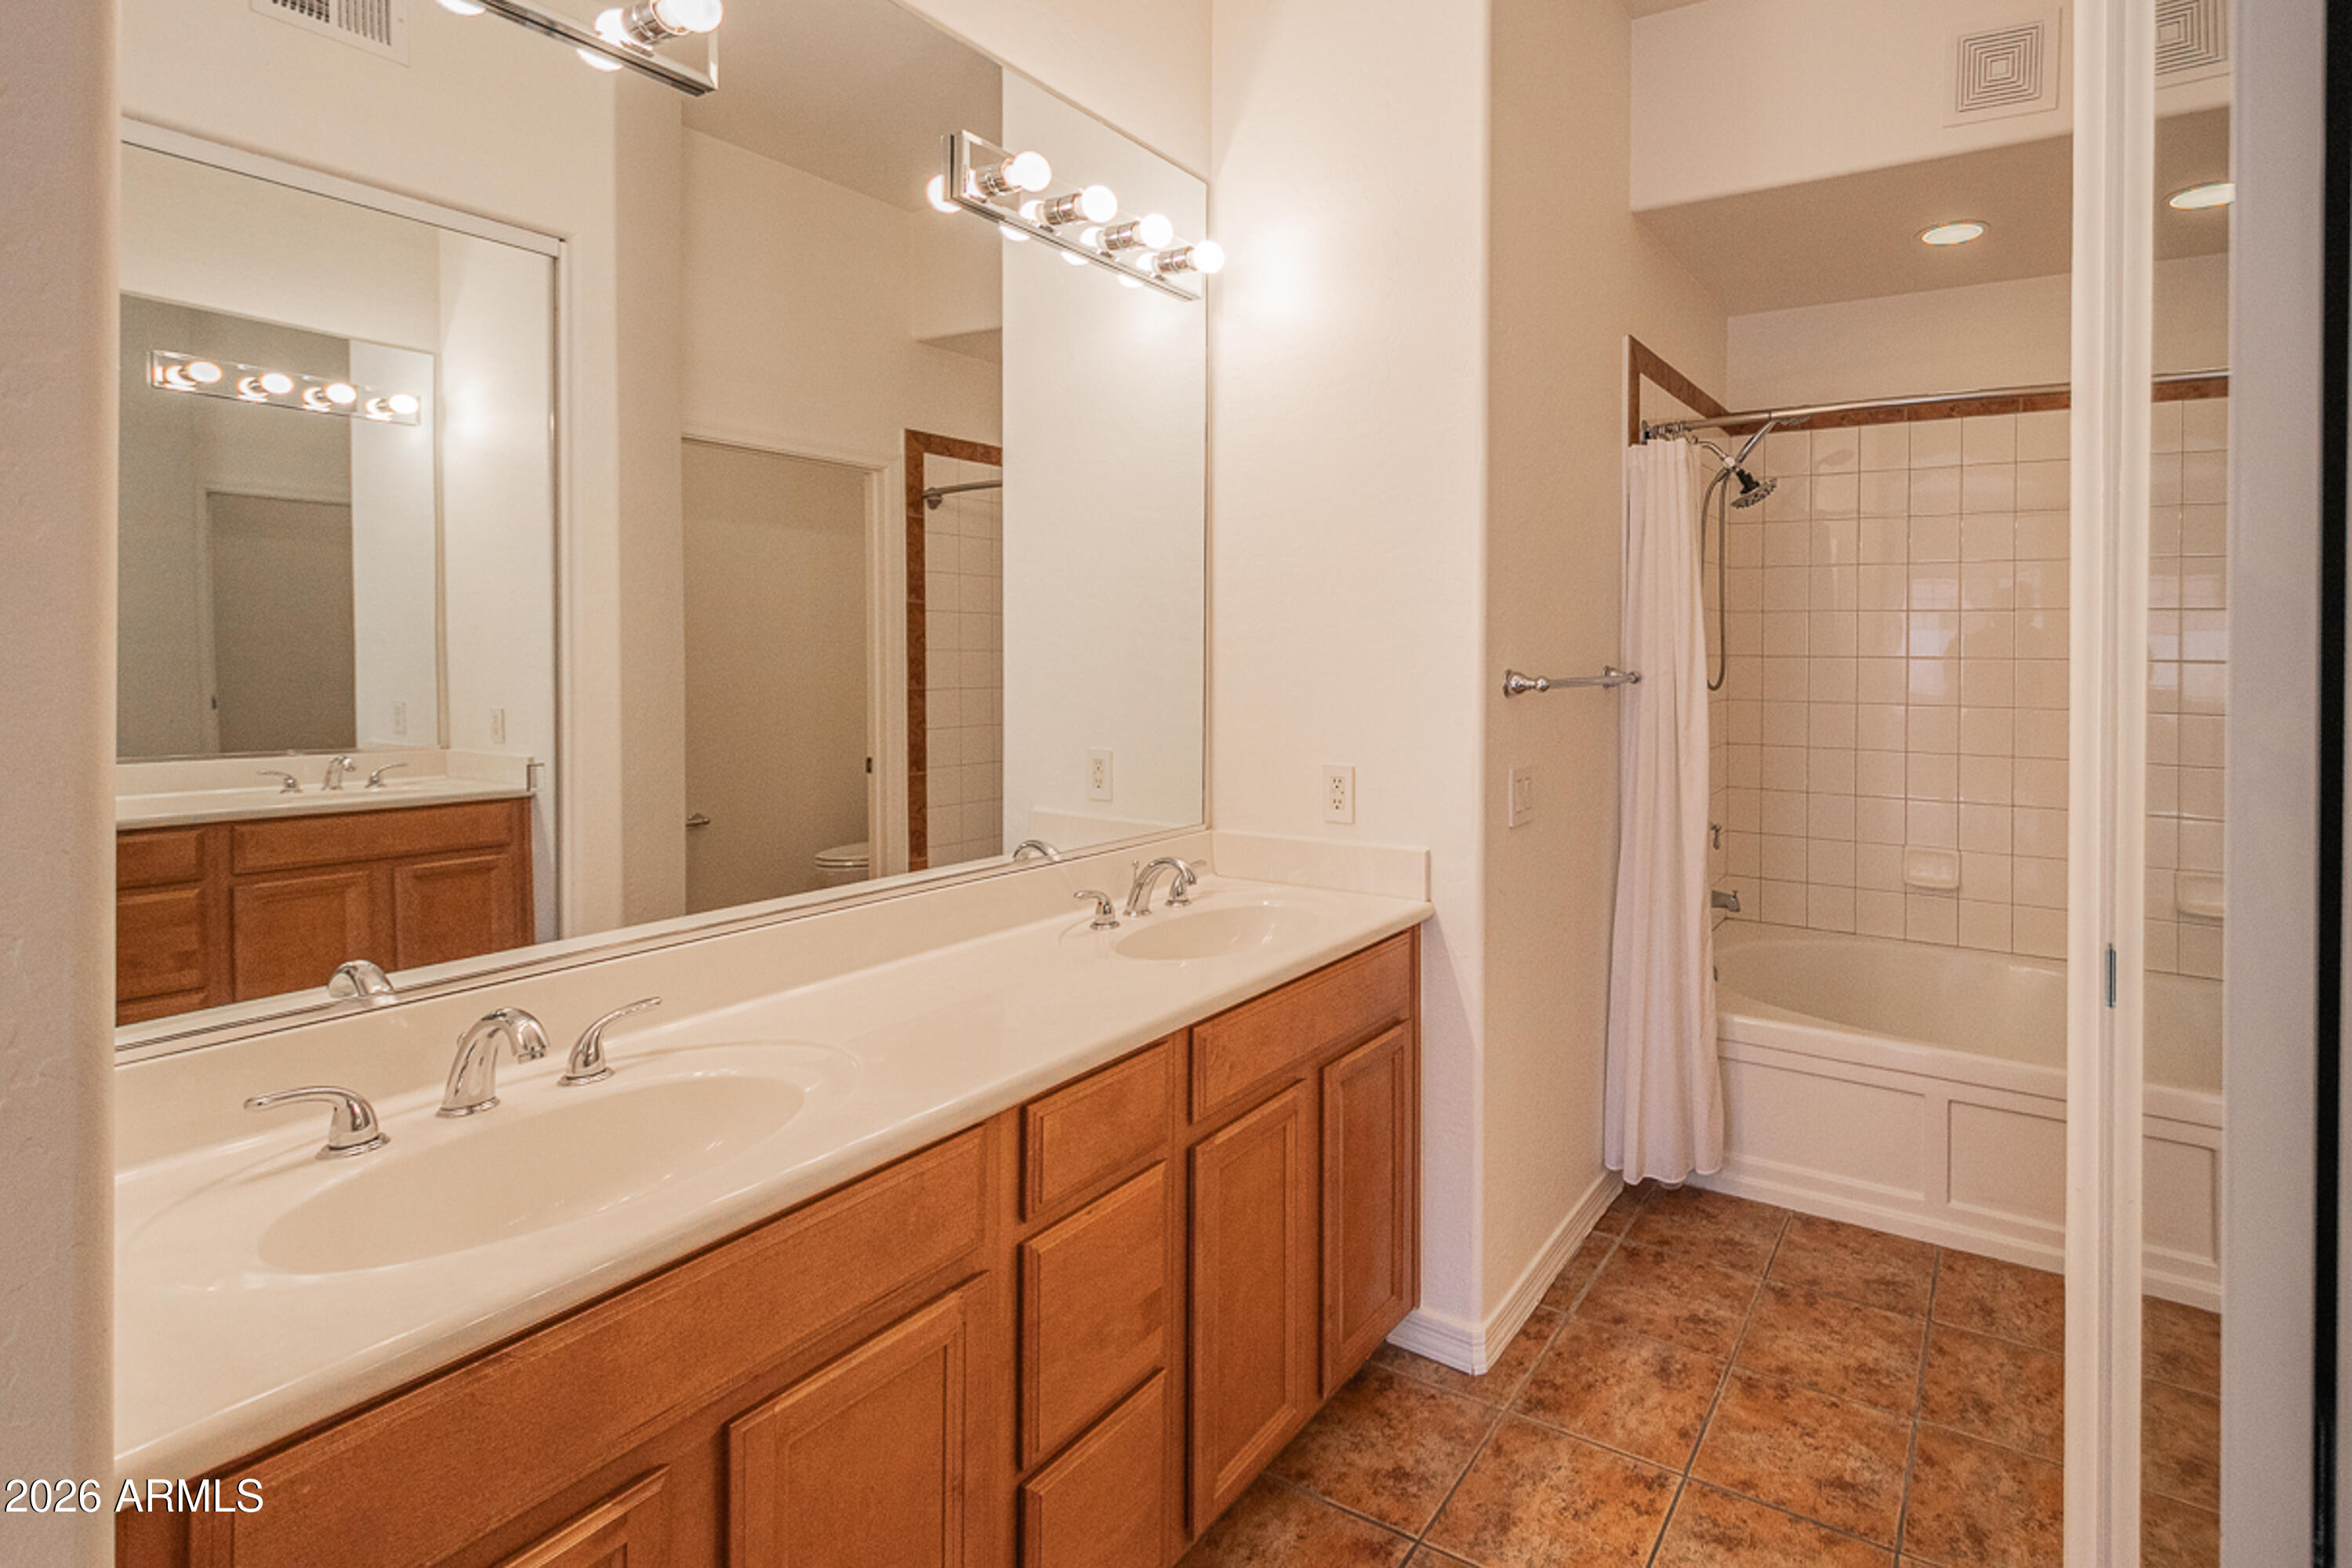
Bathroom with a double-sink wood vanity and a tiled tub-shower.
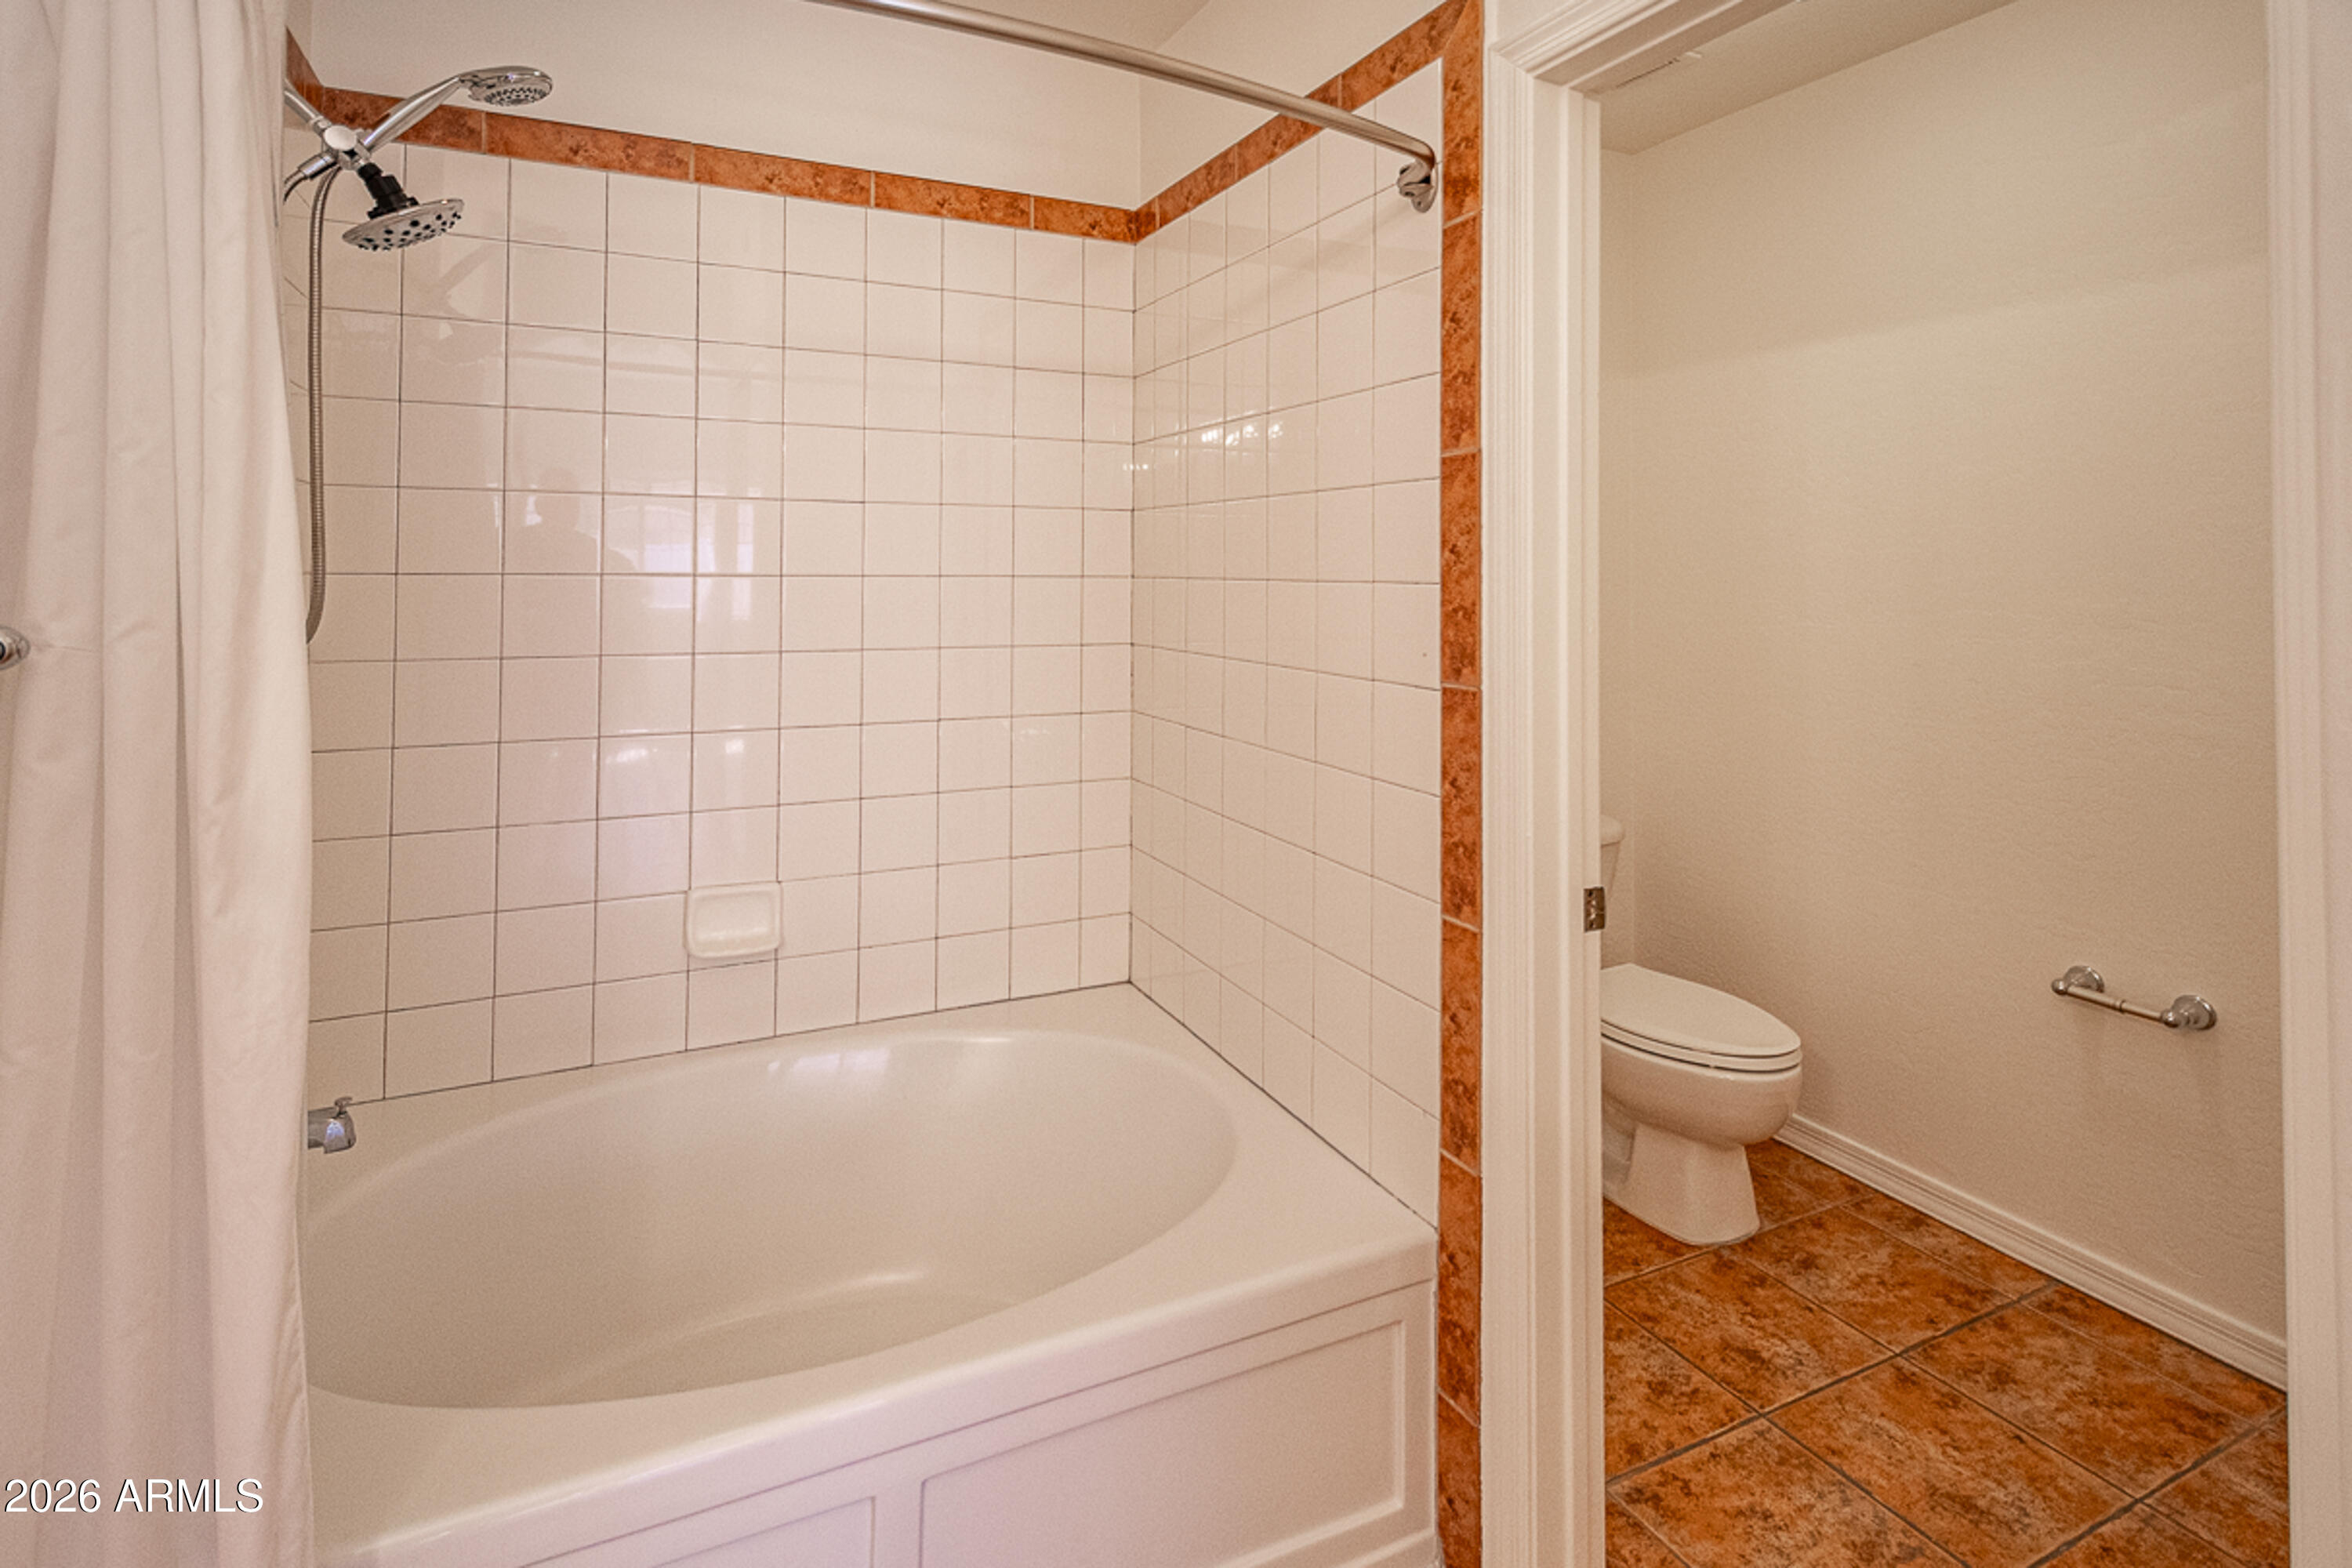
Bathroom with a tiled bathtub and shower beside a separate toilet area.
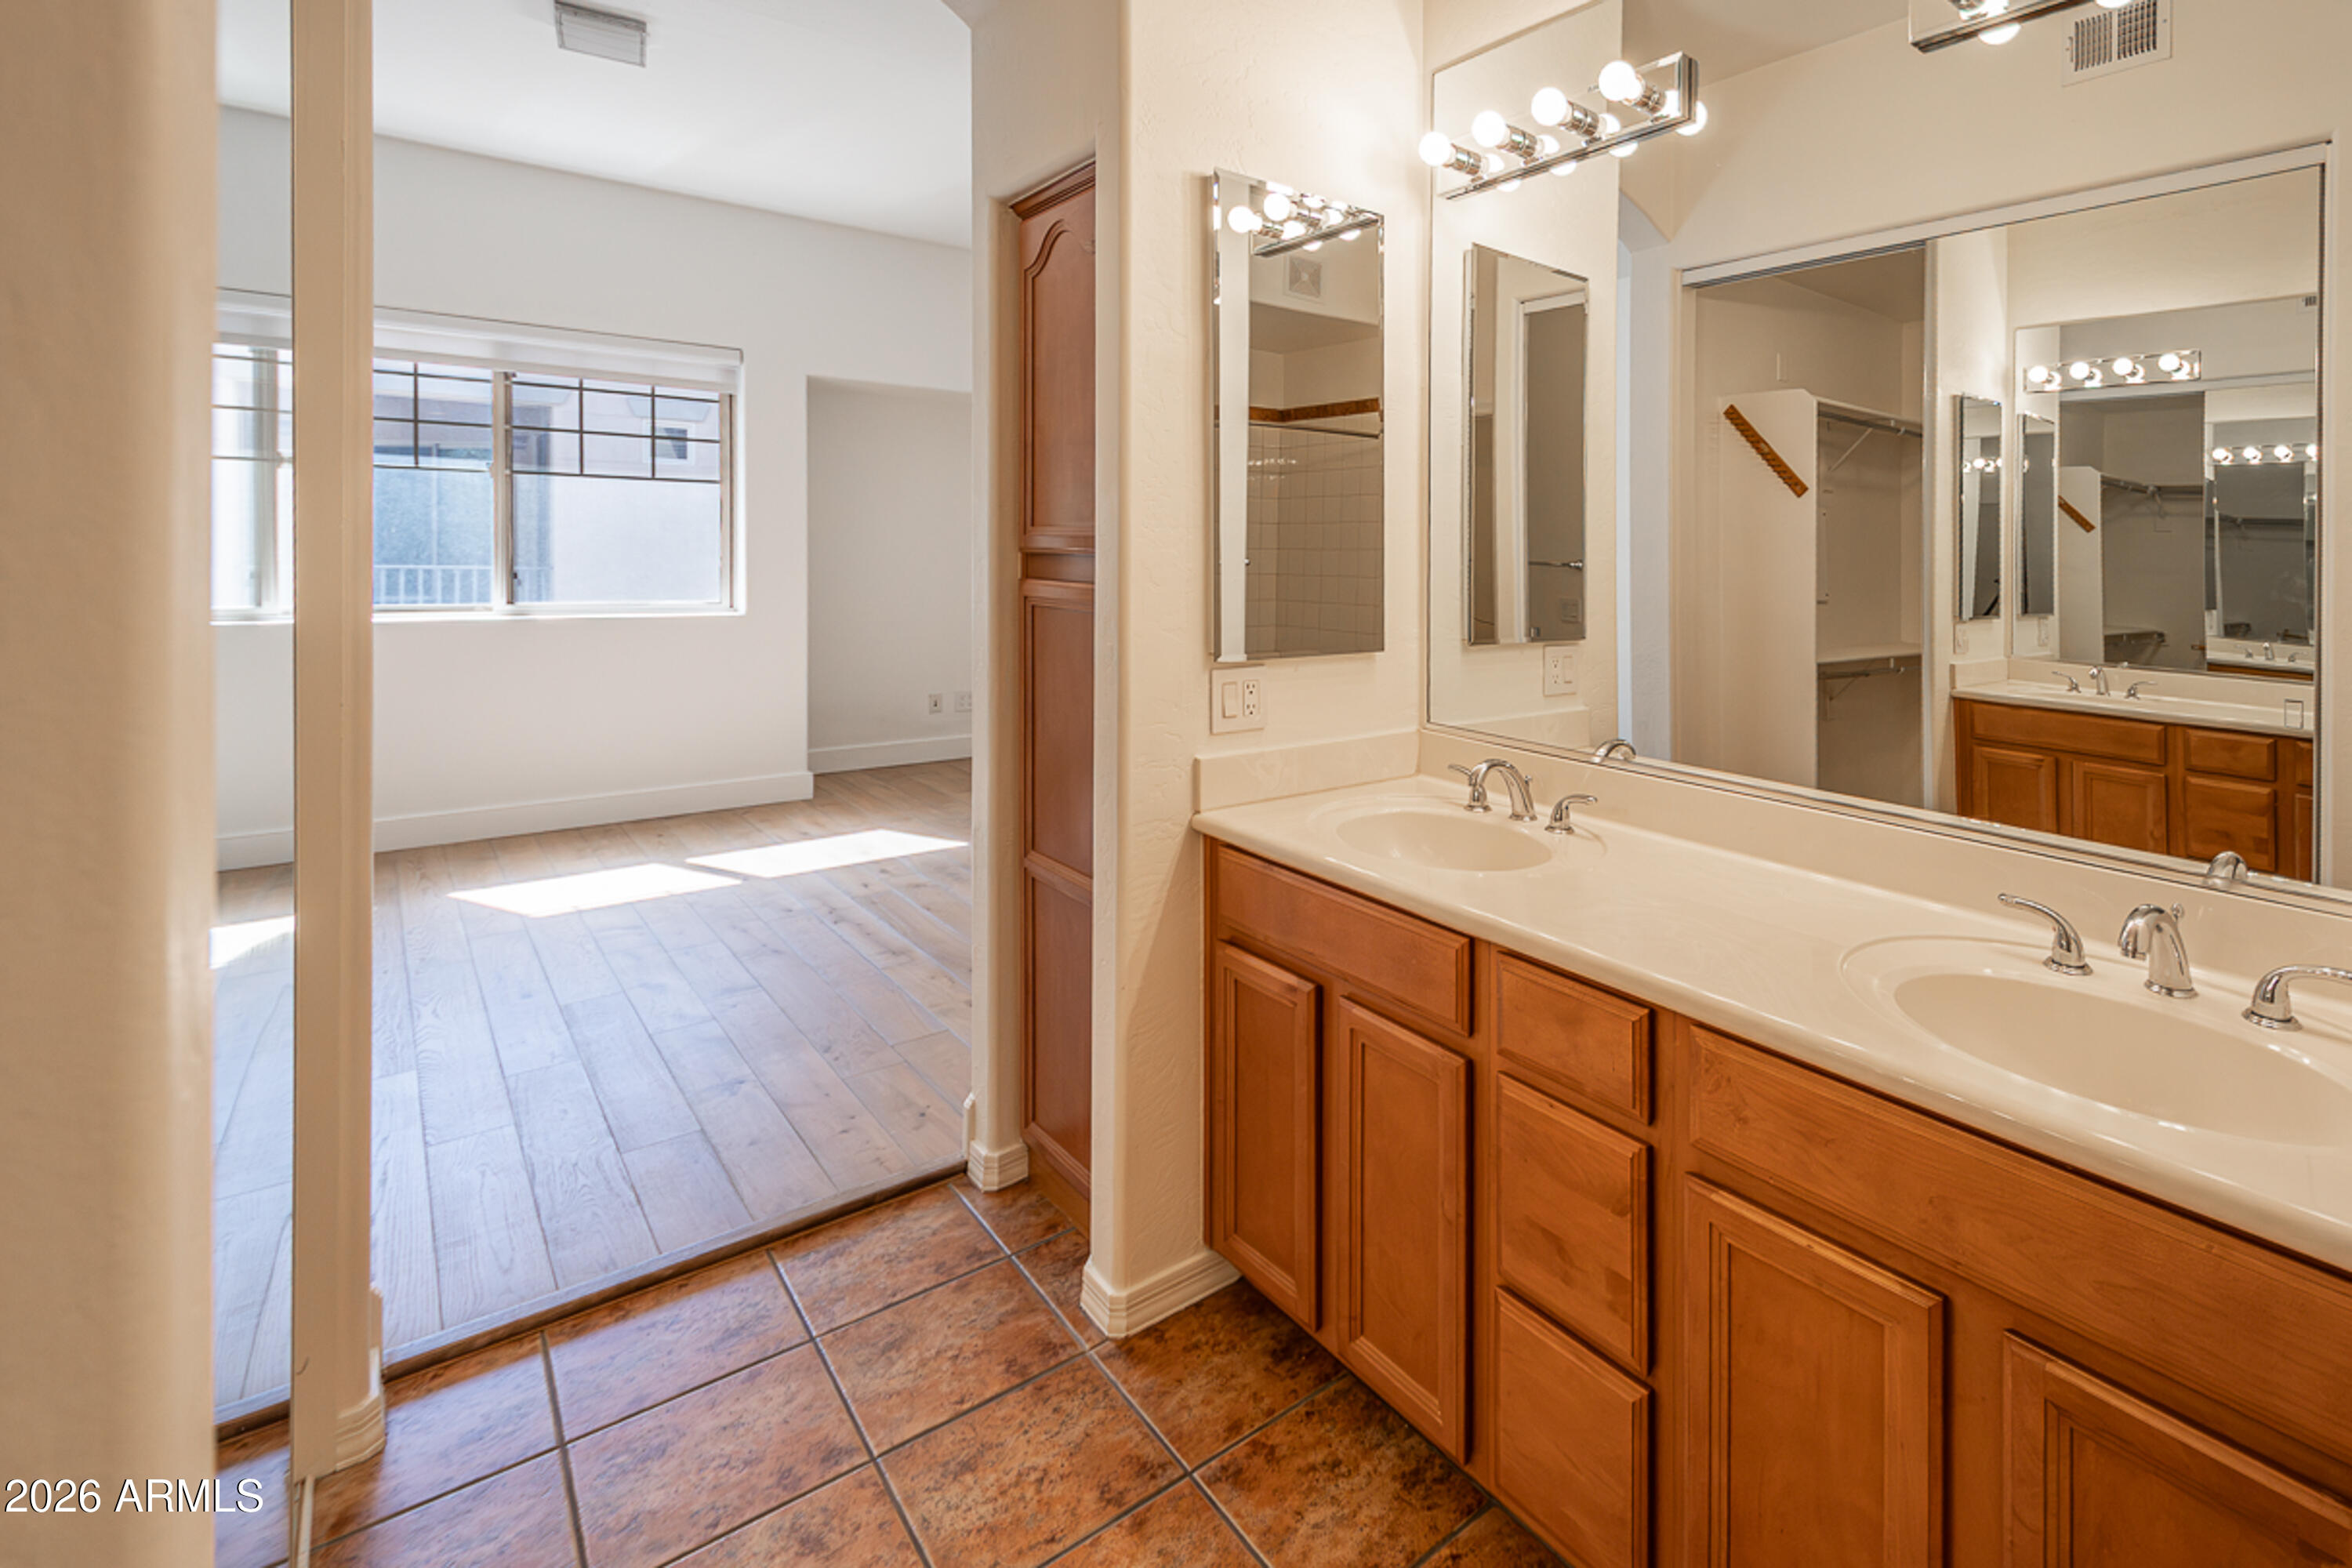
Bathroom with a double-sink wood vanity and illuminated mirrors, opening to an empty room.
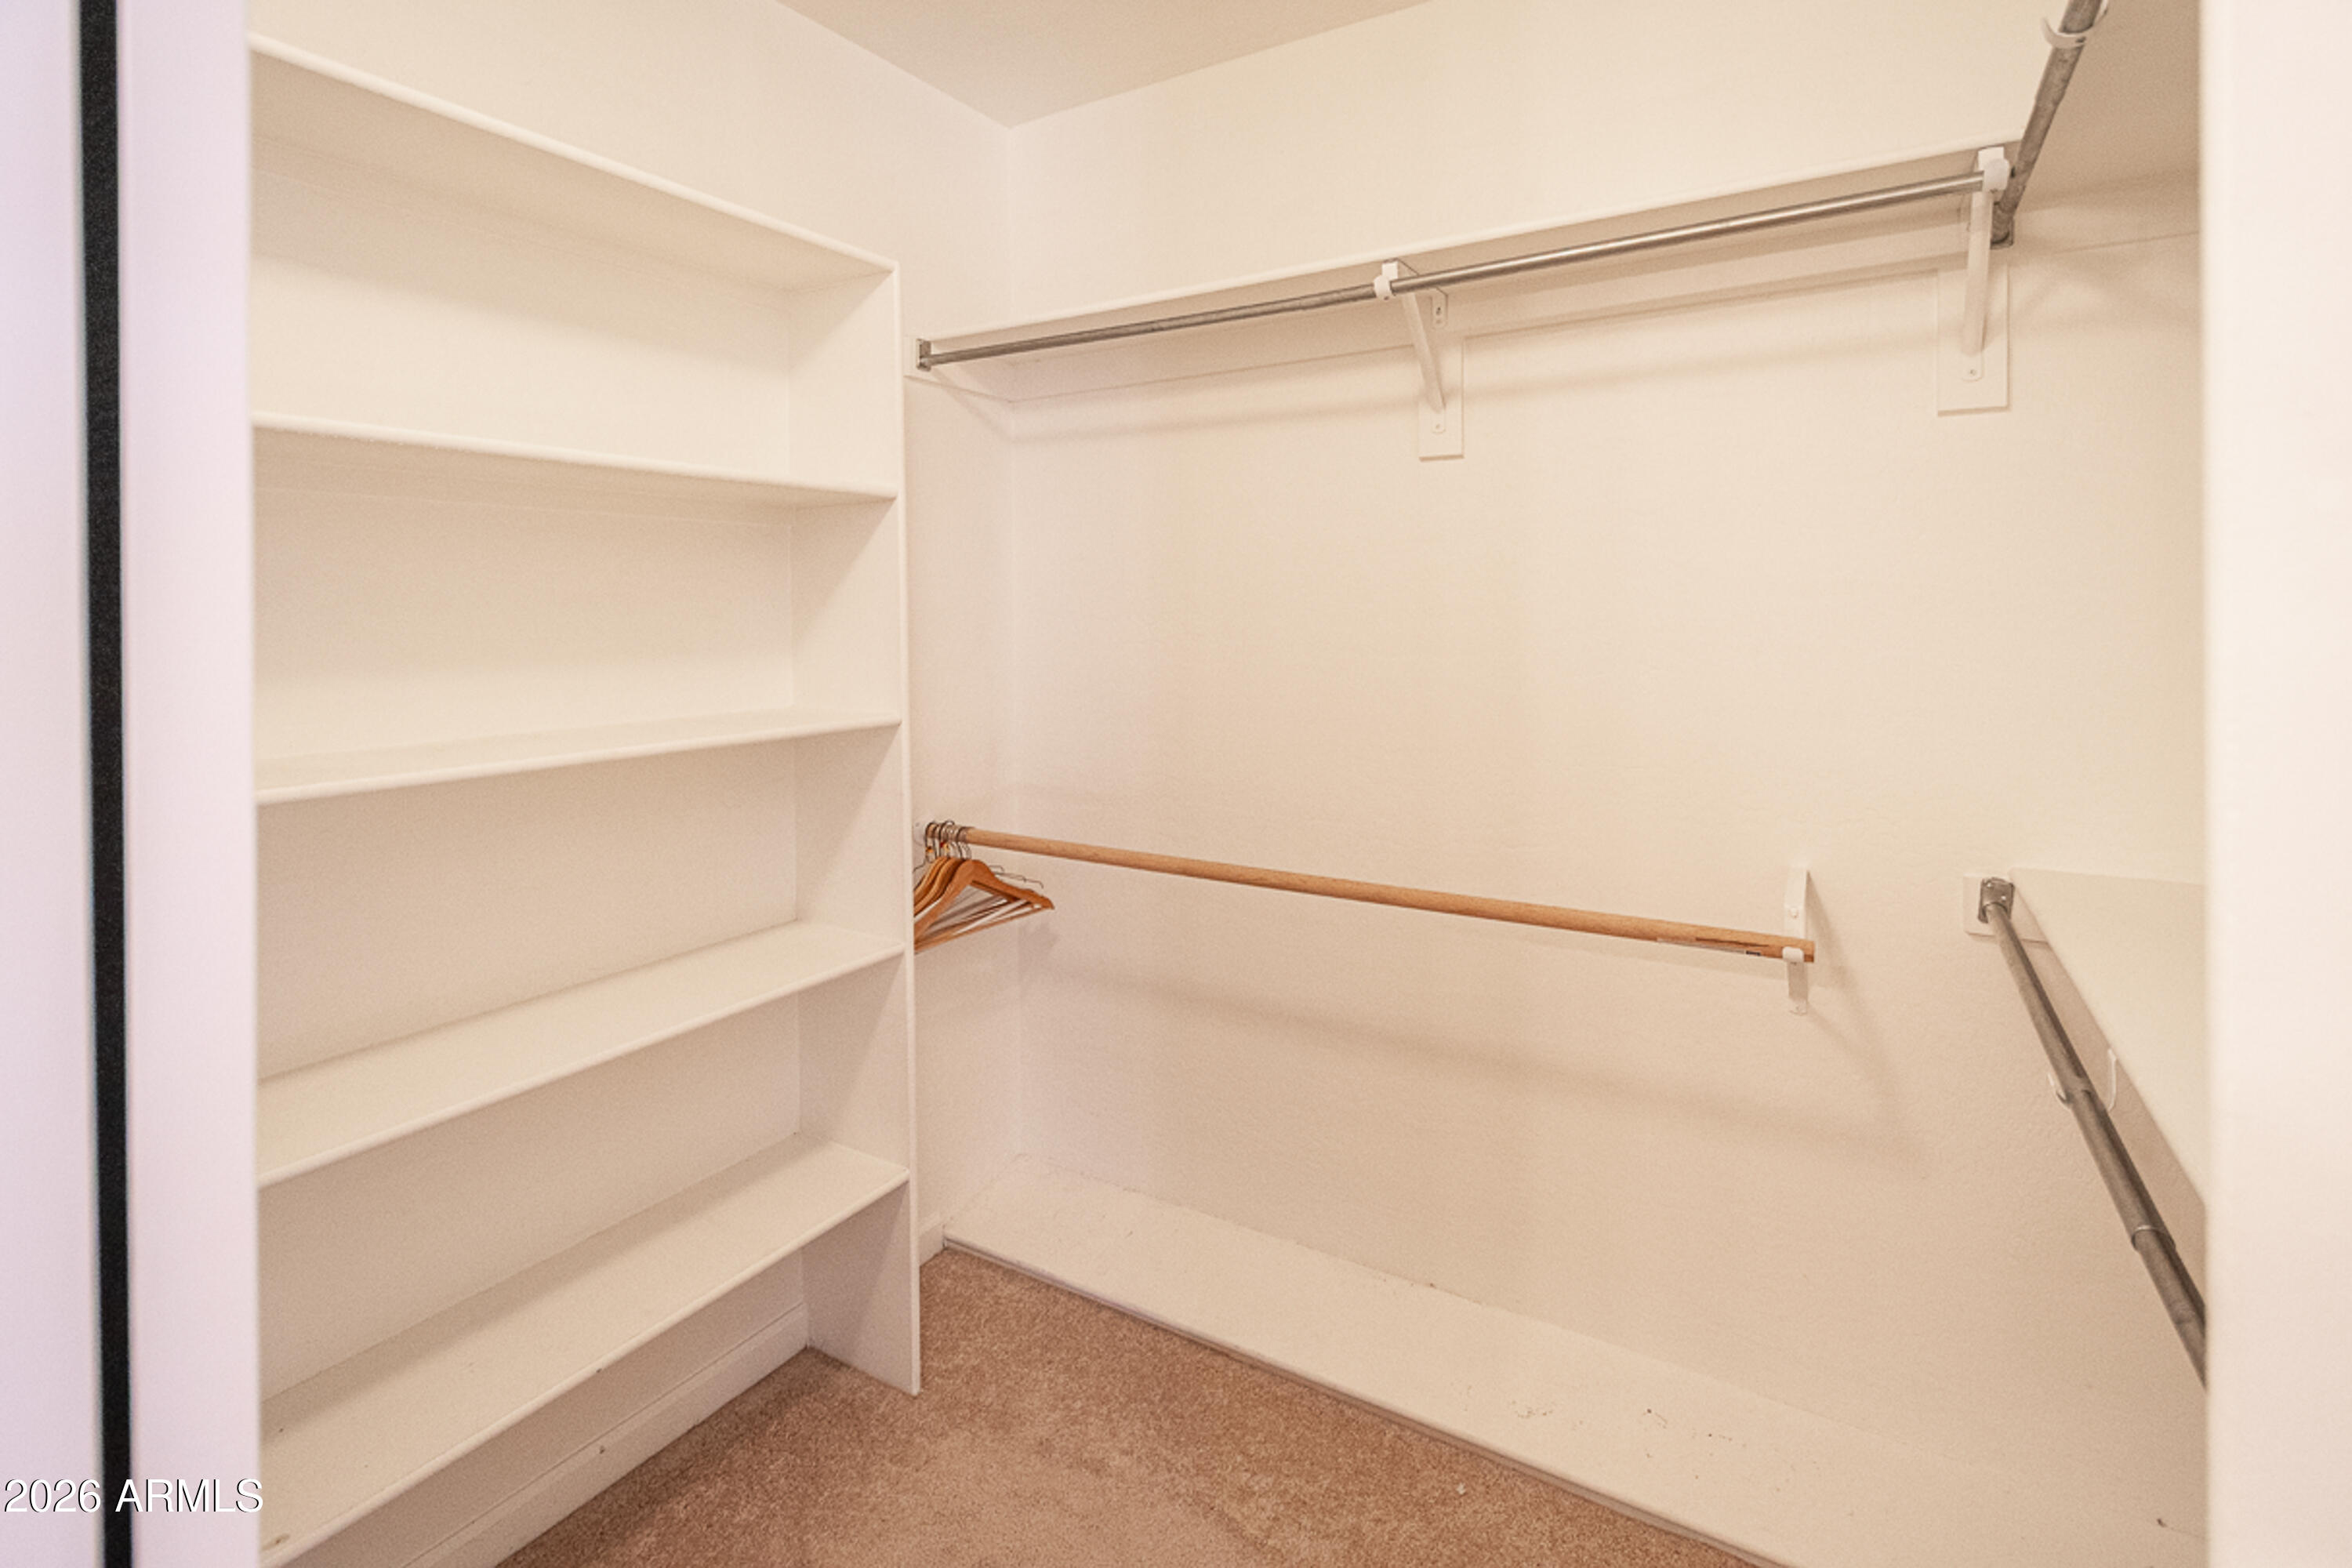
Walk-in closet with built-in shelves, several hanging rods, and brown carpet.
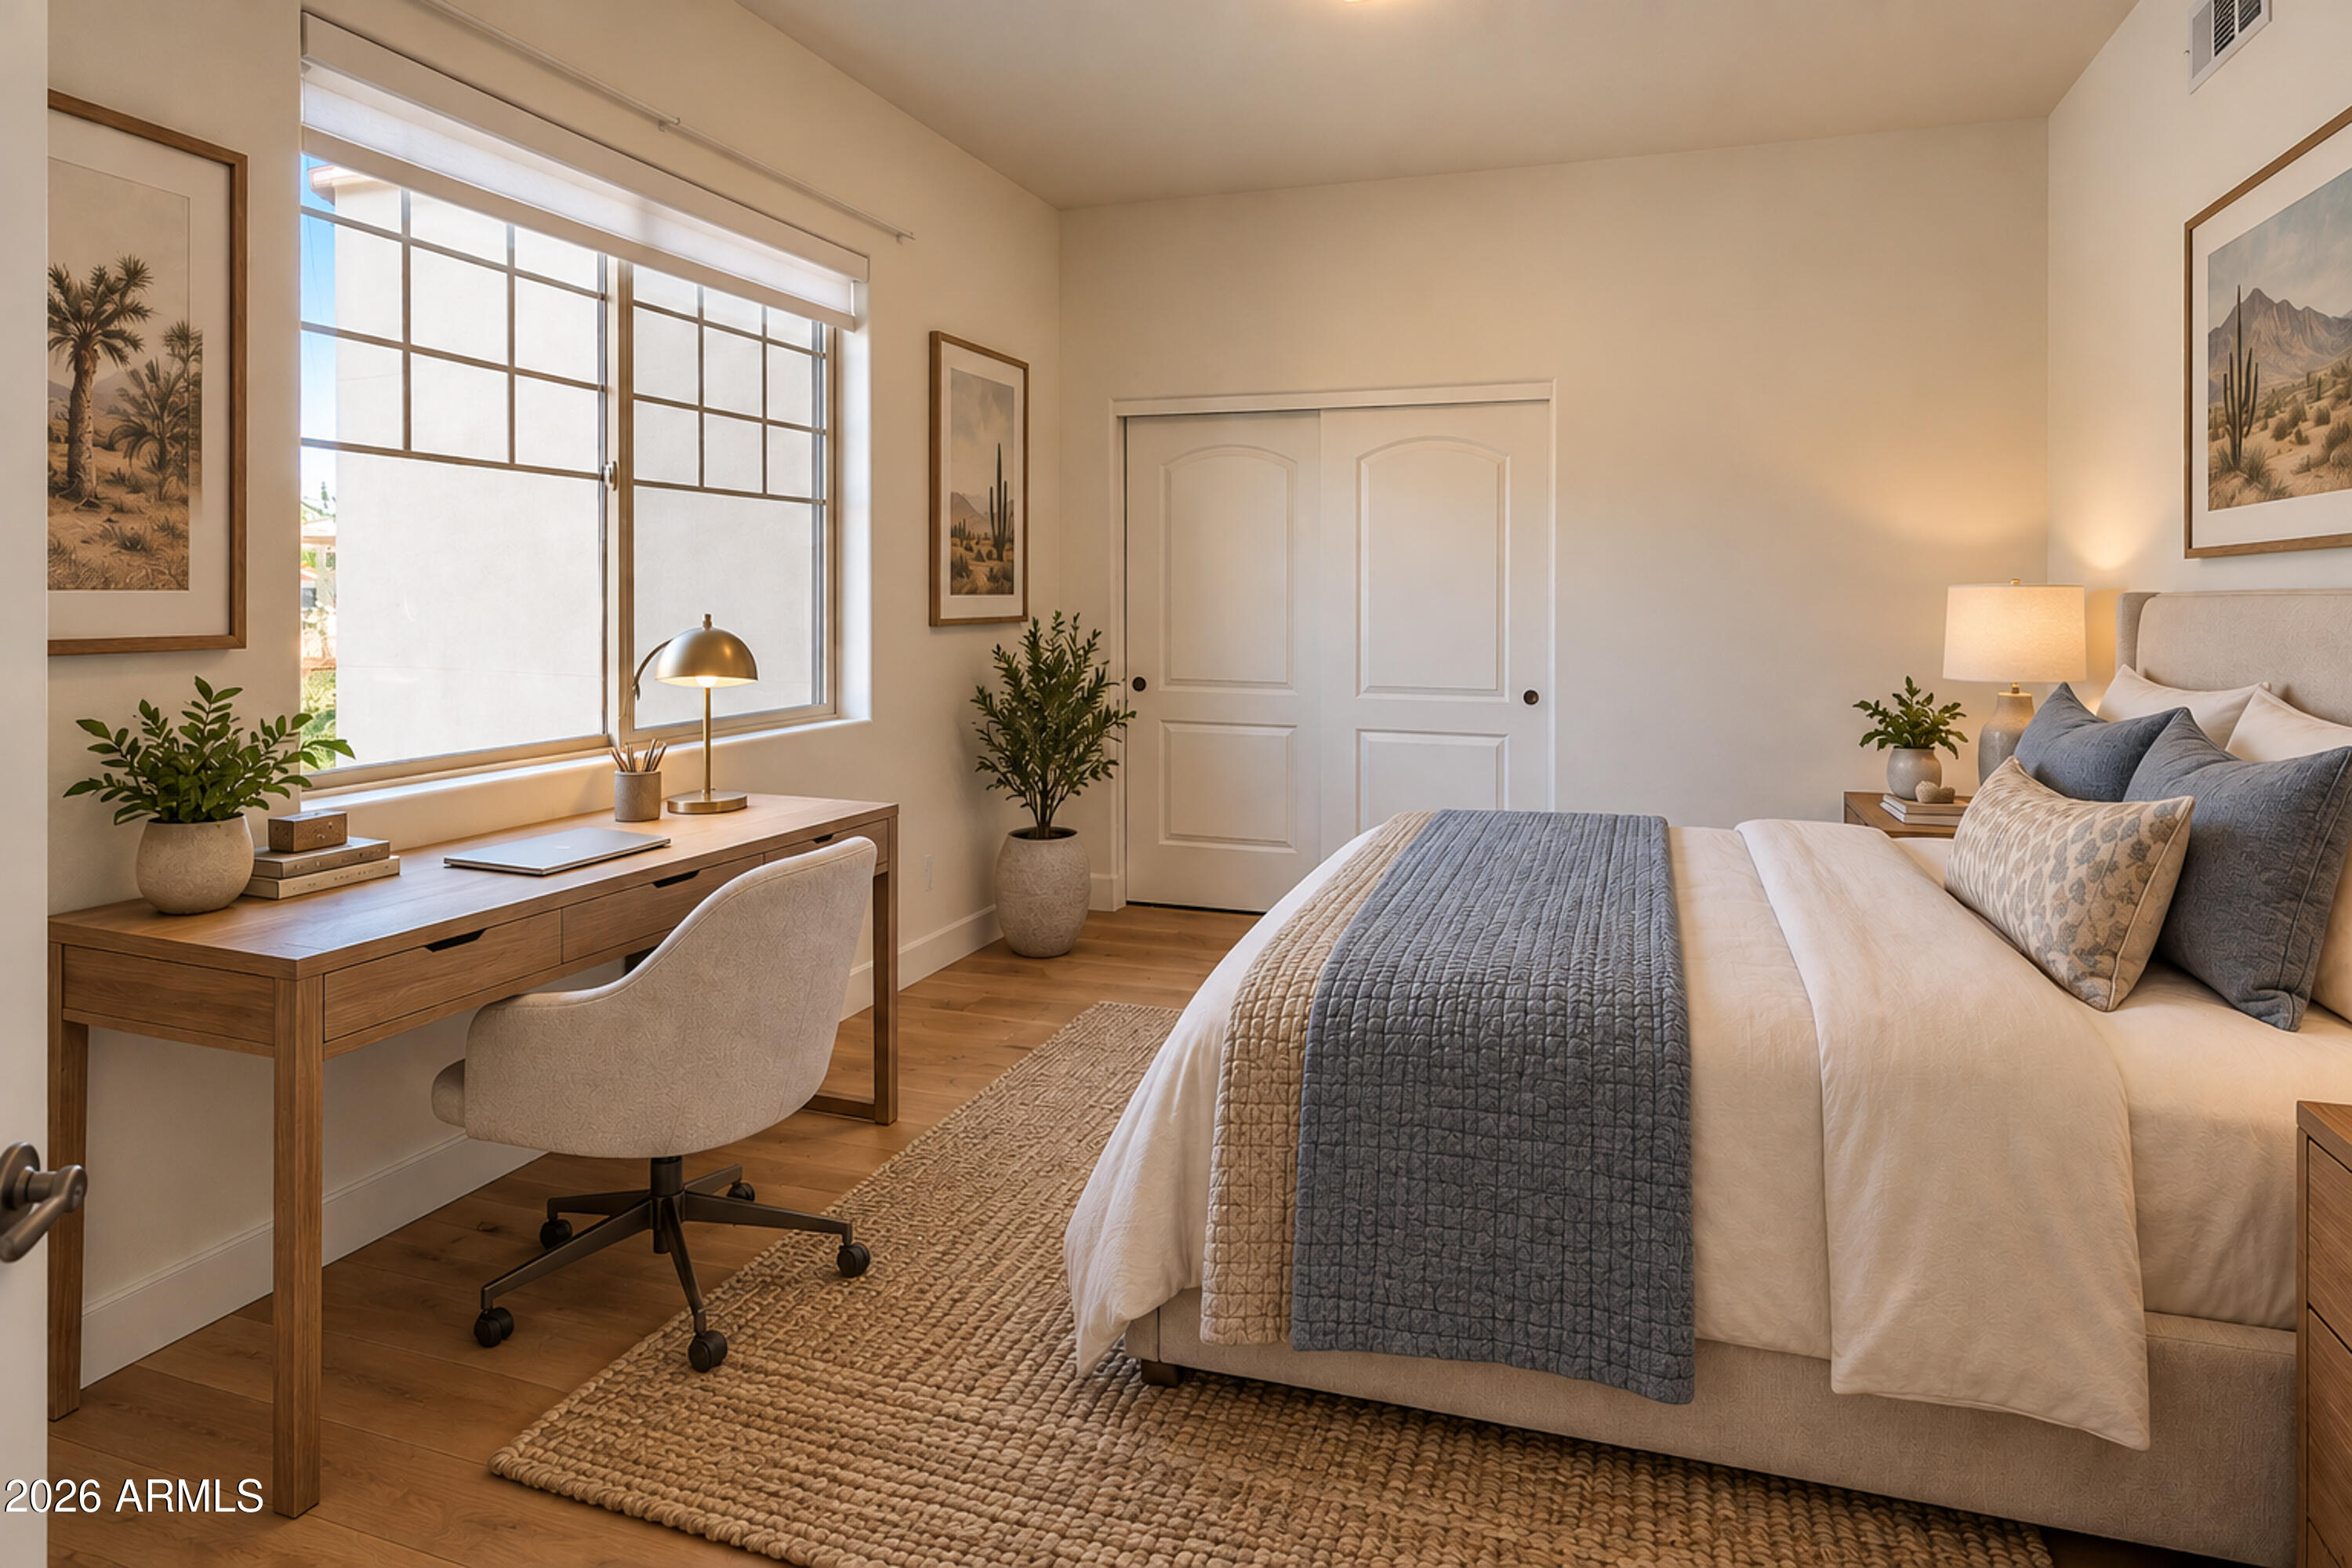
Furnished bedroom with a broad window, wood desk, blue bedding, and Southwestern landscape art.
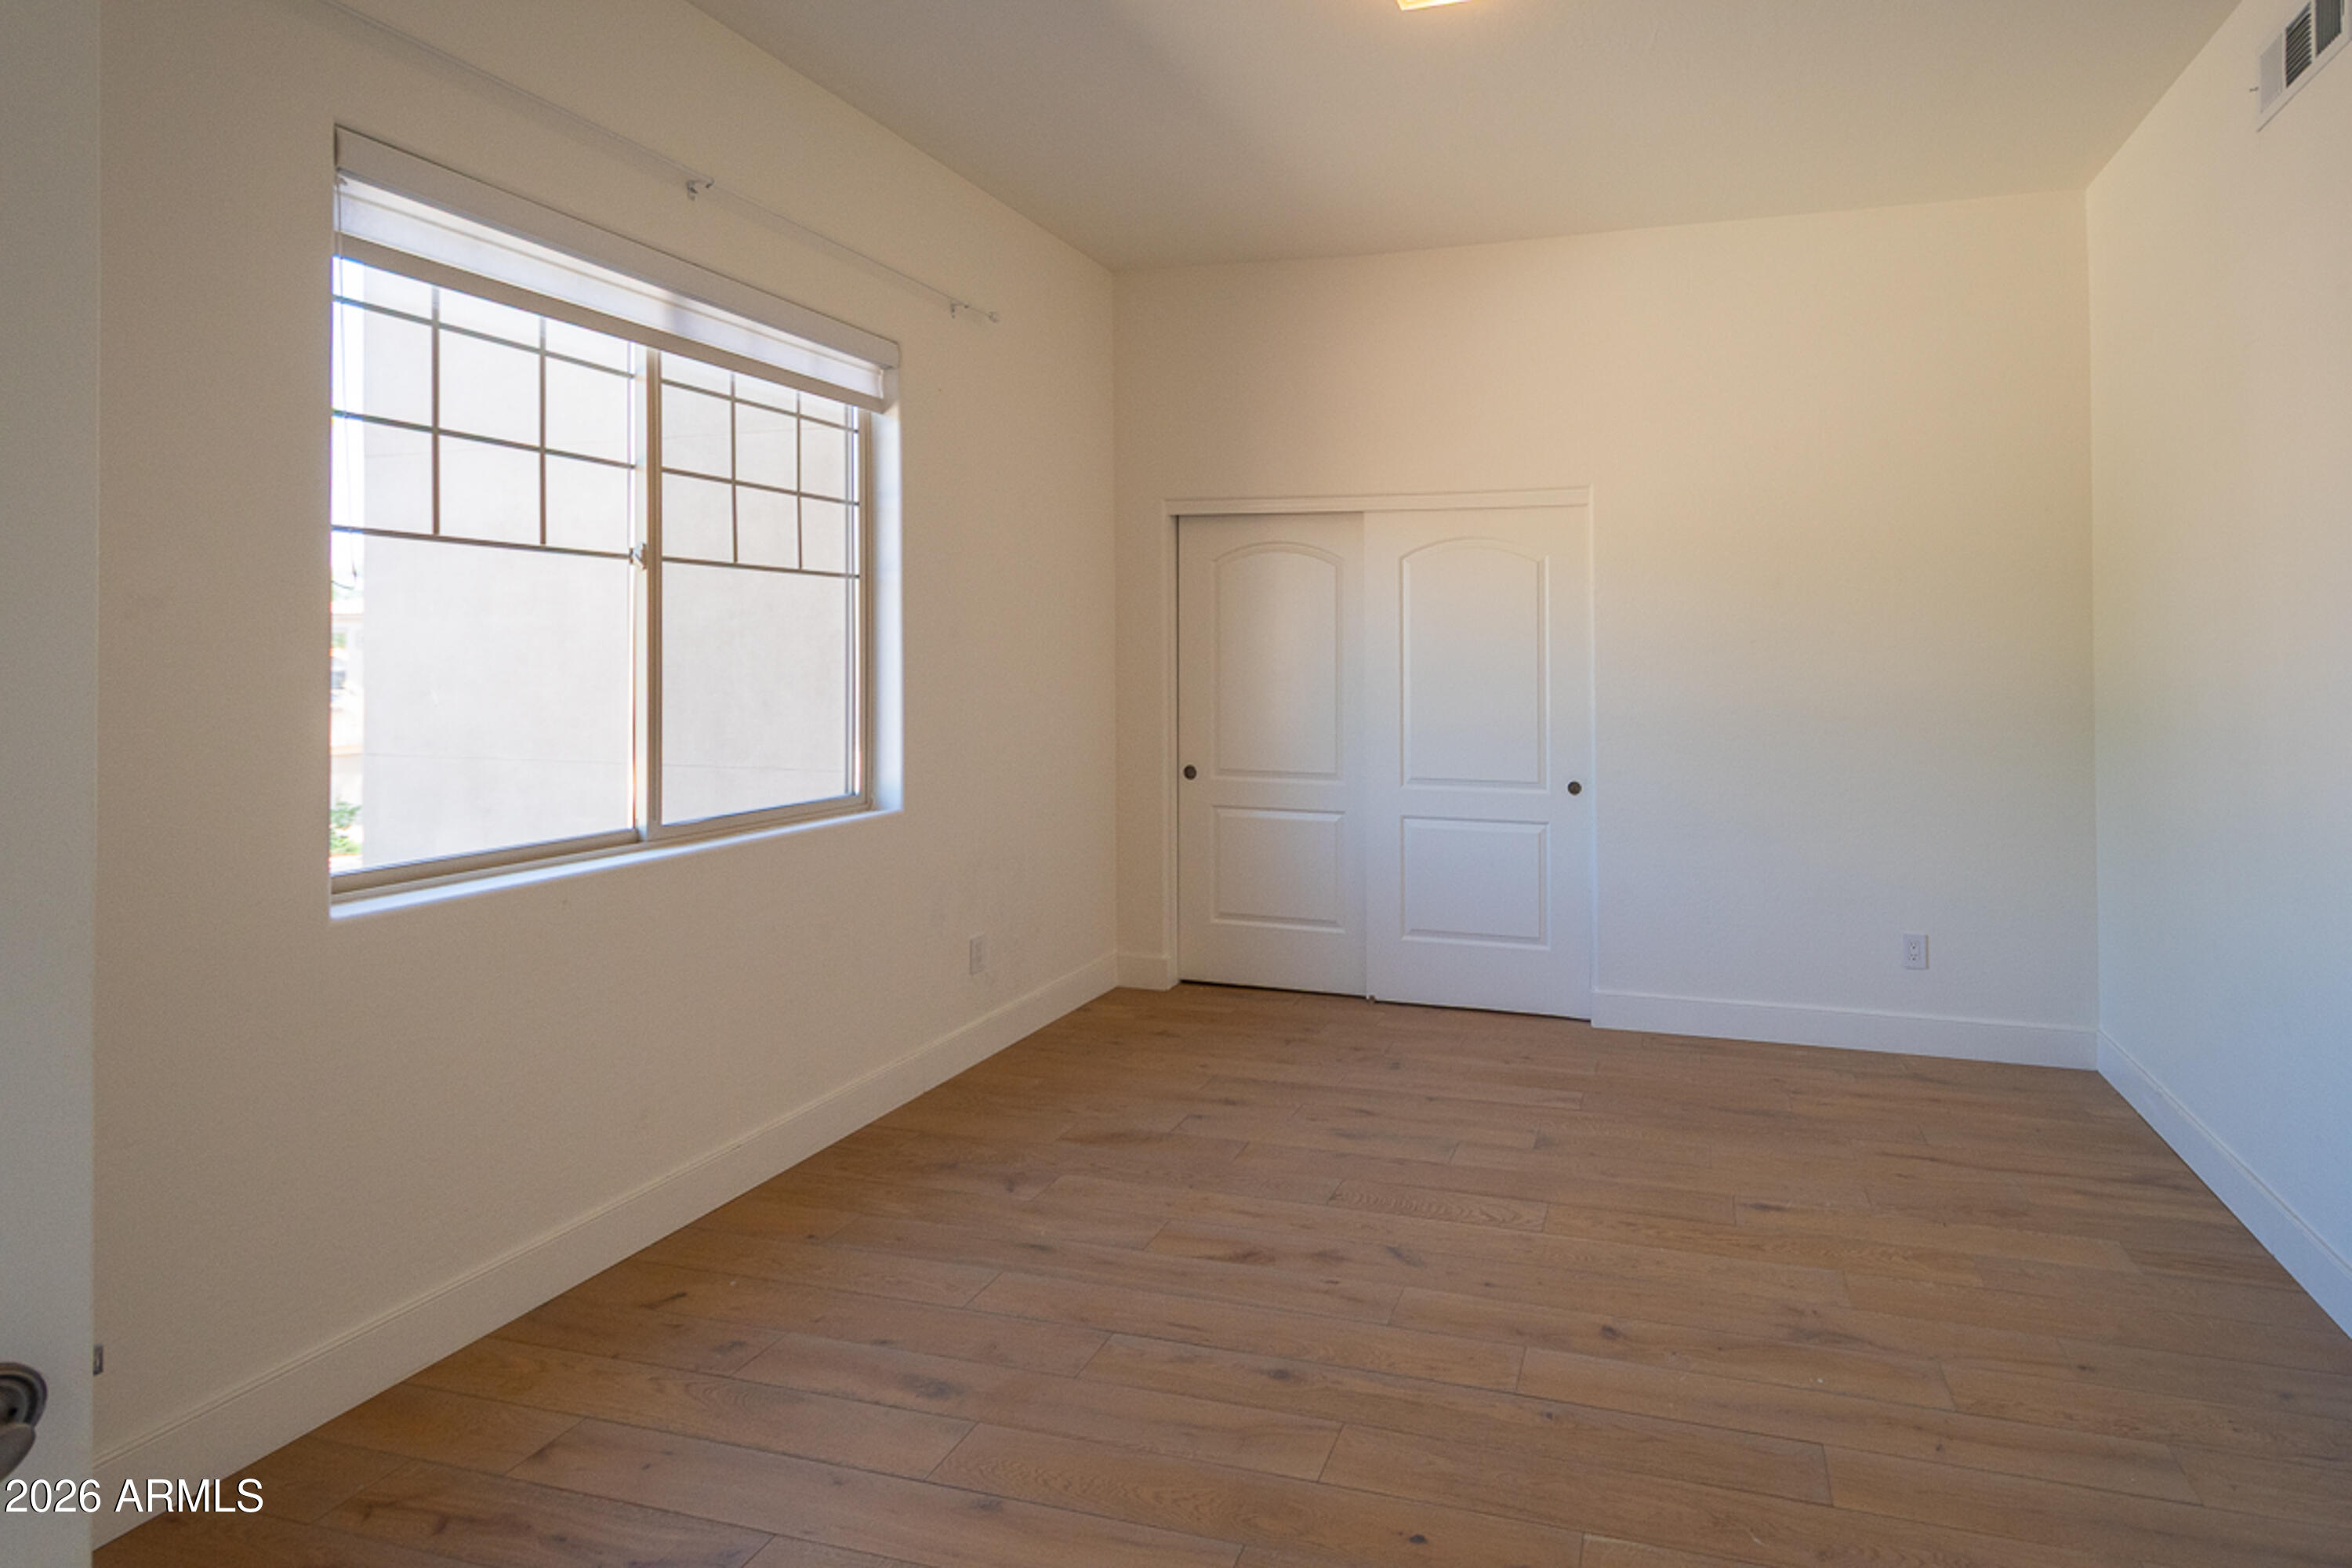
Empty bedroom with wood-look floors, a large window, and white sliding closet doors.
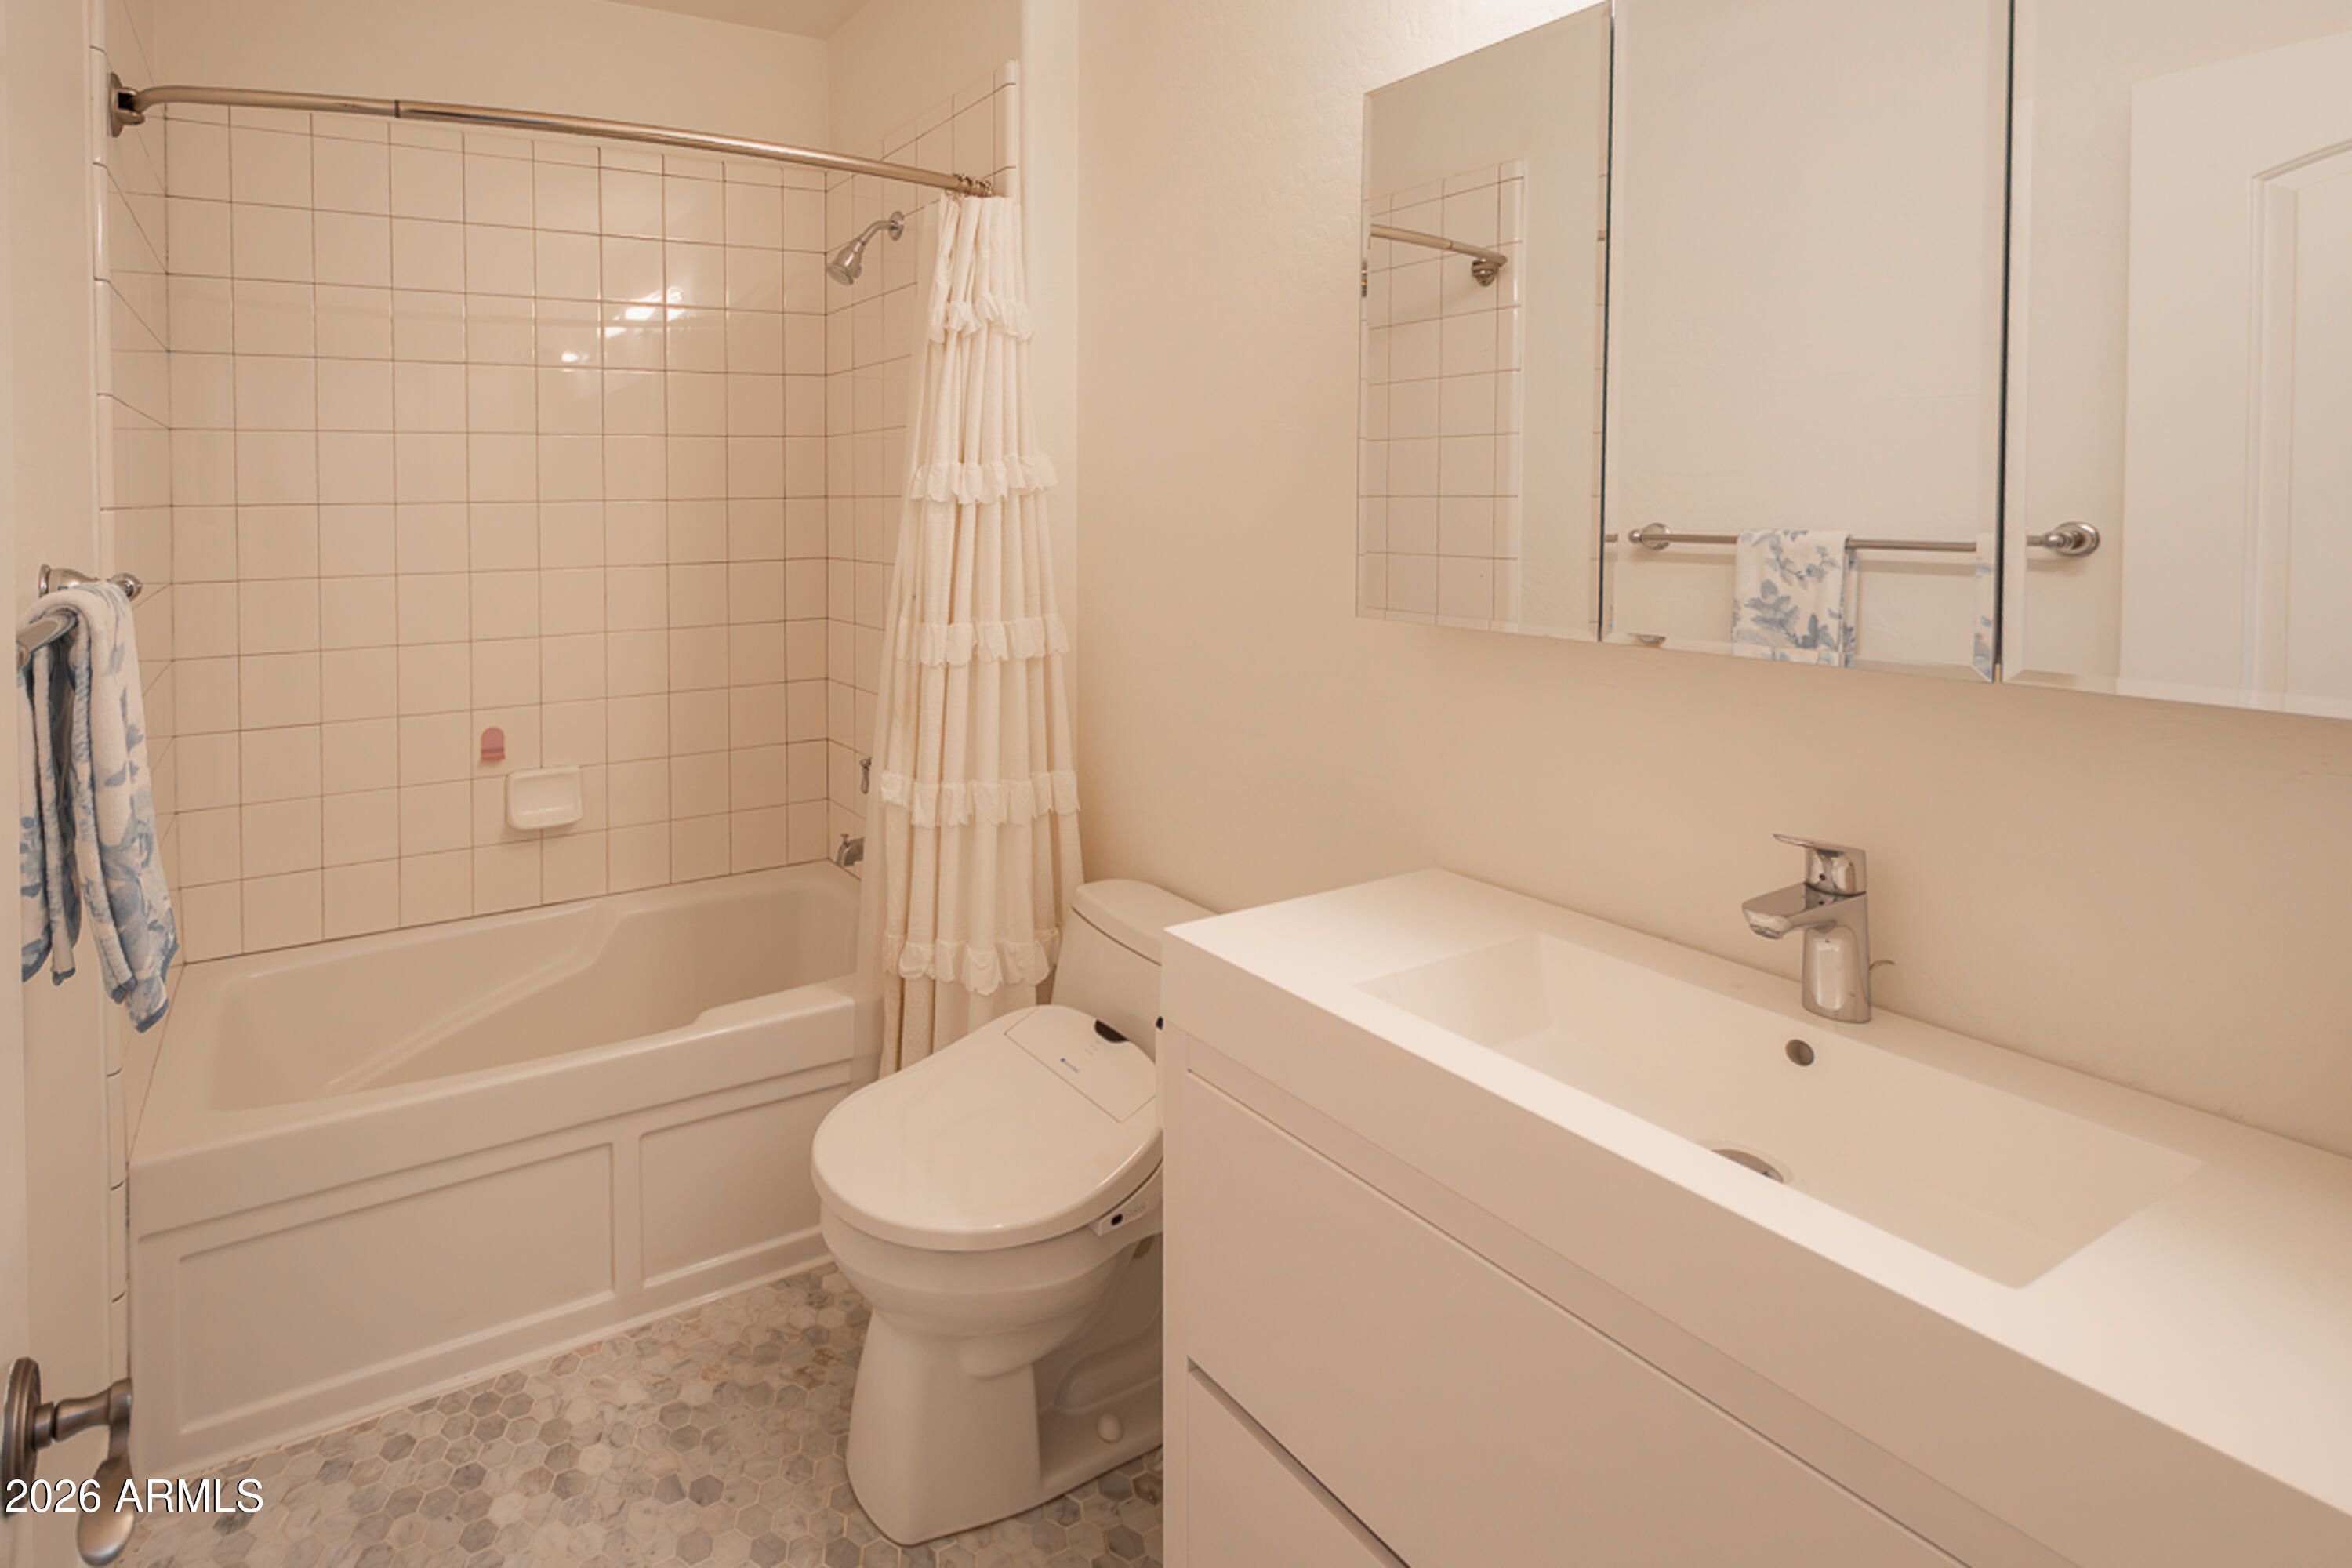
Bathroom with a tiled tub and shower, white vanity, mirrored cabinet, and hexagonal floor tiles.
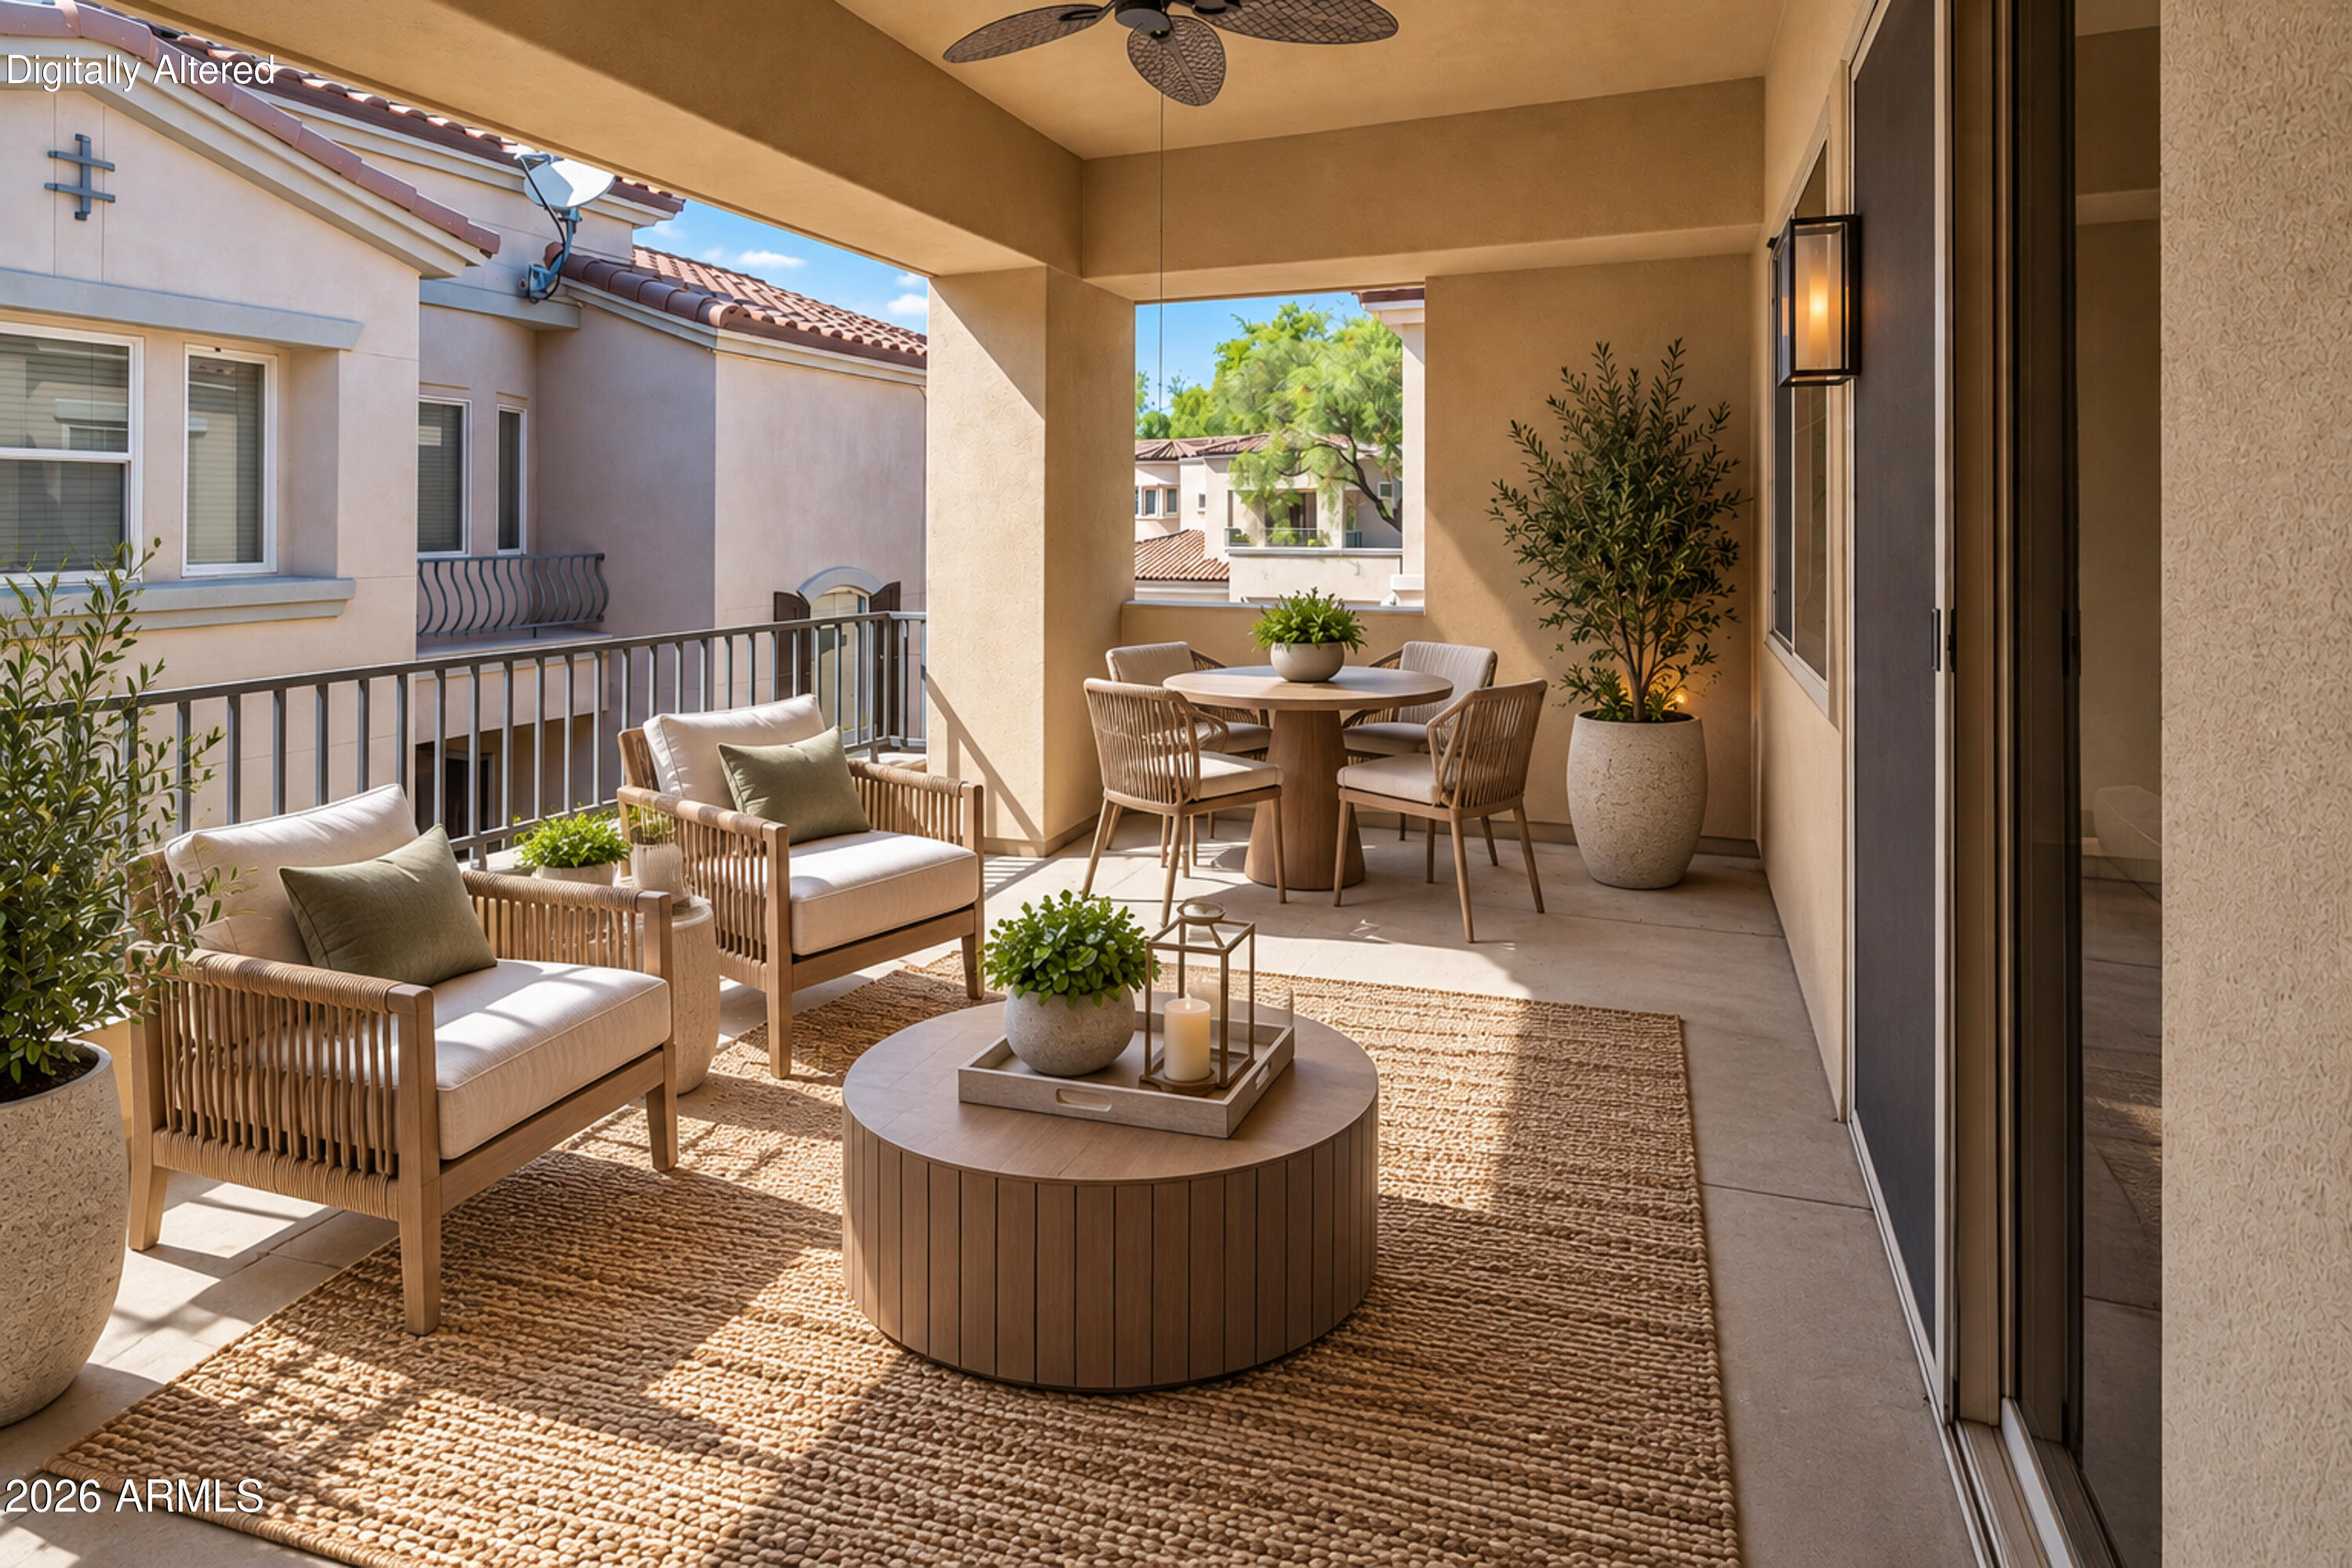
Covered patio with woven lounge chairs, a rug, and a dining table overlooking neighboring homes.
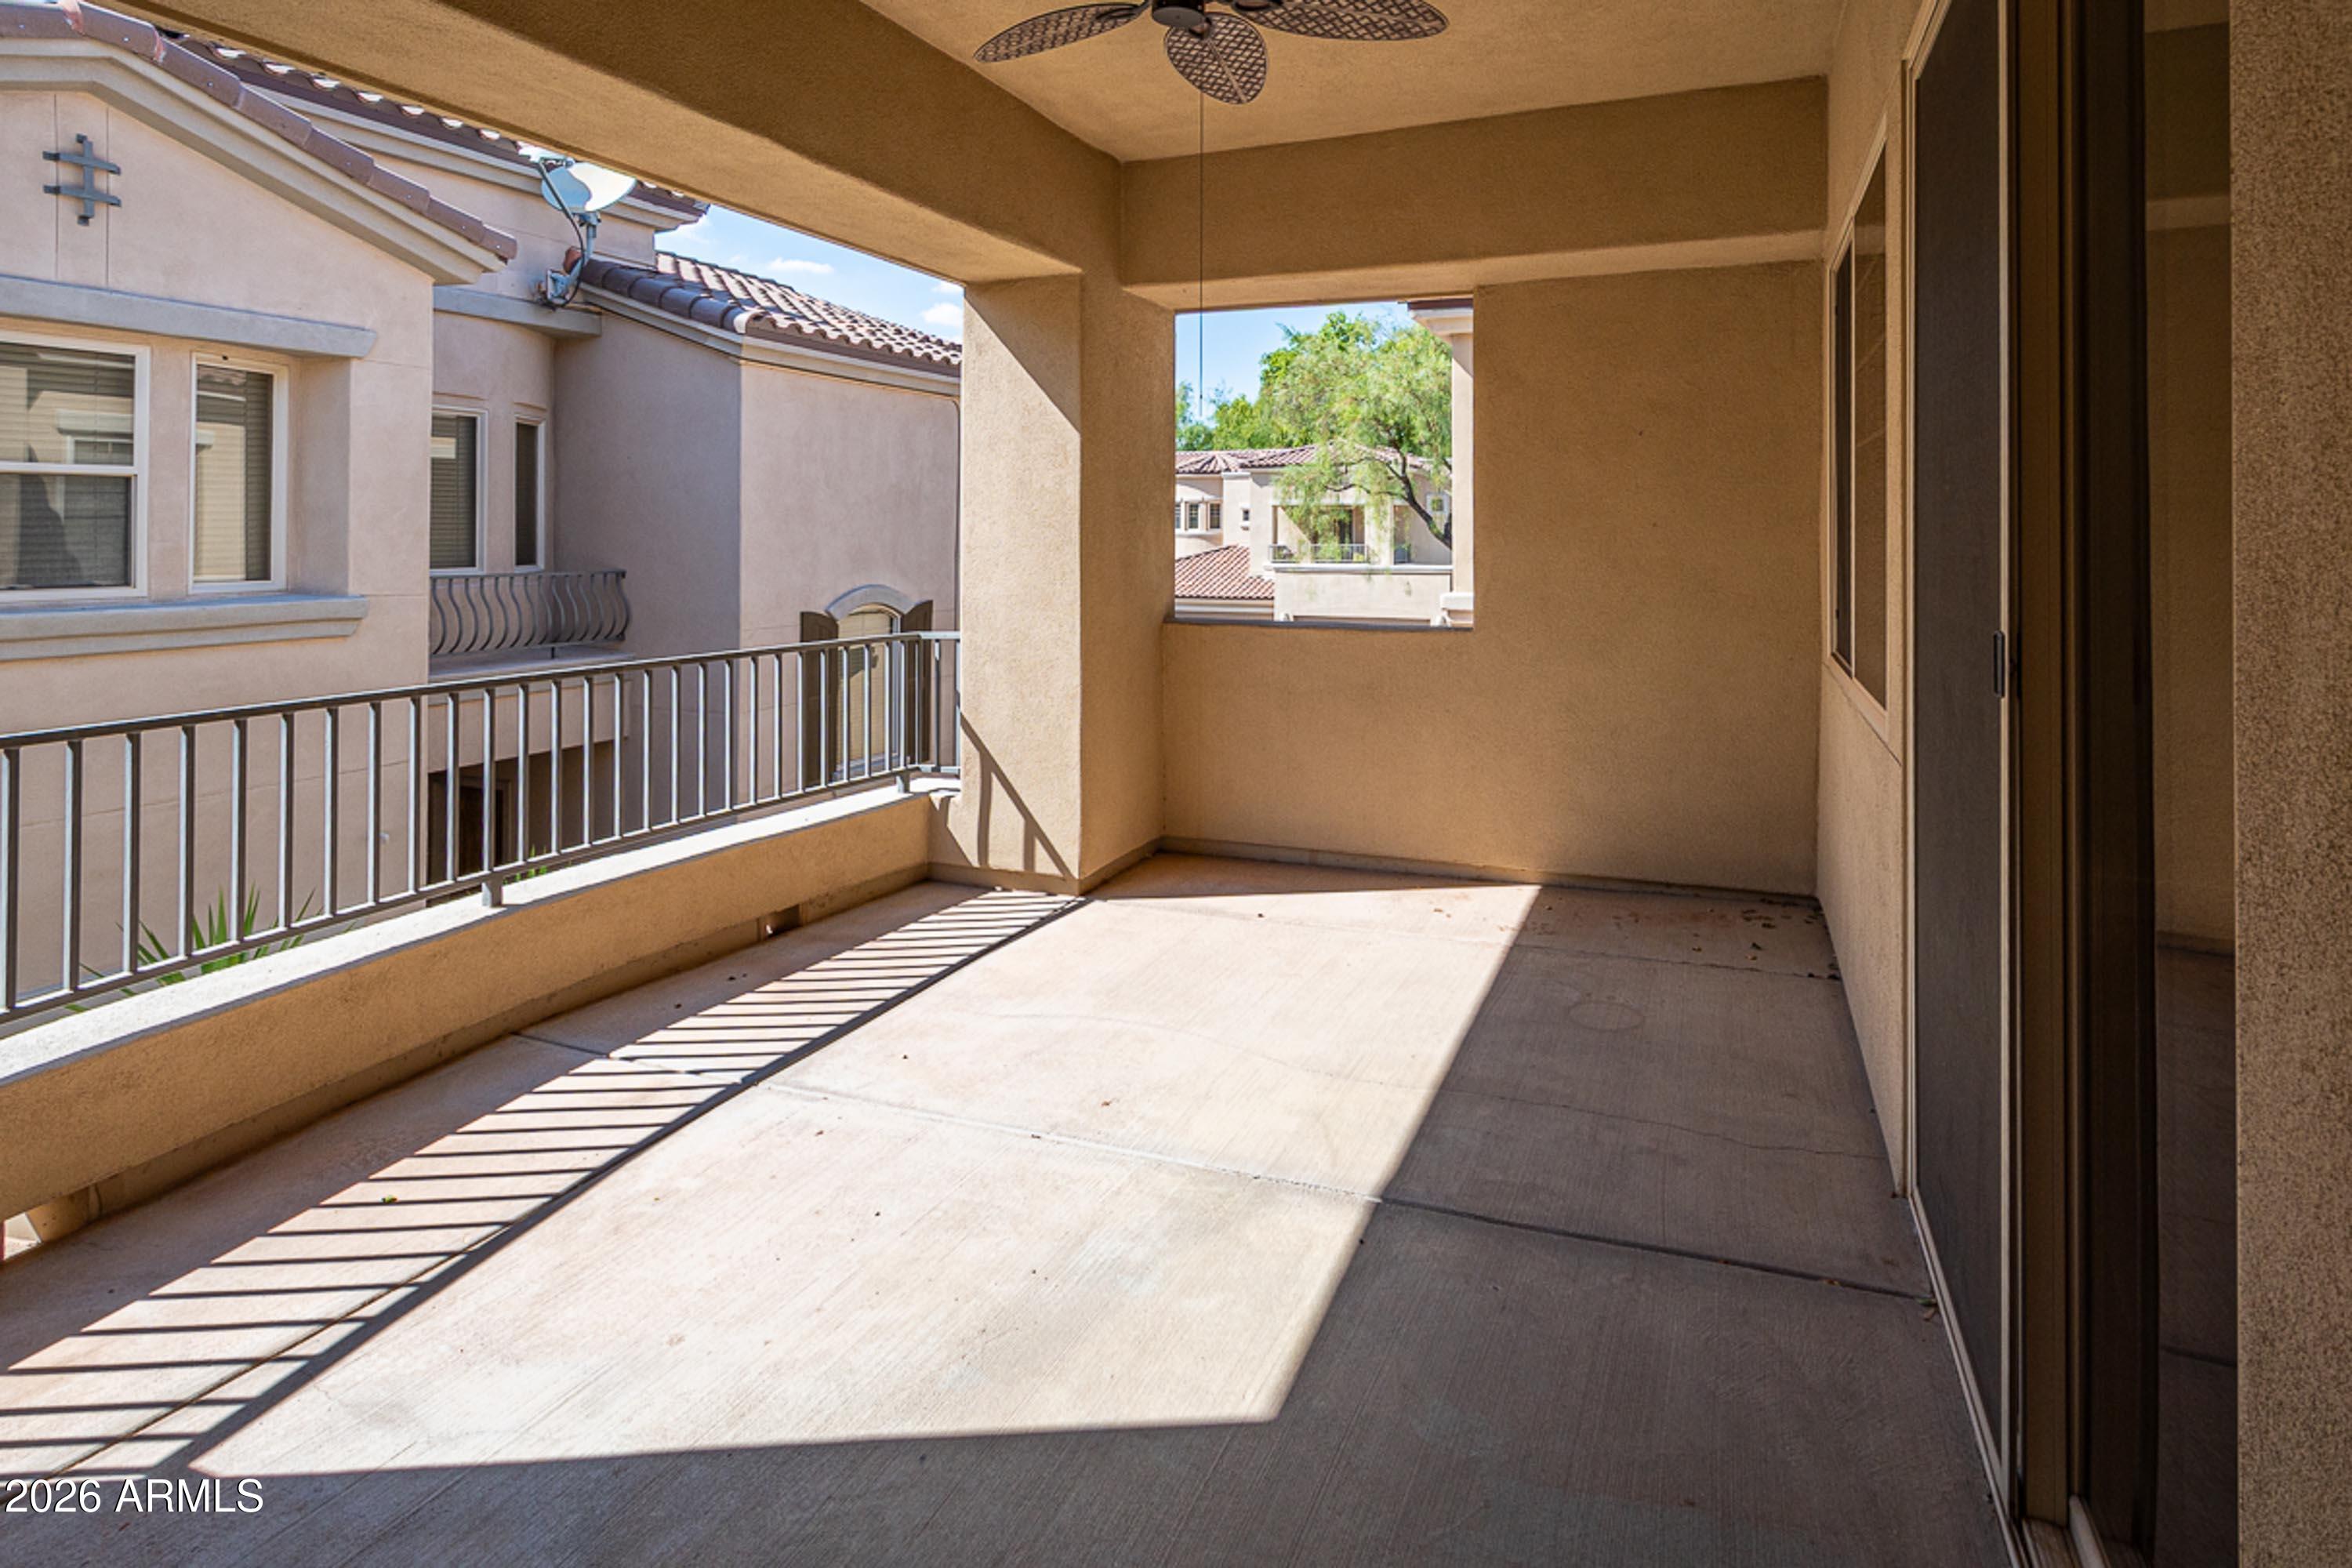
Covered balcony with a metal railing, ceiling fan, and sliding glass doors.
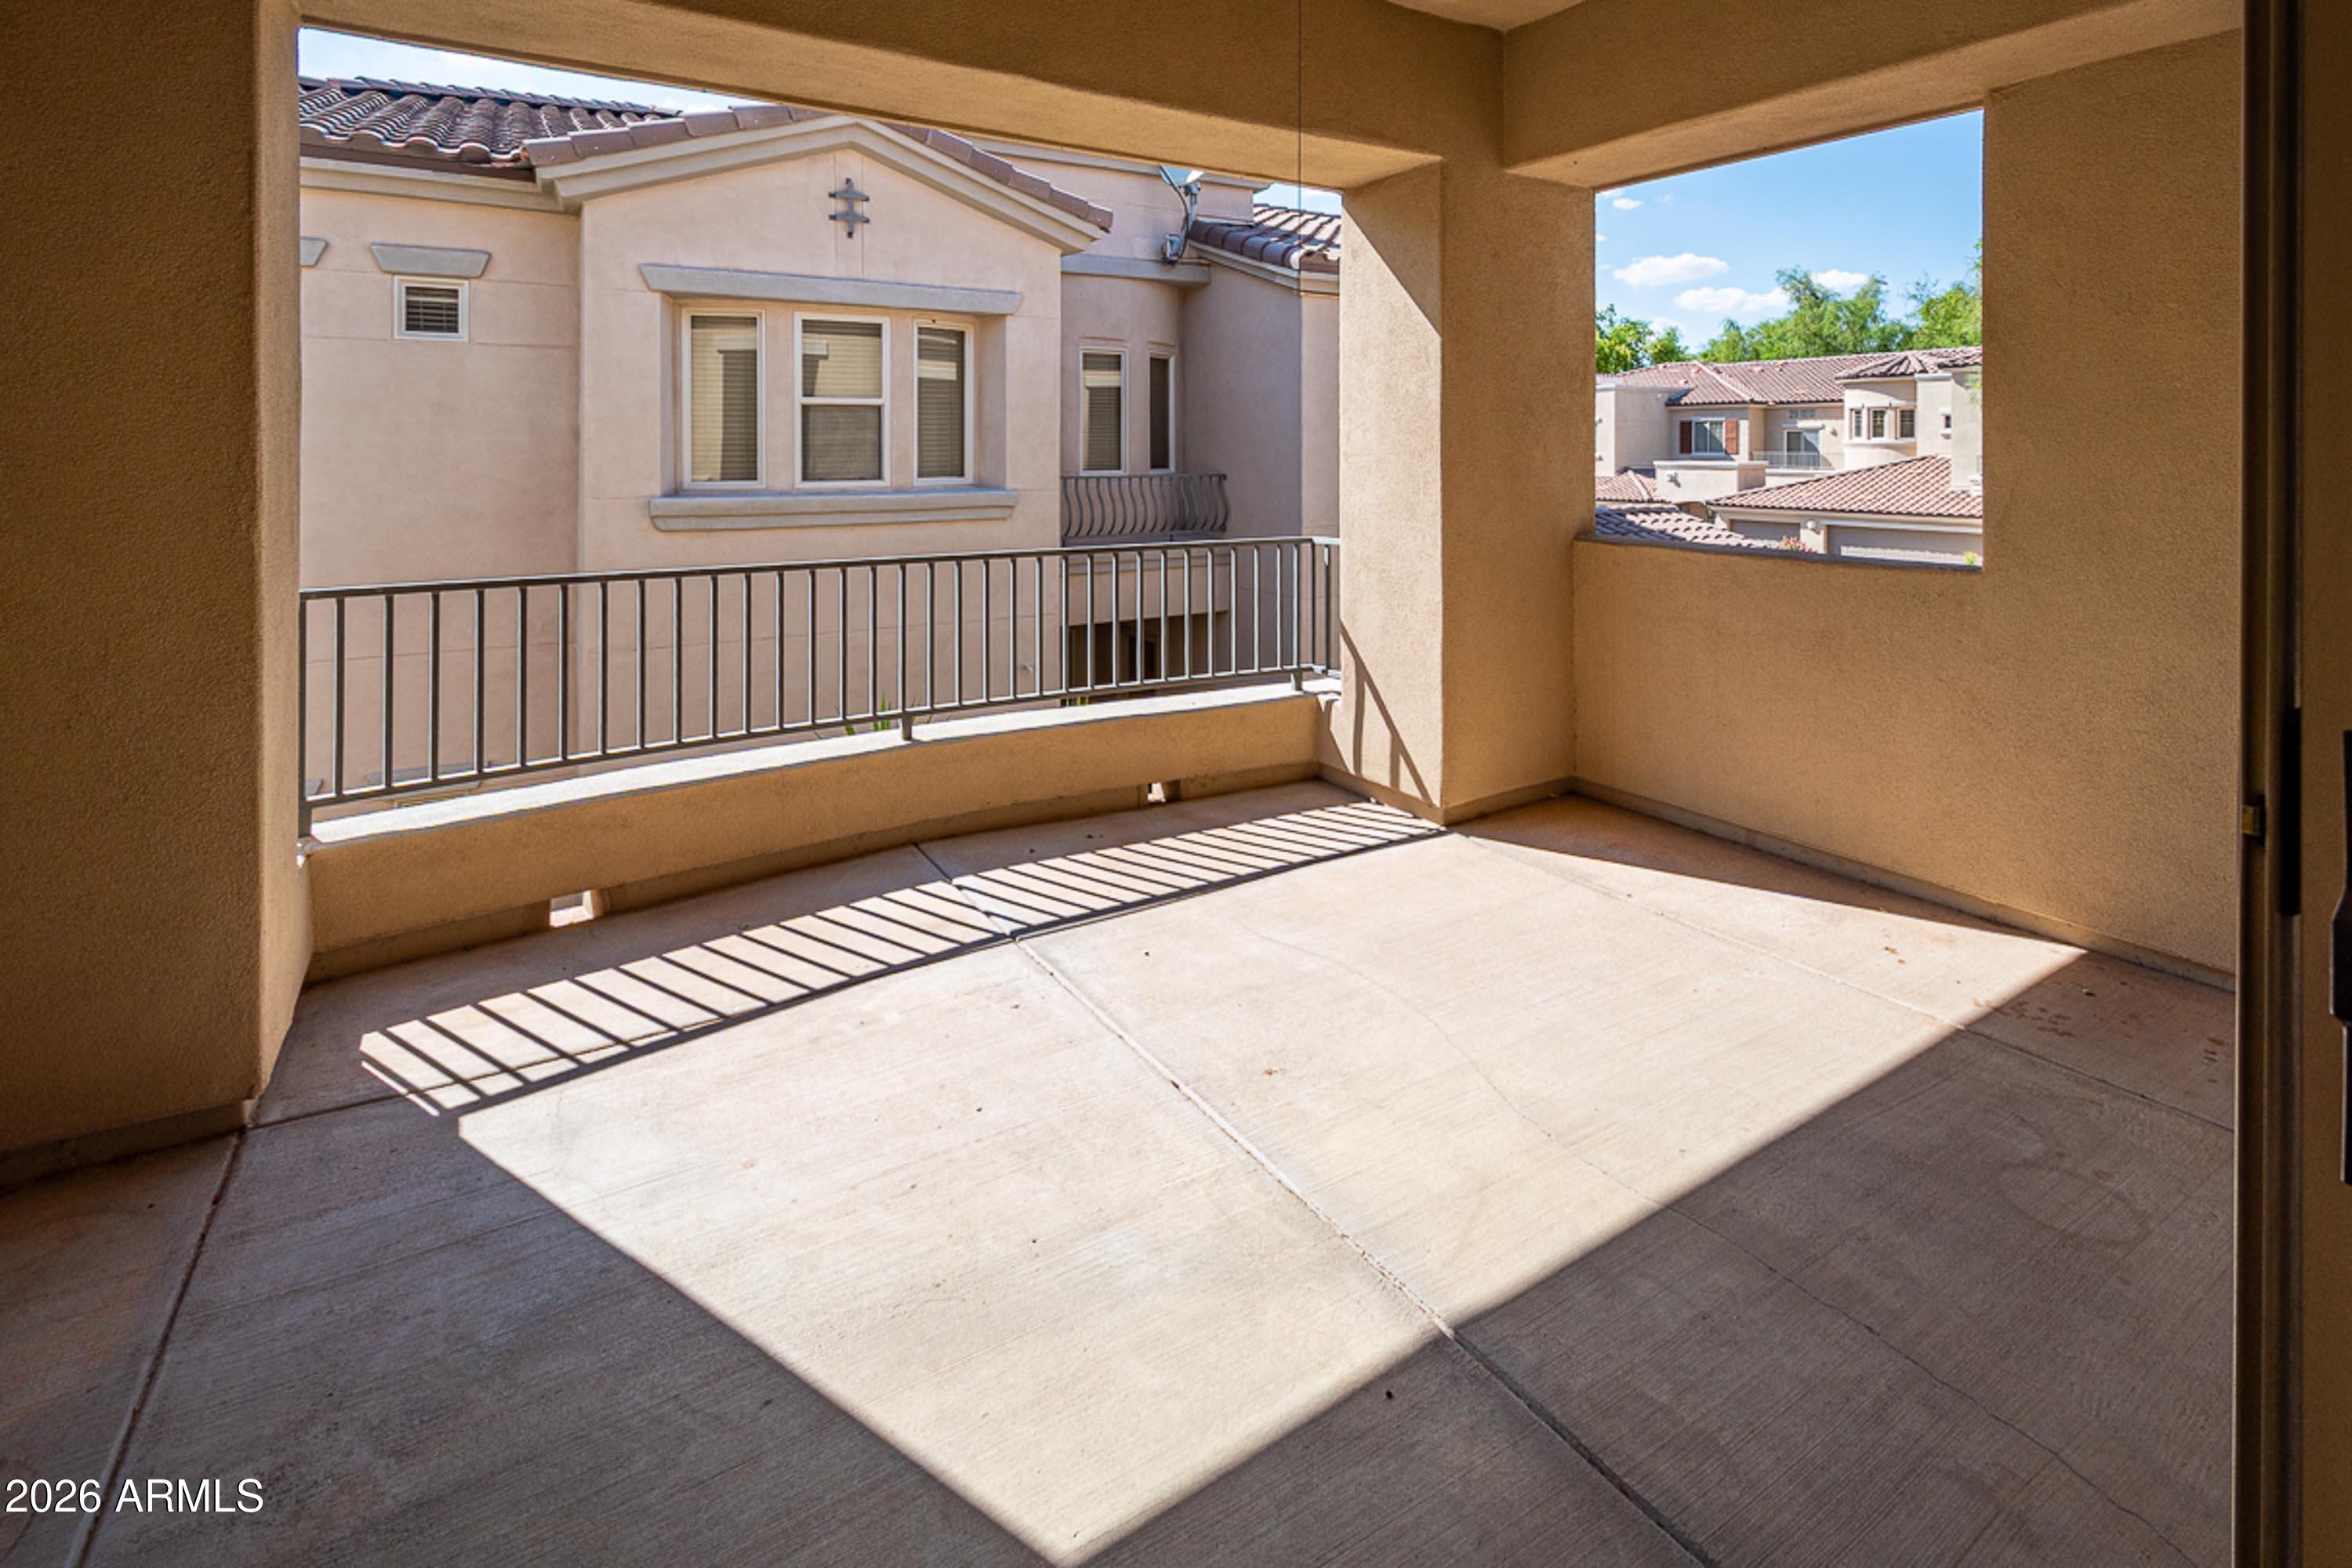
Covered concrete balcony with metal railing overlooking neighboring tiled-roof homes.
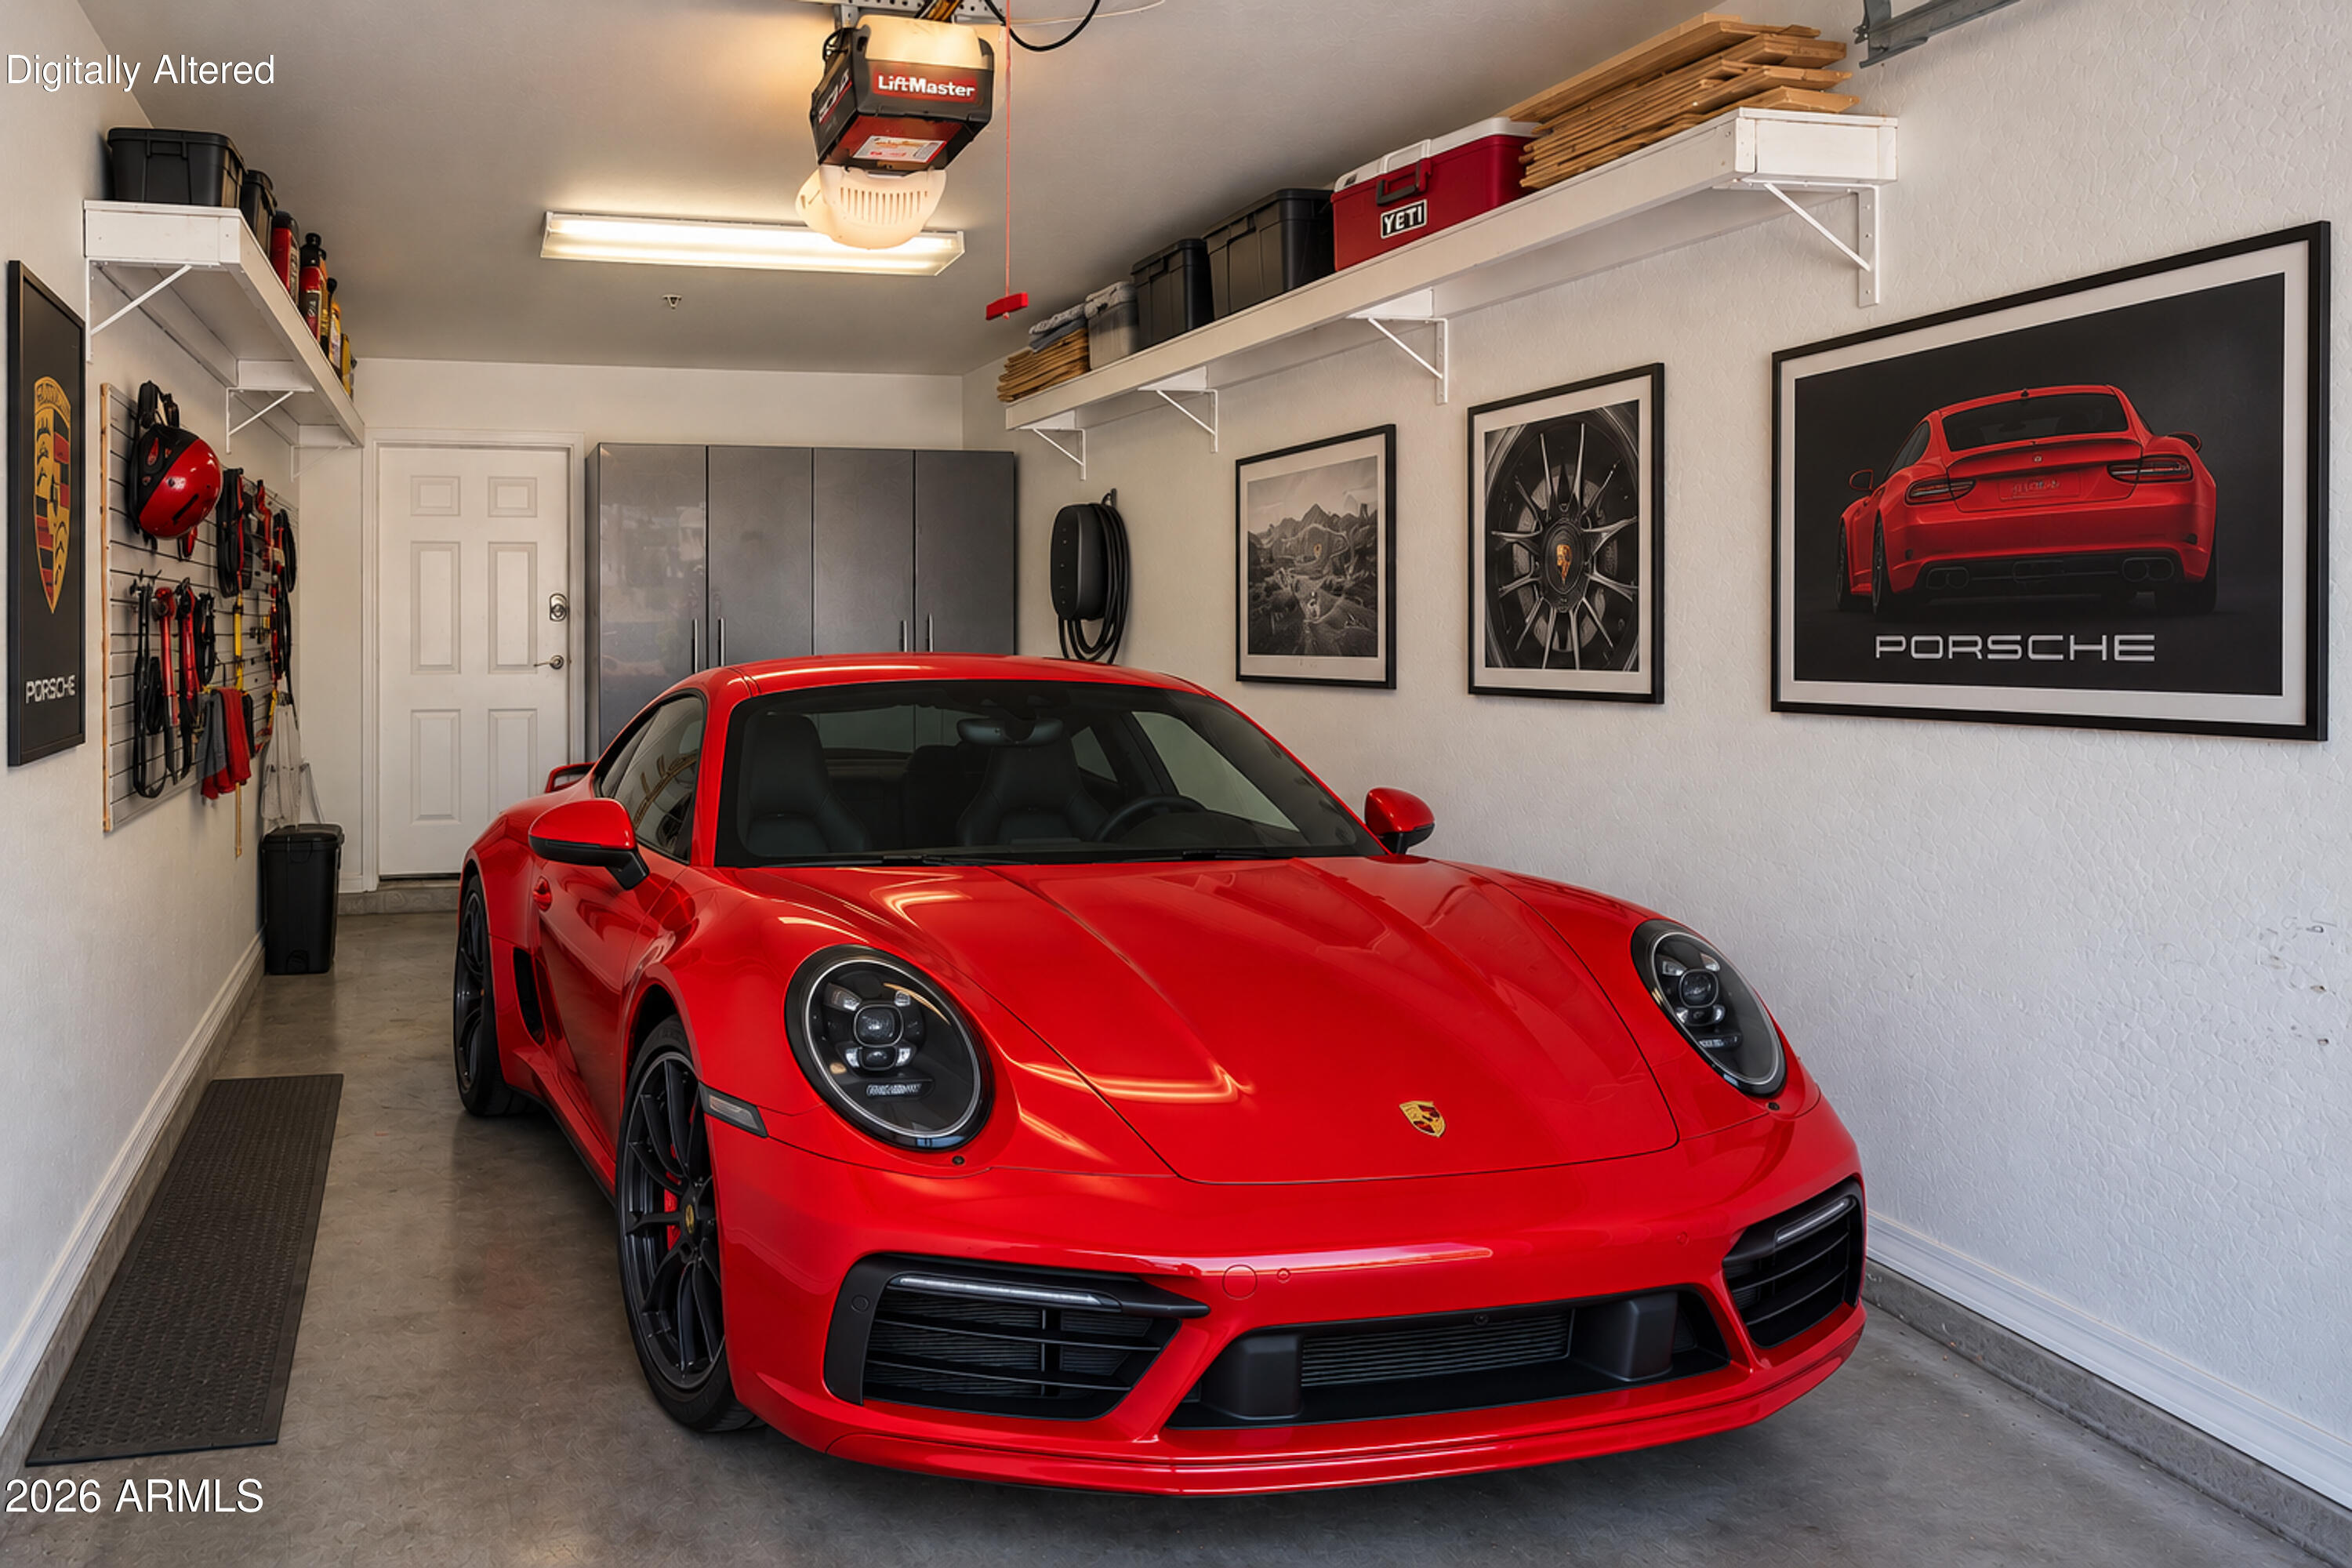
Red Porsche in a well-organized garage with wall shelves and framed automotive prints.
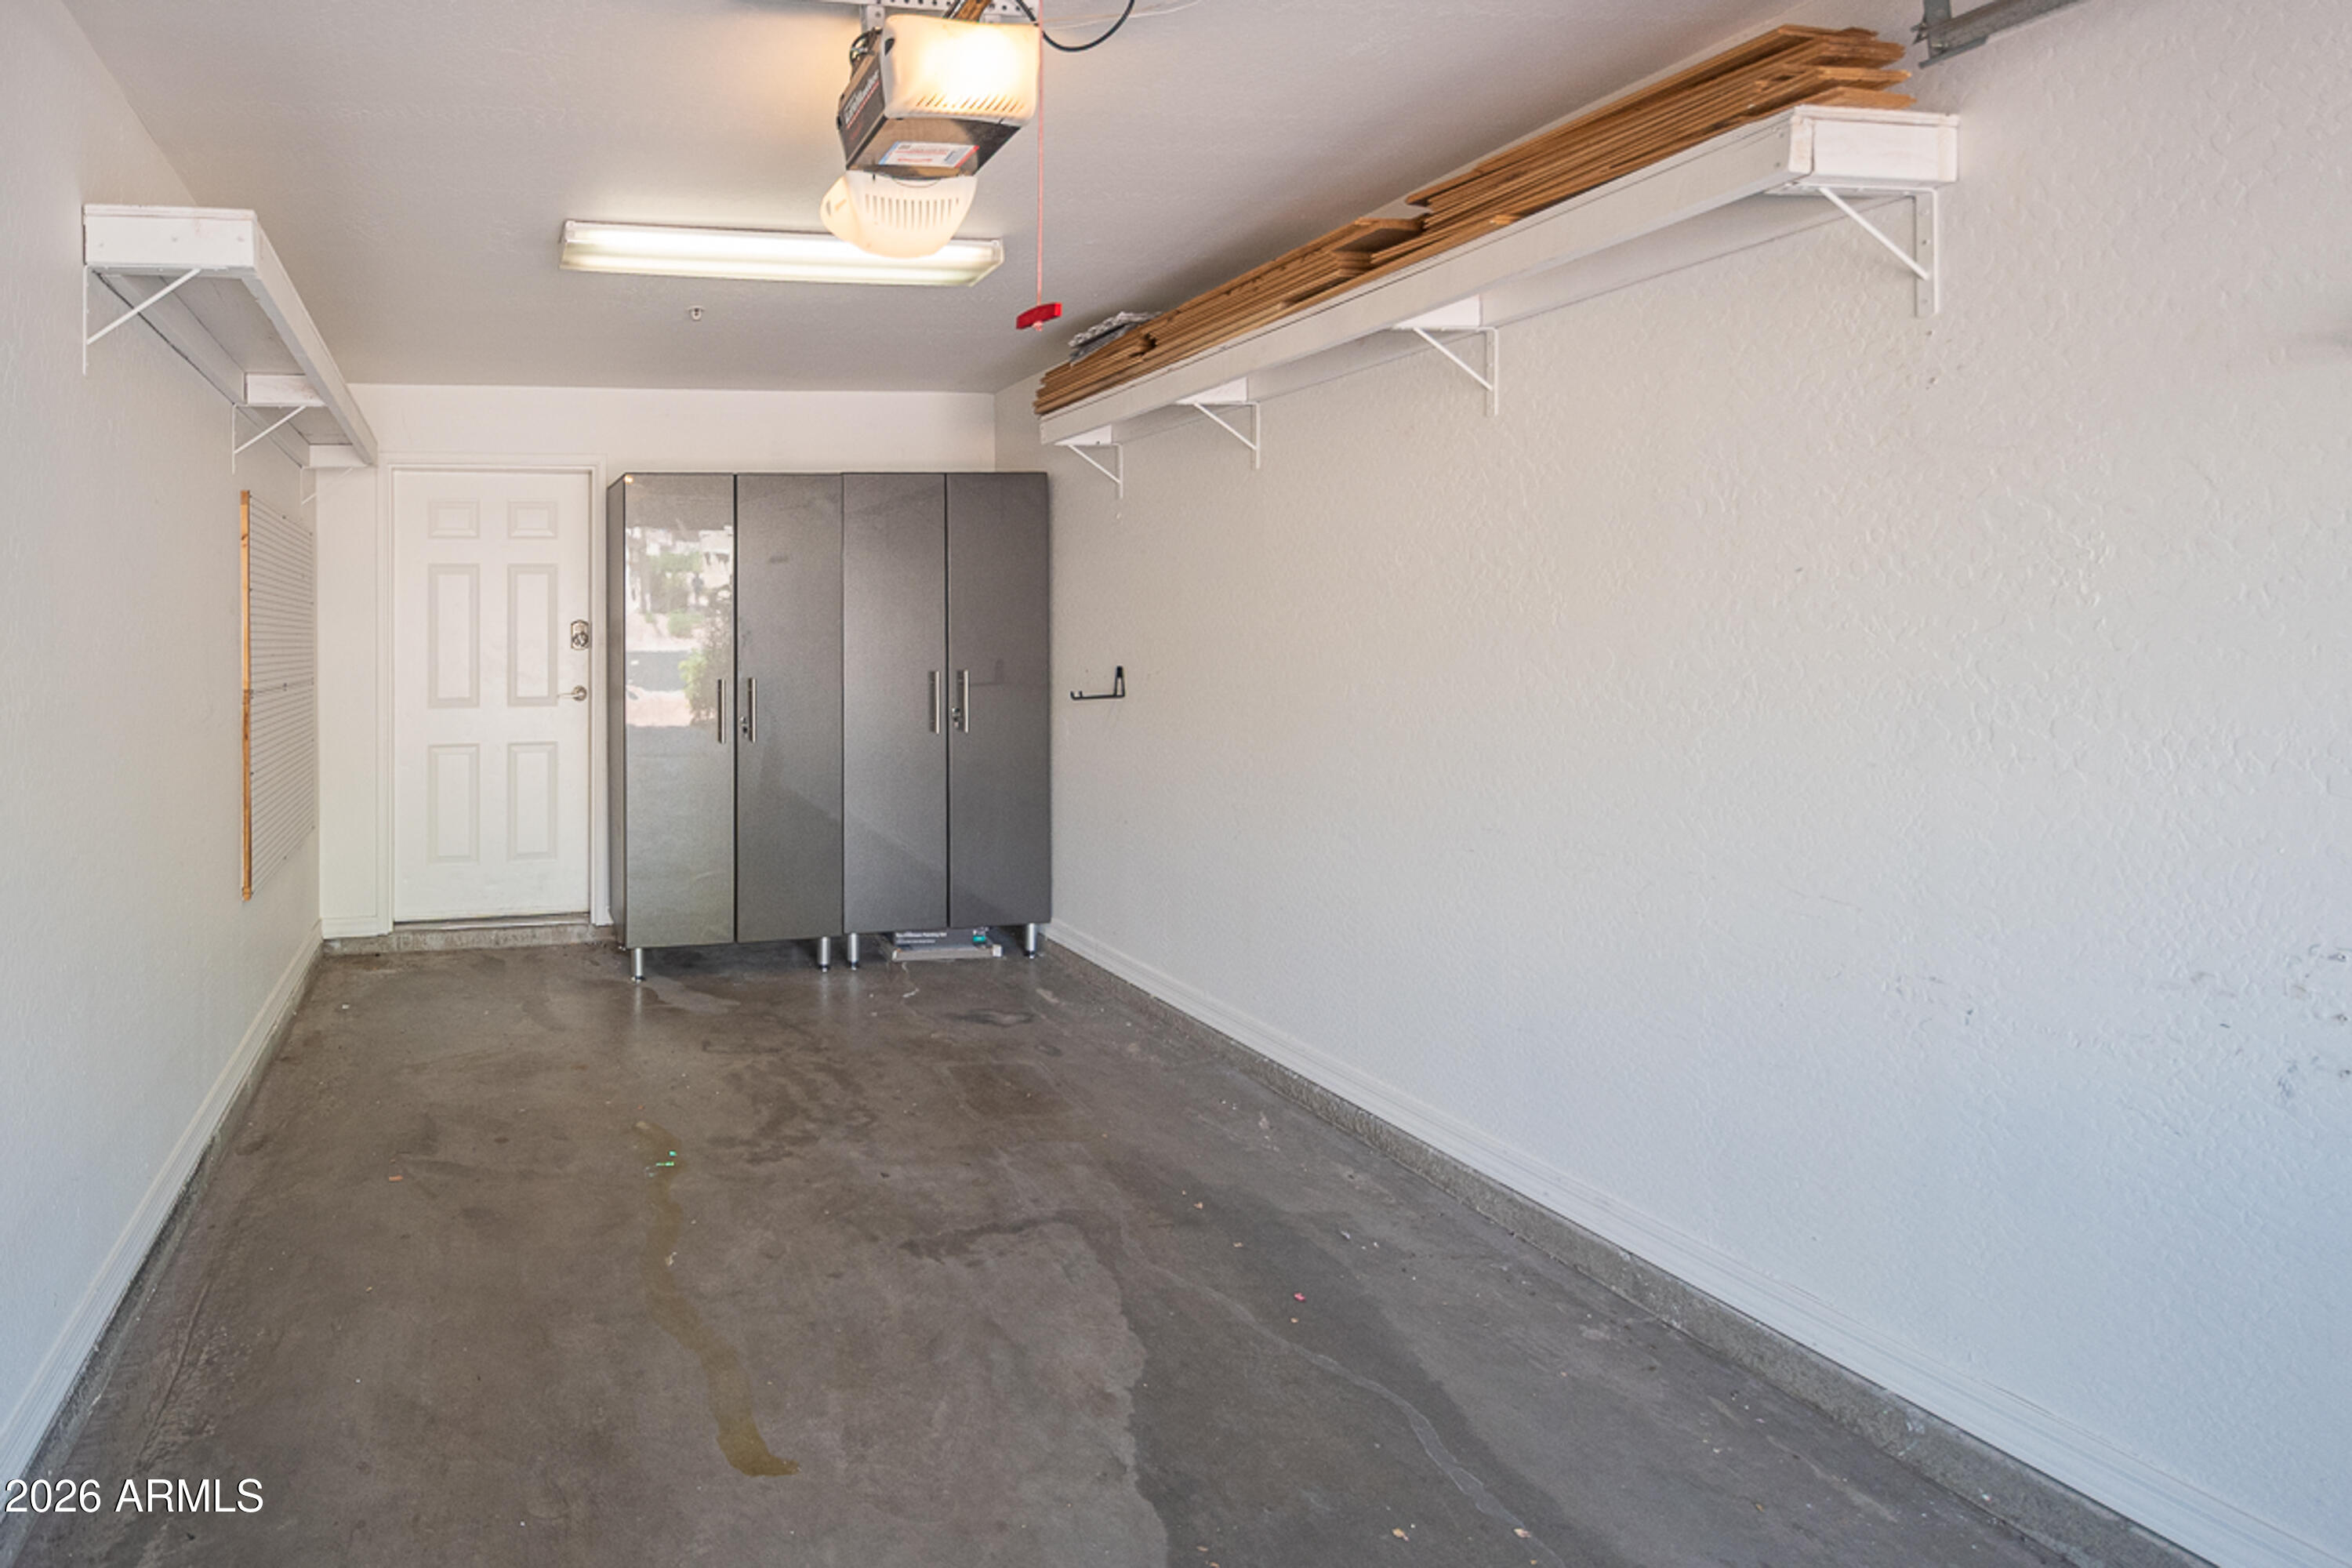
Empty garage with concrete floor, metal storage cabinets, and shelves holding lumber.
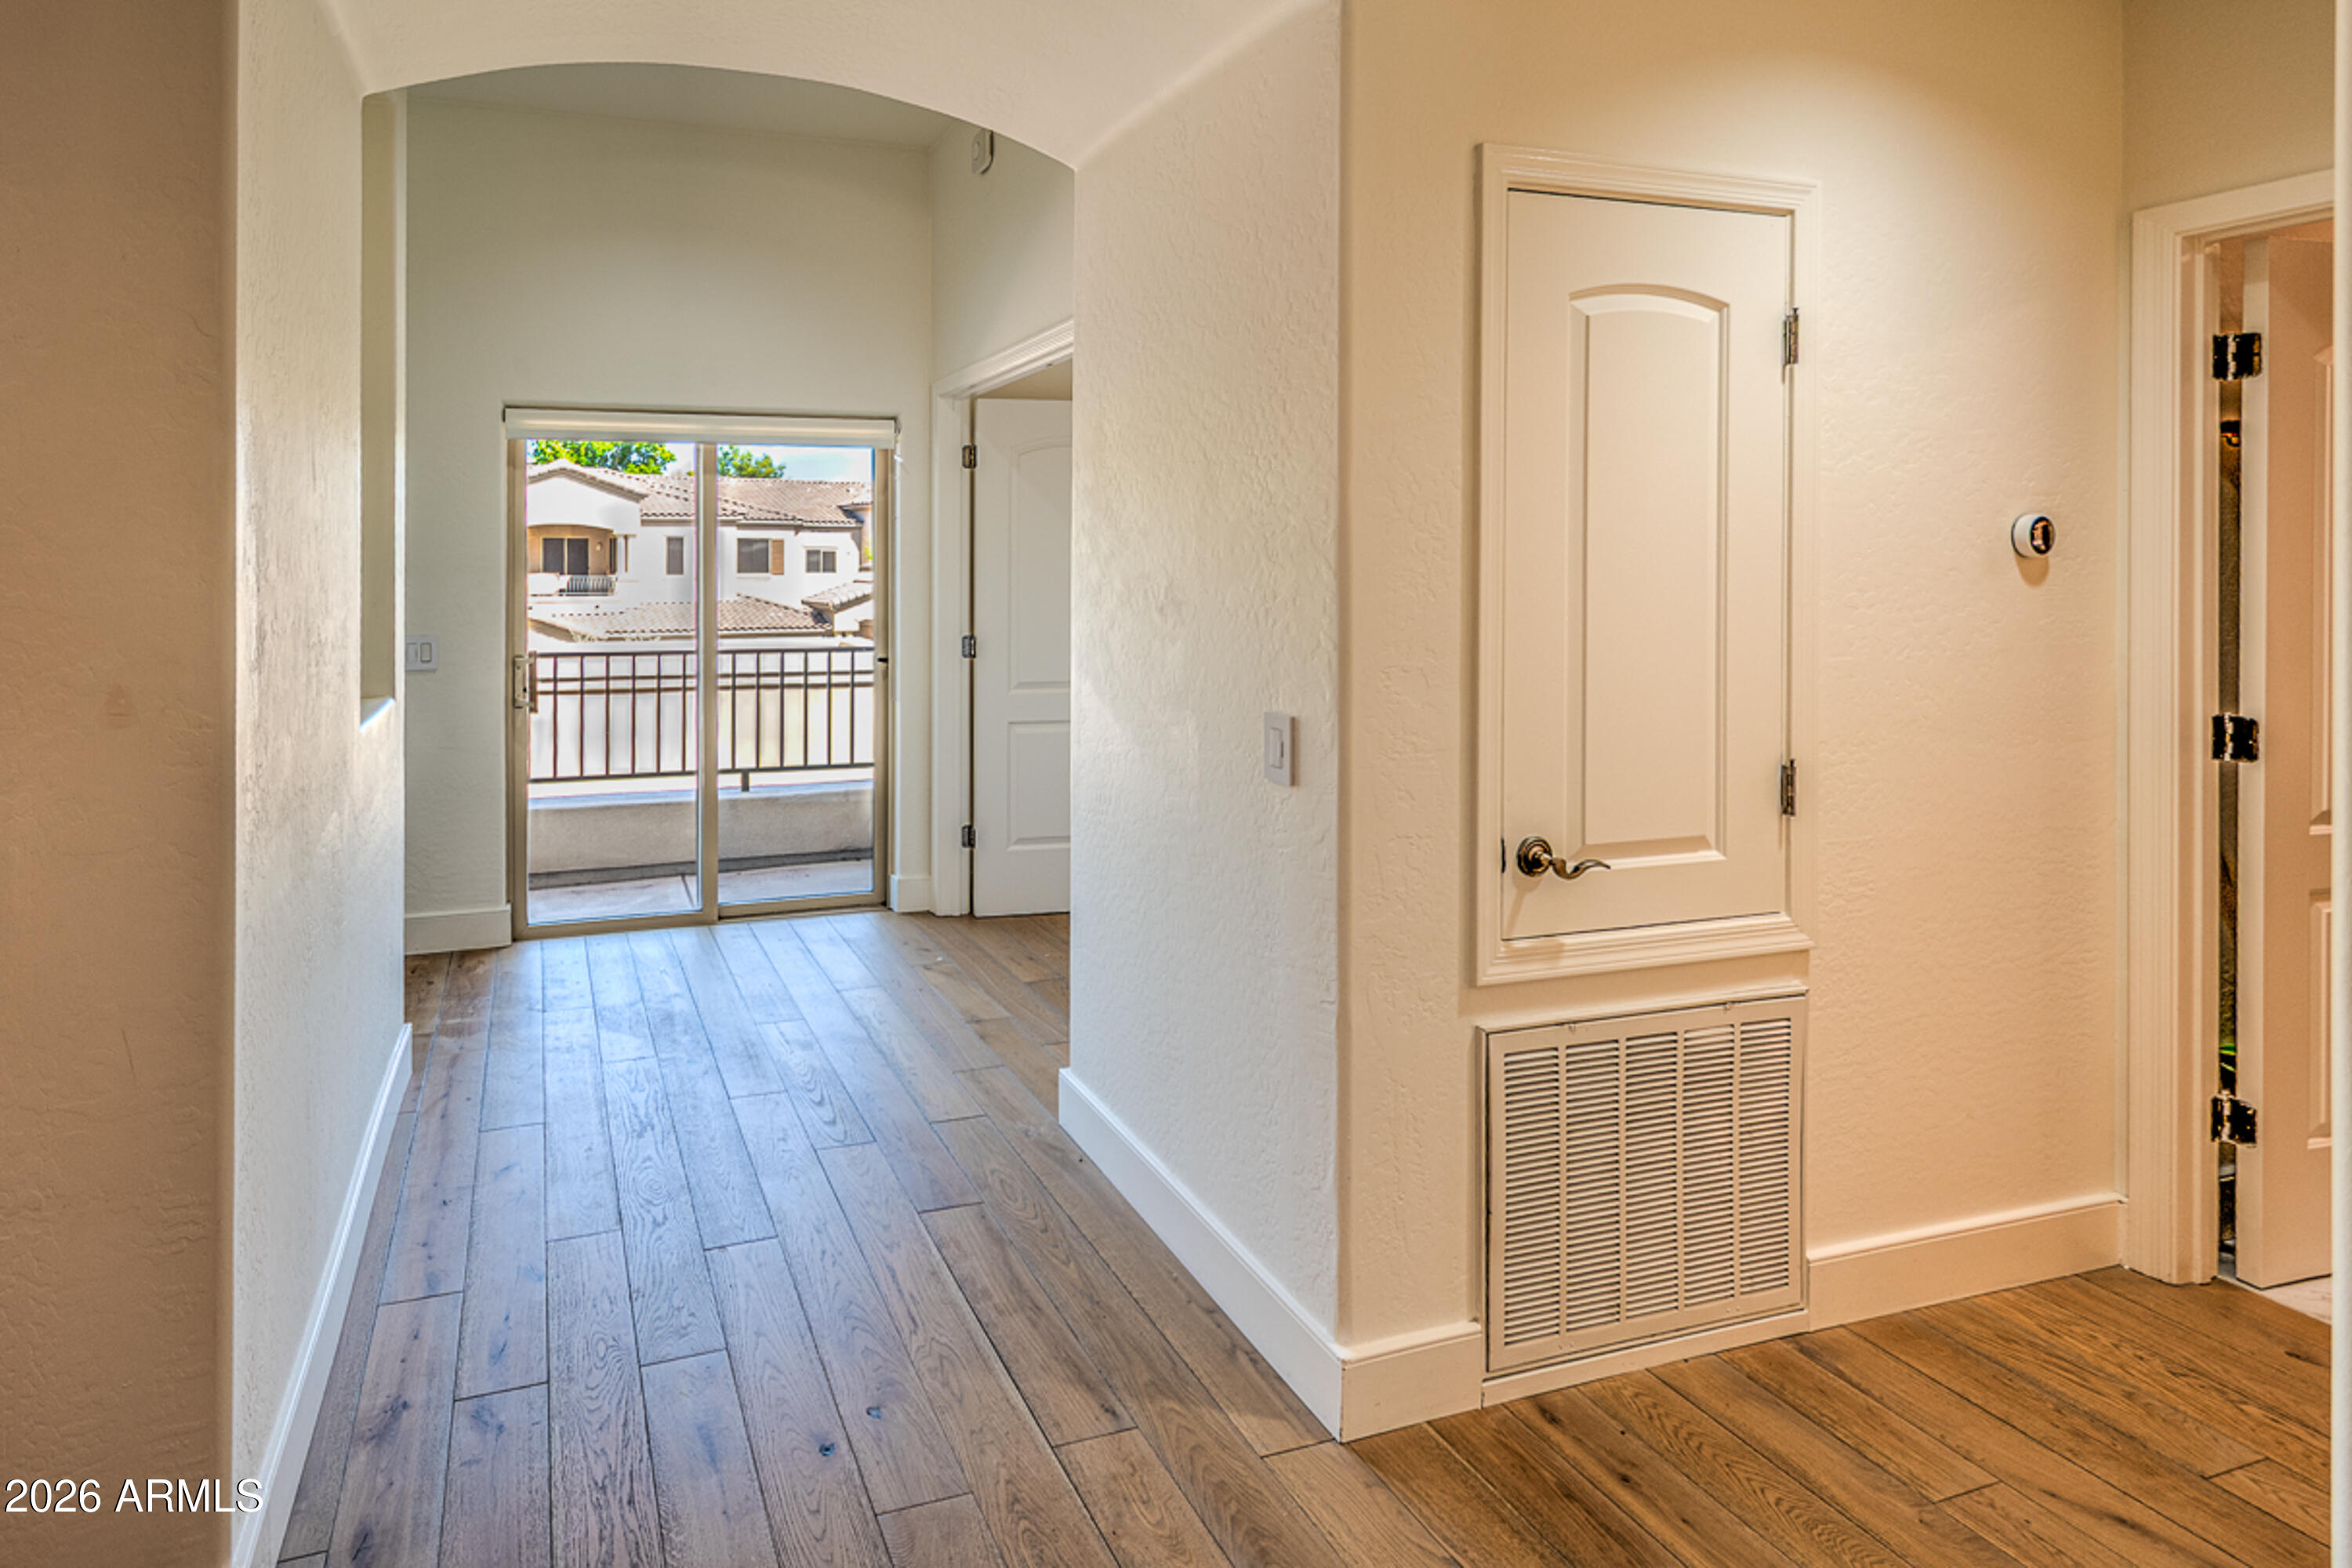
Hallway with wood-look flooring, a large wall vent, and a sliding glass door to a balcony.
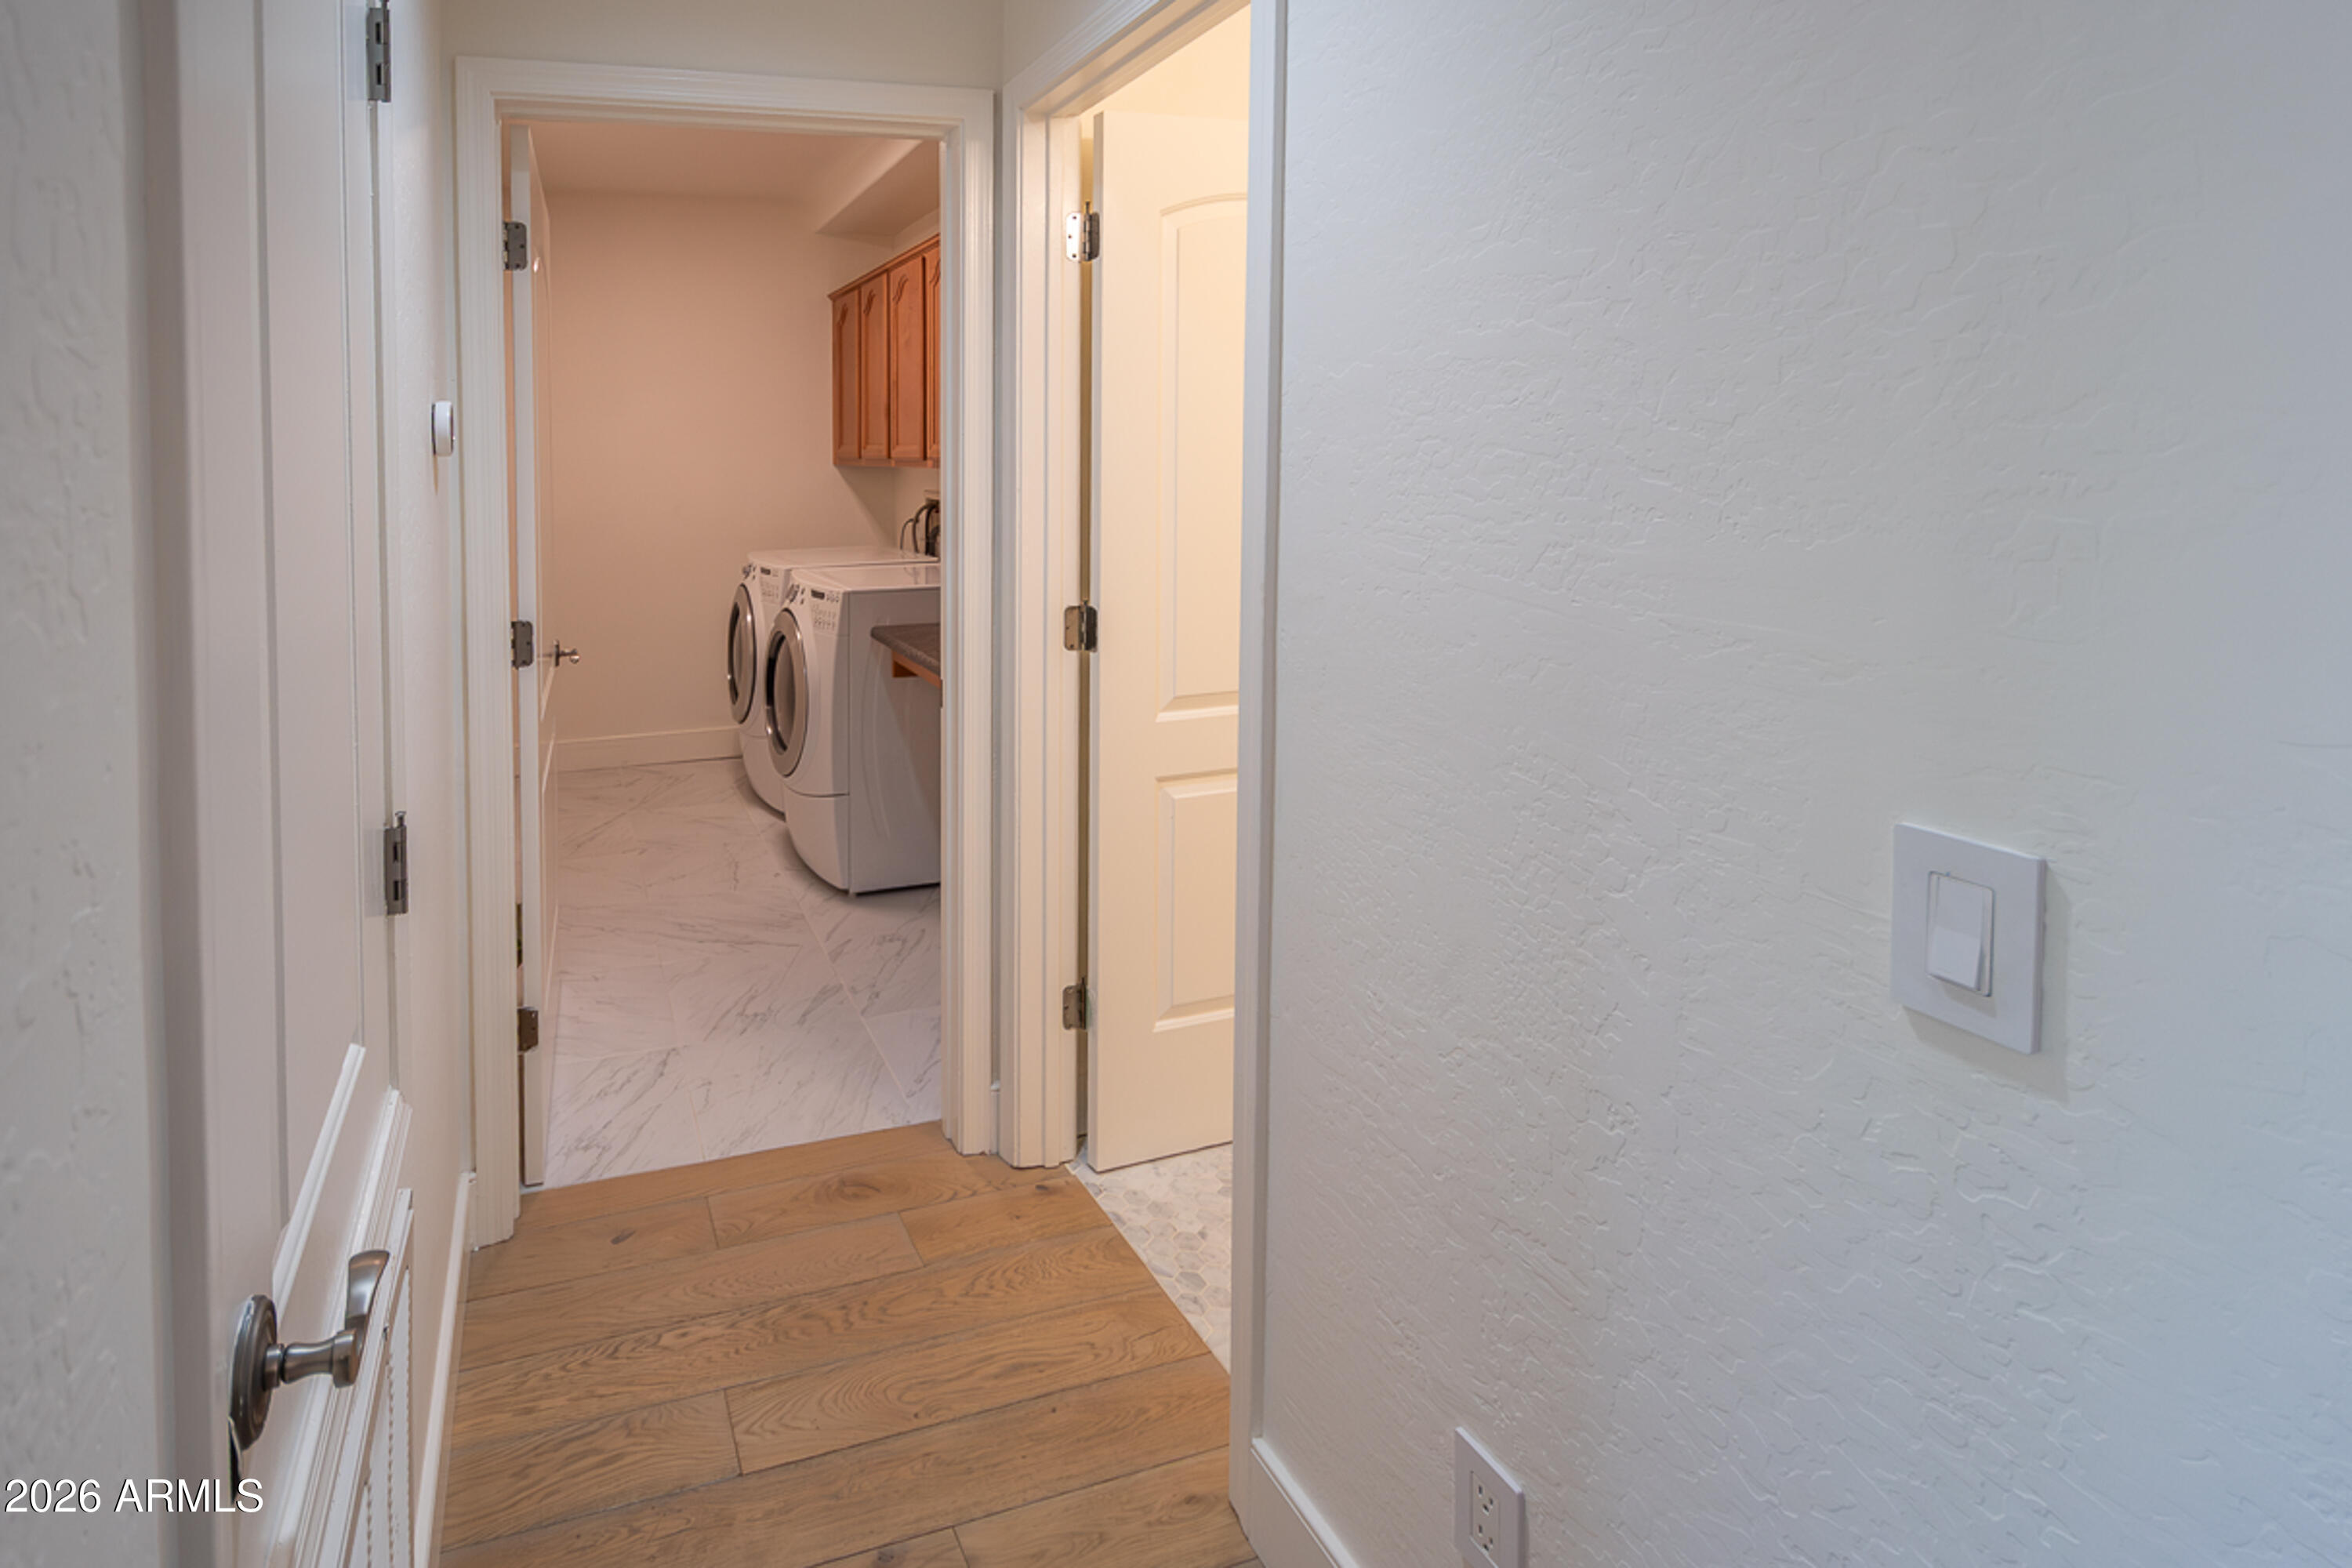
Laundry room with front-loading washer and dryer, wood cabinets, and marble-look tile floor.
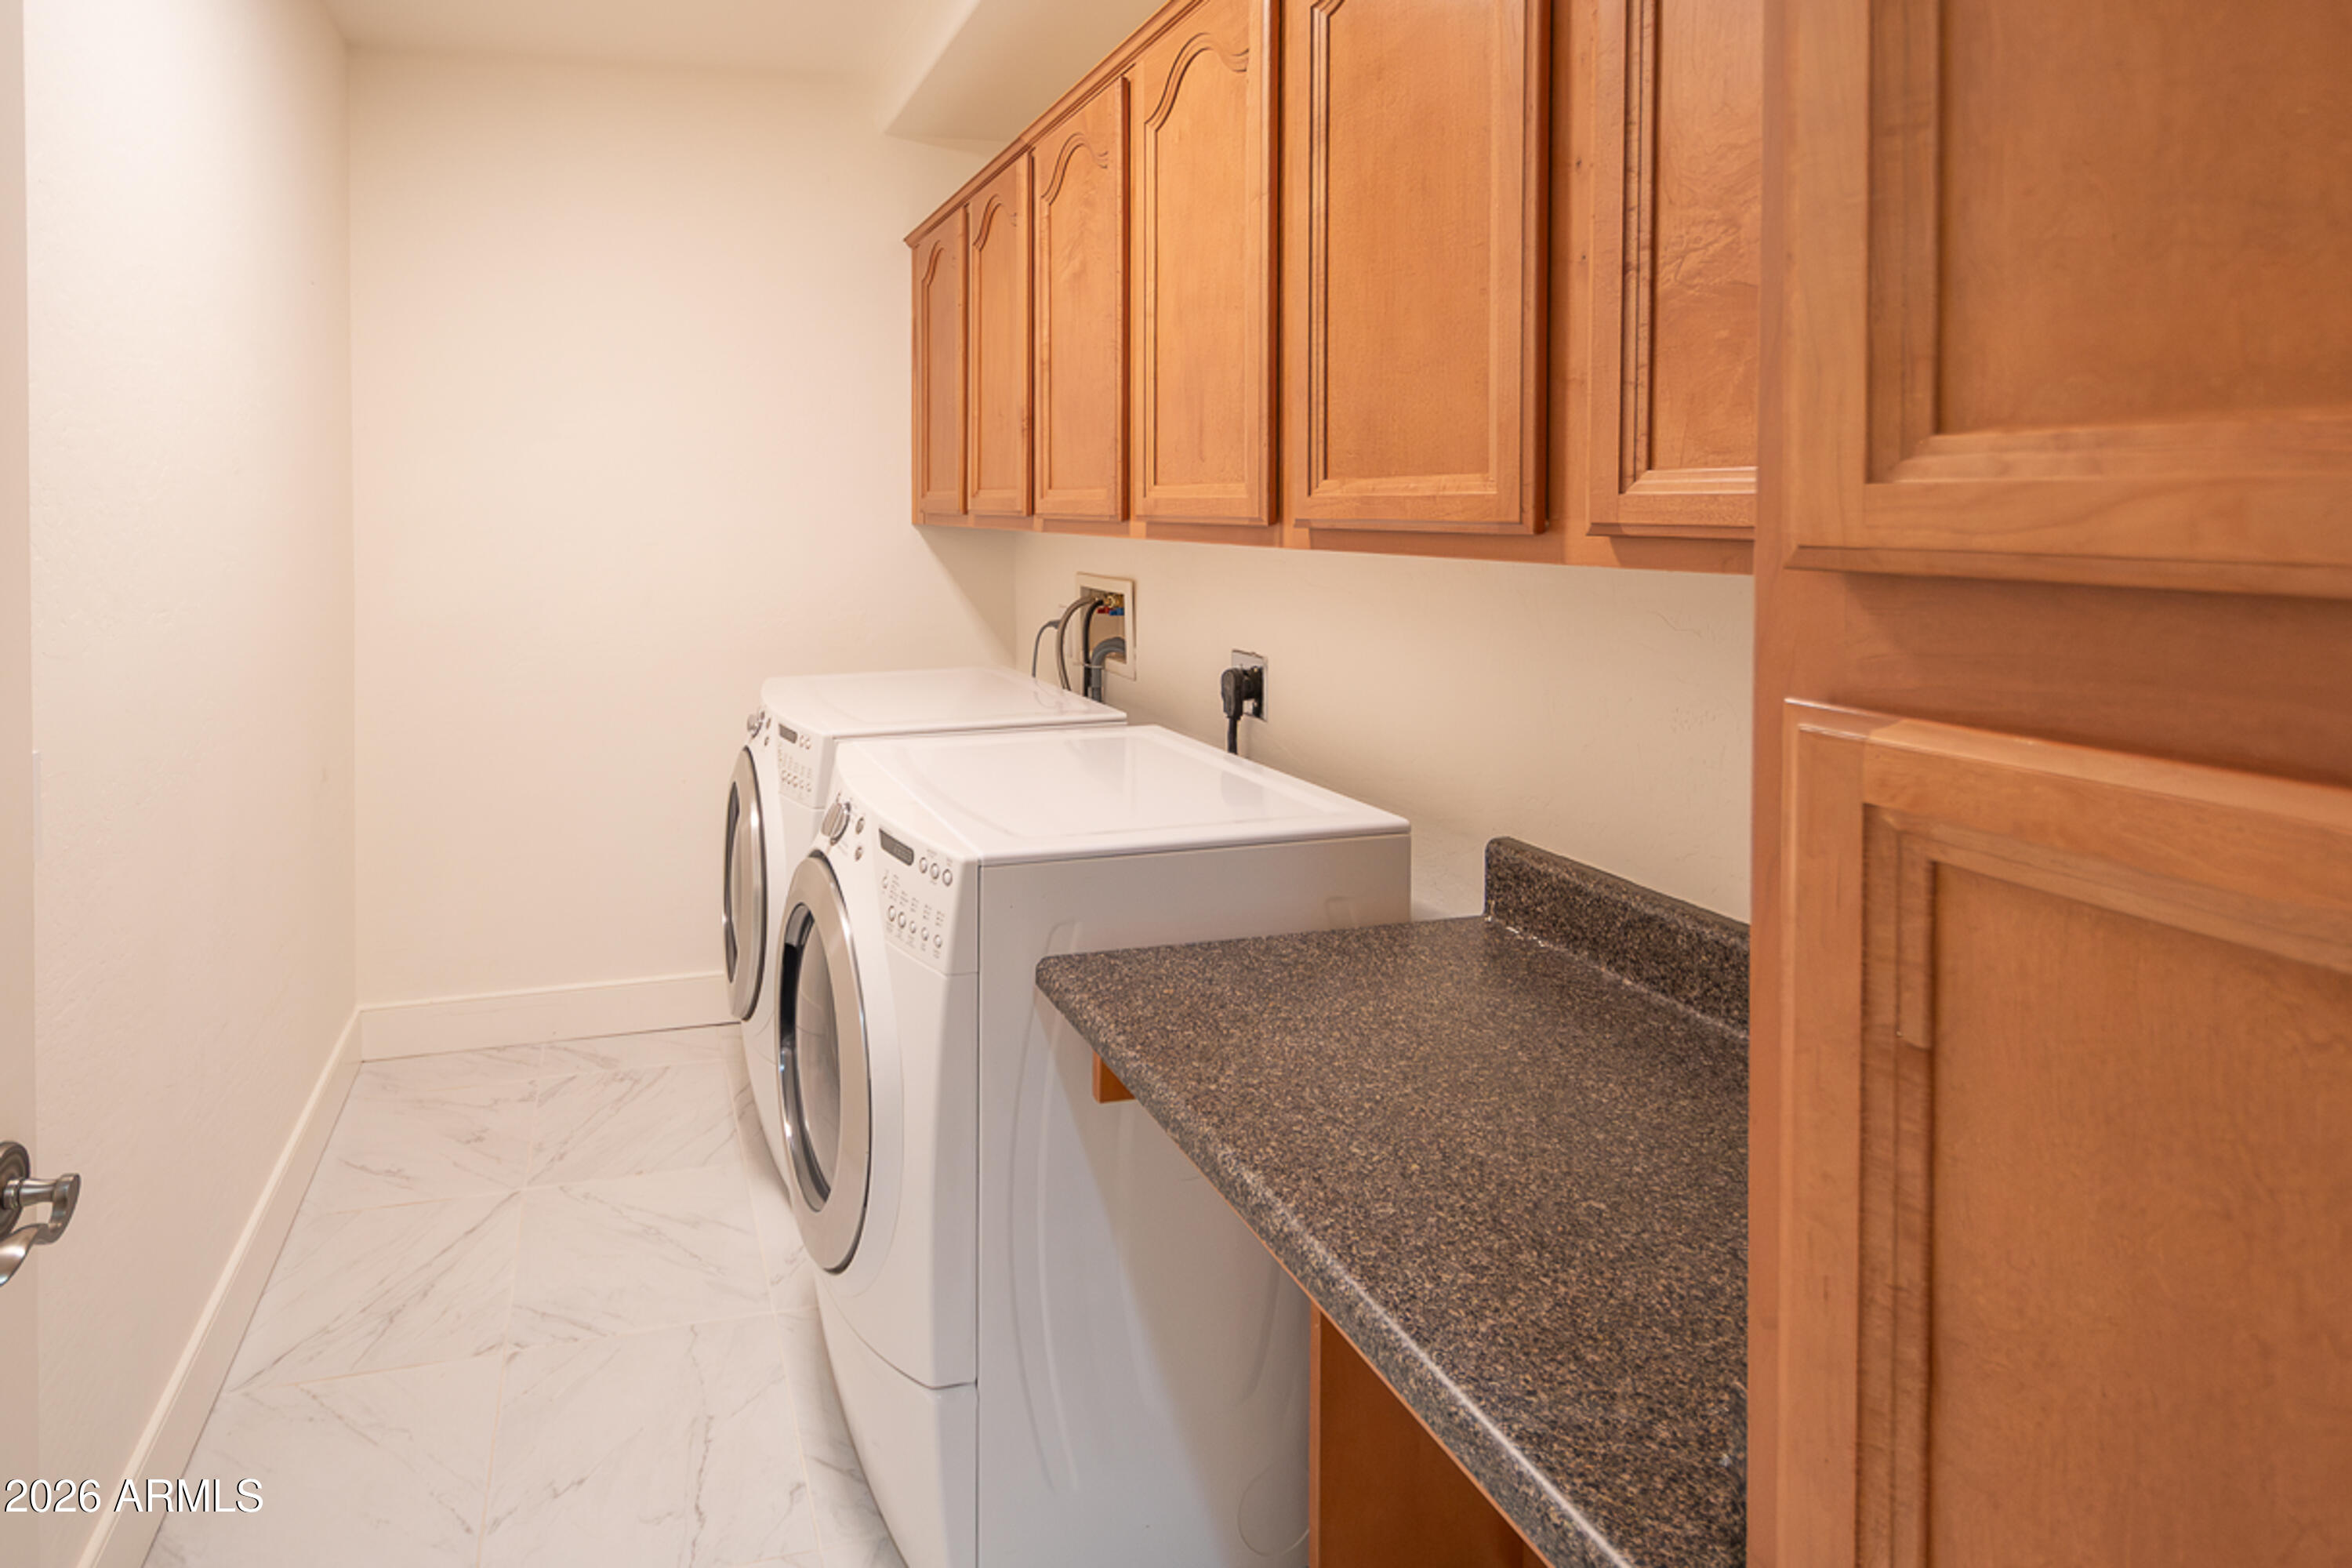
Laundry room with front-loading washer and dryer, wood cabinets, and a granite countertop.
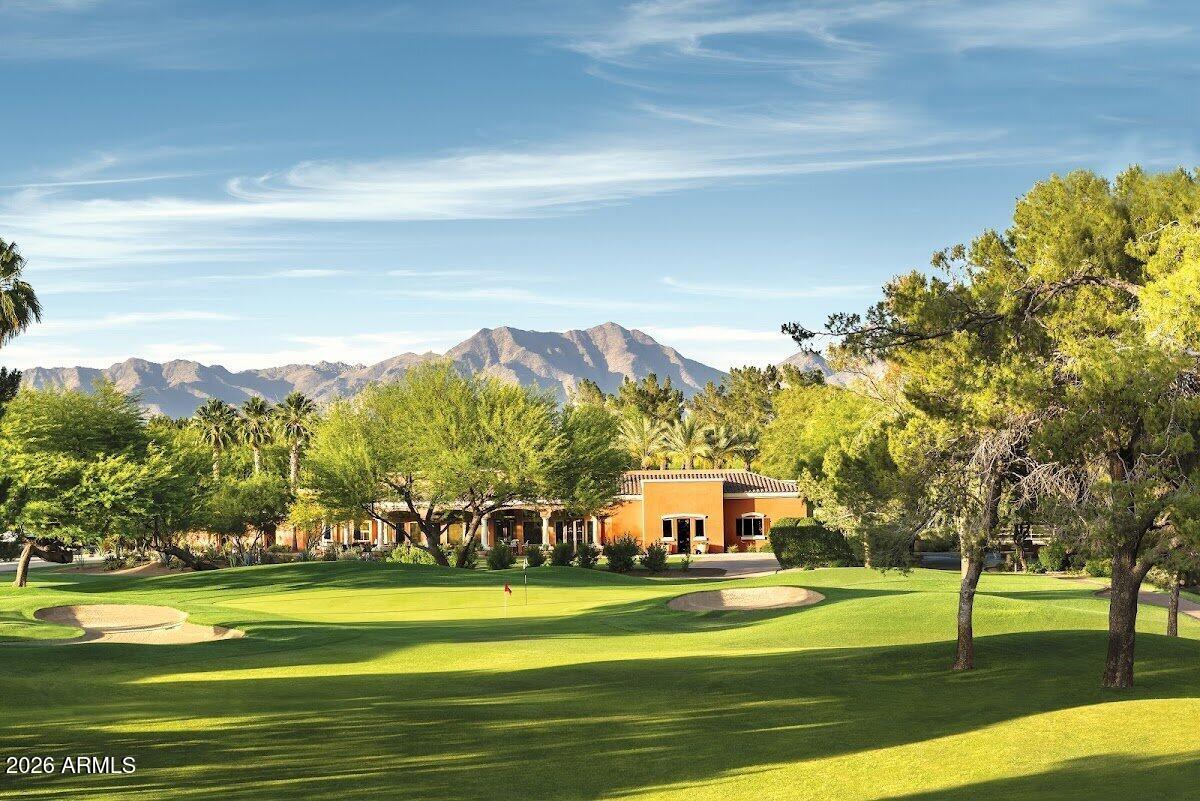
Golf course with a putting green, clubhouse, and mountain views.
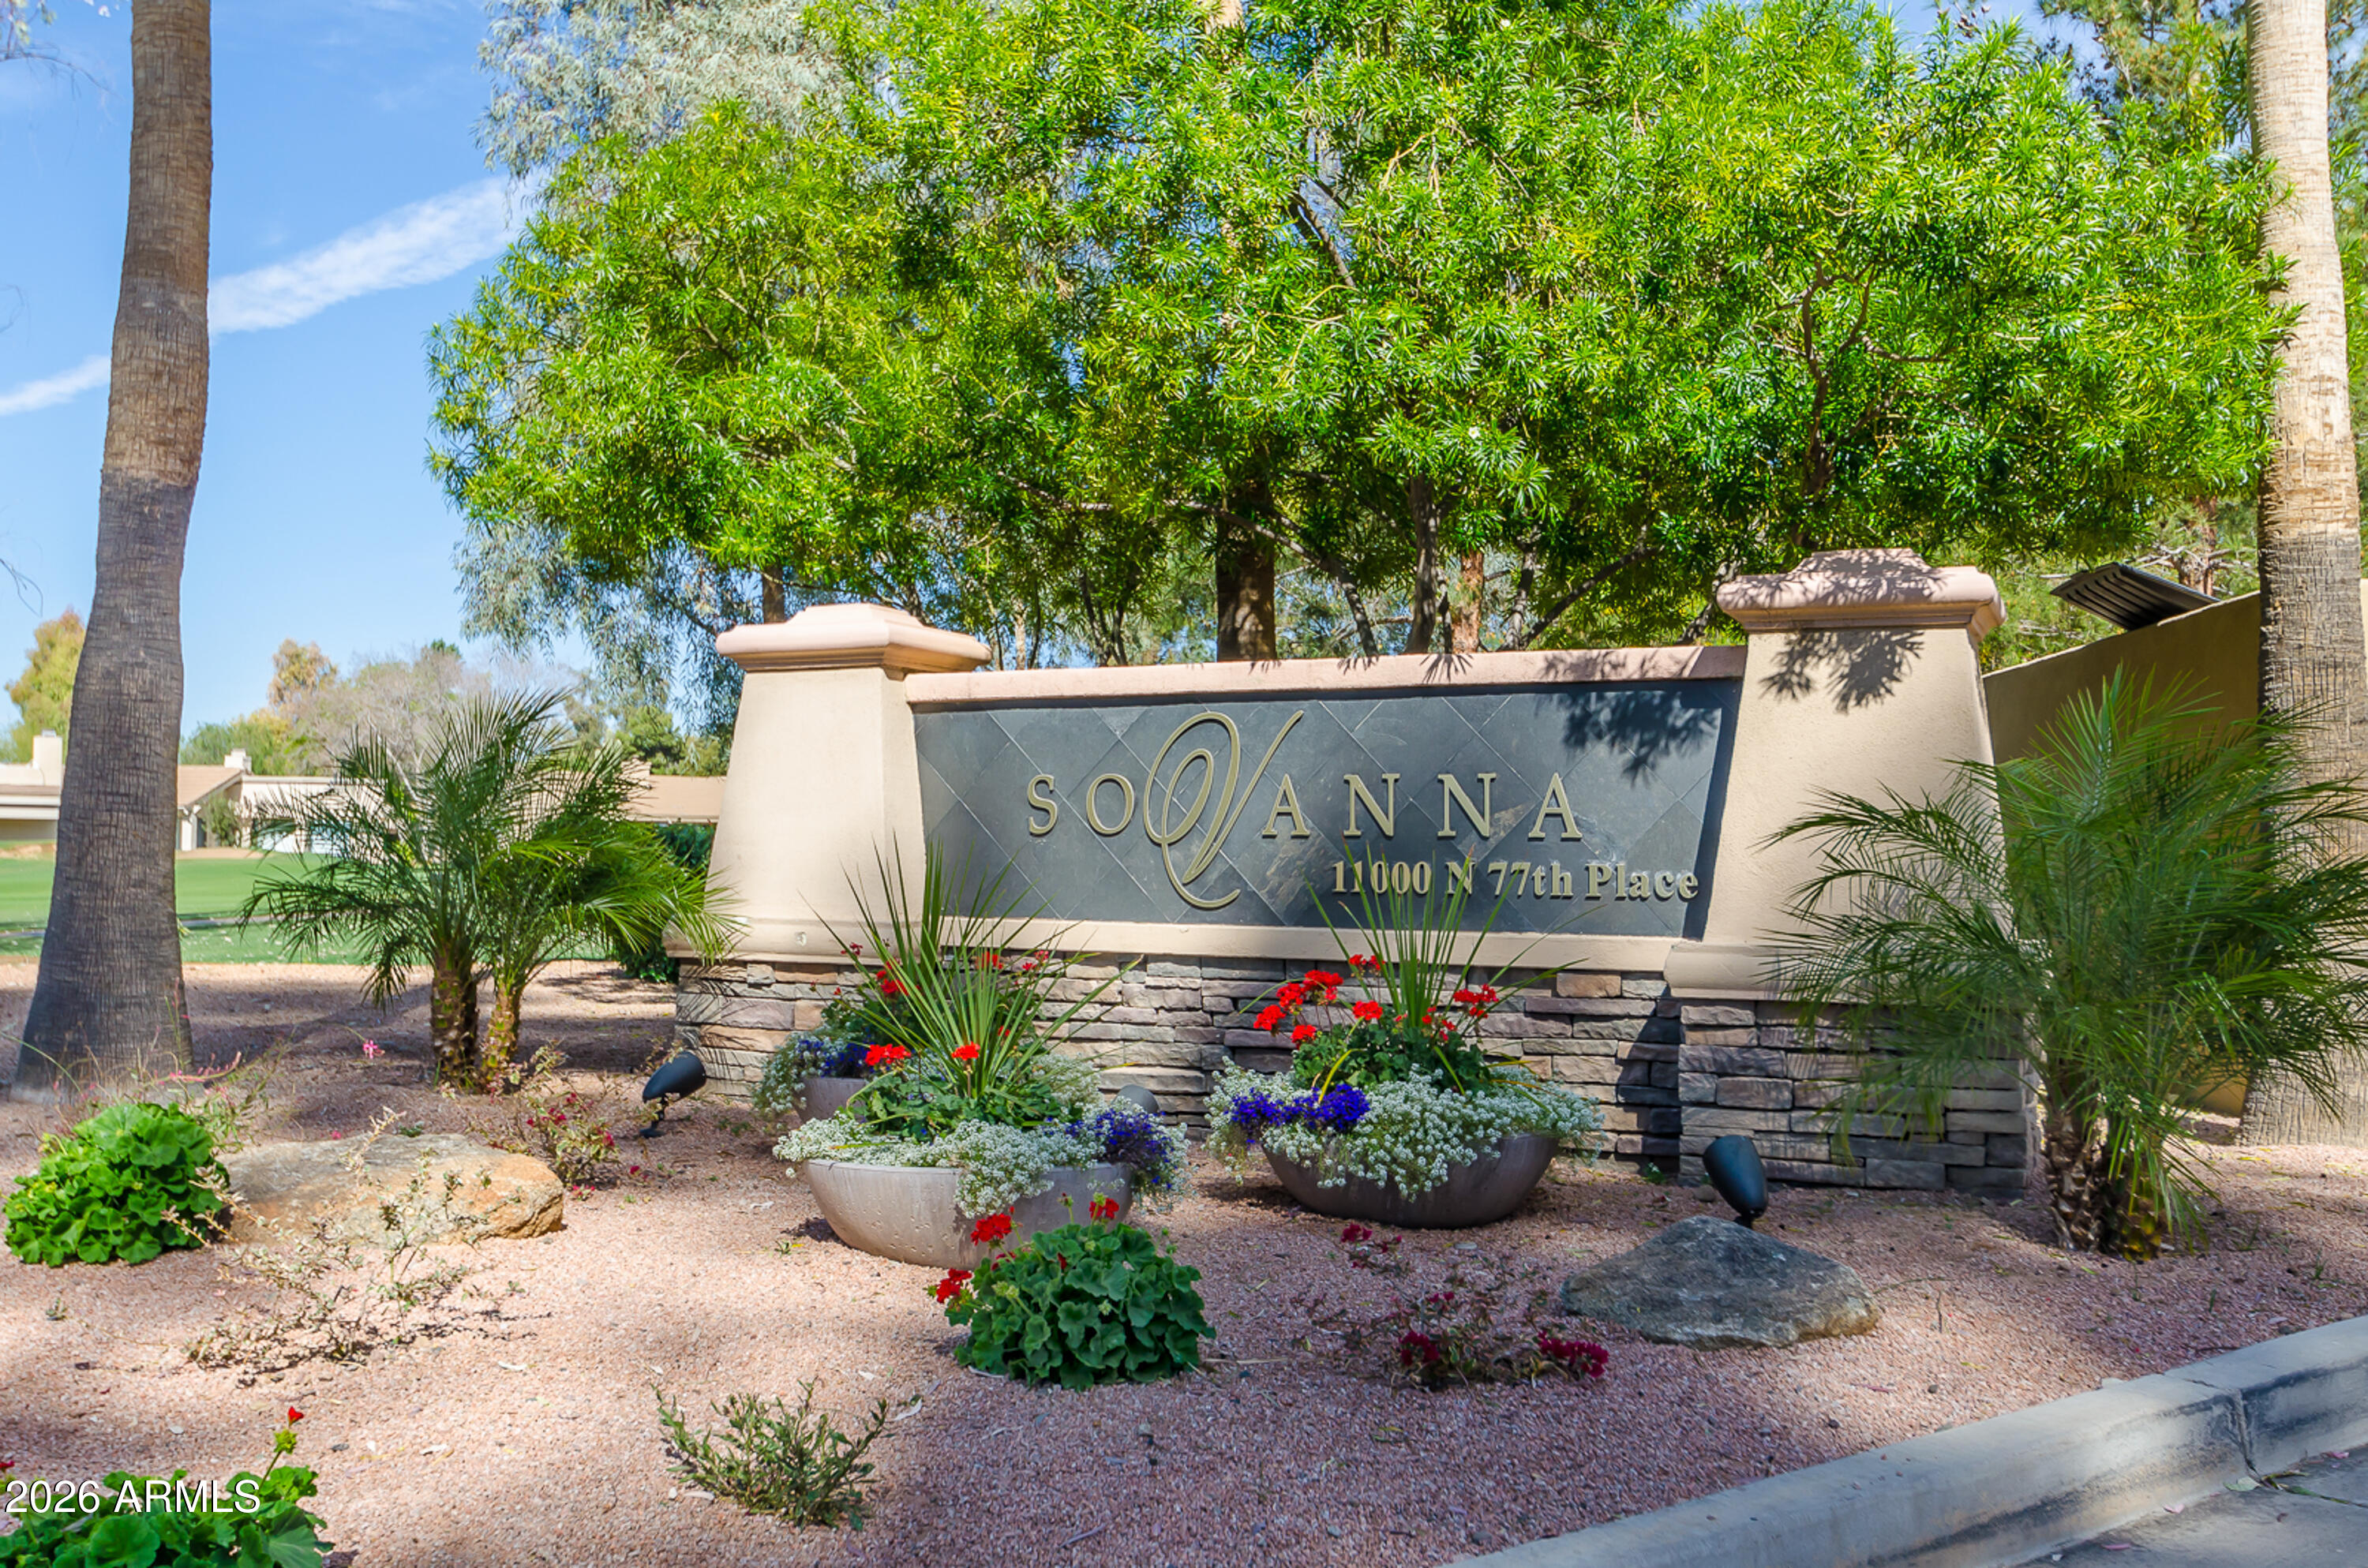
Solanna community entrance sign at 11000 N 77th Place, surrounded by palm trees and flowering planters.
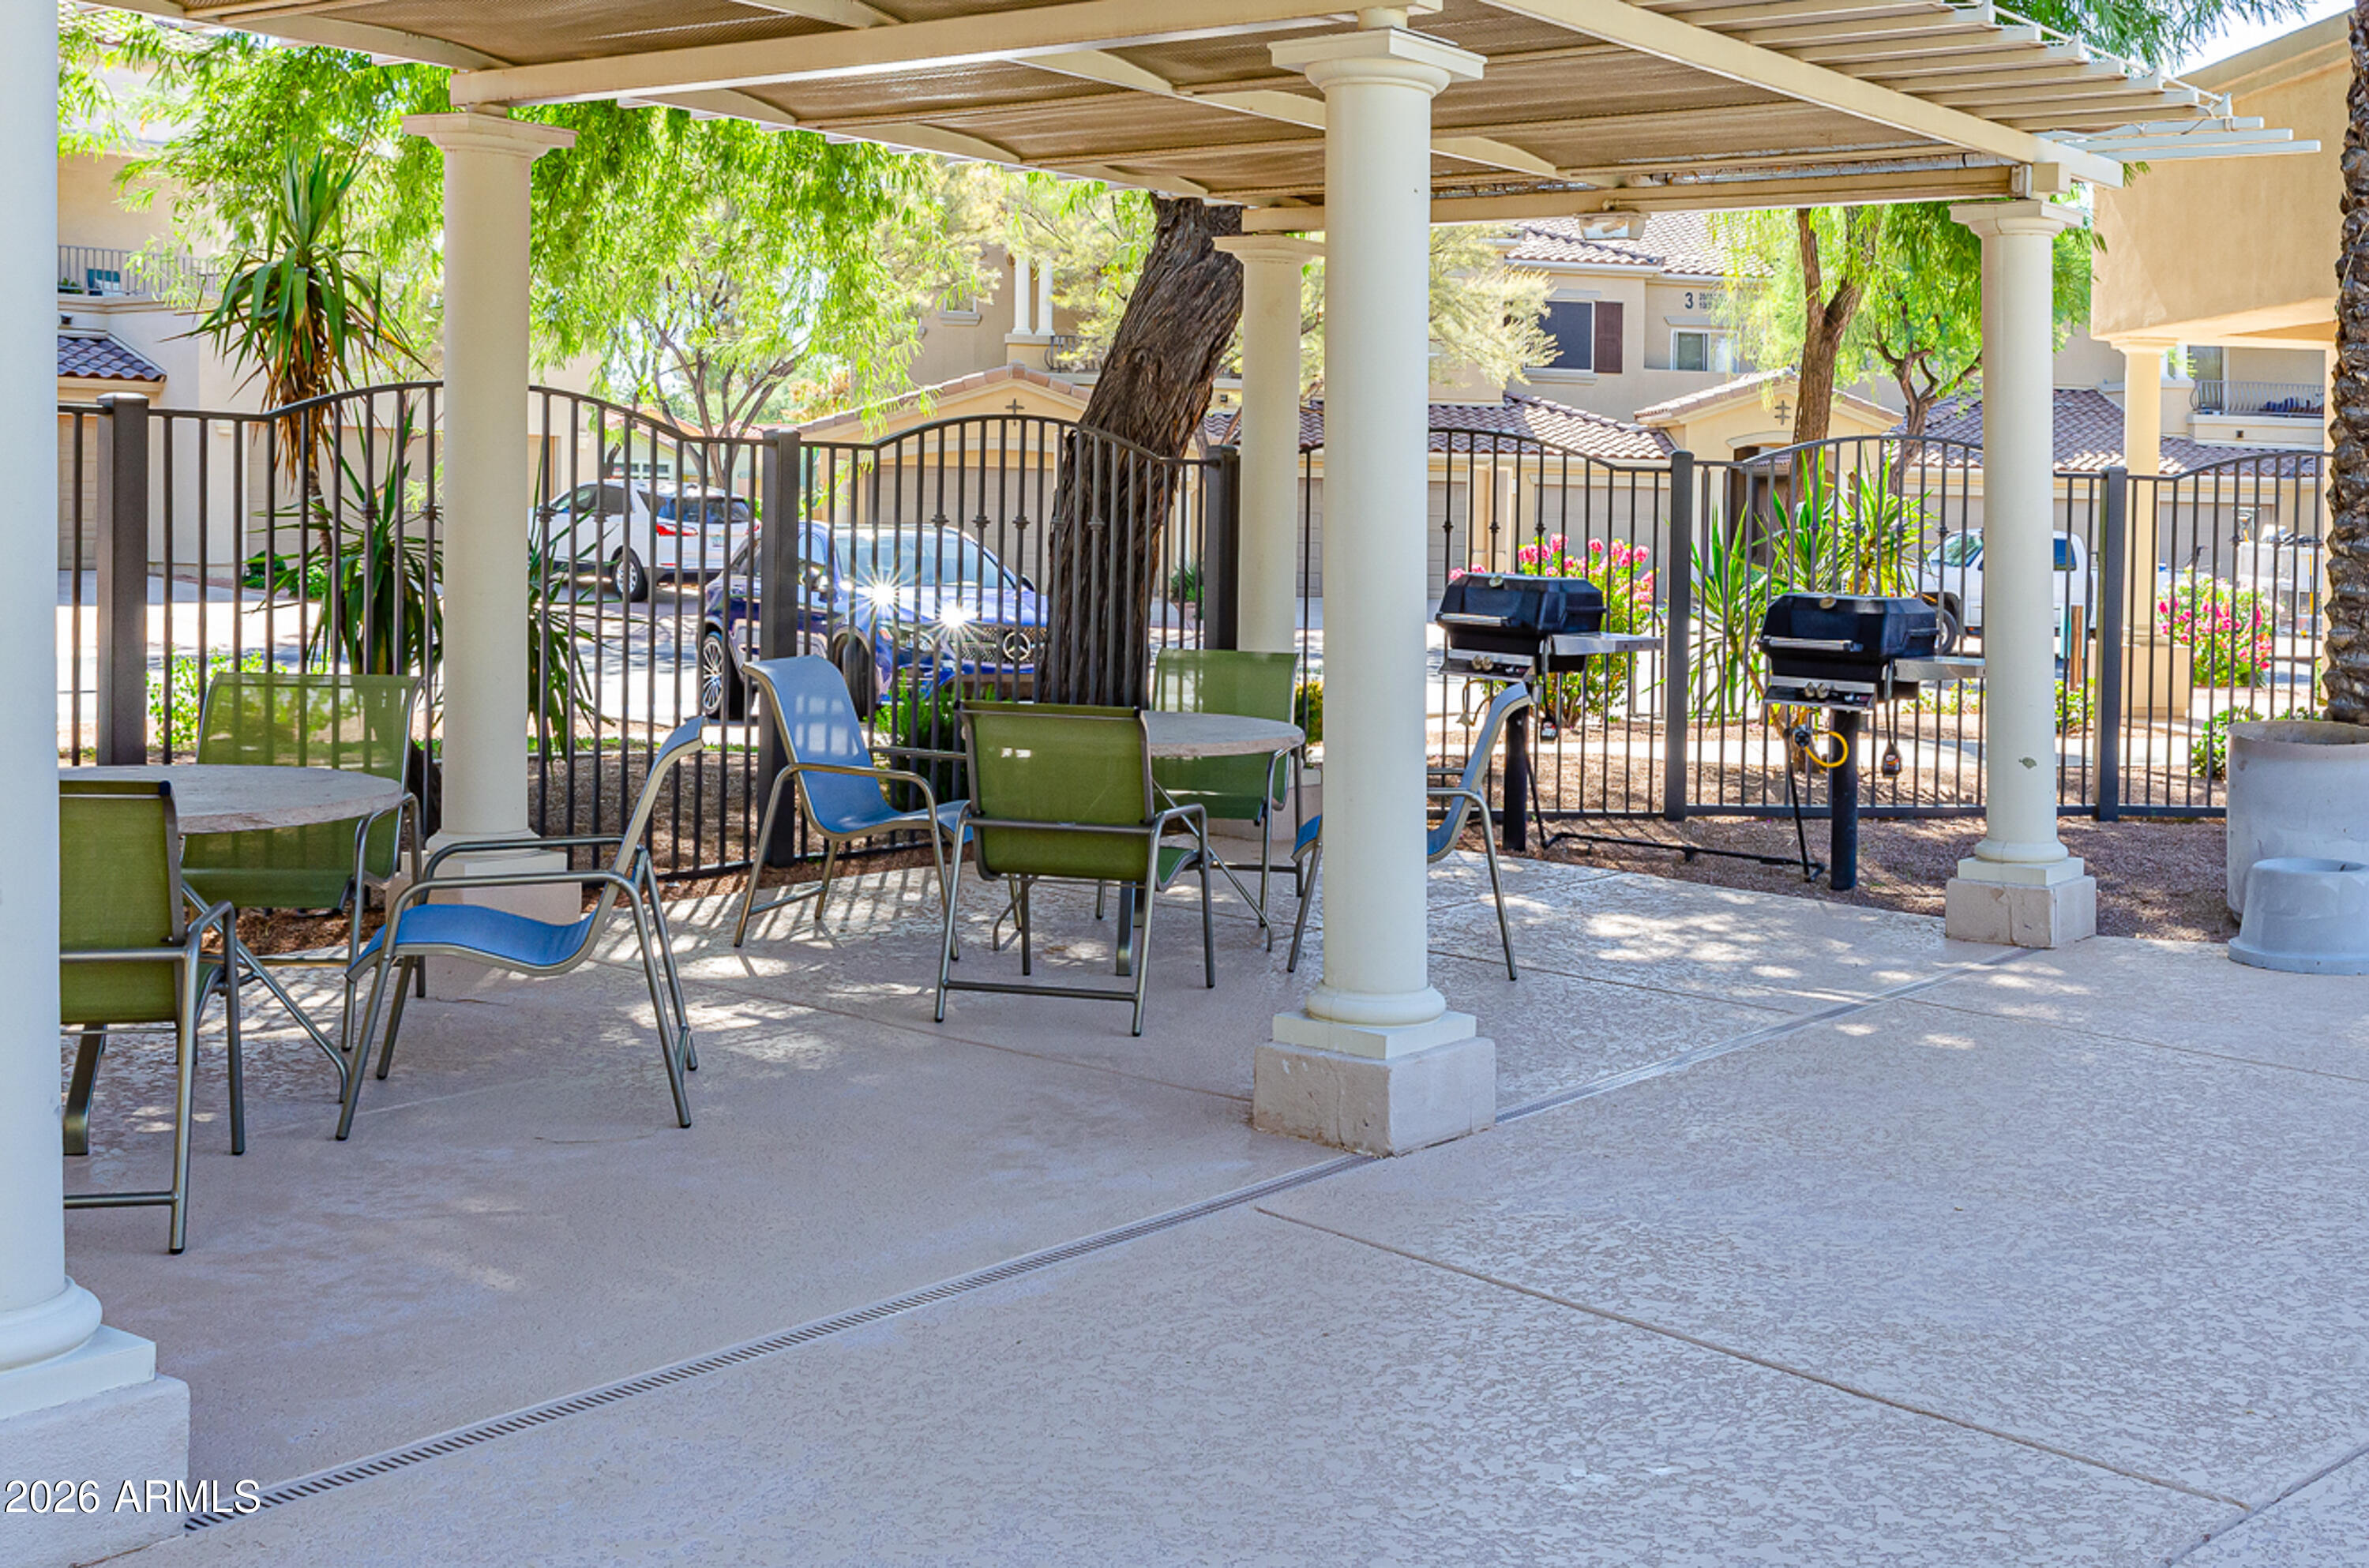
Covered community patio with seating, two barbecue grills, and a black metal fence.
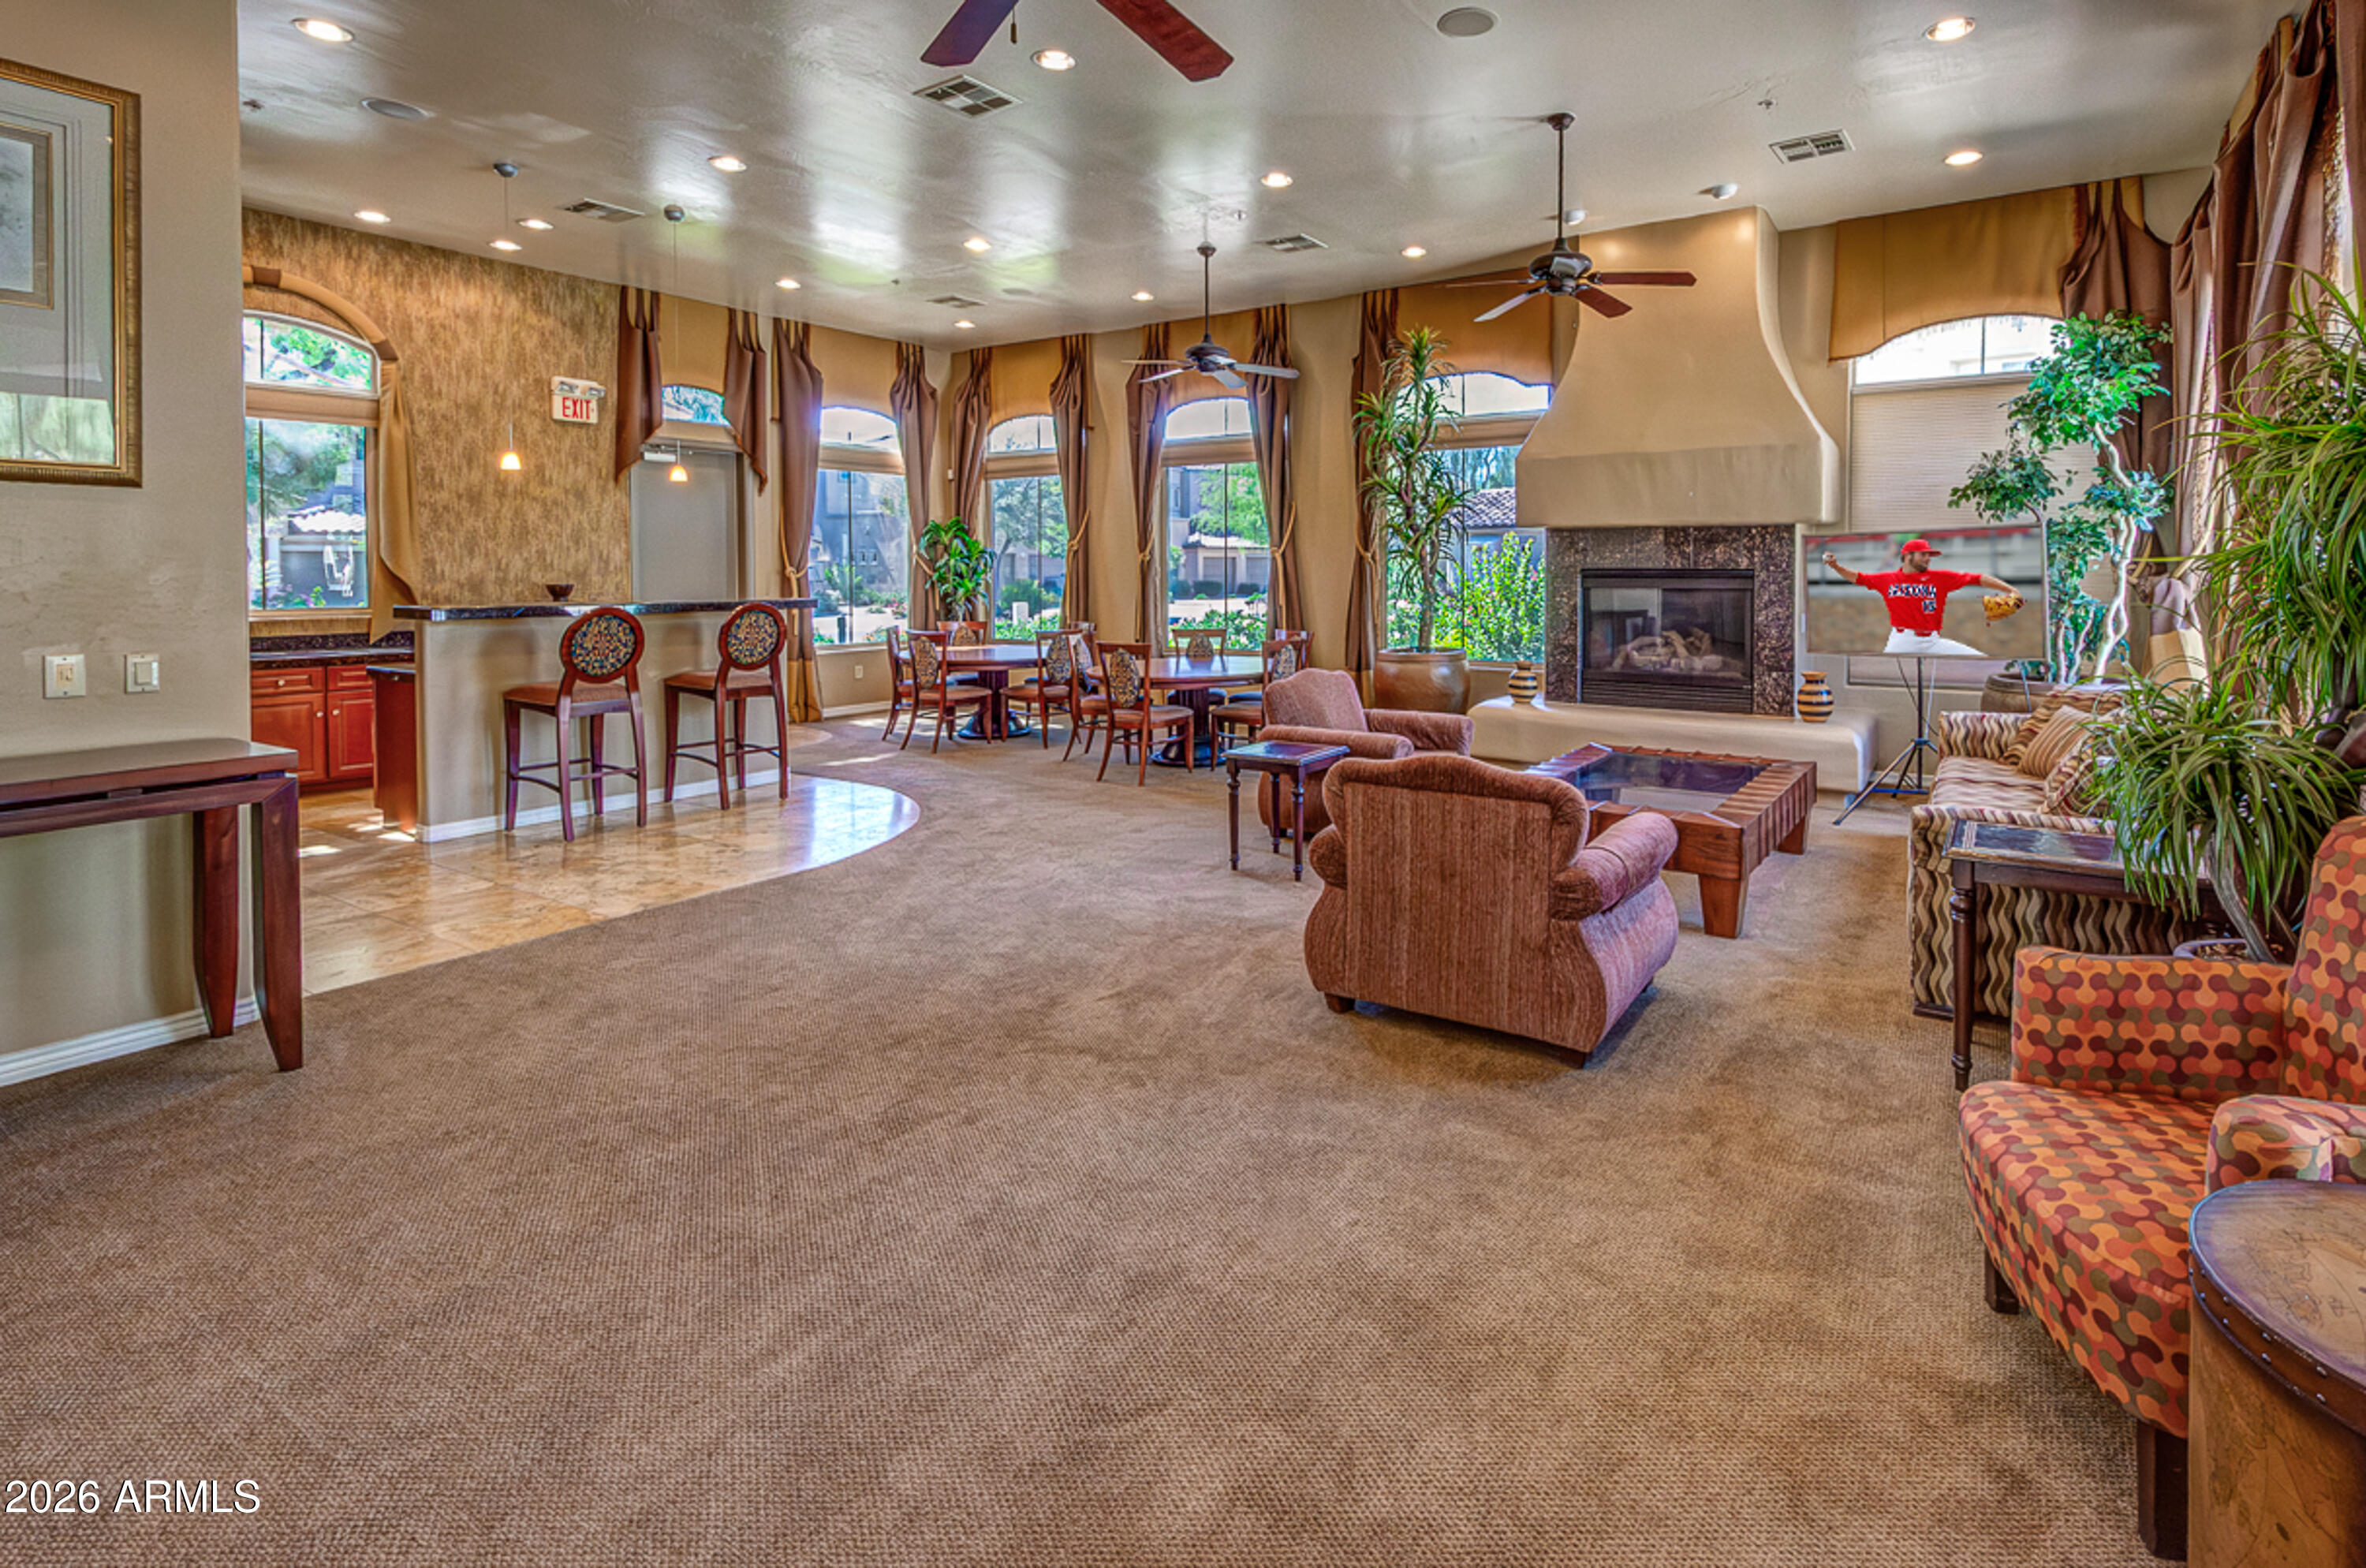
Furnished lounge with a fireplace, tall windows, dining tables, and a bar counter.
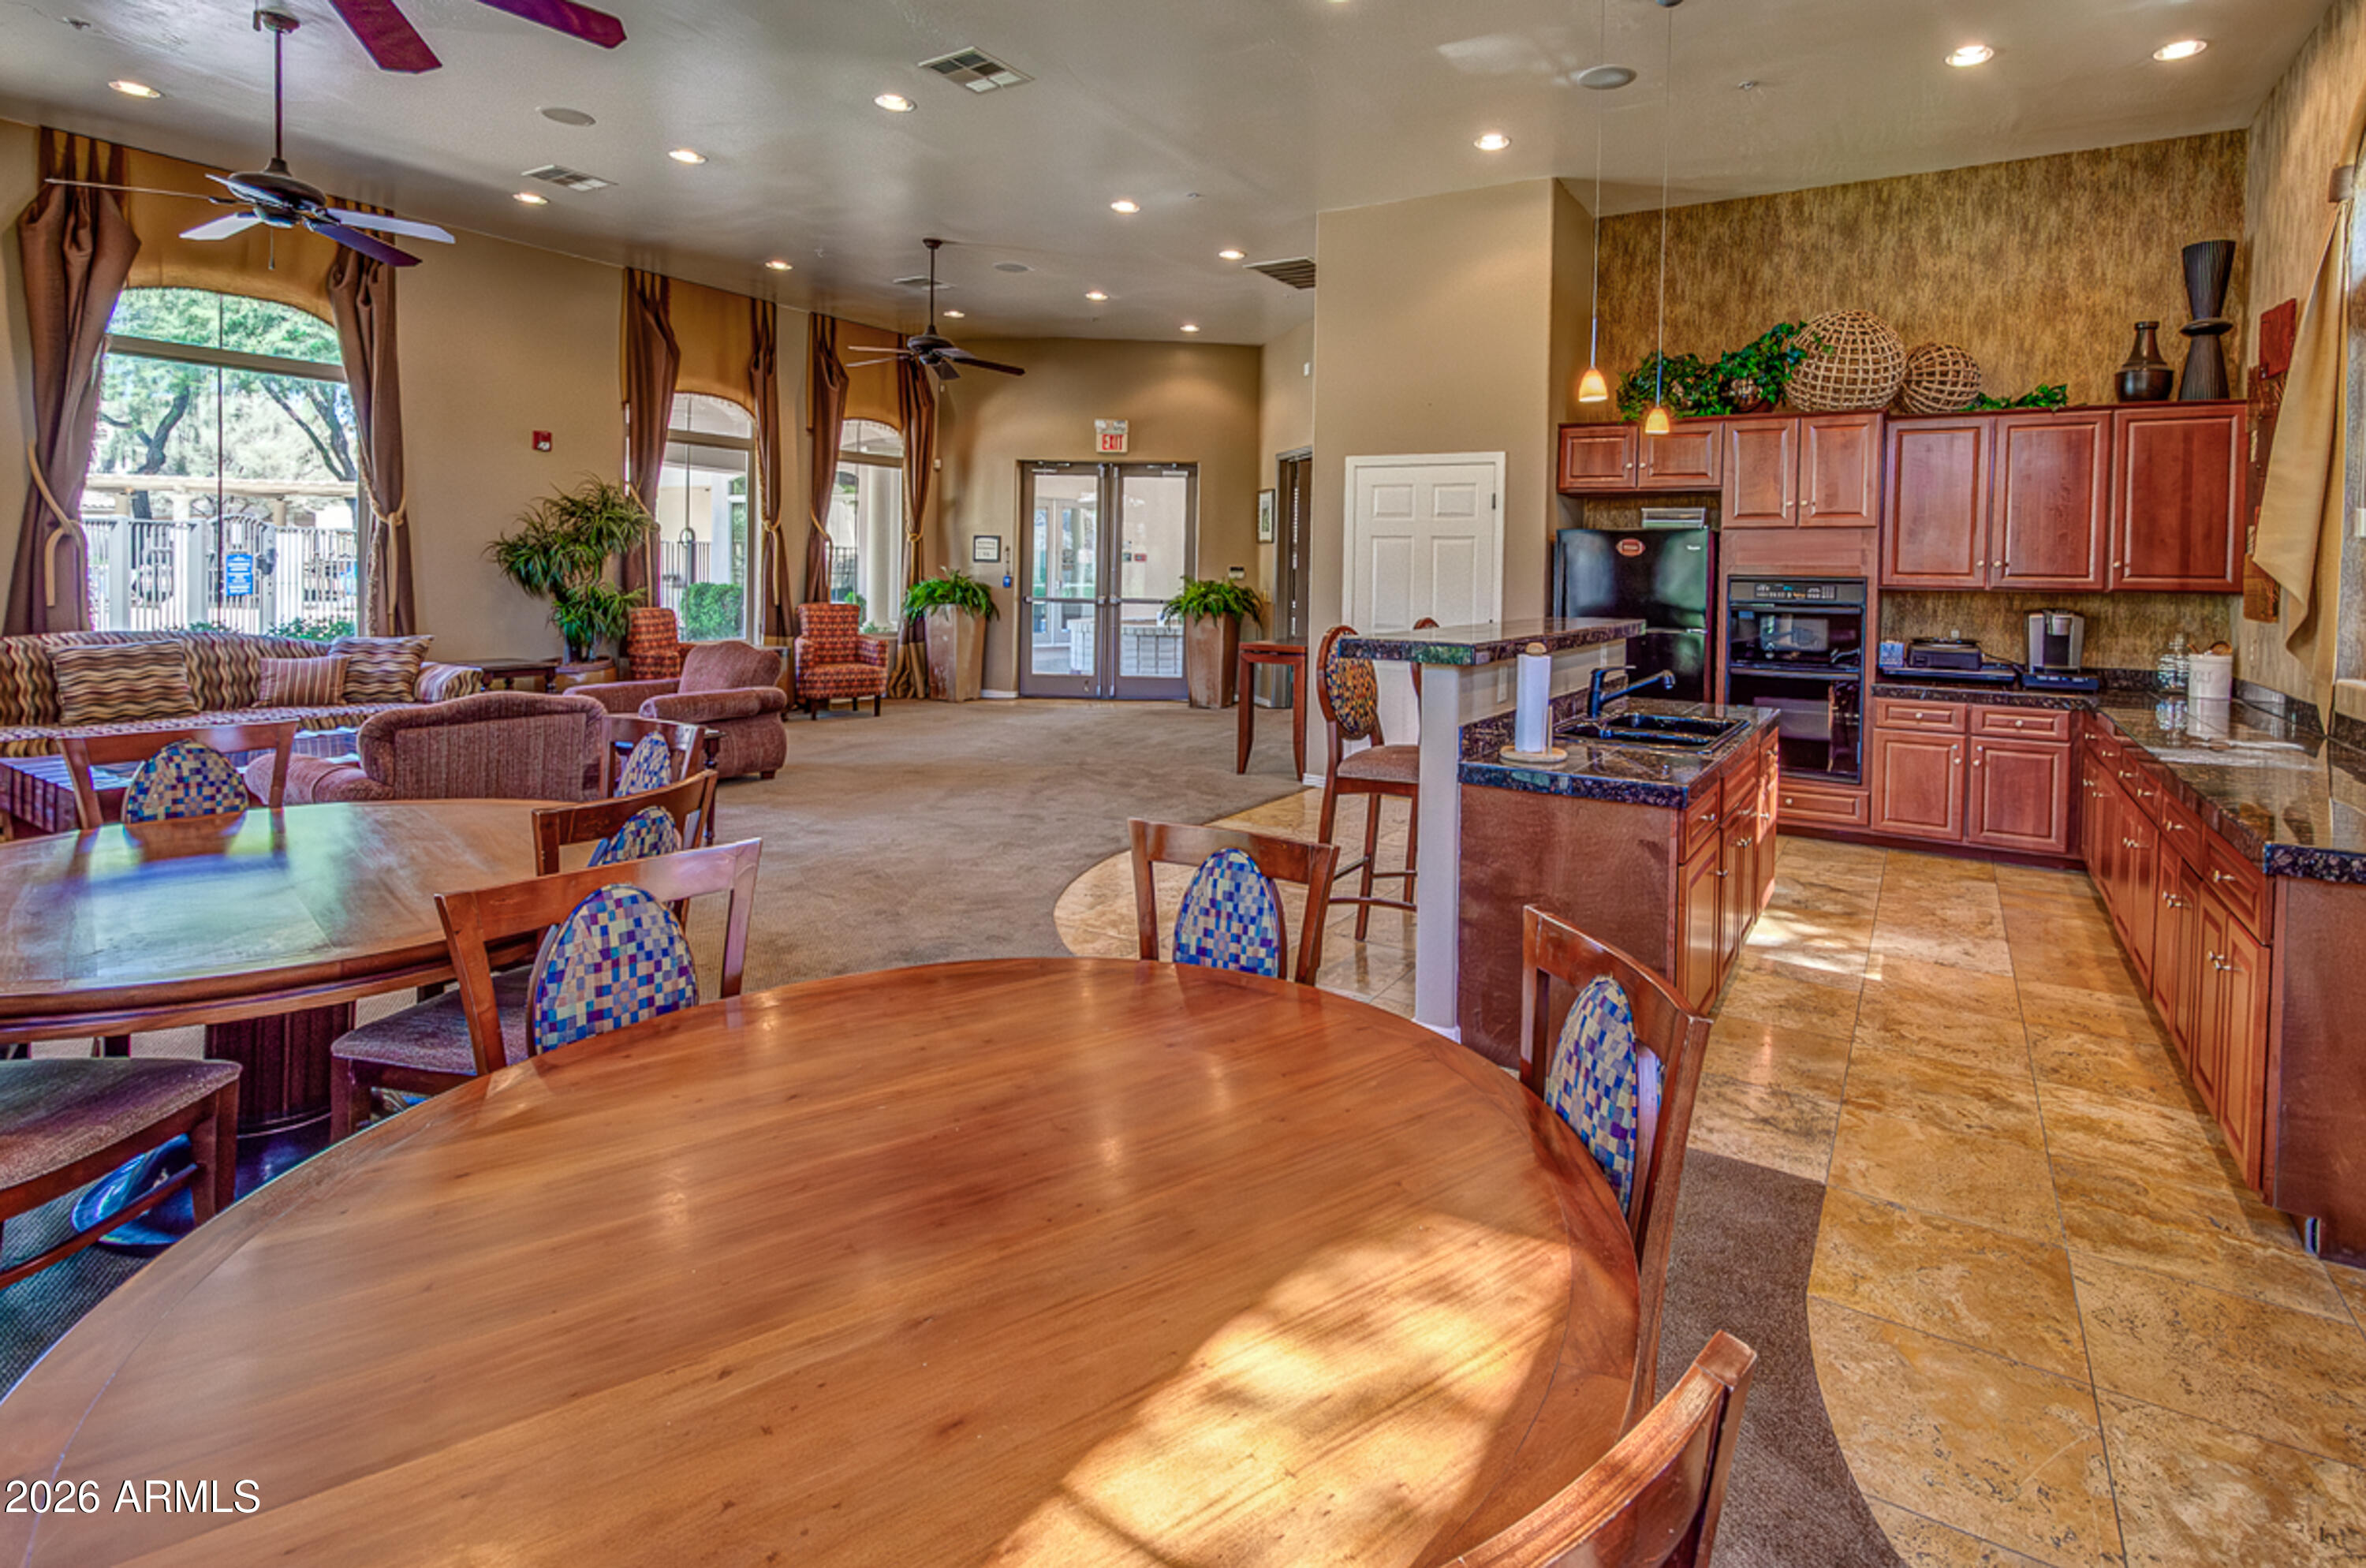
Community room with a kitchen island, wood cabinetry, dining tables, and lounge seating.
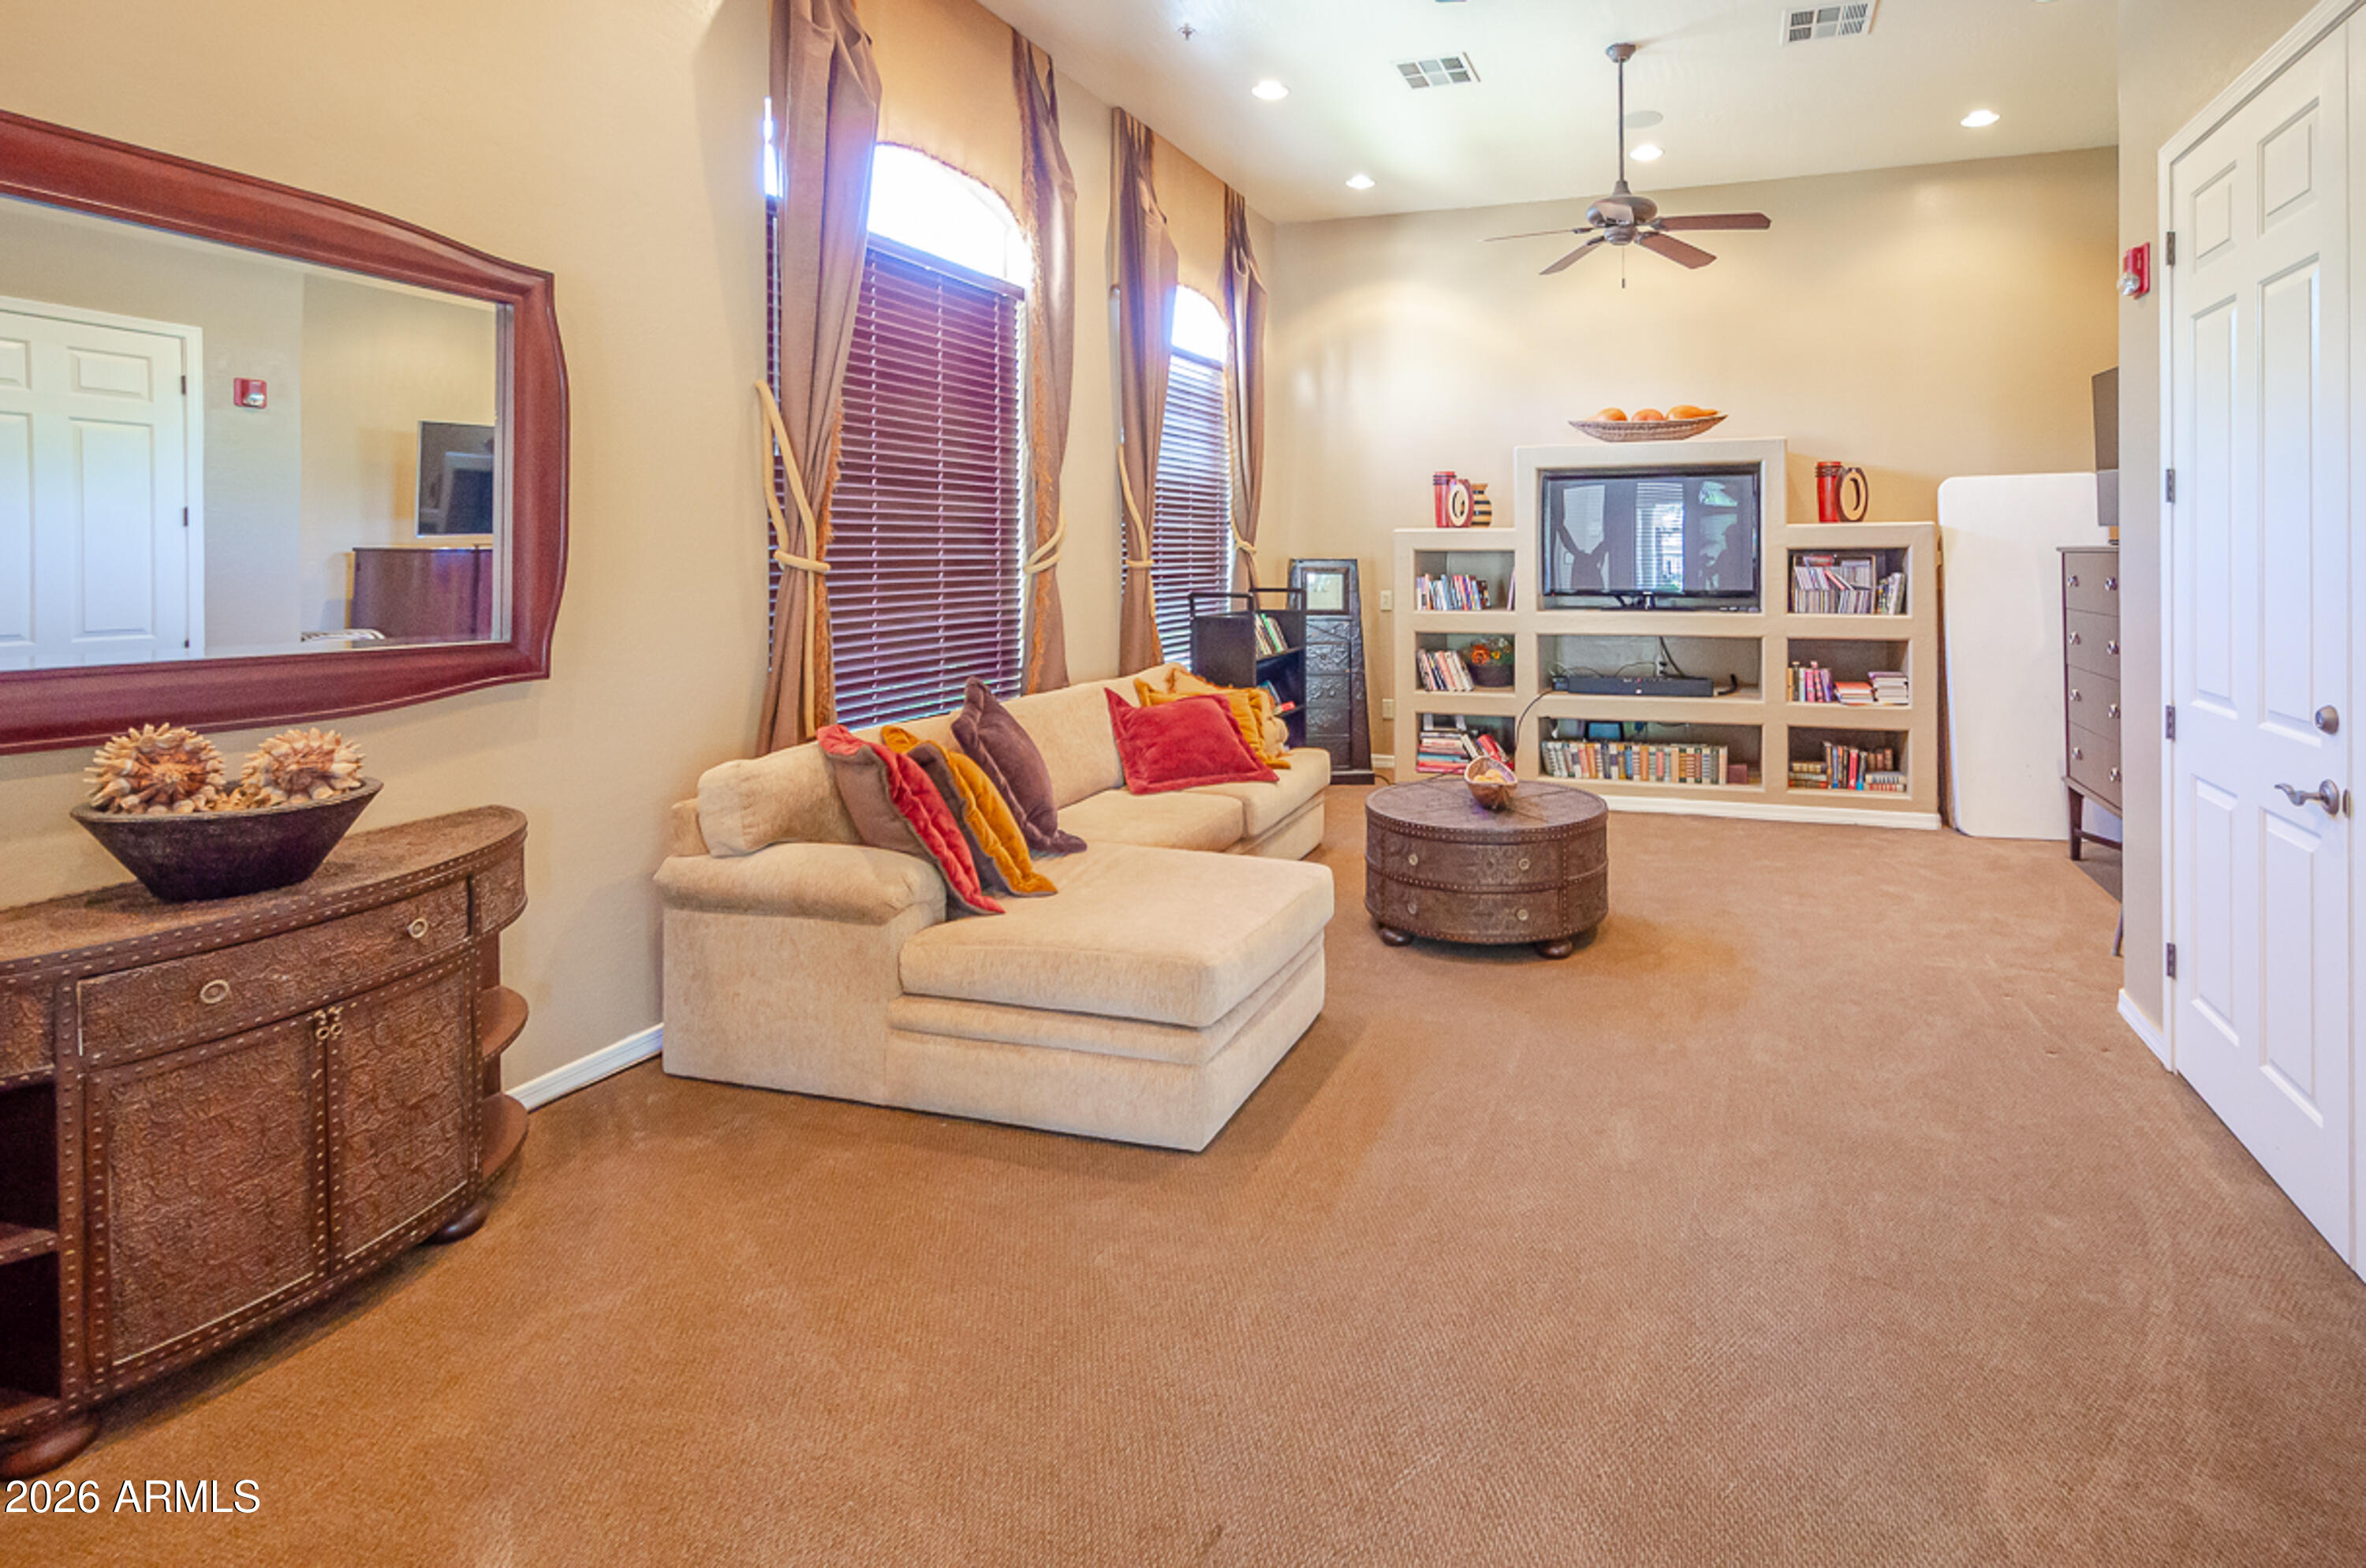
Furnished living room with a cream sectional, built-in TV shelving, and tall curtained windows.
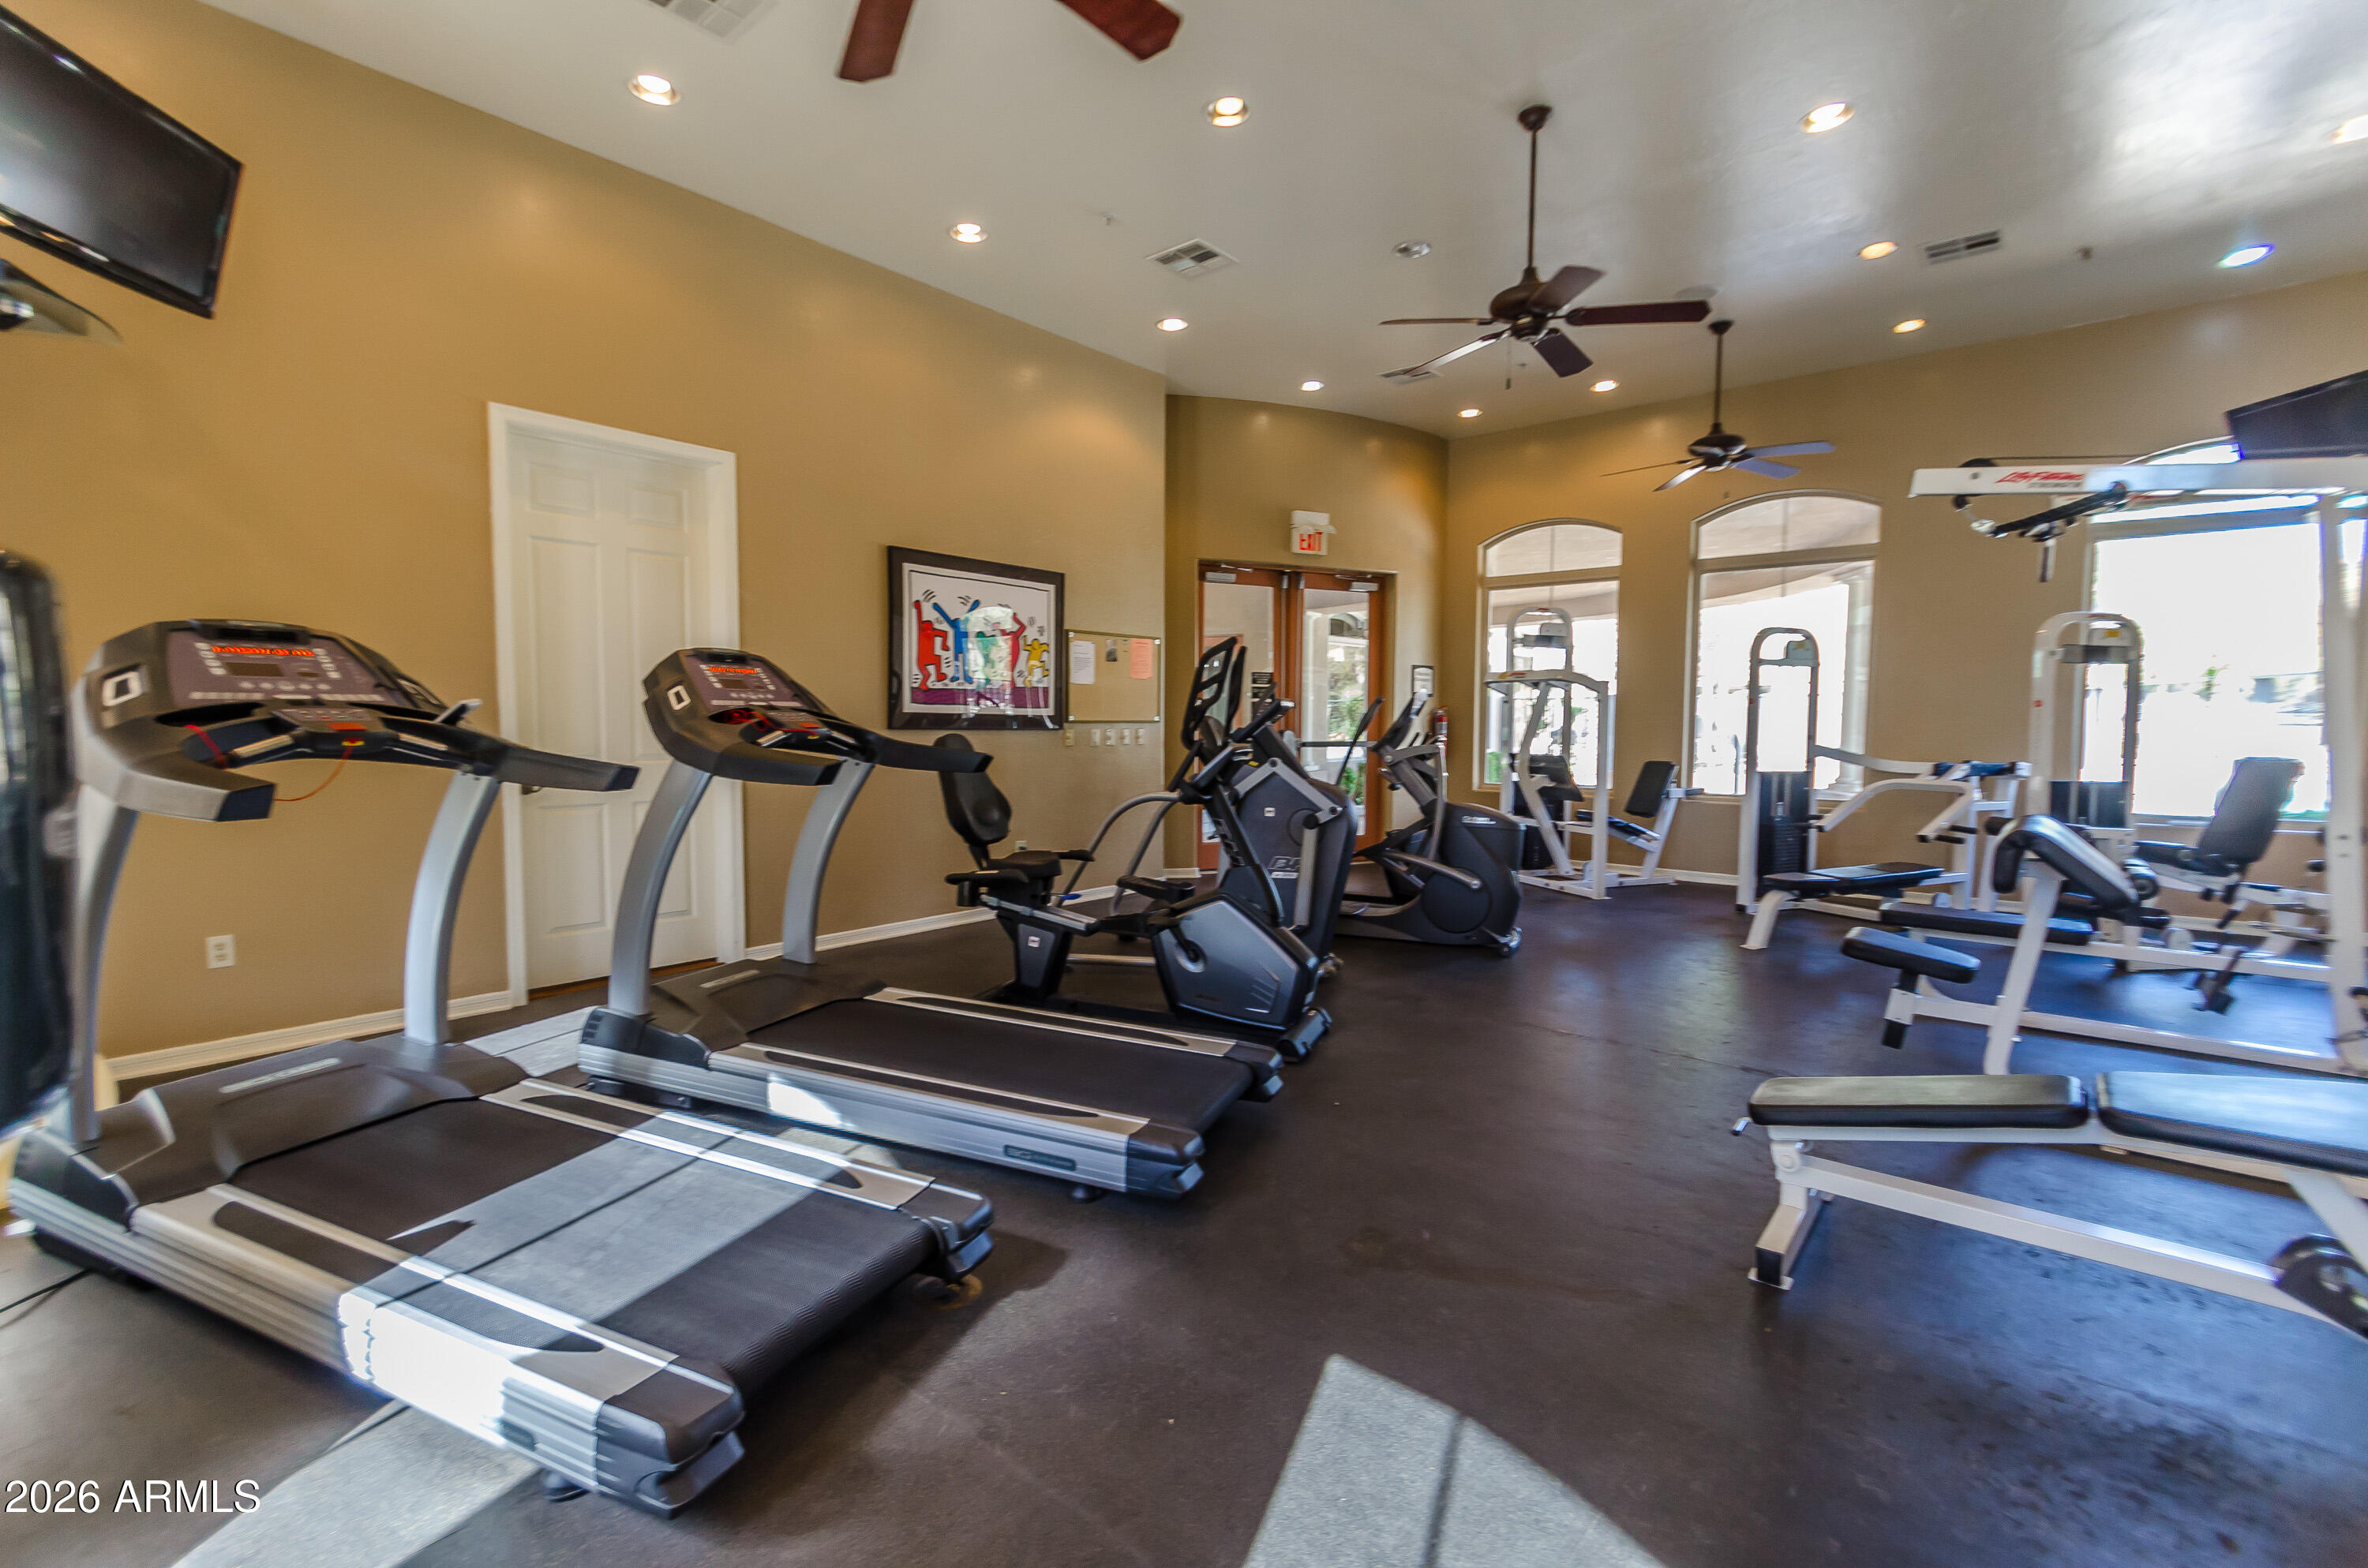
Fitness room with treadmills, stationary bikes, weight machines, and benches.
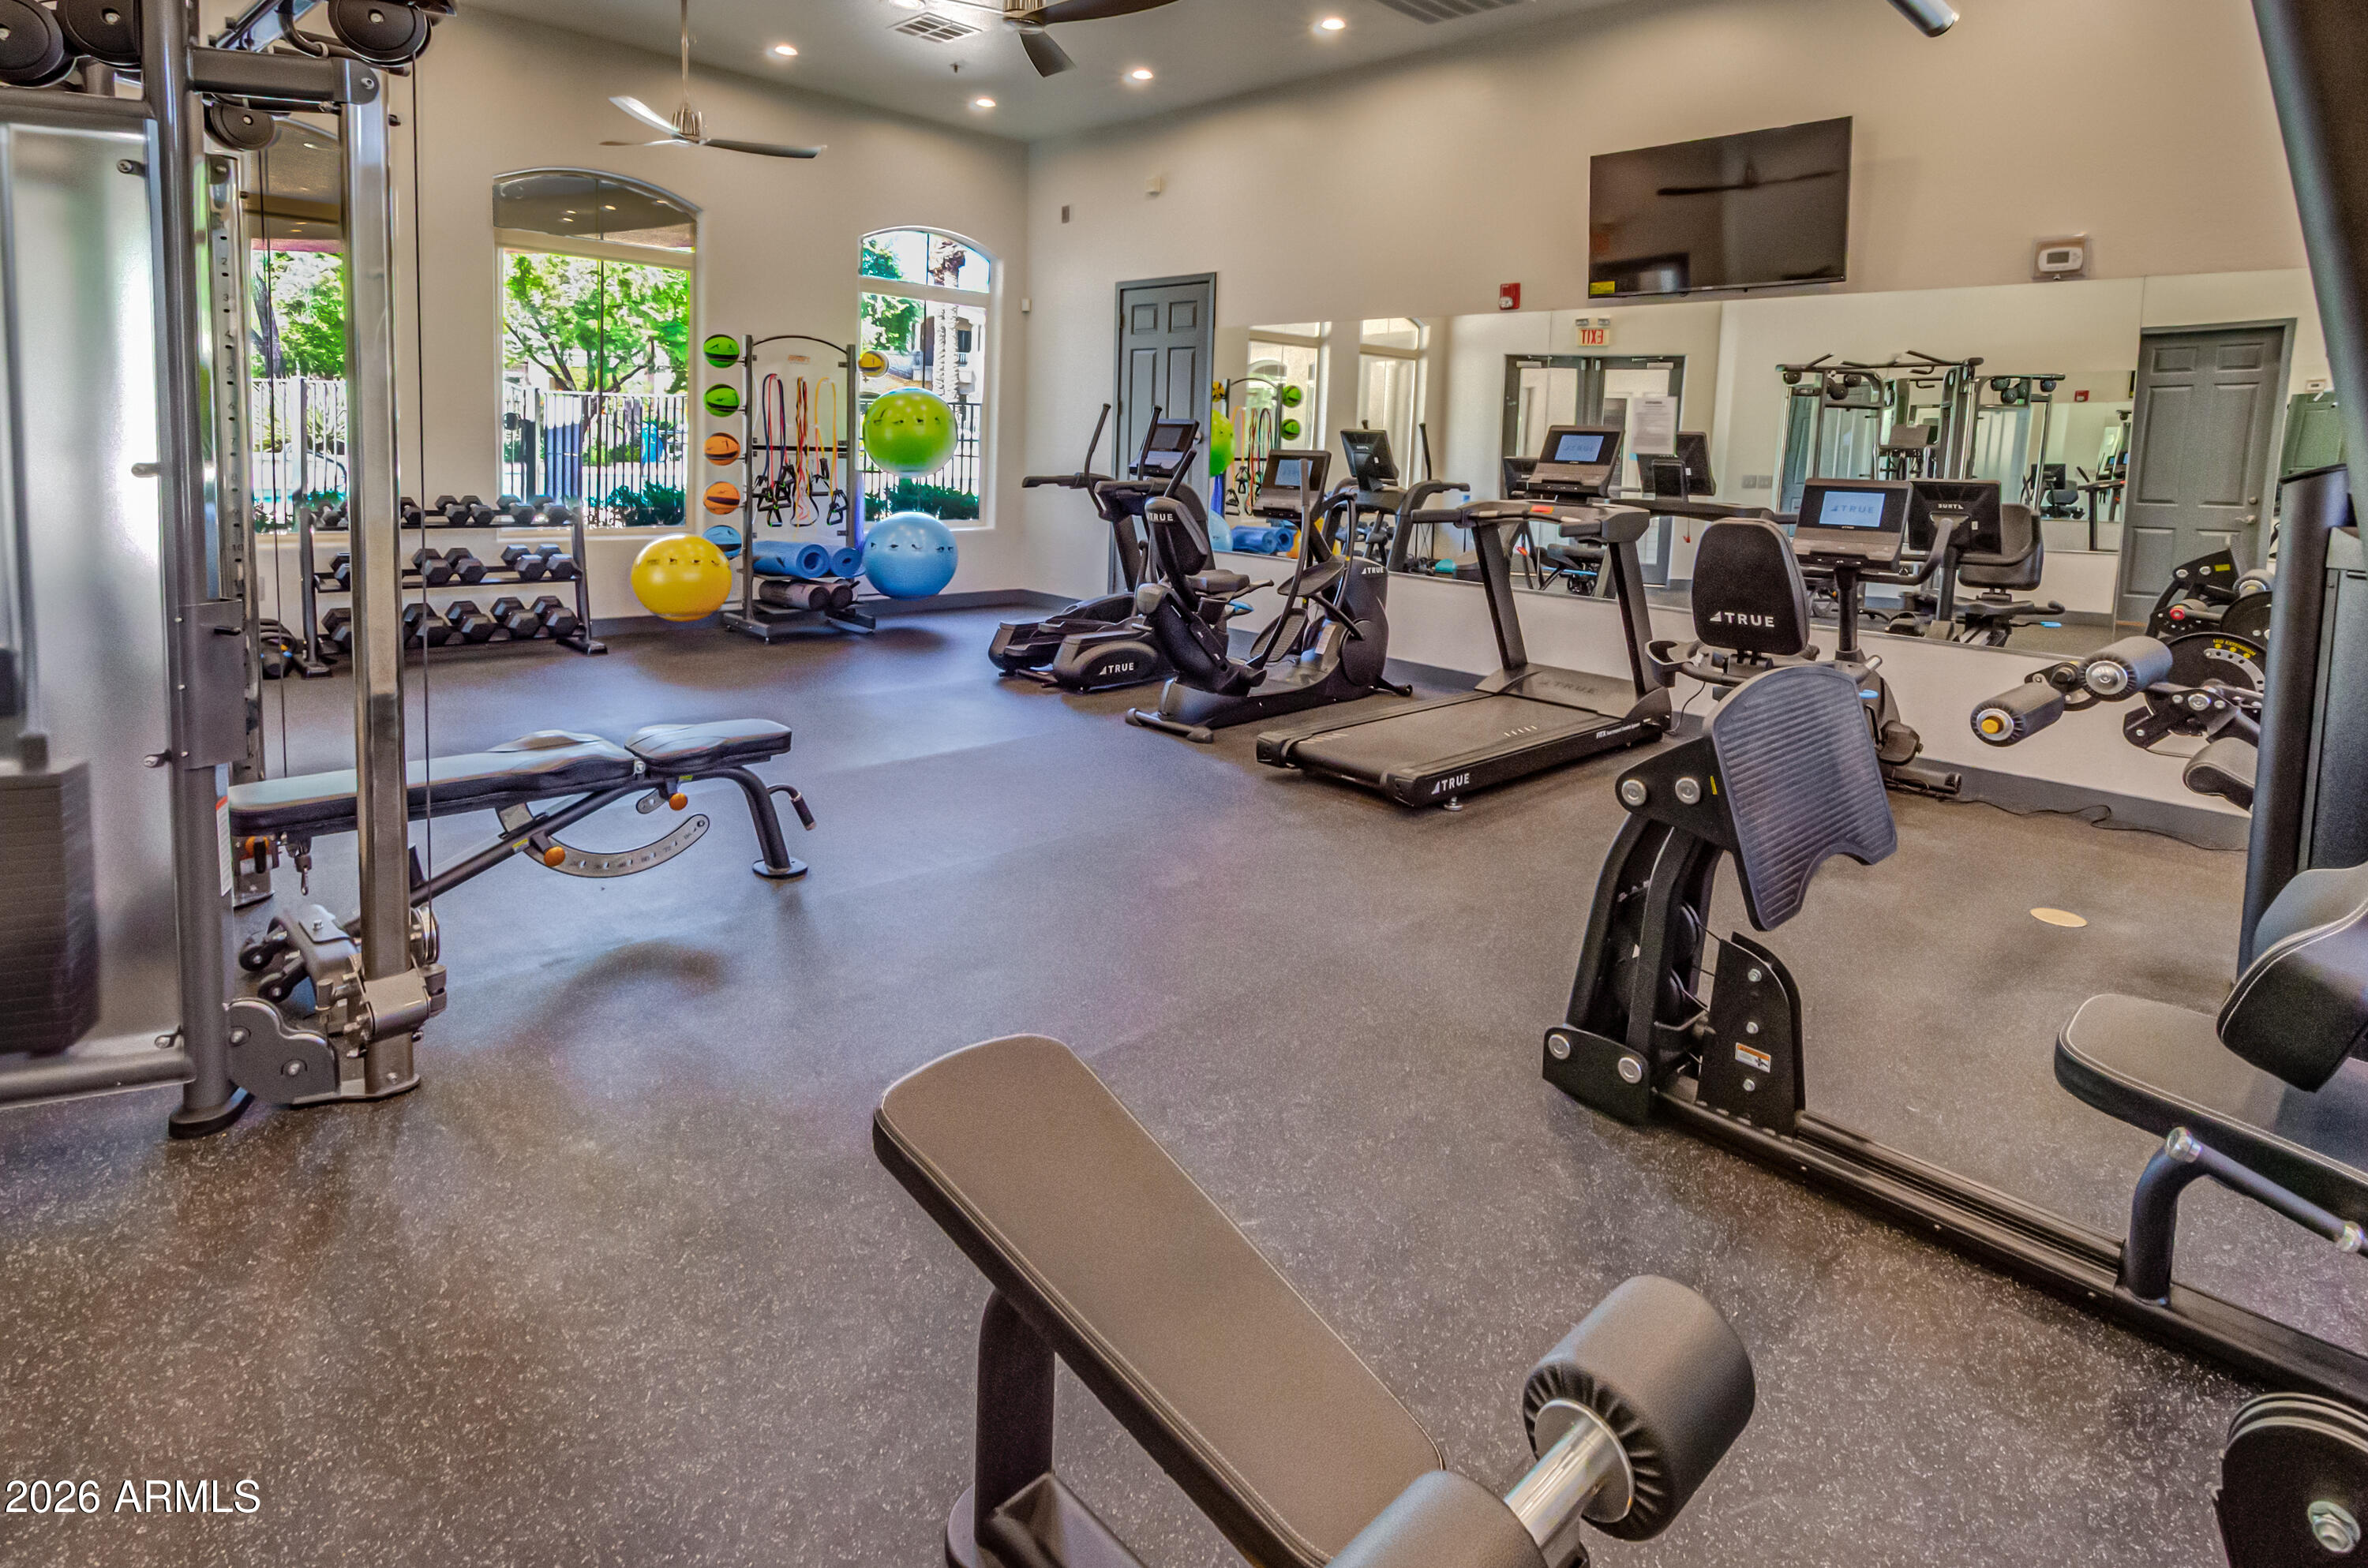
Fitness room with treadmills, weight machines, stationary bikes, and colorful exercise balls.
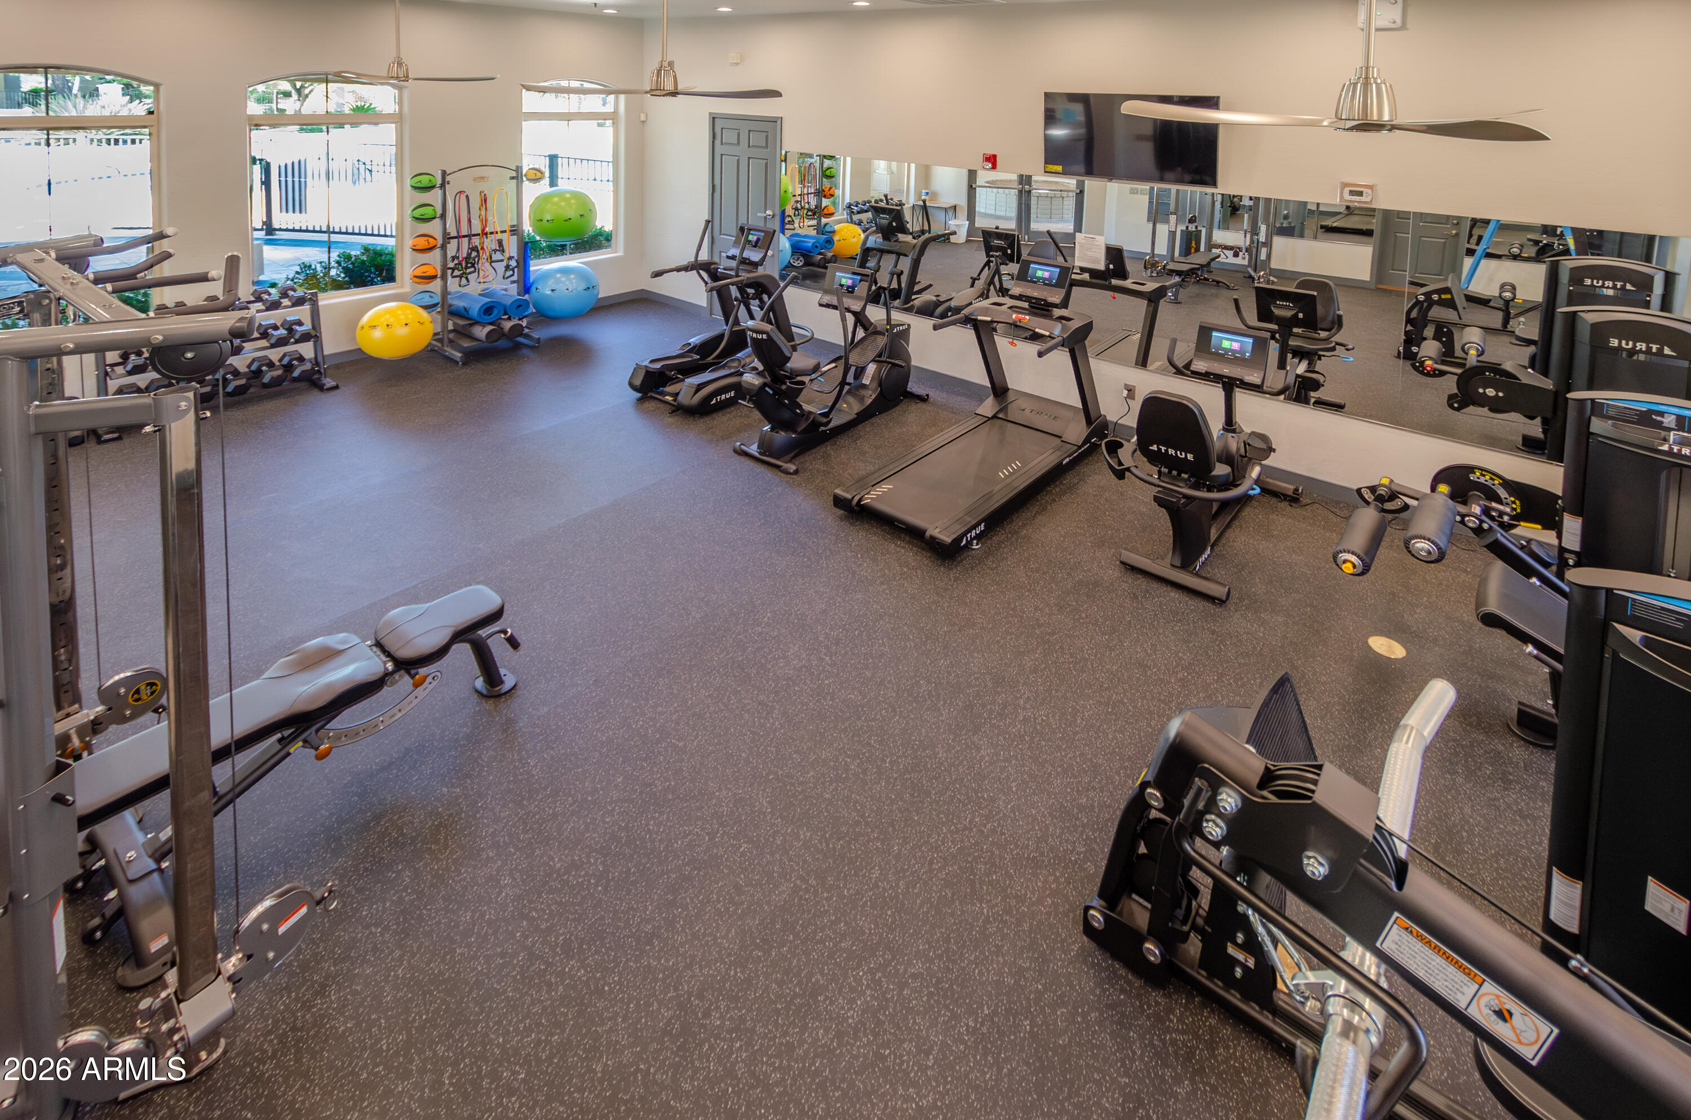
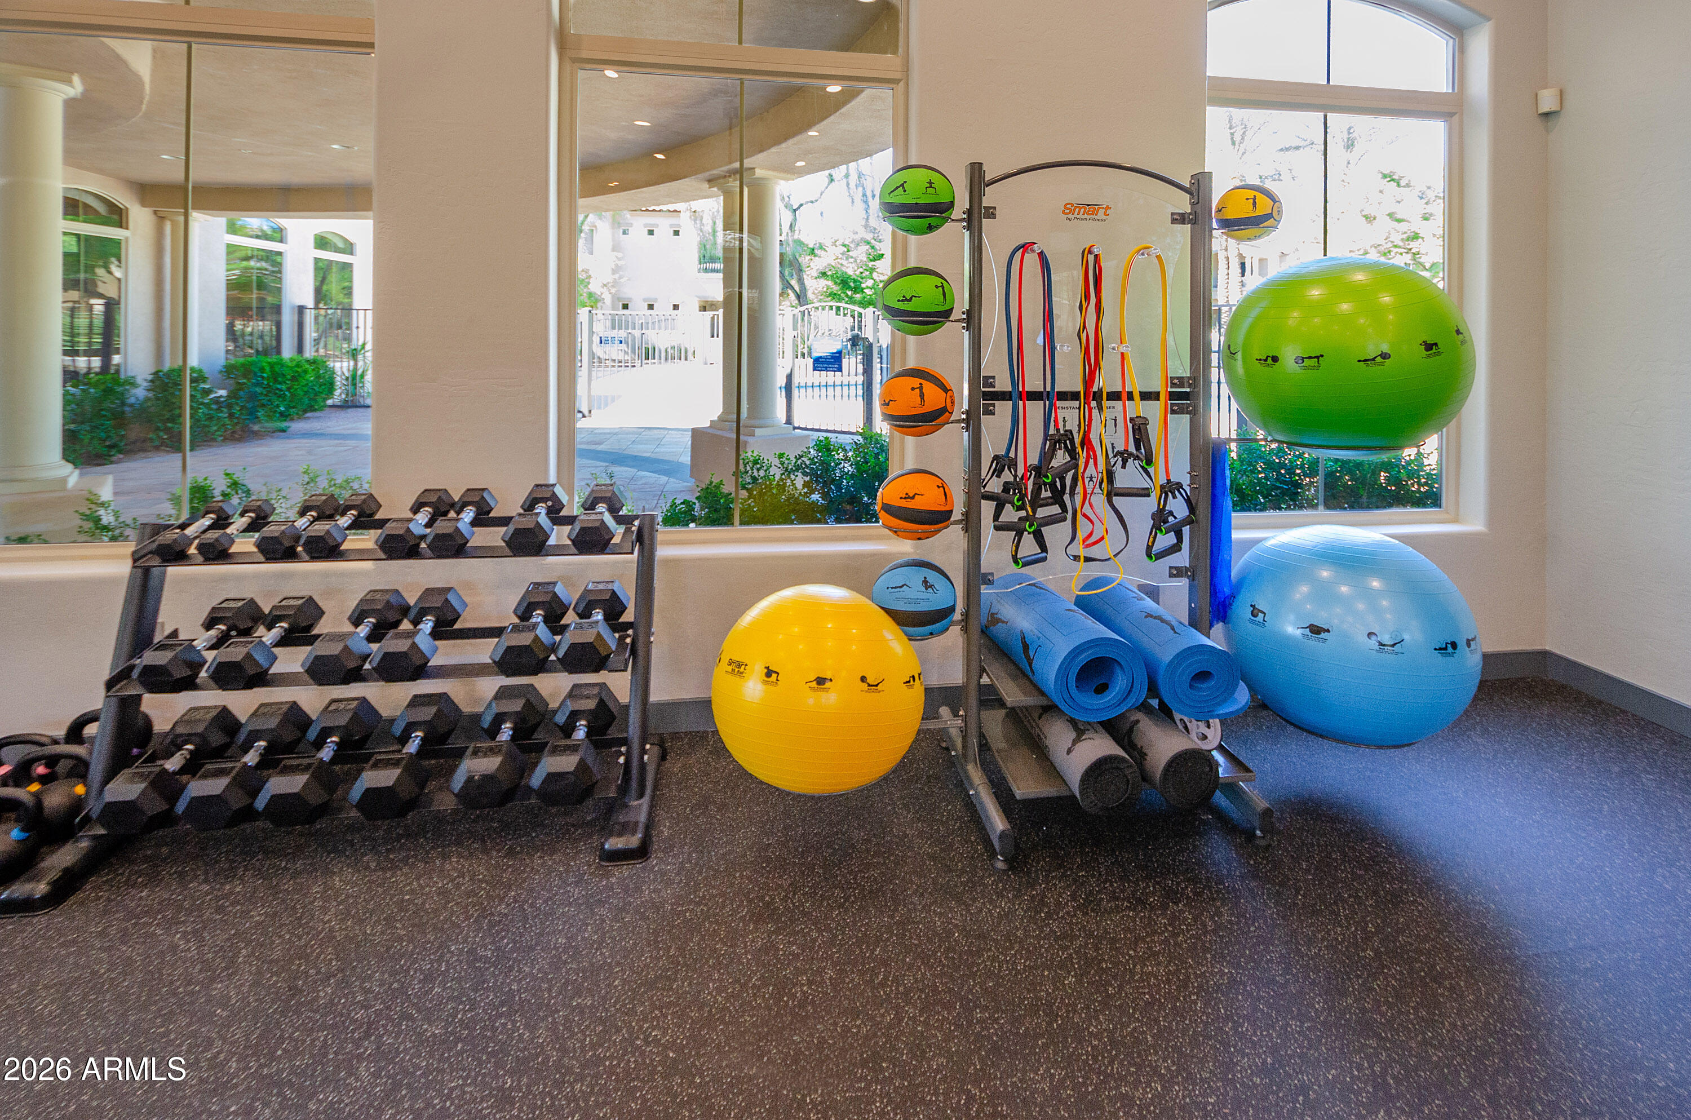
Fitness room with dumbbell racks, colorful exercise balls, resistance equipment, and yoga mats by large windows.
Fitness center with treadmills, weight machines, dumbbells, and exercise balls beside large windows.
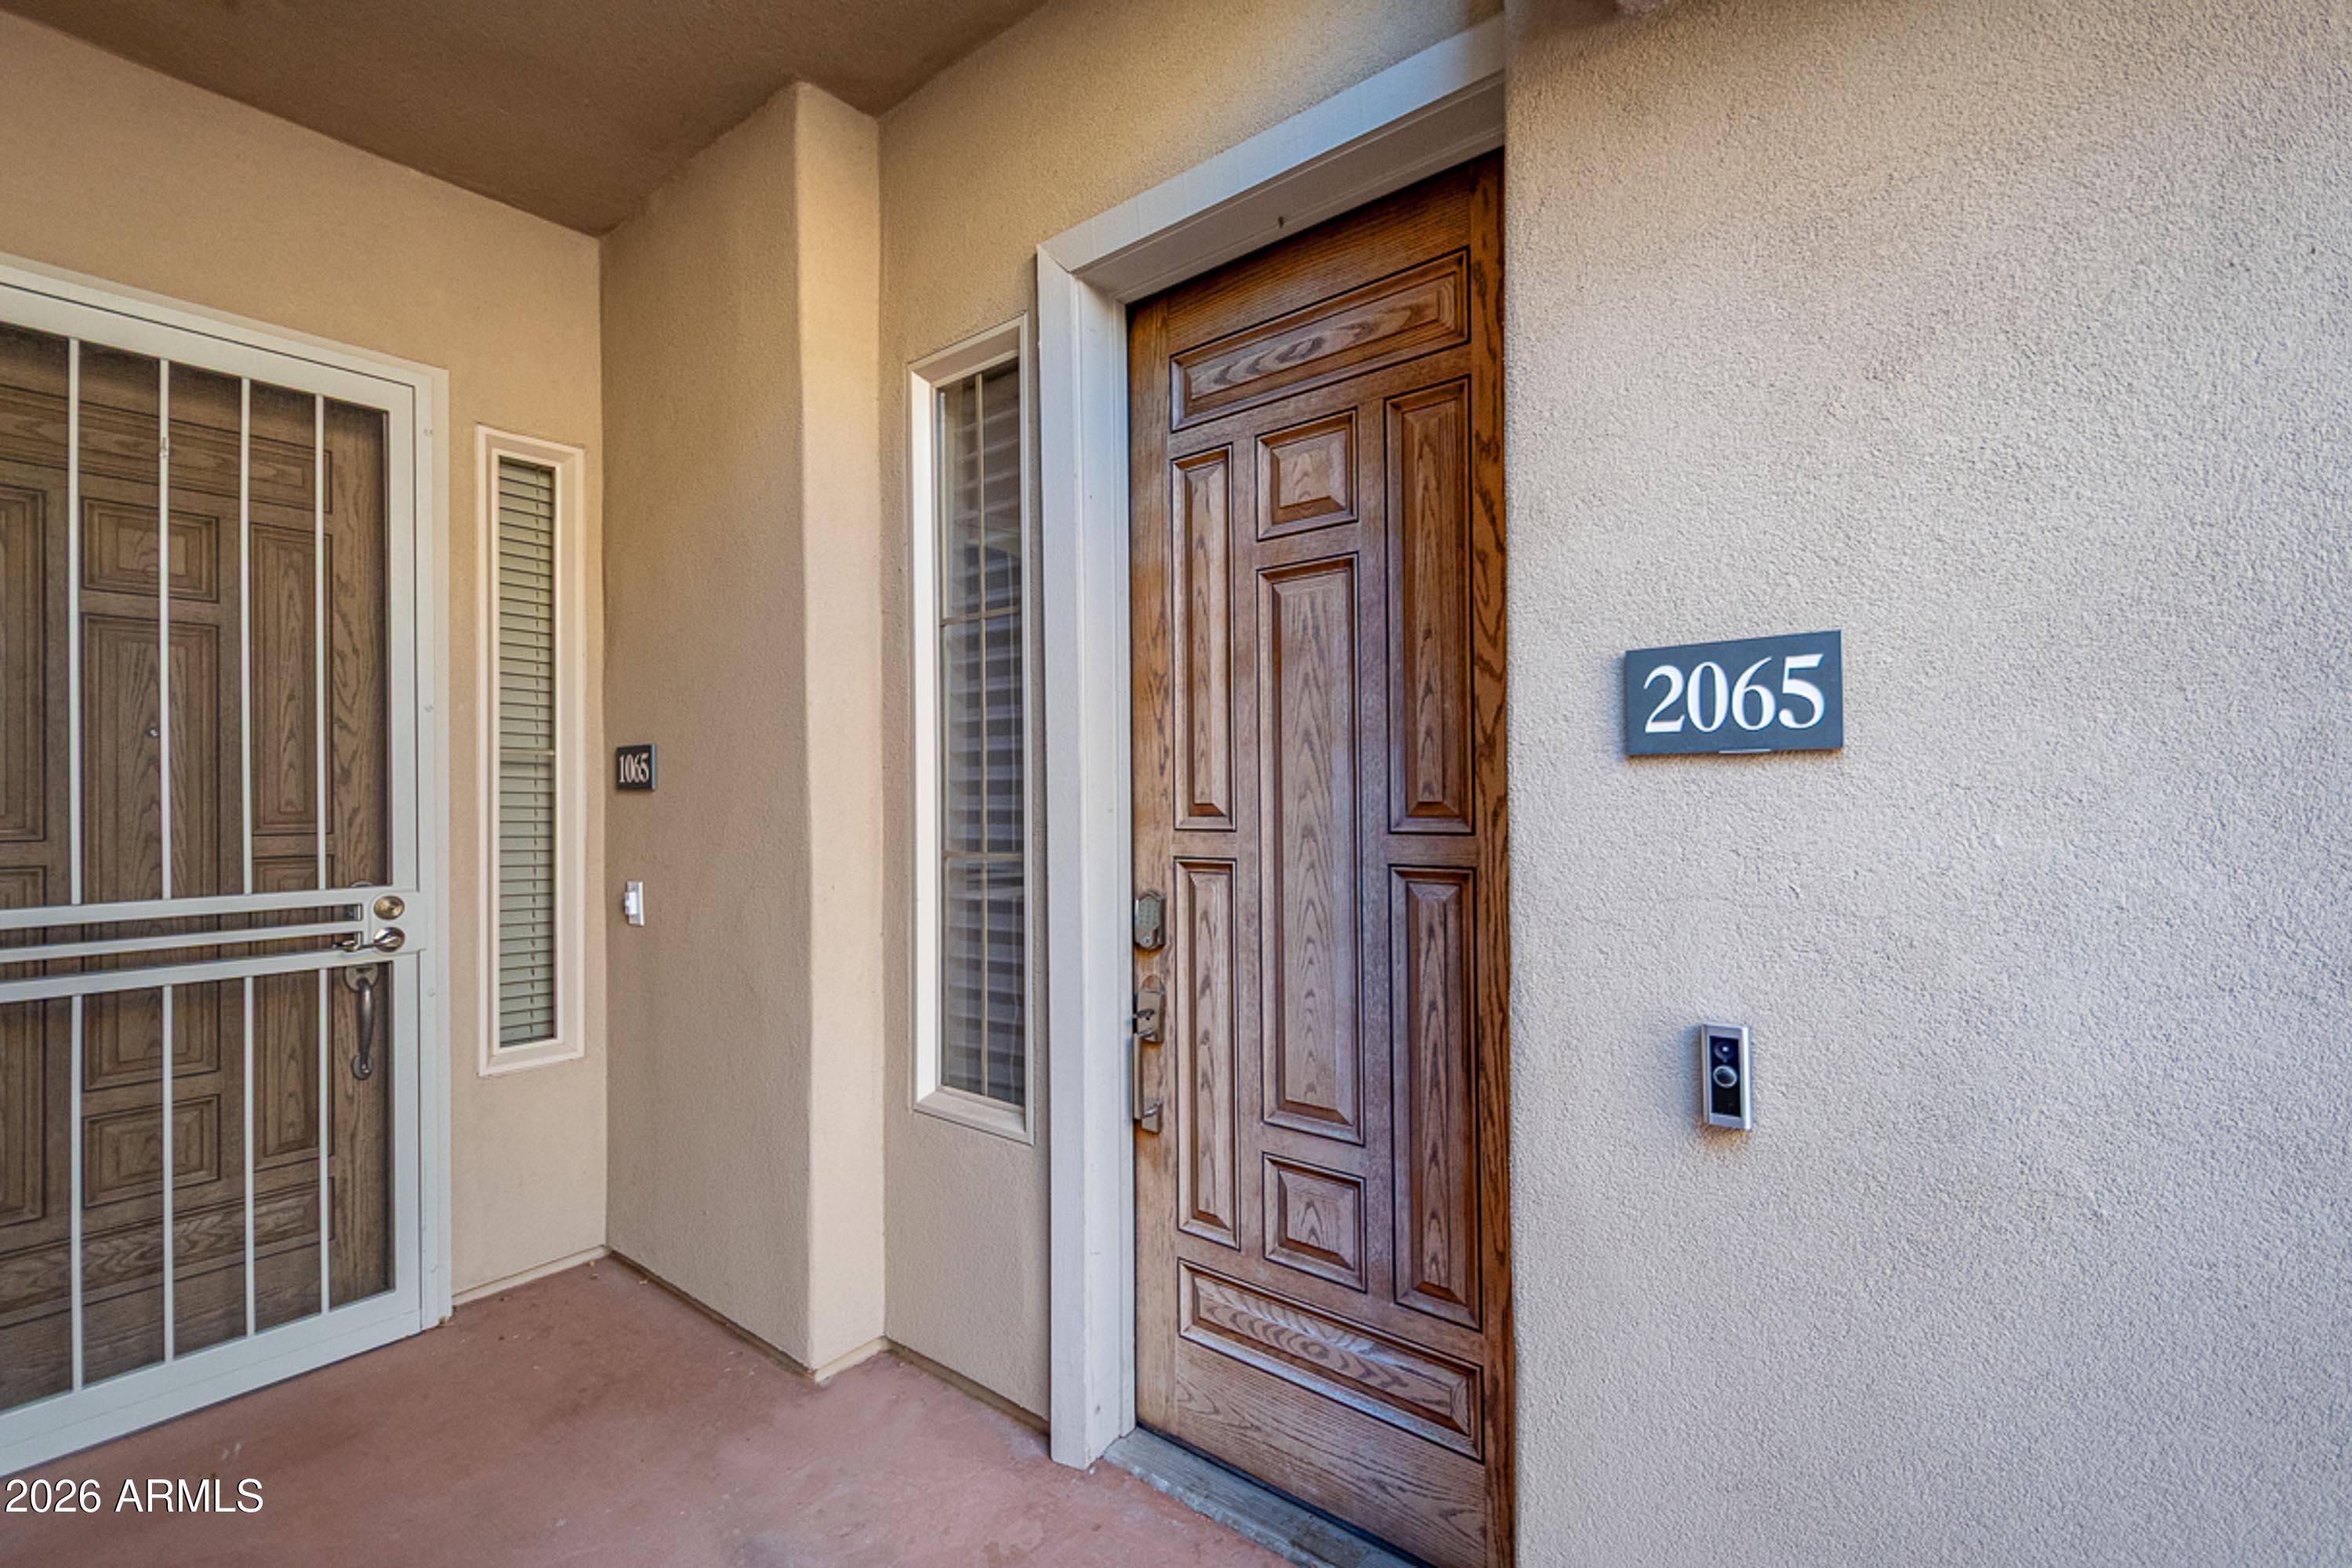
Covered entry with a paneled wooden door, security gate, and 2065 unit plaque.
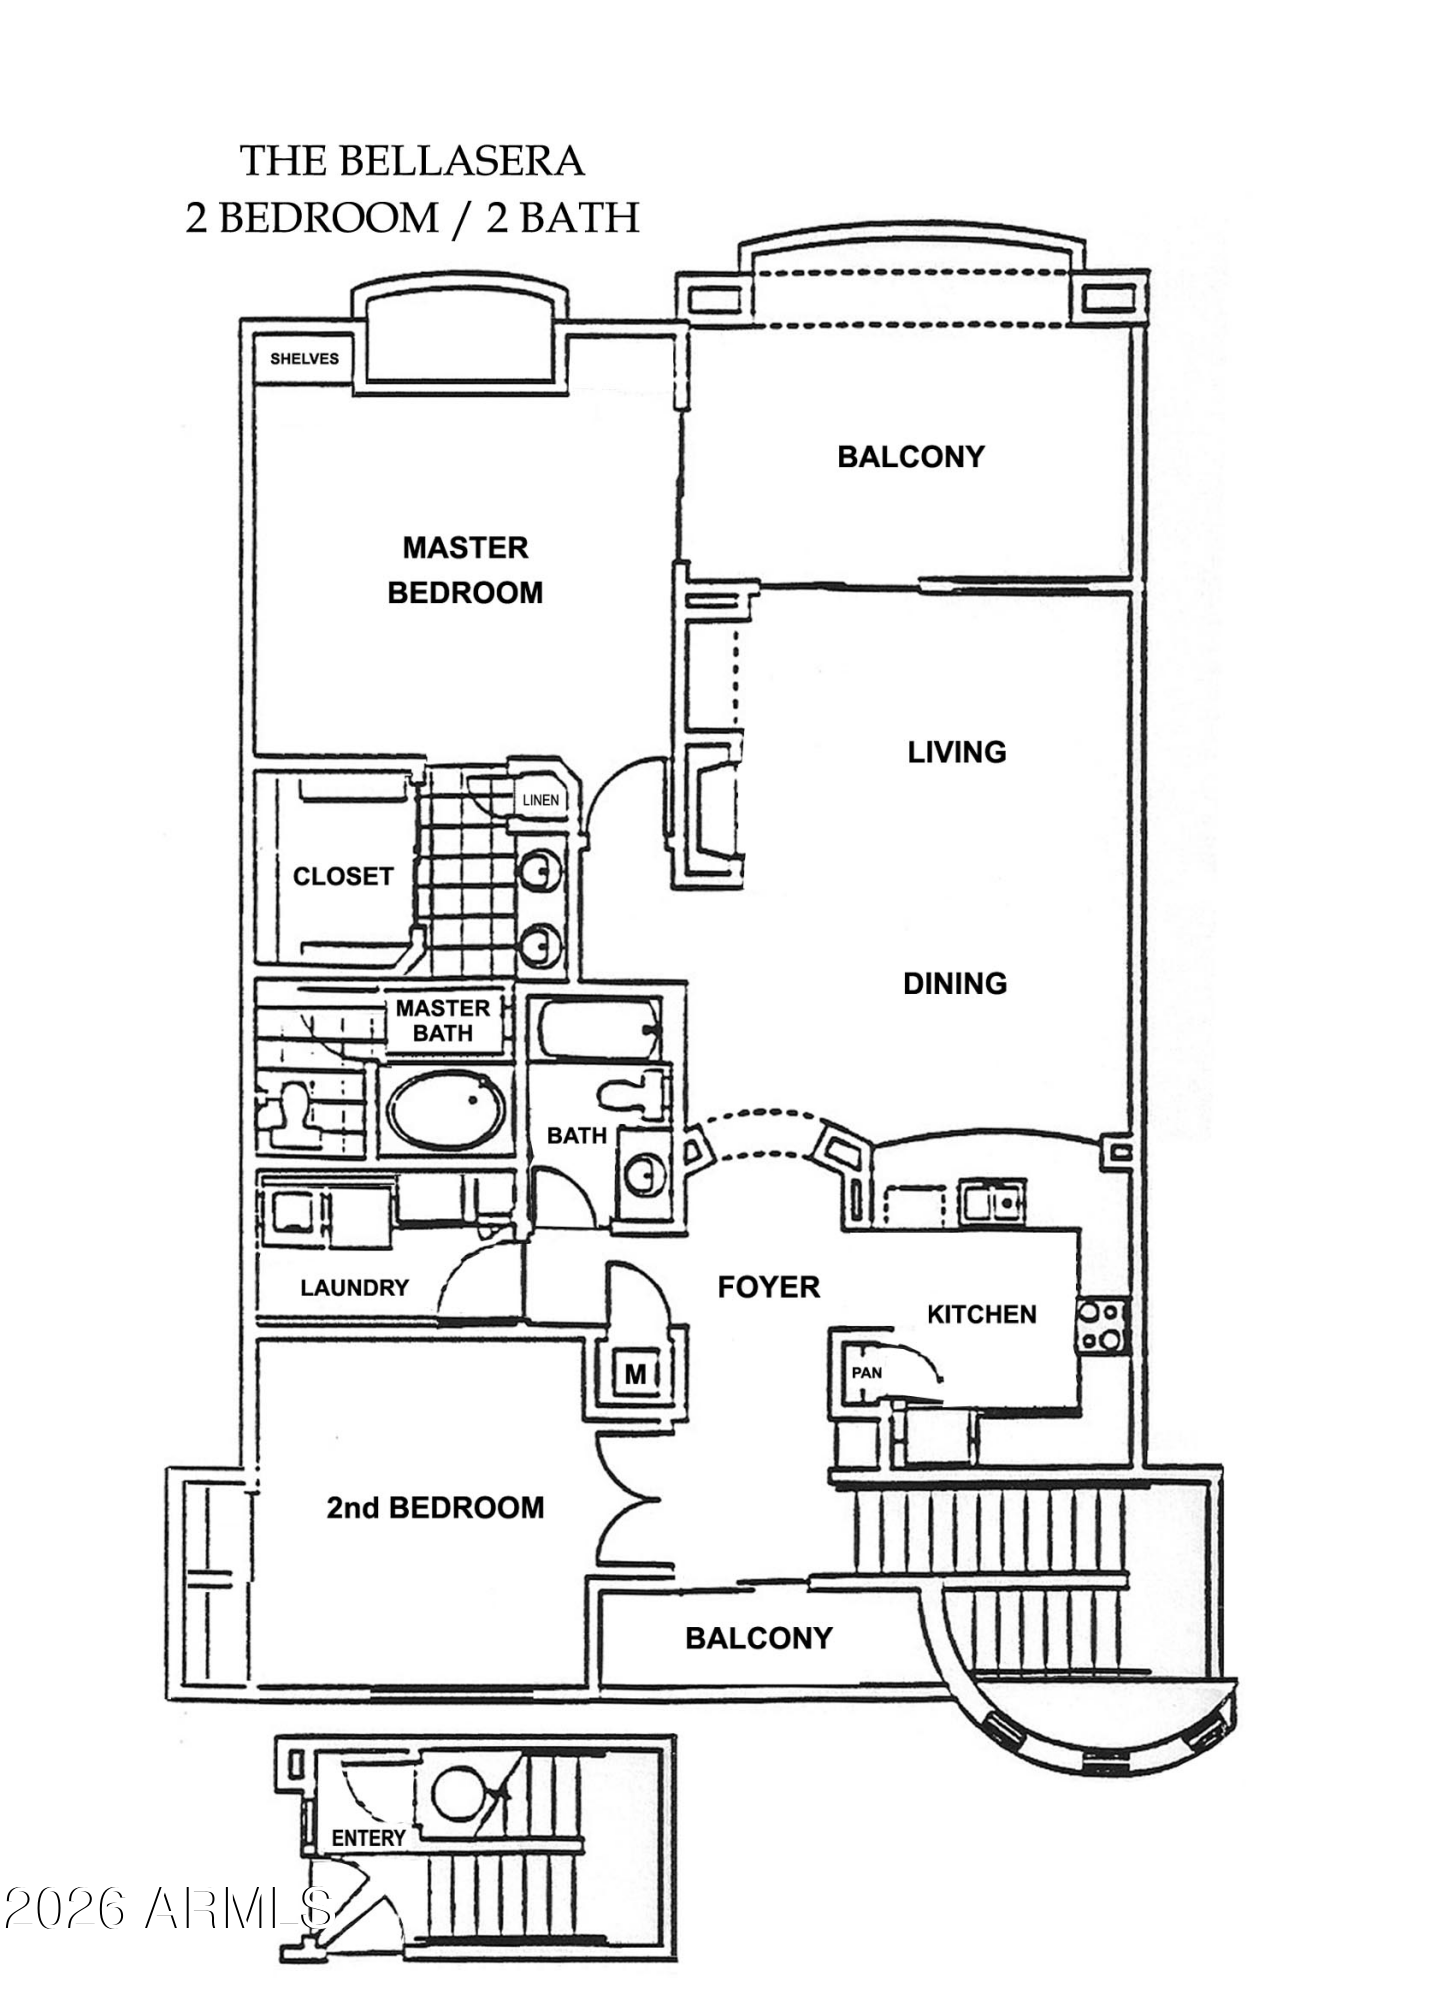
The Bellasera two-bedroom, two-bath floor plan.
SEE ALL PHOTOS
Tan attached homes with red tile roofs, multiple garages, and desert landscaping along the street.
Two-story beige home with tile roofs, multiple garage doors, an arched entry, and desert landscaping.
Swimming pool with lounge chairs, landscaped trees, and the residential building behind it.
Community pool and bubbling spa with palm trees and tan stucco buildings.
Kitchen with warm wood cabinets, dark stone counters, stainless steel appliances, and a double-basin sink.
Kitchen with warm wood cabinets, dark stone counters, stainless steel appliances, and a double sink.
Kitchen with warm wood cabinets, dark granite counters, stainless steel appliances, and light wood-look flooring.
Kitchen with wood cabinets, dark granite counters, stainless steel refrigerator, and a double-basin sink.
Staged living room with a fireplace, built-in shelves, and sliding glass doors to a balcony.
Empty living room with wood floors, a fireplace, and sliding glass doors to a balcony.
Open-plan living room and kitchen with wood floors, a breakfast bar, and a fireplace.
Furnished living room with a light sectional, wood coffee table, fireplace, and sliding glass doors to a balcony.
Empty living room with wide-plank wood floors, fireplace, and sliding glass door to a balcony.
Staged bedroom with an upholstered bed and sliding glass doors opening to a balcony.
Empty room with wood plank floors, built-in shelves, and sliding glass doors to a balcony.
Staged bedroom with a large bed, upholstered bench, and sliding glass doors.
Empty room with wood plank floors, built-in shelves, and sliding glass doors.
Bathroom with a double-sink wood vanity and a tiled tub-shower.
Bathroom with a tiled bathtub and shower beside a separate toilet area.
Bathroom with a double-sink wood vanity and illuminated mirrors, opening to an empty room.
Walk-in closet with built-in shelves, several hanging rods, and brown carpet.
Furnished bedroom with a broad window, wood desk, blue bedding, and Southwestern landscape art.
Empty bedroom with wood-look floors, a large window, and white sliding closet doors.
Bathroom with a tiled tub and shower, white vanity, mirrored cabinet, and hexagonal floor tiles.
Covered patio with woven lounge chairs, a rug, and a dining table overlooking neighboring homes.
Covered balcony with a metal railing, ceiling fan, and sliding glass doors.
Covered concrete balcony with metal railing overlooking neighboring tiled-roof homes.
Red Porsche in a well-organized garage with wall shelves and framed automotive prints.
Empty garage with concrete floor, metal storage cabinets, and shelves holding lumber.
Hallway with wood-look flooring, a large wall vent, and a sliding glass door to a balcony.
Laundry room with front-loading washer and dryer, wood cabinets, and marble-look tile floor.
Laundry room with front-loading washer and dryer, wood cabinets, and a granite countertop.
Golf course with a putting green, clubhouse, and mountain views.
Solanna community entrance sign at 11000 N 77th Place, surrounded by palm trees and flowering planters.
Covered community patio with seating, two barbecue grills, and a black metal fence.
Furnished lounge with a fireplace, tall windows, dining tables, and a bar counter.
Community room with a kitchen island, wood cabinetry, dining tables, and lounge seating.
Furnished living room with a cream sectional, built-in TV shelving, and tall curtained windows.
Fitness room with treadmills, stationary bikes, weight machines, and benches.
Fitness room with treadmills, weight machines, stationary bikes, and colorful exercise balls.
Fitness room with dumbbell racks, colorful exercise balls, resistance equipment, and yoga mats by large windows.
Fitness center with treadmills, weight machines, dumbbells, and exercise balls beside large windows.
Covered entry with a paneled wooden door, security gate, and 2065 unit plaque.
The Bellasera two-bedroom, two-bath floor plan.
Courtesy of Coldwell Banker Realty, Andy K Berglund Listing Contact: 480-215-1881 
For Sale

11000 N 77TH Place 2065

11000 N 77TH Place 2065, Scottsdale, AZ 85260

$575,000
Resort-Style Living in the Heart of Scottsdale. Discover exceptional comfort and style in this beautifully maintained 2BD, 2BA condo offering 1,463 sq. ft. of living space. Thoughtfully updated with a new HVAC (2020), water softener, refrigerator, solid white oak hardwood flooring, ceiling fans, lighting, pendant lighting above kitchen, roller and sheer shades, plus numerous quality upgrades. The open floor plan features a spacious living room with gas fireplace, dining area, and well-appointed kitchen with raised maple cabinetry, pantry, and breakfast bar. The generous primary suite offers patio access, walk-in closet, and dual sinks. Enjoy gated resort-style amenities including a fitness center, heated pool, and spa, just minutes from premier dining, shopping, groceries, and the 101.

2
beds

2
baths

1,463 Sq.Ft. LIVING AREA

1,302 Sq.Ft. lot

Andy Berglund

Andy Berglund

Features & Amenities

Interior

  • total bedrooms2
  • Total bathrooms2
  • full bathrooms2
  • Laundry room Inside
  • Flooring Other, Tile, Wood
  • Fireplace Gas
  • APPLIANCES Dryer, Washer, Water Softener Owned, Refrigerator, Built-in Microwave, Dishwasher, Disposal, Electric Range, Electric Oven, Electric Cooktop
  • other interior Features High Speed Internet, Granite Counters, Double Vanity, Breakfast Bar, 9 Flat Ceilings, No Interior Steps, Pantry, Full Bth Master Bdrm

Area & Lot

  • Status For Sale
  • Living Area1,463 Sq.Ft.
  • Total Area1,463 Sq.Ft.
  • Lot Area1,302 Sq.Ft.
  • MLS® ID7078500
  • TypeTownhouse
  • YEAR BUILT2003
  • NeighborhoodScottsdale
  • Architecture StylesOther
  • Elementary SchoolSequoya Elementary School
  • Middle SchoolCocopah Middle School
  • High SchoolChaparral High School
  • School DistrictScottsdale Unified District

Exterior

  • STORIES2
  • Garage Space1.0
  • water SourcePublic
  • roofTile
  • lot featuresGravel/Stone Front, Gravel/Stone Back
  • parkingAttached Garage, Garage Door Opener
  • HEAT TYPEElectric
  • AIR CONDITIONINGHeat Pump, Central Air
  • sewerPublic Sewer
  • security FeaturesFire Sprinkler System
  • other exterior FeaturesBalcony

Financial

  • Sales Price$575,000
  • Real Estate Tax $2,471/yr
  • HOA $430/mo
Two-story beige home with tile roofs, multiple garage doors, an arched entry, and desert landscaping.

Schedule a Showing

I would love to show you this beautiful property. Please select your preferred date and time below. I will be in touch shortly to confirm your appointment.

Schedule a Showing

I would love to show you this beautiful property. Please select your preferred date and time below. I will be in touch shortly to confirm your appointment.

Thank you for your interest in 11000 N 77TH Place 2065, Scottsdale, AZ 85260. We are reviewing your request and will be in touch shortly!

Mortgage Calculator

Estimate your monthly mortgage payment, including the principal and interest, property taxes, and HOA. Adjust the values to generate a more accurate rate.

All estimates are provided for informational purposes only. Actual amounts may vary.
$0,000 Your Payment 20 15 65
$0,000 Your Payment

Scottsdale

Explore

Work With Andy

Get assistance in determining current property value, crafting a competitive offer, writing and negotiating a contract, and much more. Contact me today.

Follow Me on Instagram